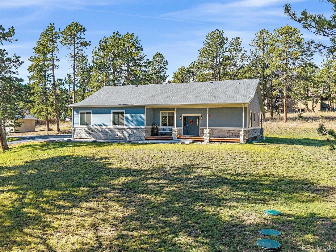
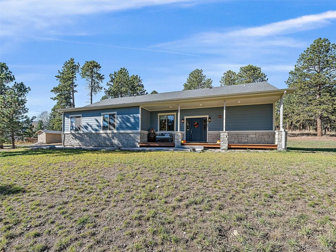
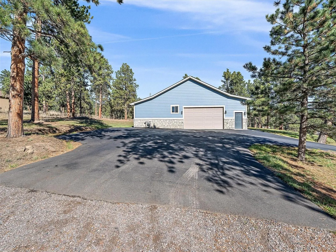
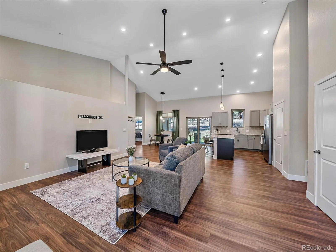
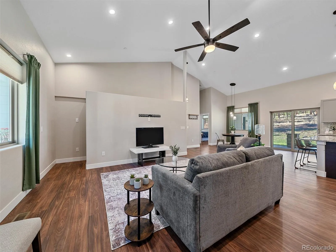
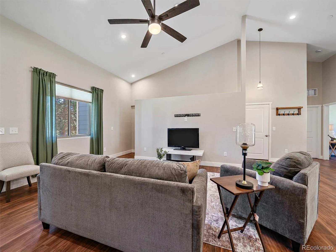
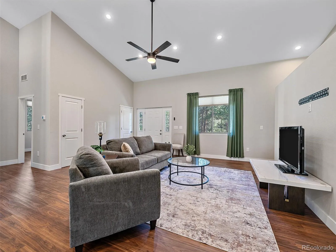
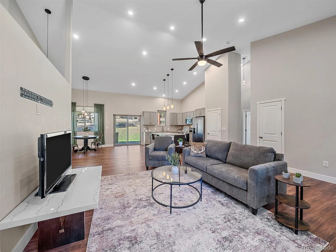
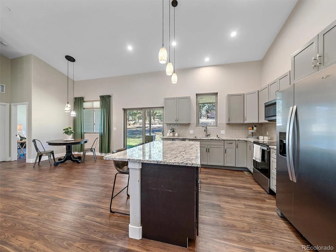
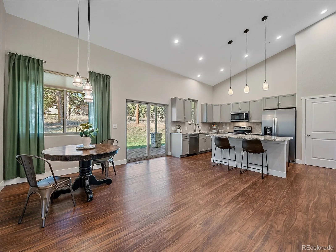
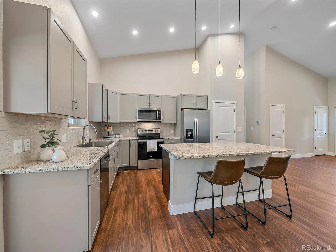
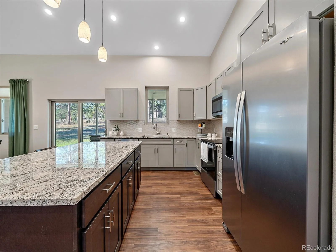
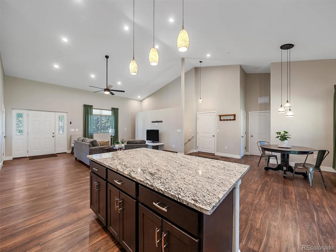
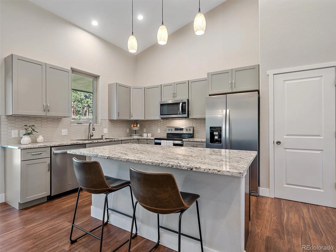
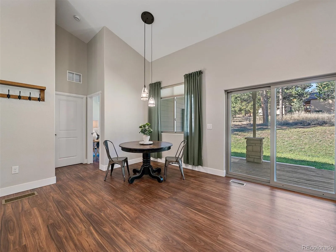
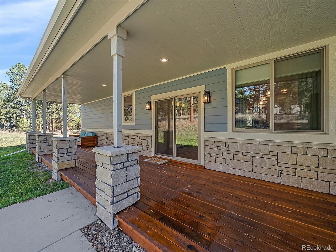
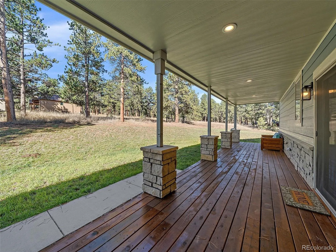
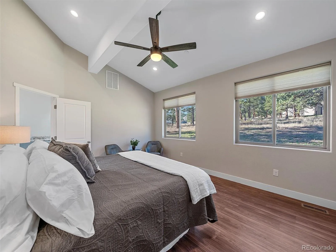
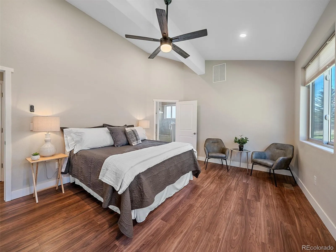
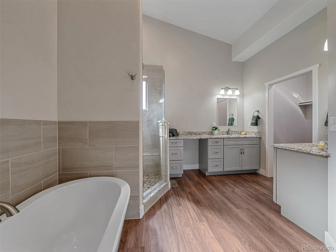
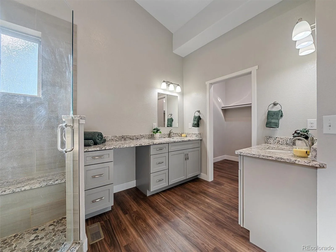
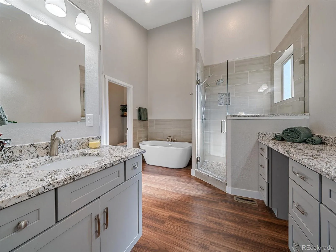
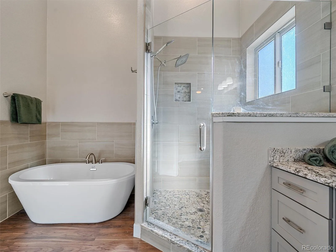
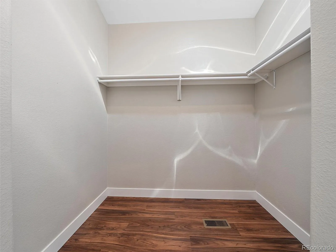
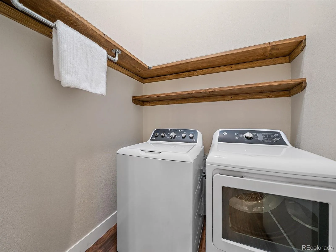
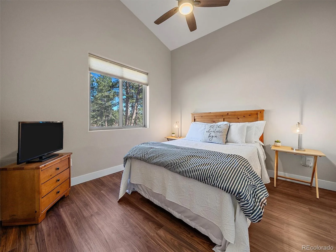
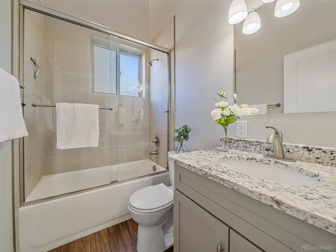
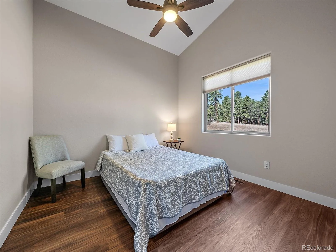
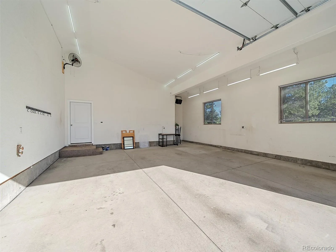
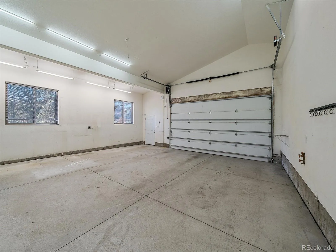
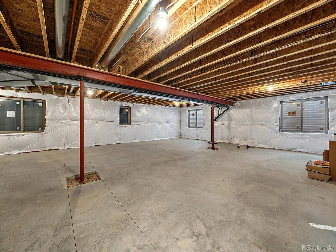
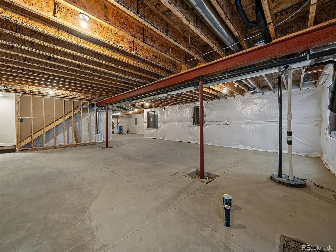
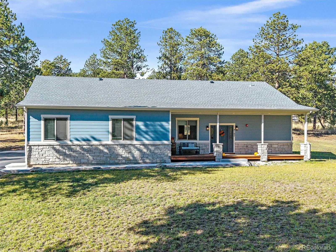
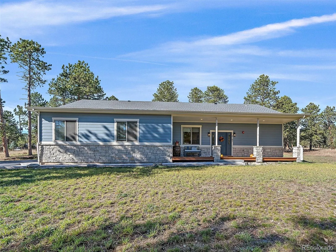
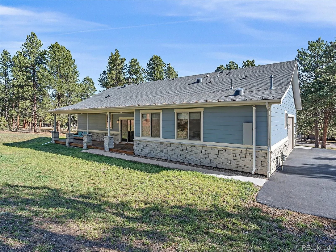
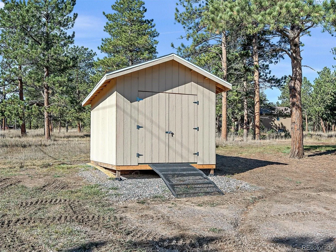
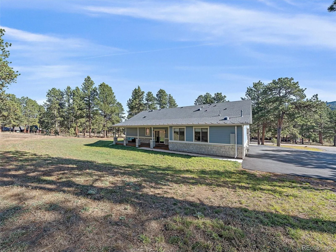
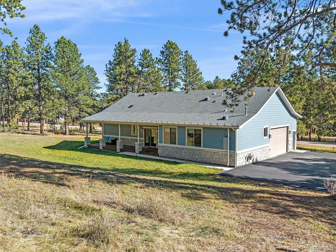
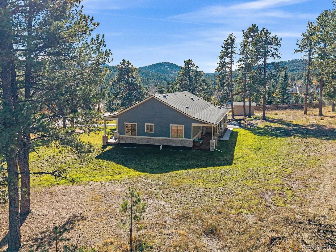
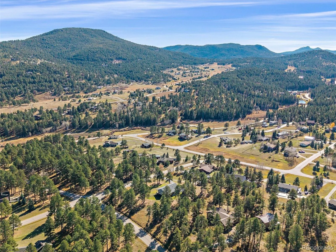
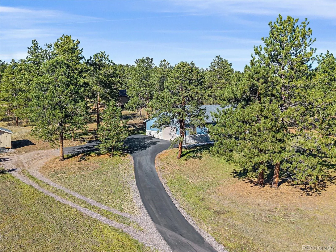
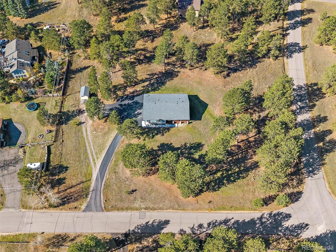
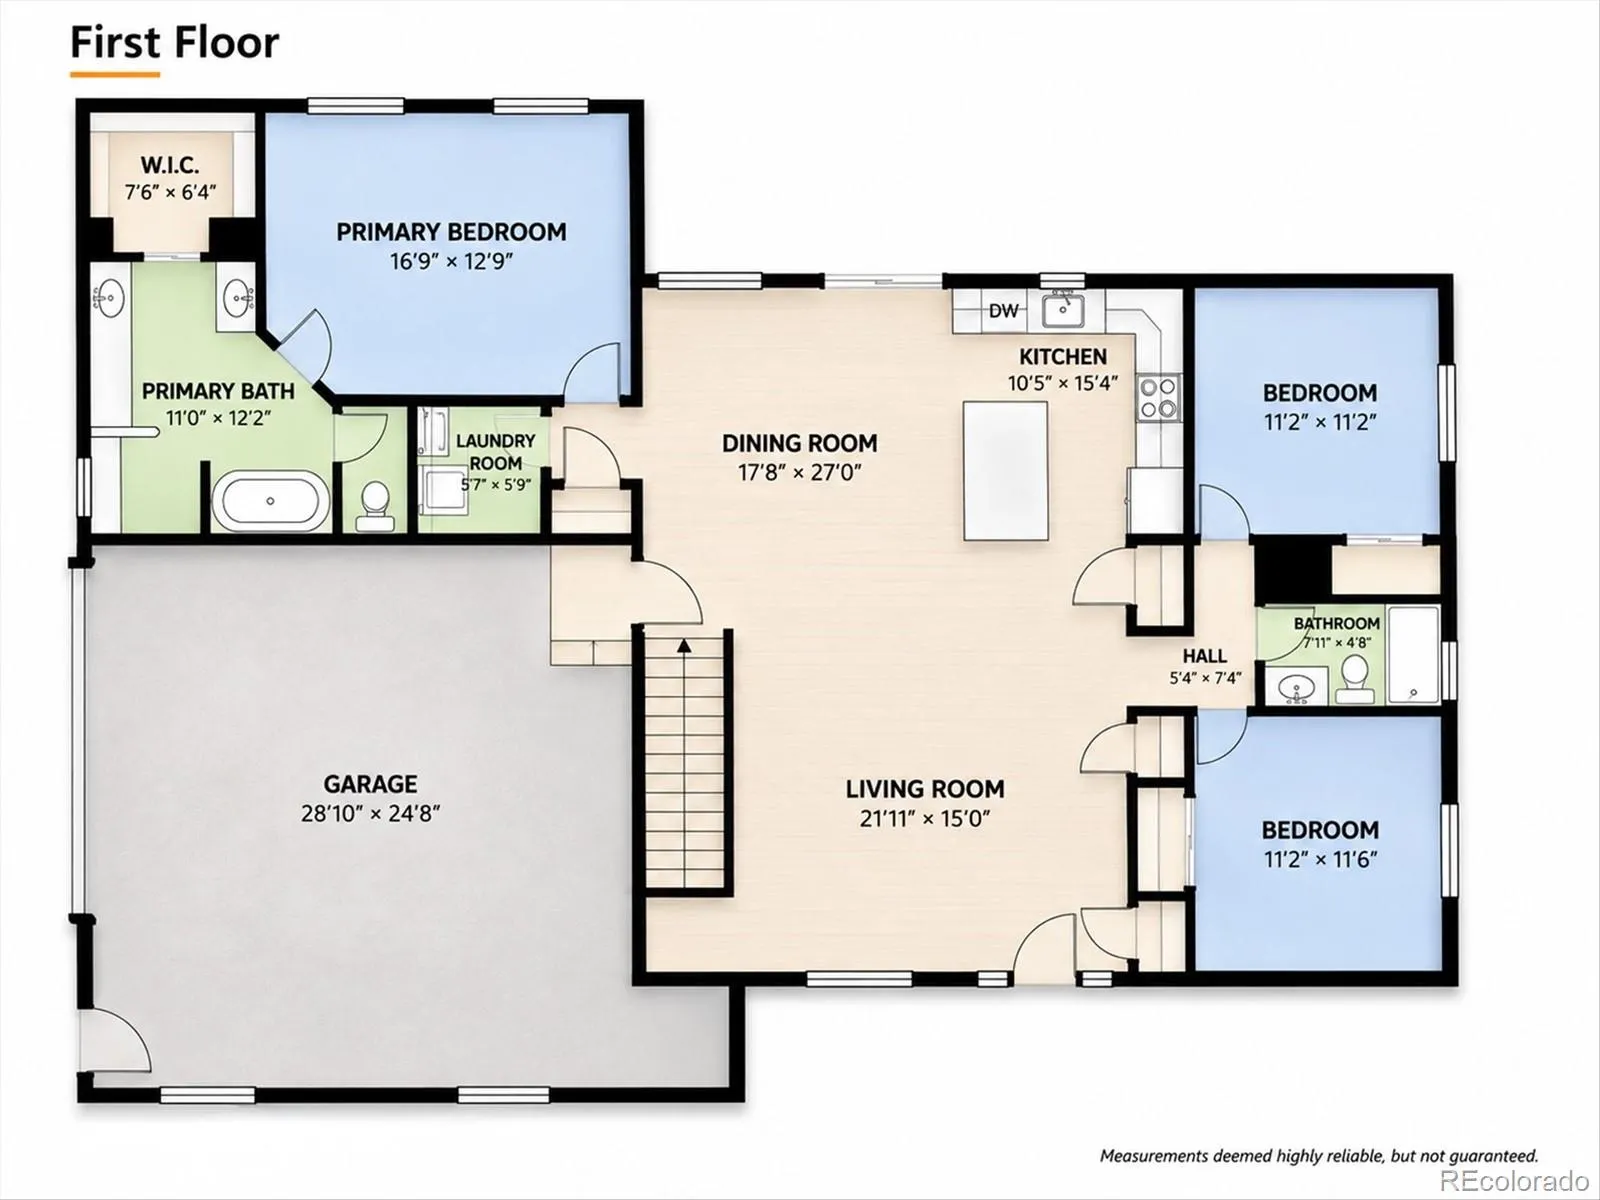
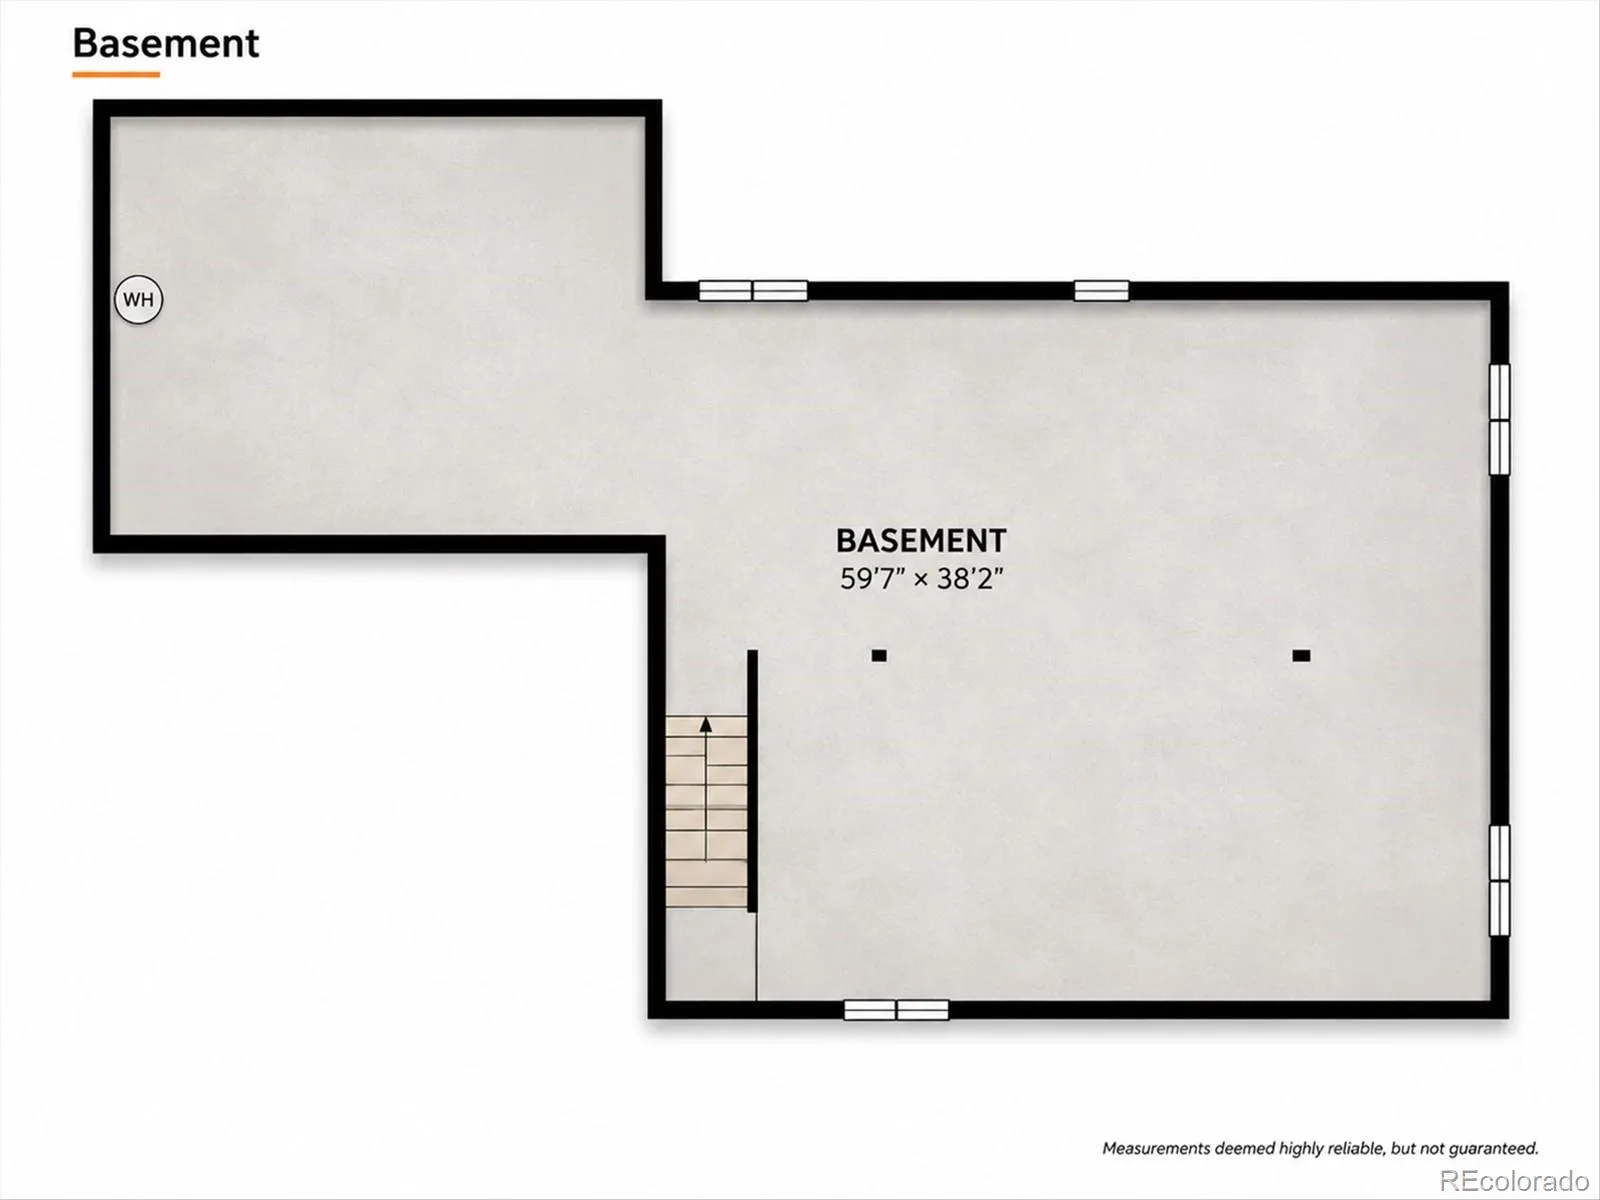
This pristine true ranch home sits on 2 park-like acres in sought after Evergreen Meadows. This is MAIN LEVEL LIVING! Built in 2023. One of the newest homes in the neighborhood. A welcoming covered front porch opens to the great room with vaulted ceilings, recessed lighting, luxury laminate flooring and large windows this fill this home with natural light. The open kitchen will delight. Featuring beautiful granite counter tops and custom tile backsplash. Quality cabinets with soft-close and stainless steel appliances. Pantry and island with a breakfast bar, plus the open dining area. On to the spacious primary suite with vaulted ceilings, walk-in closet and spa-like 5-piece bath. Beautiful! Two more bright bedrooms, another full bath and the laundry room complete the main level. Walk out the back patio door and enjoy a second covered porch, the perfect spot to relax or entertain. The basement is ready for you to finish as you desire. It’s insulated, has high ceilings and plumbed for another bath. Endless possibilities and instant equity awaits! Other features include the over-sized, heated and finished 2-car garage with 16′ ceilings, 220 electrical, windows and man-door. 15×9 shed for additional storage and big paved parking for all the extras. The modern construction includes Hardi Board Cement Siding and Stone exterior for zero maintenance. 2×6 construction. Superb insulation. Class IV Hail Resistant Roof. Fire suppression system and radon system. This one is TURN KEY! Excellent location. All paved and county maintained roads. 10 minutes to Safeway, Shopping, Staples, Schools, Flying J Park, Restaurants and more. Less than 15 minutes to Evergreen Lake and historic downtown Evergreen. This is the one you have been waiting for!

Advanced Home Search
Search by square footage, location, price, bedrooms, bathrooms and more.Just Listed
These homes just hit the market. Be among the first to see them. Schedule a showing, too.New Construction
See brand new homes and homes under construction now and available soon.Features & Amenities
Find homes with views or pools, in gated communities & with other desirable features.Cities
Take a look at luxury homes in each city in Metro Denver.Neighborhoods
Find the ideal neighborhood and the home that best fits you.Counties
Have your eye on a specific county? Browse these listings.Zip Codes
Start here to find a luxury home in a particular zip code.Single-Family Homes
See photos of single-family homes, get prices, neighborhood information & more.Townhomes
Get all the details about luxury townhomes for sale now throughout Metro Denver.Condos
Are you drawn to the low-maintenance, luxury lifestyle of condo living? Start here.One-Story Homes
Looking for a main floor master? Ranch-style homes may be perfect for your lifestyle.Featured Price Ranges
We’ve done the searching for you. Find homes in popular luxury price ranges.55-Plus
Explore beautiful homes and enviable amenities available in 55-and-over communities.Your Free MLS Search Account
Create and manage saved searches and properties with the Property Organizer.Schedule a Personal Consultation
We’re happy to help any time! Schedule a no-obligation 15-minute call.


