Metro Denver Luxury Homes For Sale

Property Description

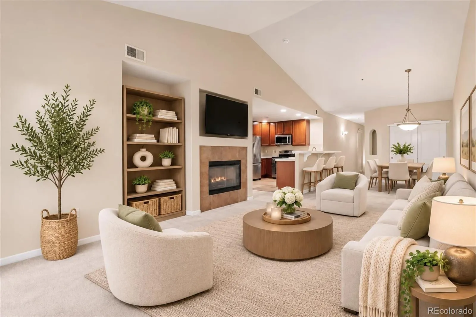
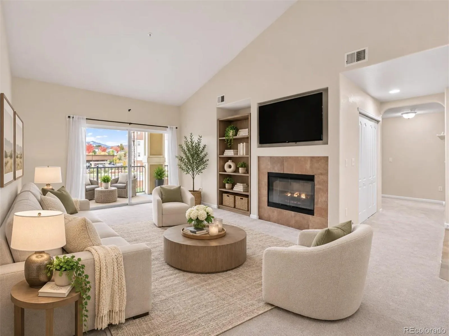
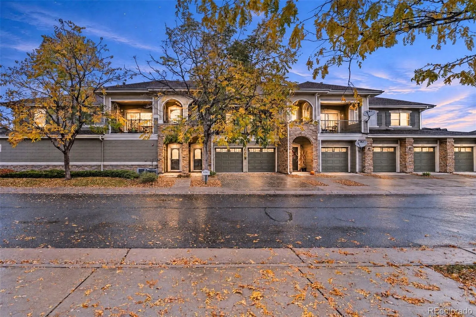
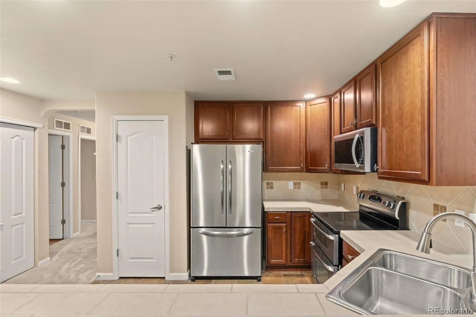
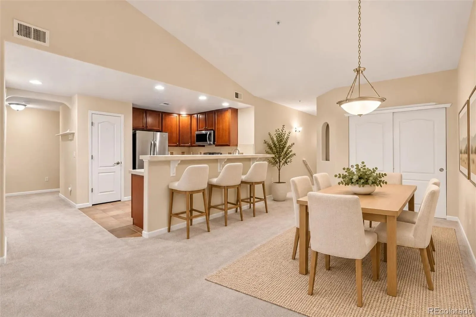
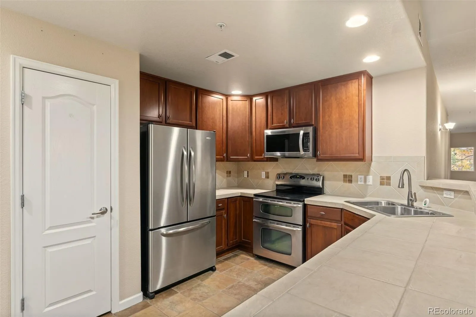
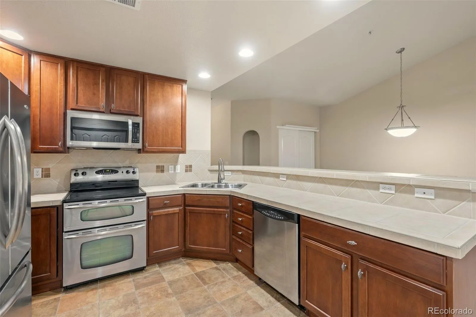
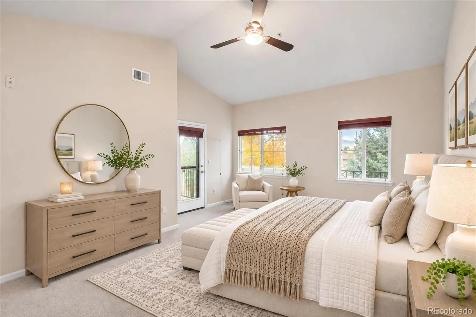
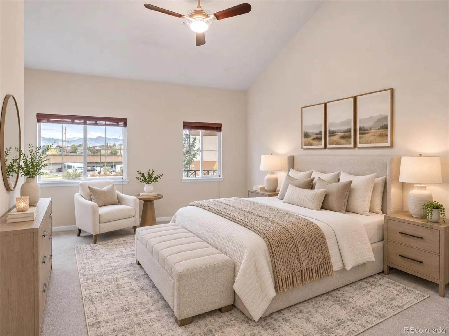
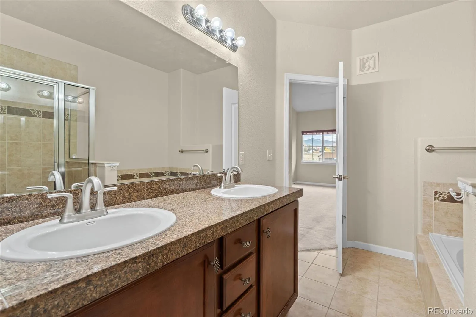
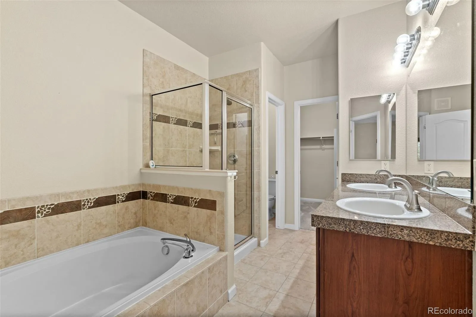
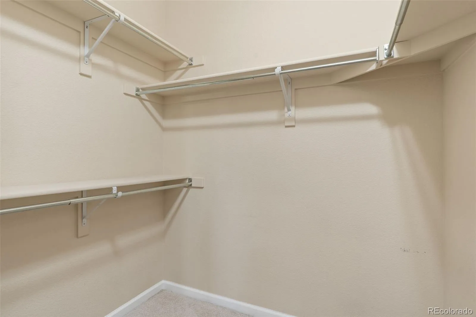
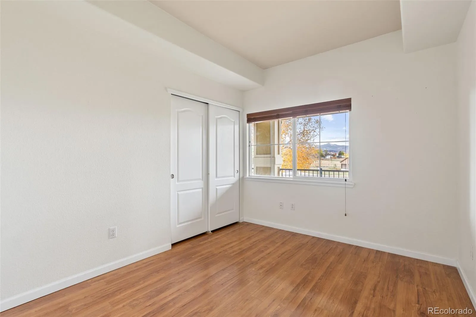
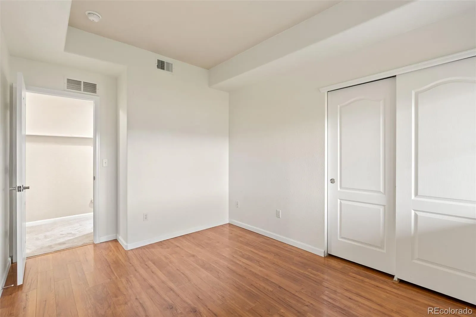
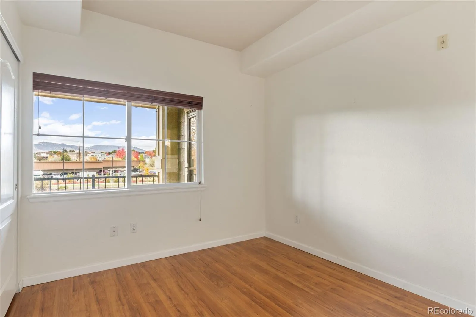
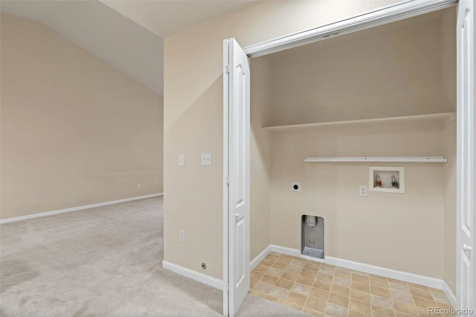
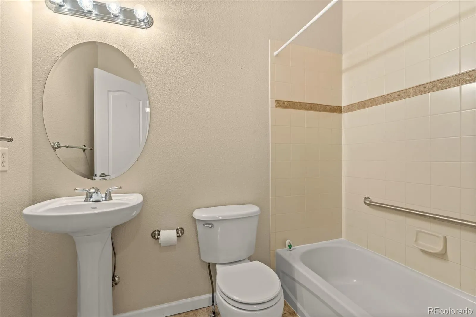
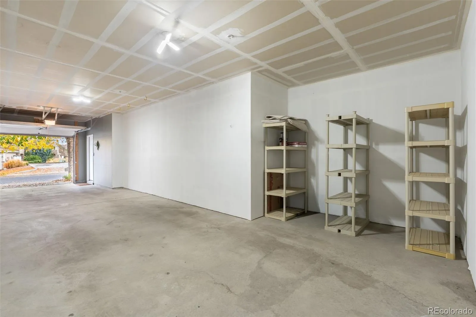
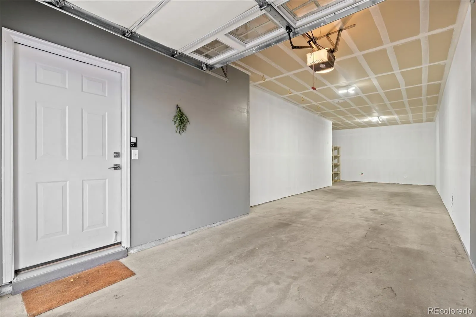
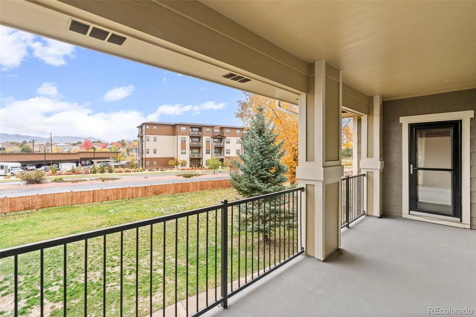
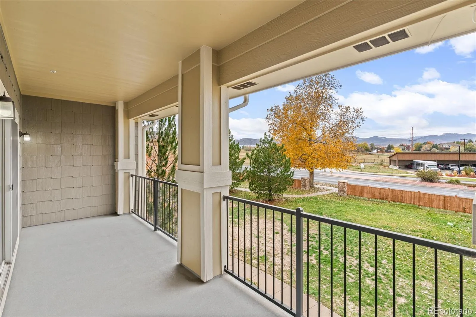
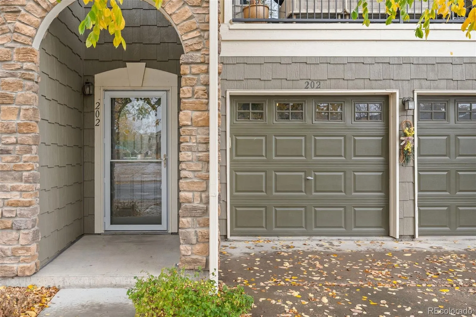
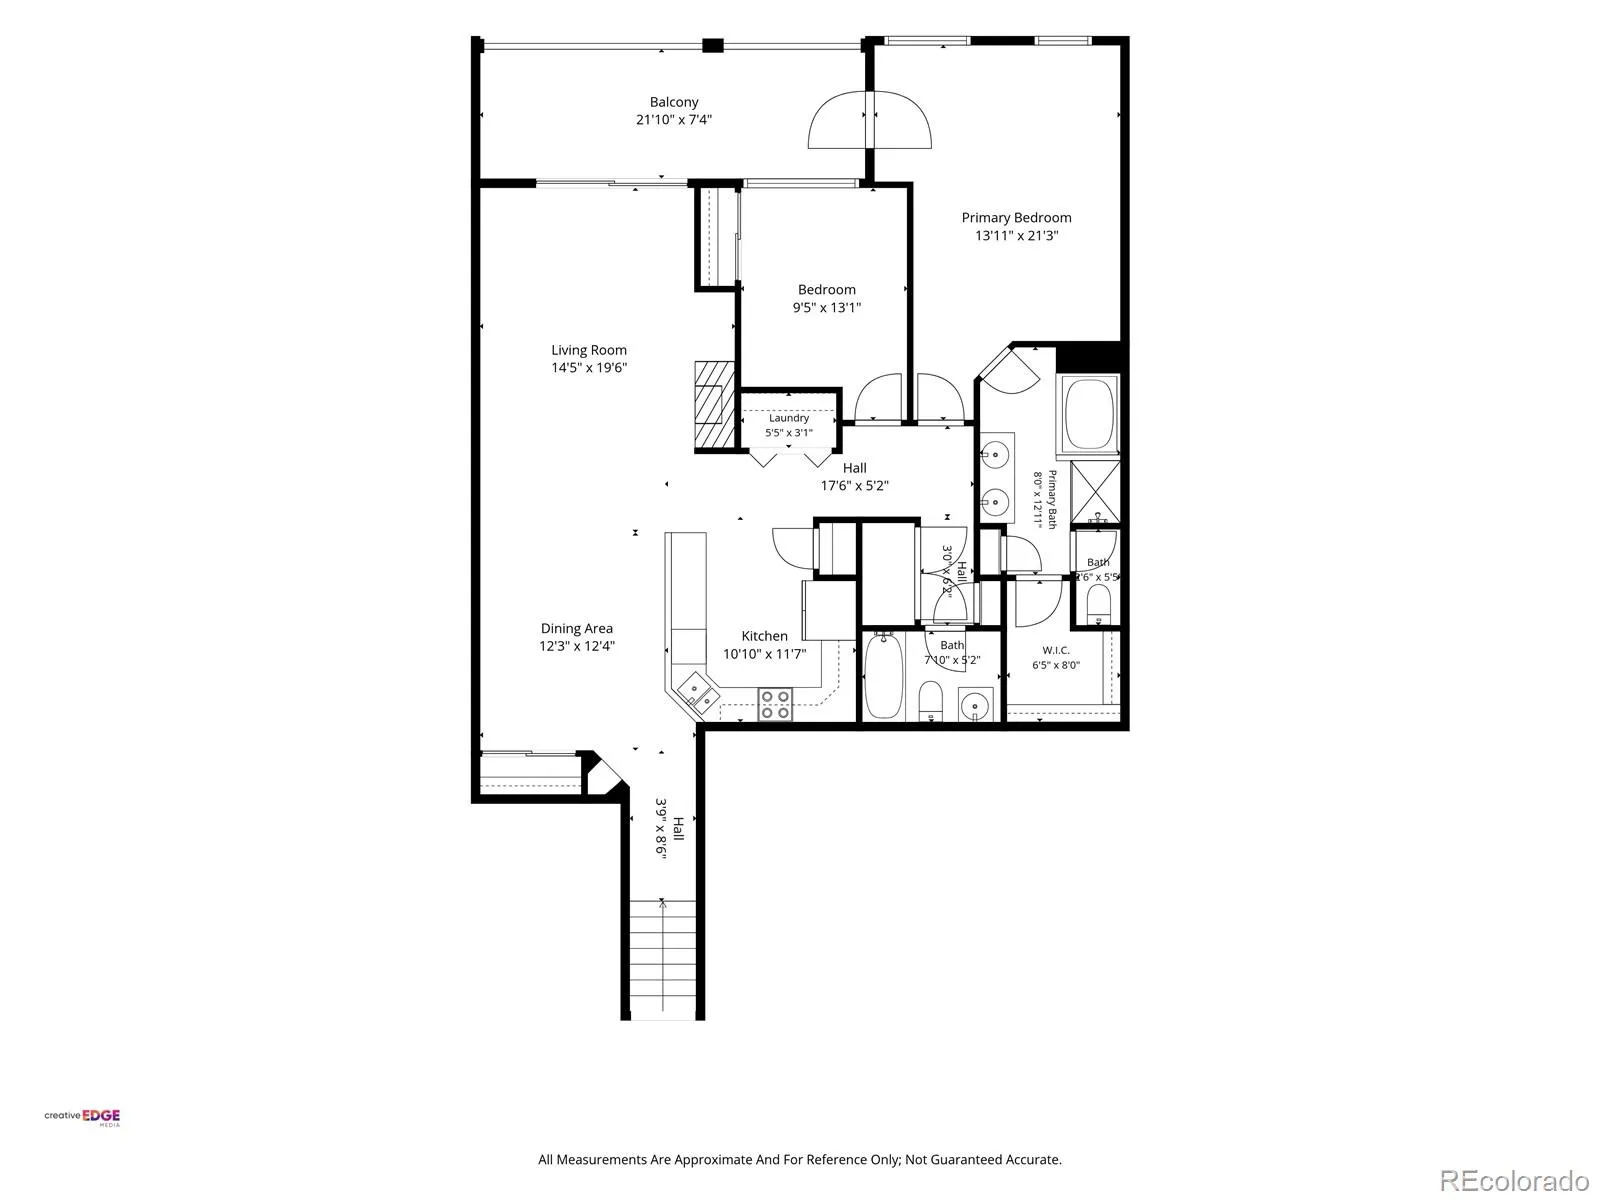
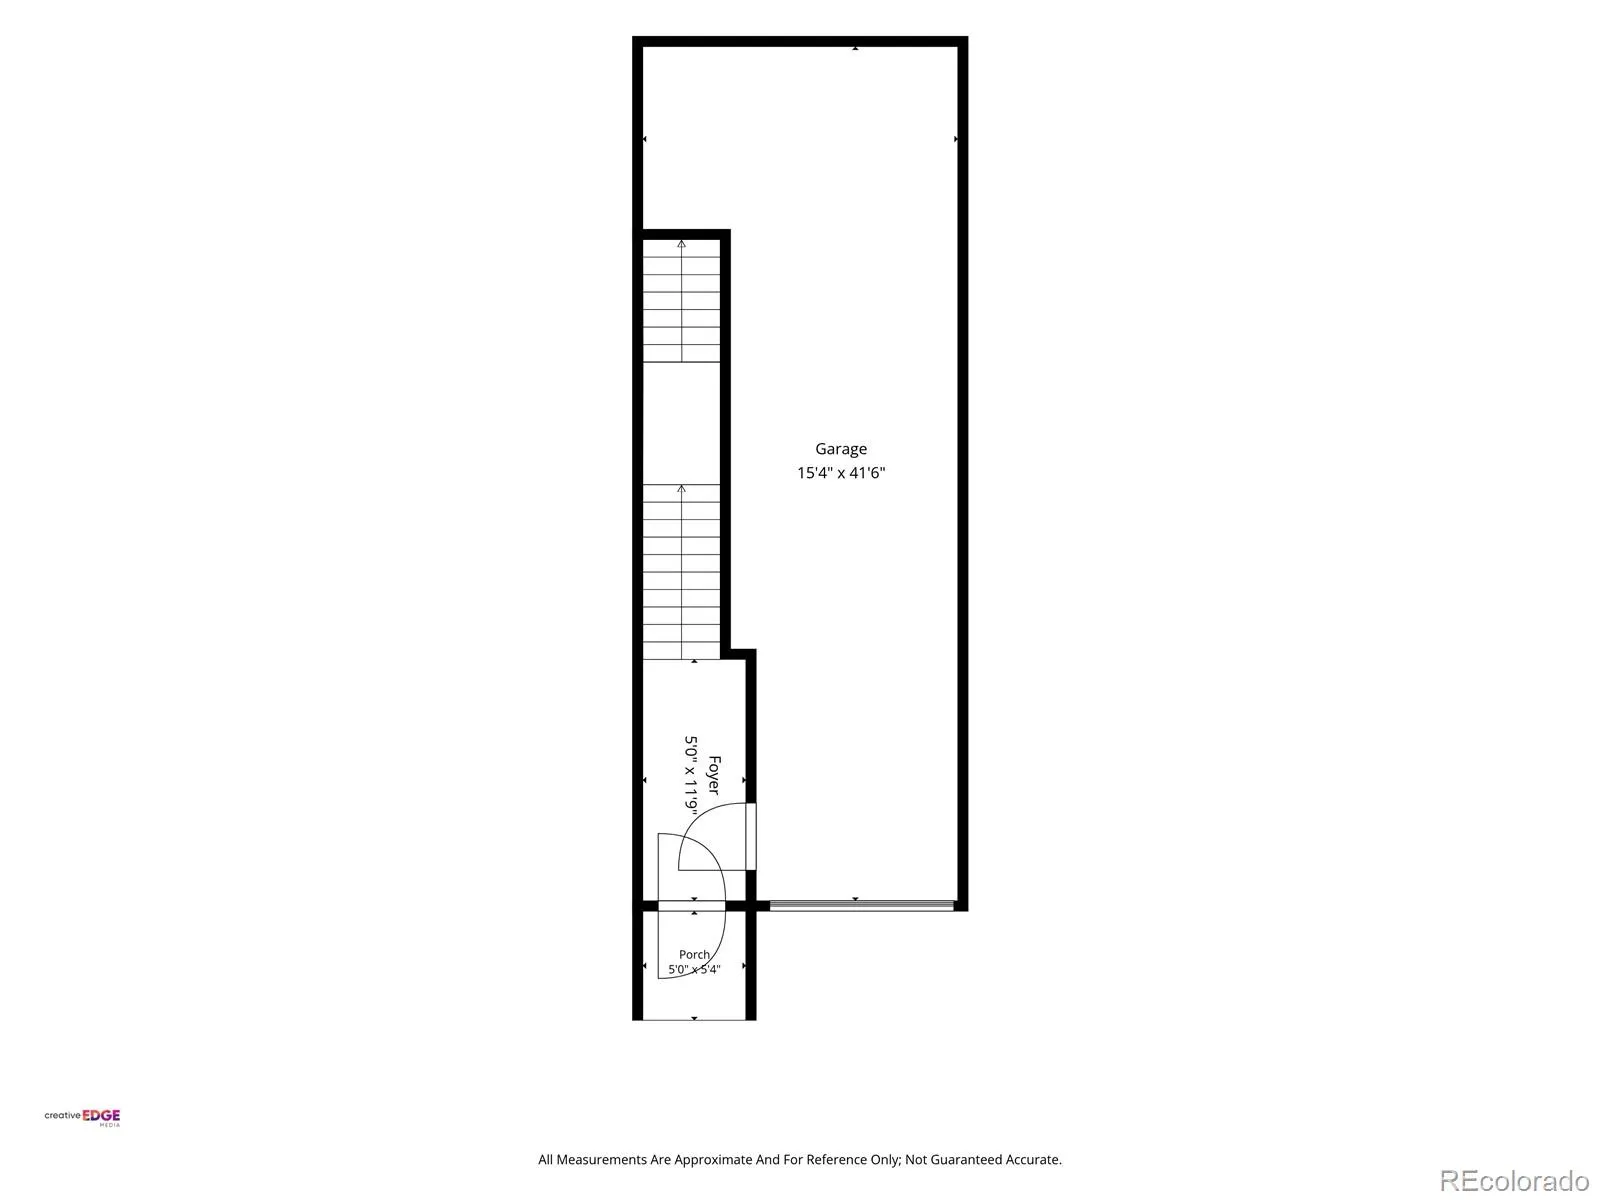
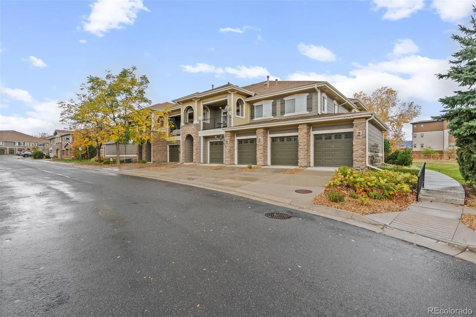
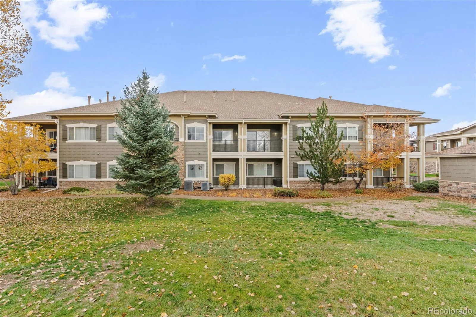
Welcome to a light-filled luxury condo where inviting spaces, thoughtful details and easy access to the outdoors come together! From the street or oversized attached tandem garage, a welcoming foyer leads upstairs to an open-concept living and dining area filled with natural light and architectural character. The kitchen is designed for cooking and gathering, featuring cherry wood cabinetry, stainless steel appliances, a double convection oven, pantry, distinctive terra cotta tilework and an eat-at breakfast bar overlooking the dining and living spaces. The dining area adds a built-in alcove and generous storage closet, while the living room invites you to relax beside the gas fireplace, enjoy the vaulted ceilings or step through sliding glass doors to the spacious covered balcony. The main-floor primary suite is a bright retreat with vaulted ceilings, its own balcony access, a walk-in closet and an en-suite five-piece spa bath featuring a soaking tub, separate standing shower, dual vanities and private water closet. A second bedroom with coffered ceilings and a large closet offers comfortable guest accommodations or flexible work-from-home office space. Practical updates include a new furnace in 2026, central heating and air conditioning, and a newer water heater. The oversized finished tandem garage provides additional lighting and storage. Enjoy the convenience of walking to nearby restaurants and shopping, exploring community trails around Broad Lake Park, and nearby North Table Mountain’s scenic hiking and biking trails. A wonderful combination of comfortable living, architectural charm and Colorado outdoor recreation!

Features
: Forced Air, Natural Gas
: Central Air
: None
: Cats OK, Dogs OK
: Gas Log, Living Room
: Carbon Monoxide Detector(s), Smoke Detector(s)
: Covered, Front Porch
: 2
: Unfurnished
: Dishwasher, Disposal, Microwave, Range, Refrigerator, Convection Oven, Double Oven
: Park, Trail(s)
: Concrete, Oversized, Finished Garage, Insulated Garage, Lighted, Guest, Dry Walled
: Composition, Shake
: Public Sewer
Address Map
CO
Jefferson
Arvada
80403
Kilmer
6283
Loop
Westwood Villas at Broad Lake
W106° 49' 36.1''
N39° 48' 29.3''
Additional Information
$395
Monthly
: Insurance, Maintenance Grounds, Sewer, Snow Removal, Trash, Water, Reserves
: Frame, Wood Siding, Stucco, Rock
Southeast
: 220 Volts, 110V
Vanderhoof
: Balcony, Rain Gutters
1
: Carpet, Laminate, Tile, Vinyl
2
Arvada West
: High Ceilings, Open Floorplan, Granite Counters, Smoke Free, Vaulted Ceiling(s), Ceiling Fan(s), Built-in Features, Tile Counters, Walk-In Closet(s)
Yes
Yes
1031 Exchange, Cash, Conventional, FHA, VA Loan
: Sprinklers In Front, Landscaped, Sprinklers In Rear, Master Planned
Drake
Keller Williams Advantage Realty LLC
452107
: None
: Townhouse
Wyndham
$2,802
2025
: Cable Available, Electricity Available, Natural Gas Available, Phone Available, Electricity Connected, Natural Gas Connected
: Double Pane Windows, Window Coverings
11/05/2026
1501
Active
Yes
1
Live/Work
Jefferson County R-1
2
Concrete Perimeter, Slab
Jefferson County R-1
11/05/2026
9
1
11/05/2026
202
Public
: Two

Wyndham

6283 Kilmer Loop, Arvada, CO 80403

2 Bedrooms
2 Total Baths
1,501 Square Feet
$470,000
Listing ID #7920343
Basic Details
Property Type : Residential
Listing Type : For Sale
Listing ID : 7920343
Price : $470,000
Bedrooms : 2
Rooms : 8
Total Baths : 2
Full Bathrooms : 2
Square Footage : 1,501 Square Feet
Year Built : 2007
Property Sub Type : Condominium
Status : Active
Originating System Name : REcolorado
Mortgage Calculator
$
$ %
years
%
$ %per year
$ %per year

$
Contact Agent
Open Dates
  • 1. 2026-11-07 (Start time: 13:00 - End time: 15:00)

