
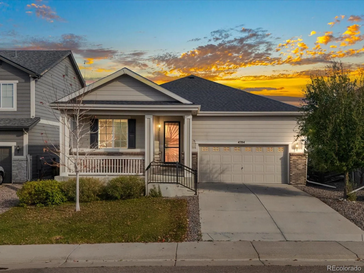
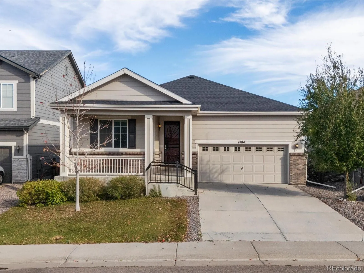
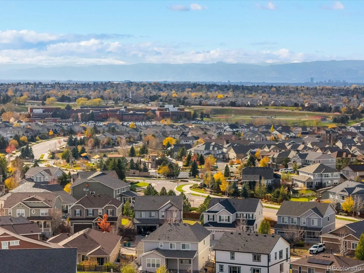
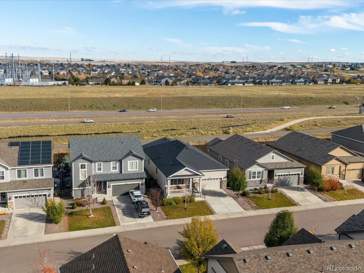
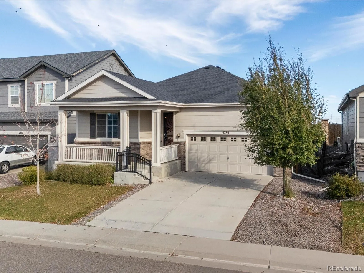
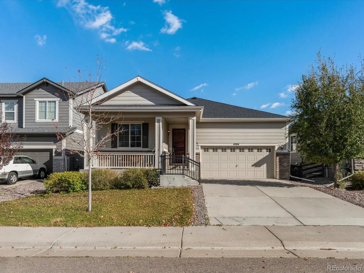
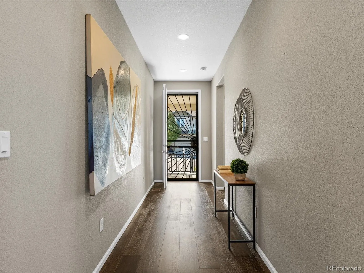
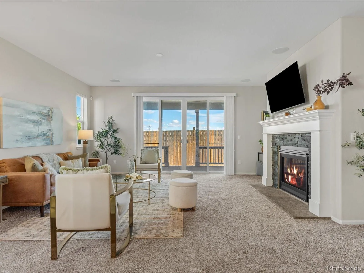
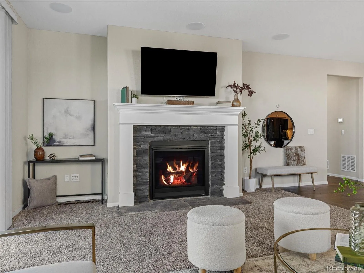
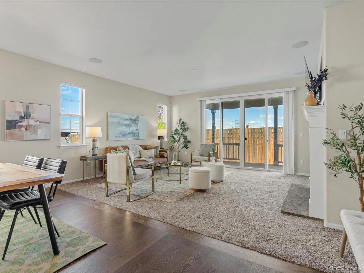
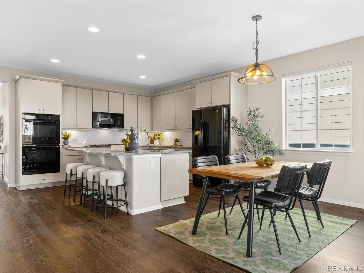
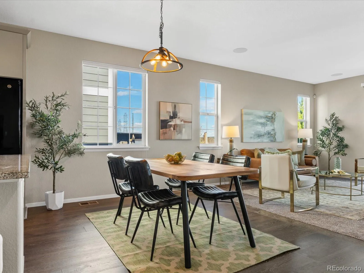
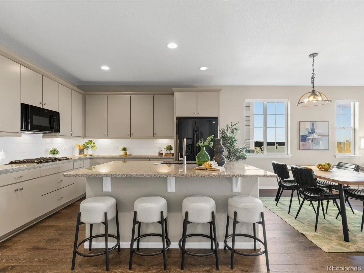
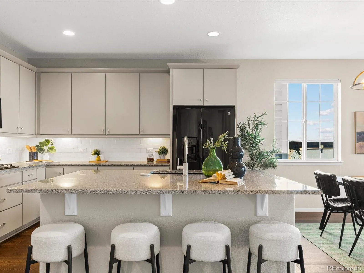
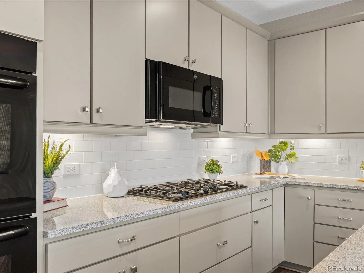
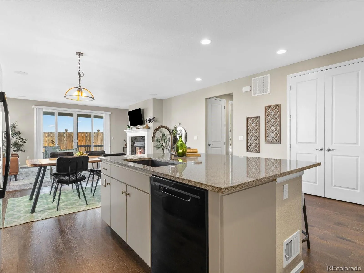
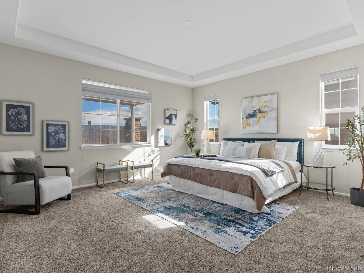
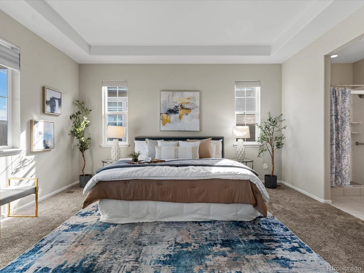
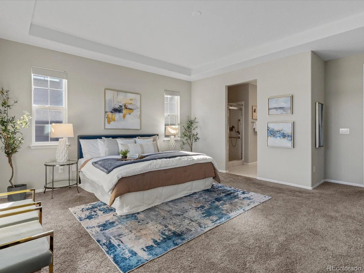
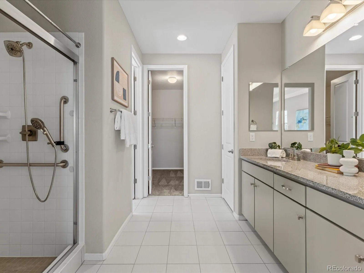
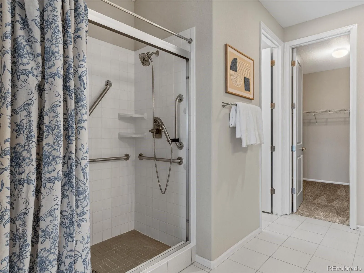
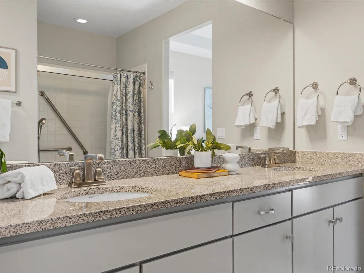
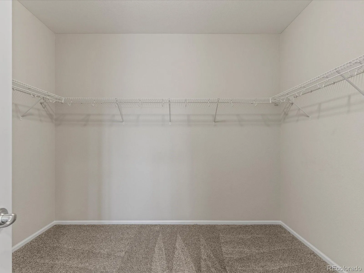
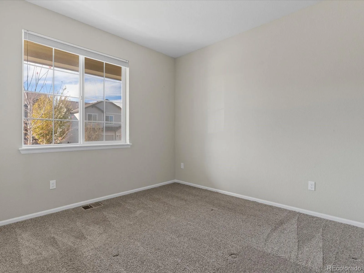
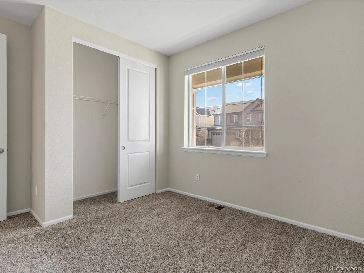
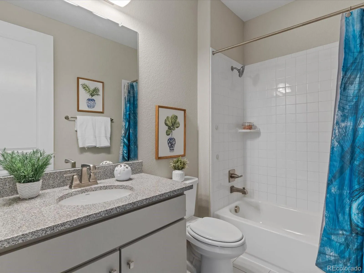
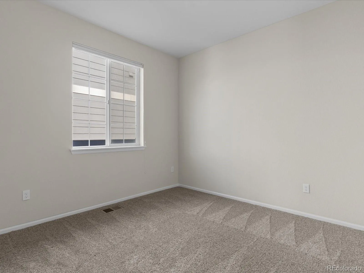
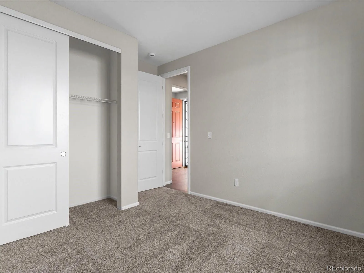
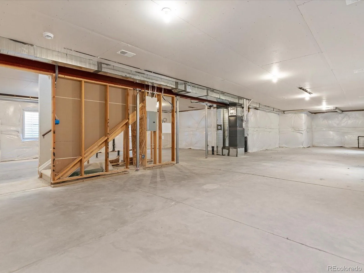
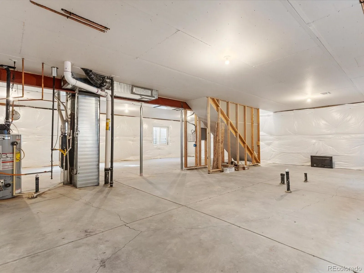
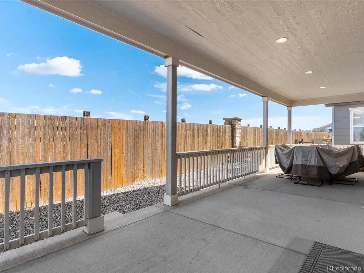
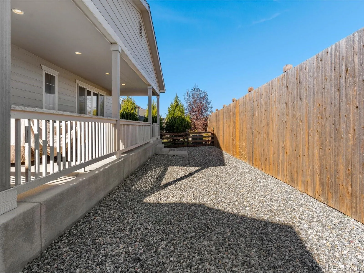
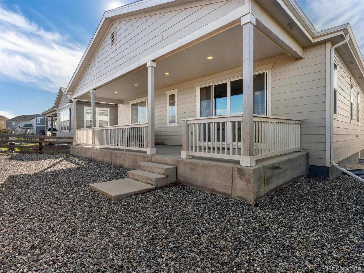
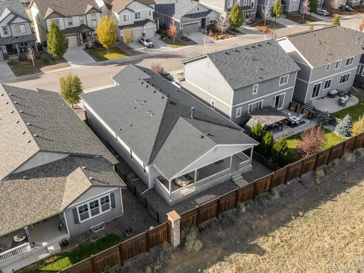
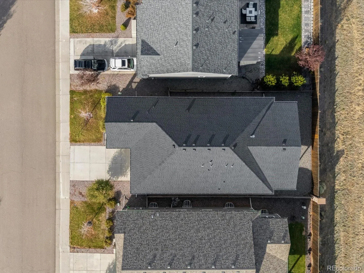
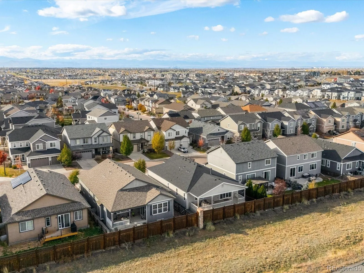
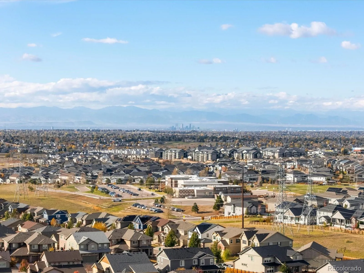
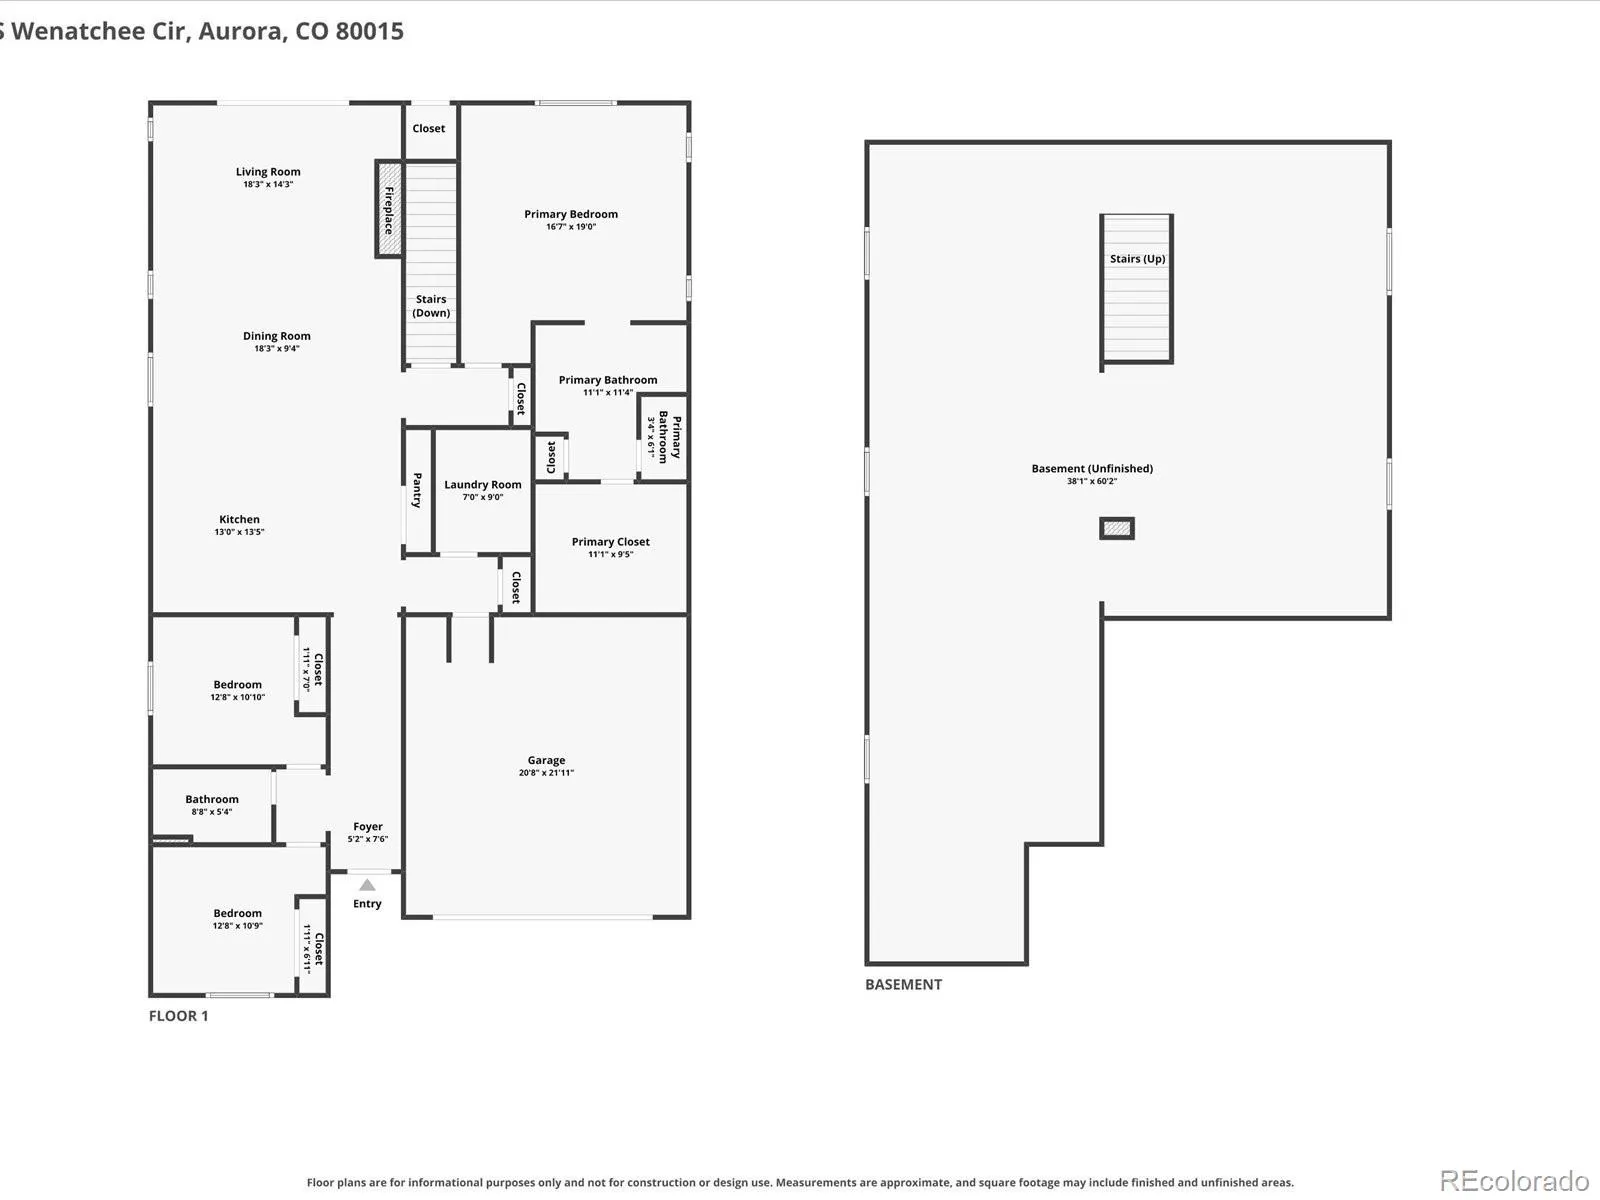
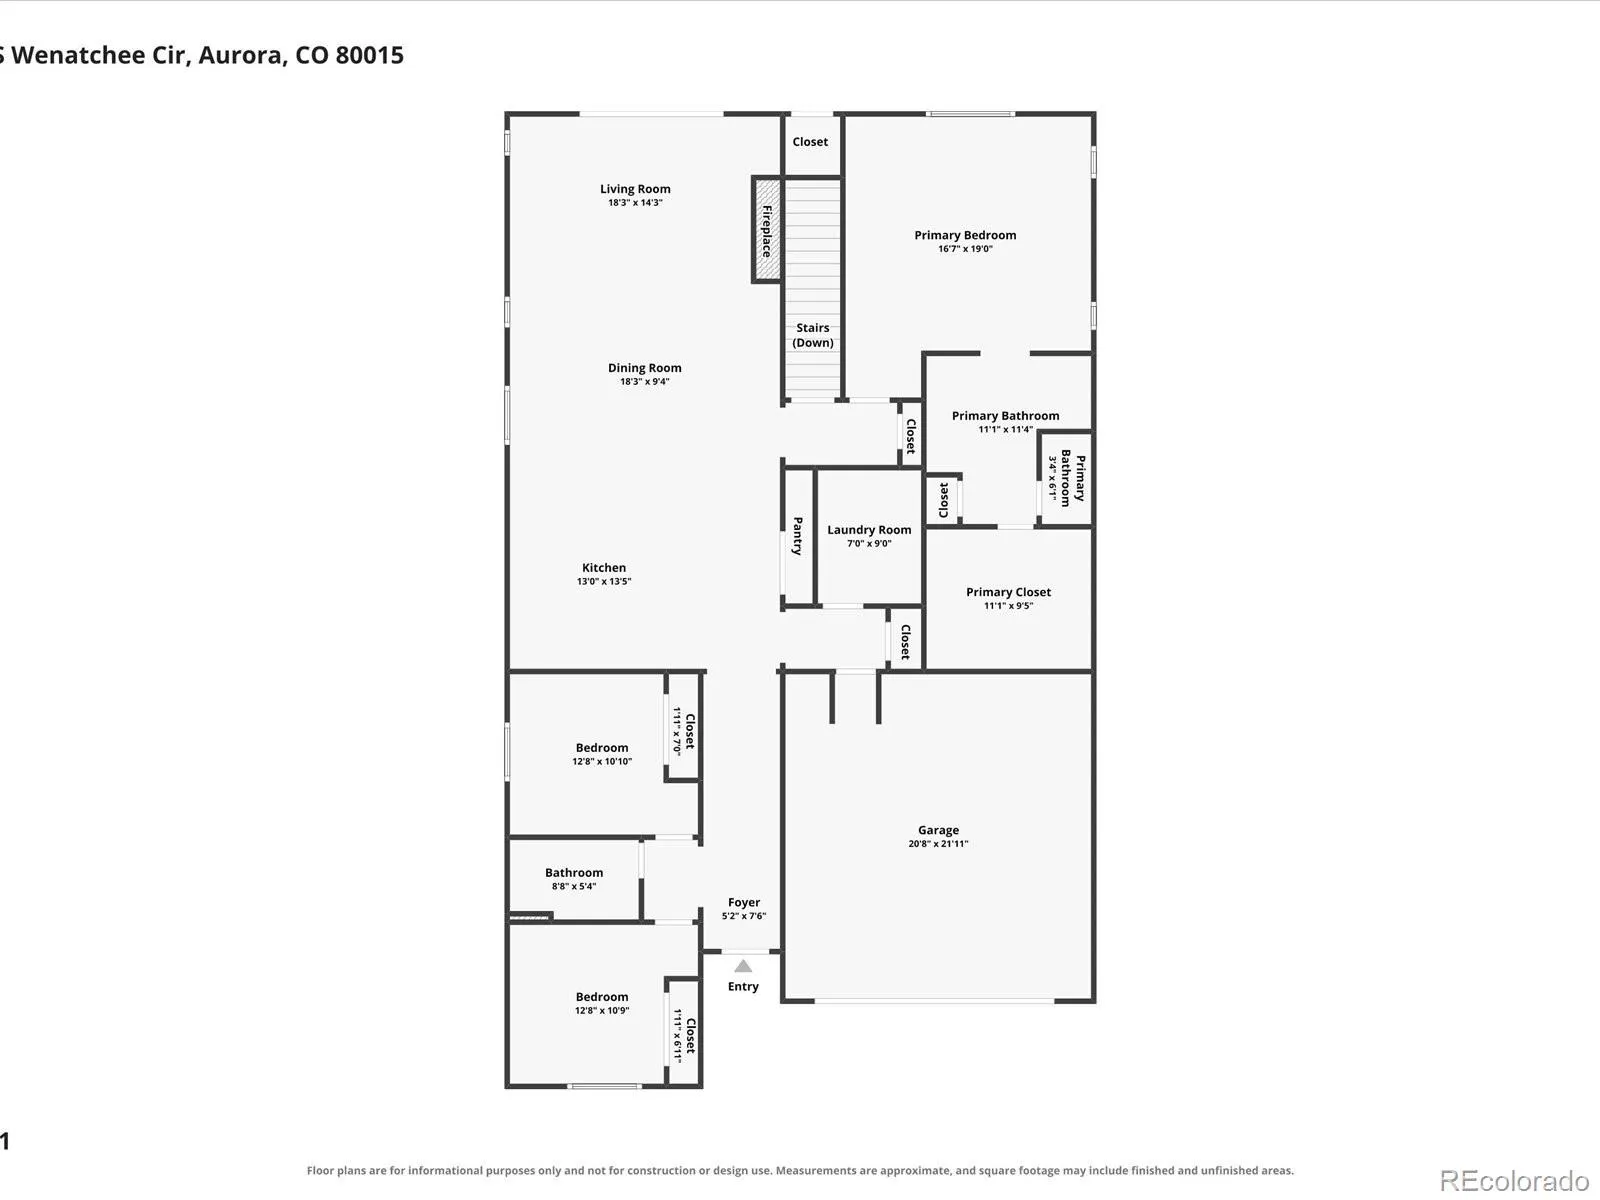
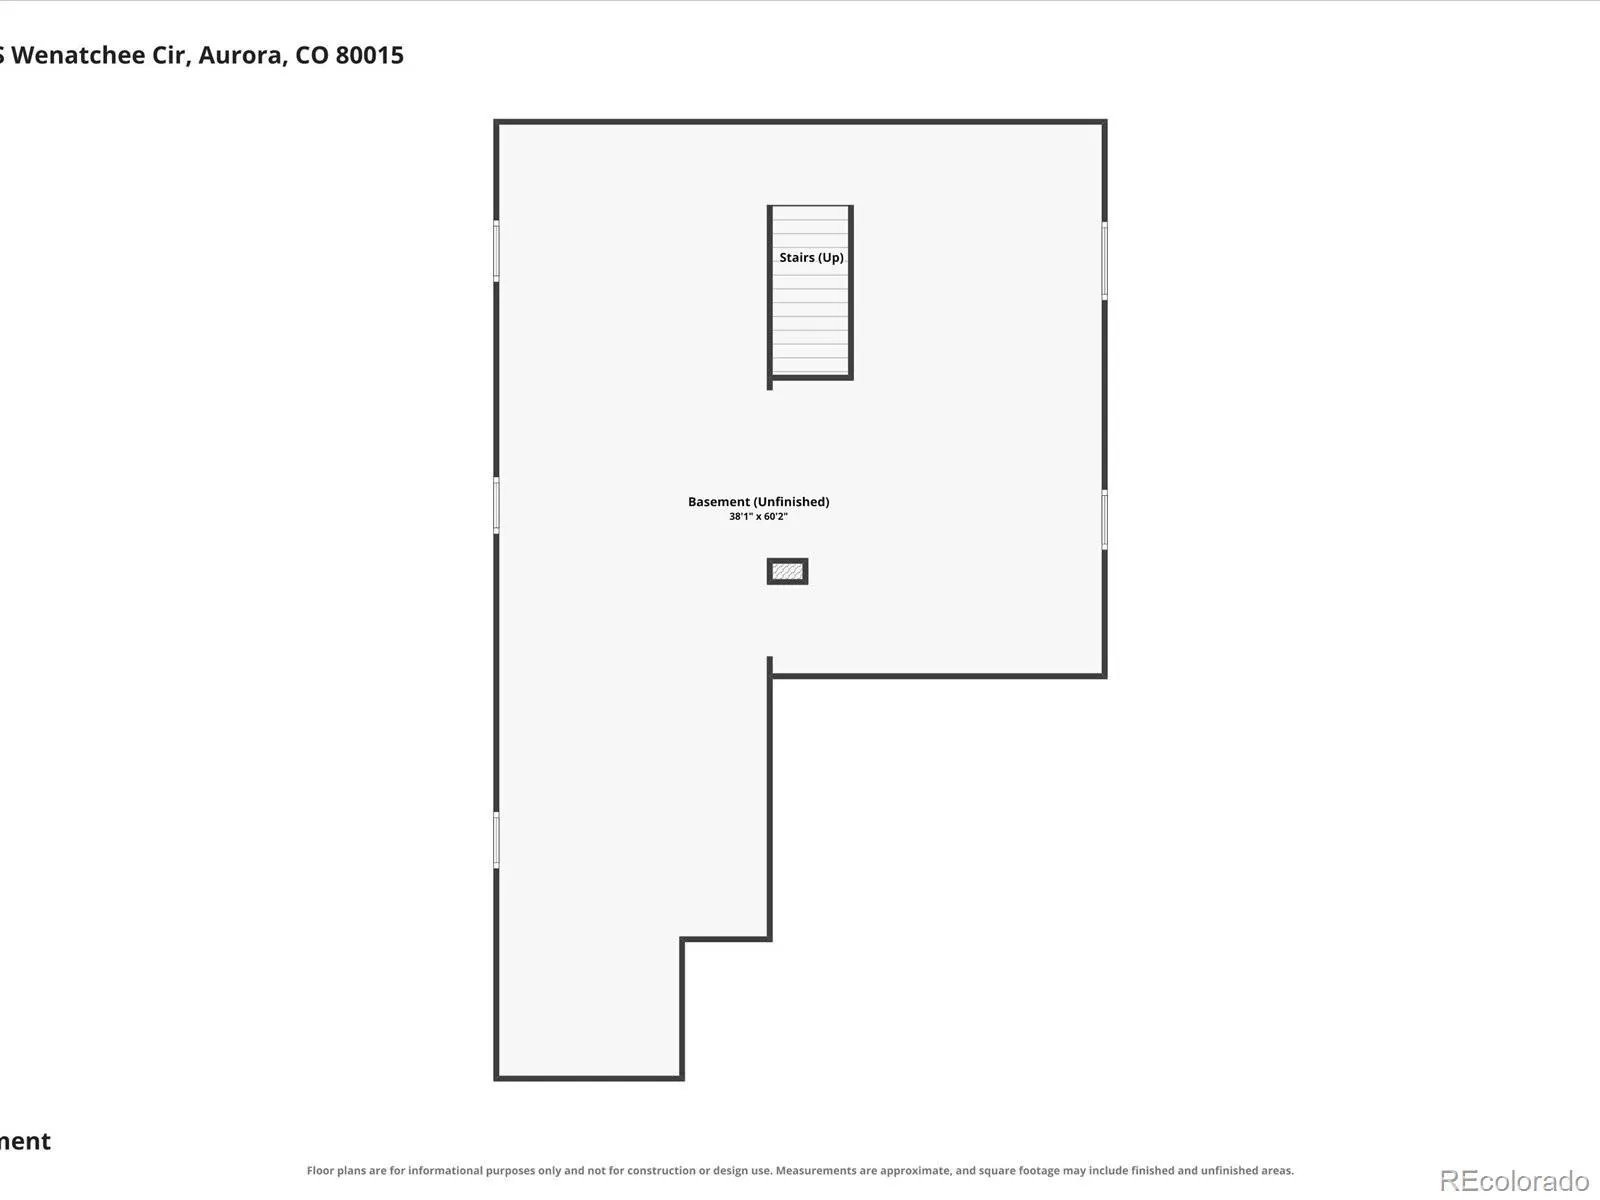
Welcome to this gorgeous ranch-style home in the desirable Copperleaf community of Aurora, offering comfort, functionality, and incredible potential! Step inside to a thoughtfully designed layout featuring two spacious bedrooms near the entrance with a shared bathroom, perfect for kids, guests, or a home office. Continue into the heart of the home, where a bright, open kitchen overlooks the inviting living area, ideal for everyday living and entertaining. Natural light fills the space, while a cozy fireplace adds warmth and charm. The spacious primary suite offers a relaxing retreat, complete with a beautiful five-piece bathroom and generously sized walk-in closet. One of the home’s most exciting features is the MASSIVE 1, 876-square-foot unfinished basement, offering endless possibilities to make this home your own! Whether you envision additional bedrooms, a home theater, fitness studio, entertainment area or guest suite, this space is a blank canvas ready for your imagination. Step outside to your fully covered back patio, the perfect extension of your living space! Enjoy morning coffee, relaxing Colorado evenings, or hosting friends and family in this inviting outdoor area. Enjoy incredible community amenities right at your fingertips! The HOA offers a clubhouse, swimming pool, playground, tennis courts, and walking trails, perfect for enjoying the outdoors. Location is another fantastic bonus! Situated within the highly sought-after Cherry Creek School District, this home offers convenient access to schools, nearby parks, trails, shopping, dining, and entertainment. Just a short drive away, you’ll find Southlands Shopping Center, featuring restaurants, boutiques, retail stores, and an AMC movie theater. Enjoy easy access to E-470 and Smoky Hill Road. This home blends everyday convenience with room to grow. Incredibly well-priced and offering an exceptional opportunity to add value with the expansive unfinished basement, this home is one you won’t want to miss!
Copperleaf
4784 S Wenatchee Circle, Aurora, CO 80015


- 1. 2026-11-07 (Start time: 11:00 - End time: 13:00)
