
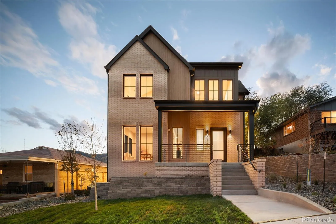
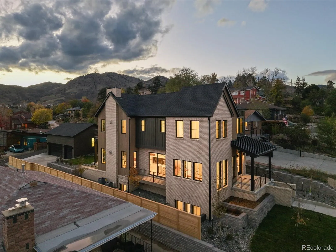
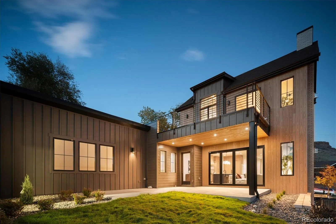
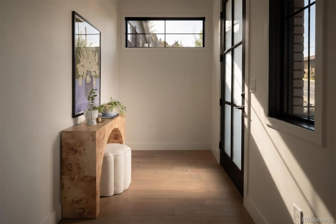
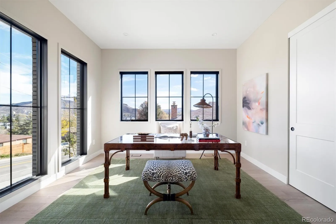
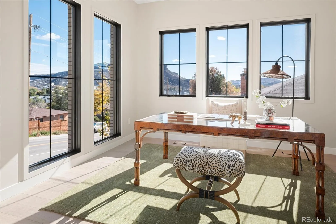
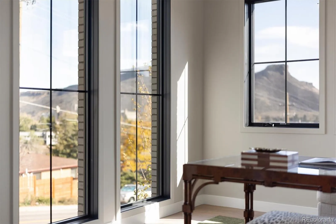
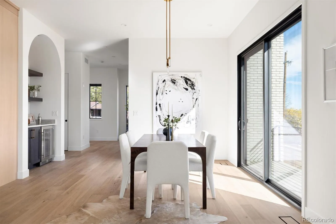
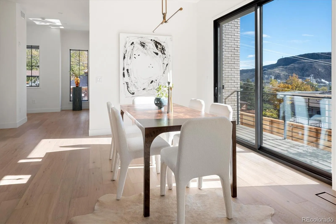
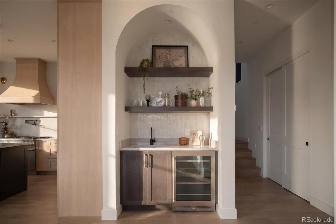
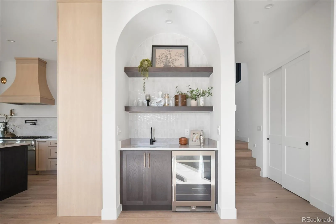
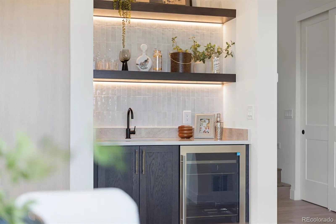
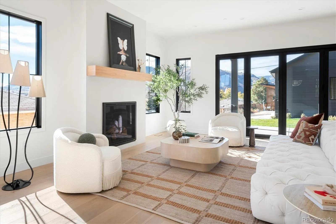
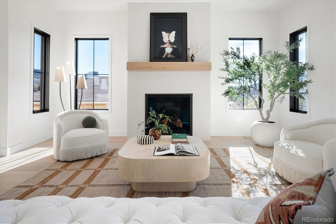
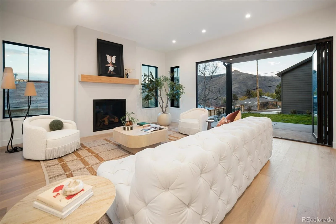
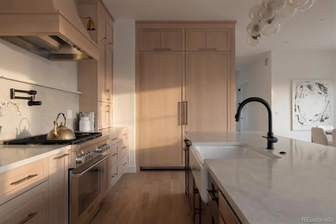
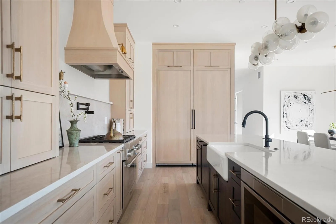
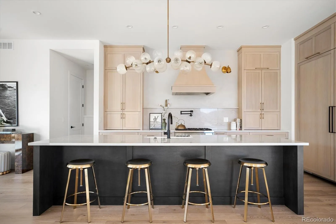
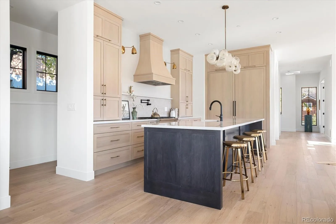
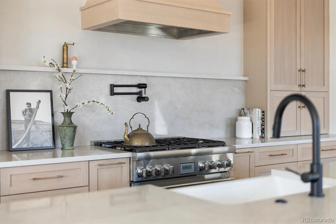
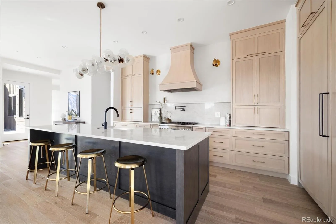
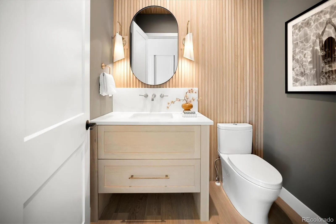
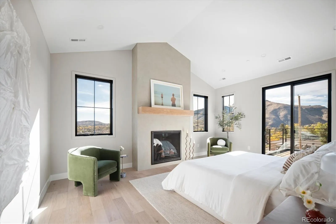
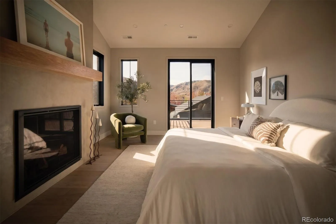
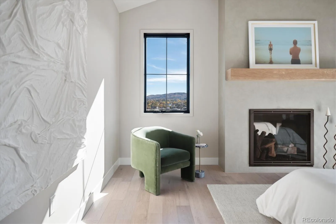
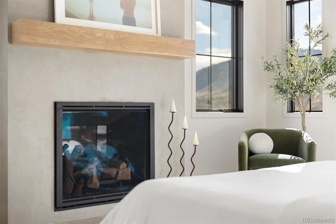
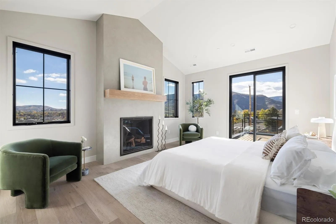
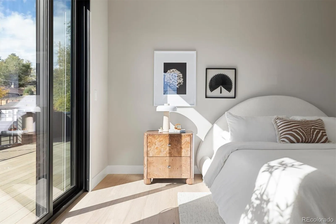
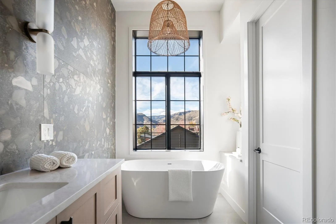

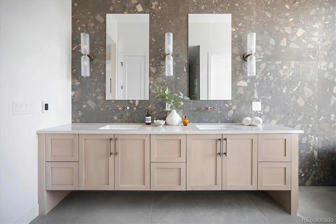
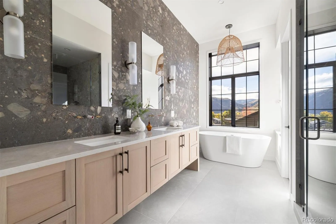
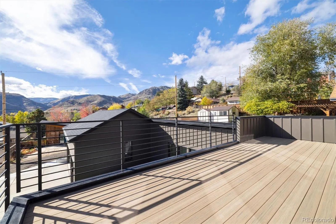
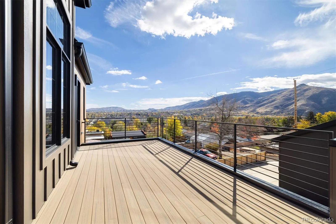
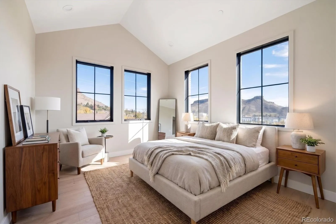
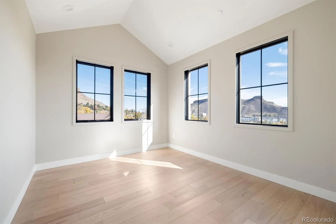
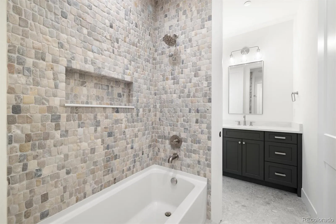
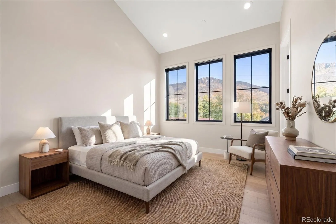
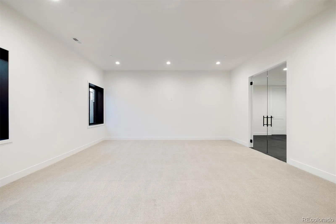
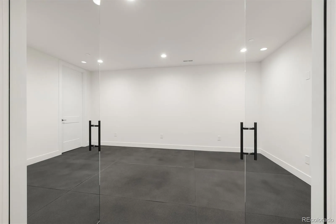
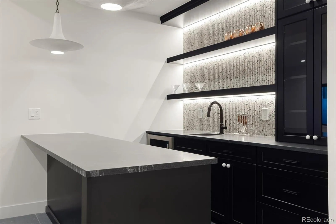
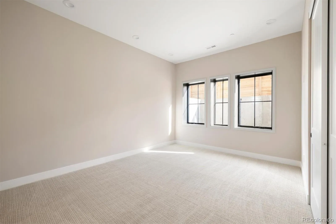
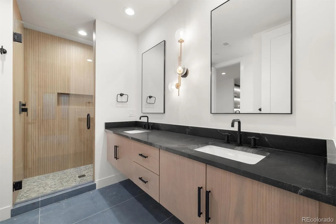
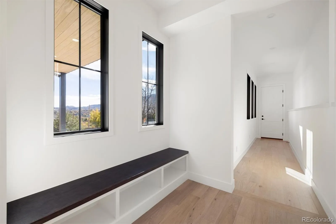
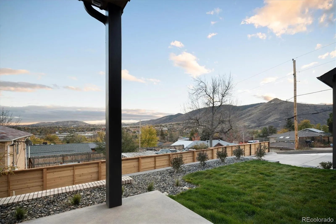
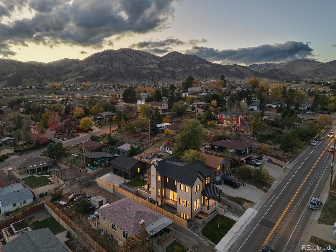
This stunning new construction home combines thoughtfully curated finishes, exceptional functionality, and mountain views from nearly every window. Inside, your welcomed to an open-concept kitchen and living area featuring quartz countertops, a cozy fireplace, and expansive windows framing North and South Table Mountain. An adjoining wet bar and coffee station with an additional wine fridge makes entertaining effortless. Offering five bedrooms and three-and-a-half bathrooms, the home features a thoughtfully designed floor plan with exceptional spaces throughout. The primary suite is a true retreat, complete with its own fireplace and an expansive, spa-inspired five-piece bathroom featuring an oversized shower with dual shower heads and a soaking tub perfectly positioned to take in the mountain views. Step directly from the primary suite onto the second-level wraparound deck, where sweeping views of Lookout Mountain and downtown Golden create an incredible setting for morning coffee or evening sunsets. The additional upstairs bedrooms share a convenient Jack-and-Jill bathroom, while a thoughtfully placed laundry room connects to the primary closet and provides easy access to the secondary bedrooms. On the main floor, a versatile bedroom doubles as a private office with beautiful North Table Mountain views. The finished basement offers a fifth bedroom with its own en-suite bathroom, along with a wet bar and dedicated gym space. Enjoy seamless indoor-outdoor living, along with a light-filled breezeway connecting the home to its spacious three-car garage. The location is equally impressive! Just 0.2 miles from the new Clayworks development, minutes from downtown Golden, and some of the area’s best hiking and biking trails. Rarely does new construction offer this combination of walkable downtown living, incredible mountain views, and thoughtful design. Every detail has been considered to complement the Golden lifestyle.
Mester
414 Ford Street, Golden, CO 80403


- 1. 2026-11-07 (Start time: 00:00 - End time: 15:00)
