Metro Denver Luxury Homes For Sale

Property Description

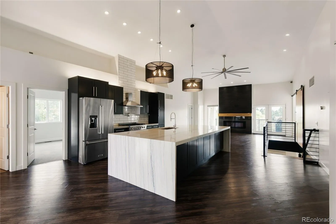
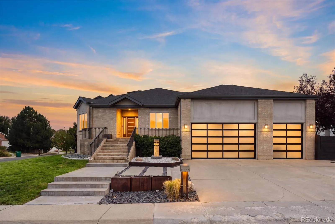
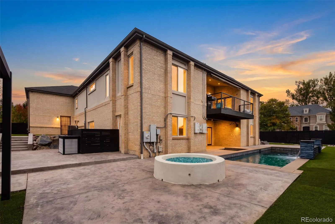
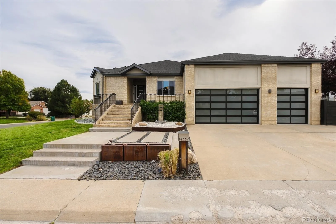
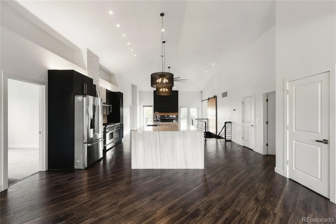
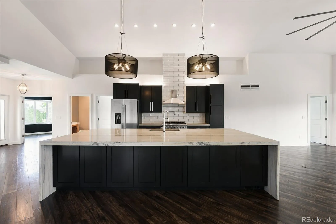
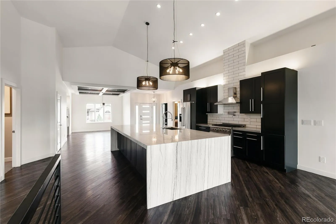
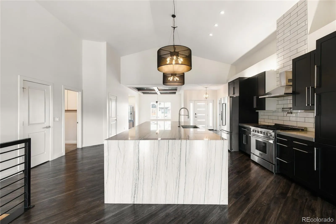
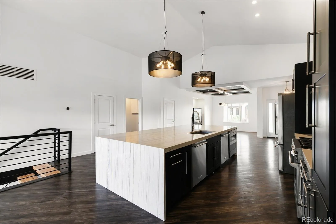
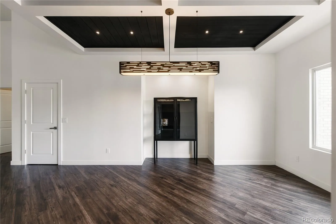
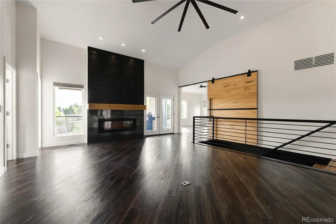
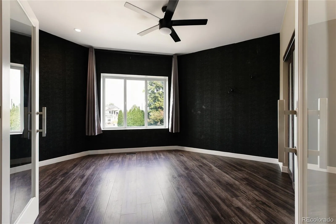
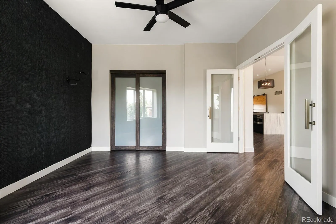
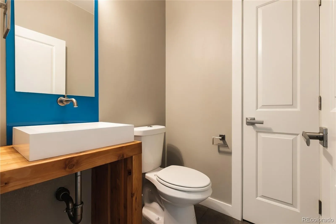
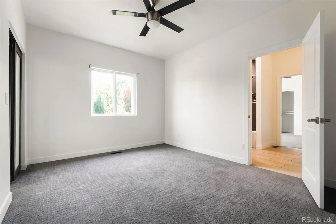
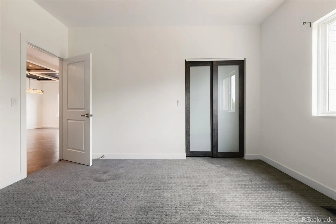
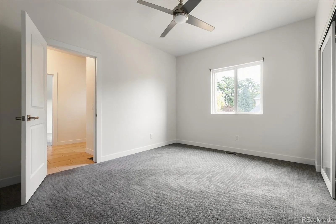
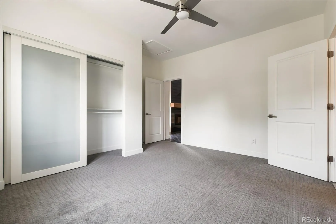
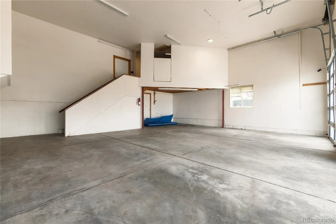
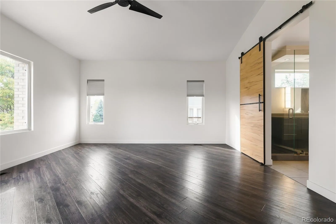
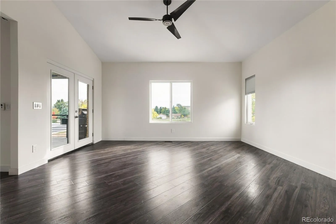
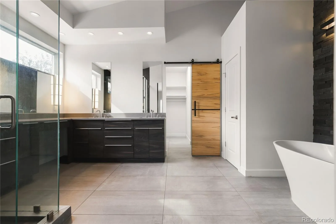
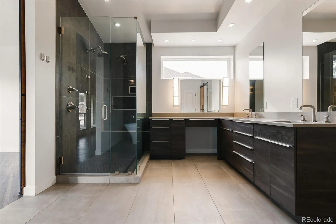
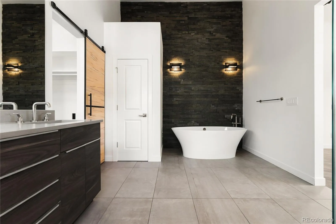
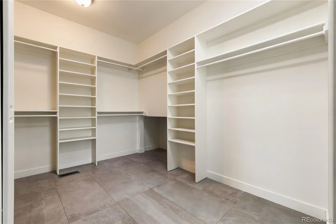
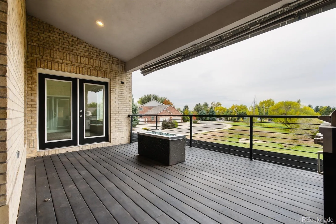
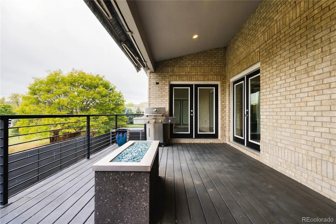
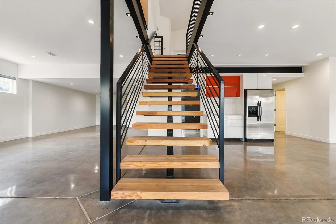
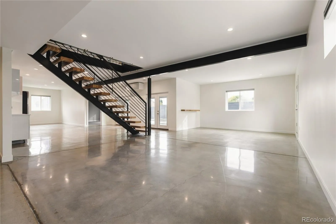
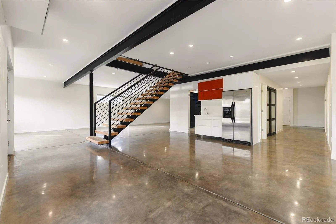
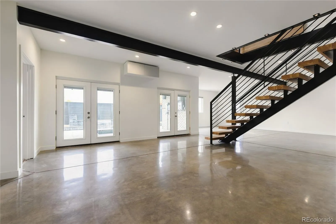
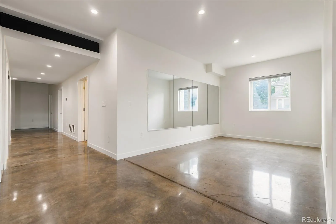
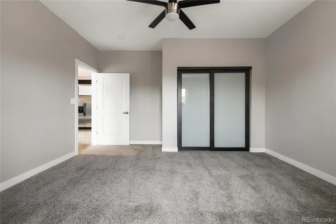
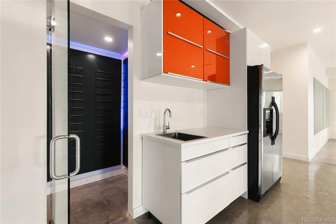
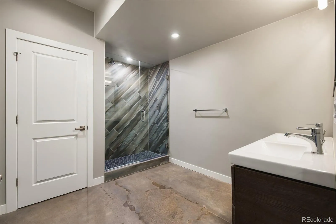
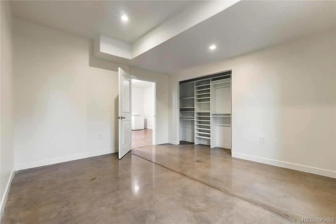
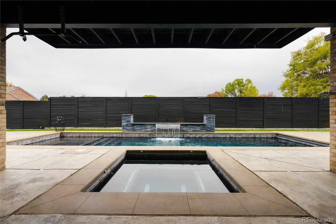
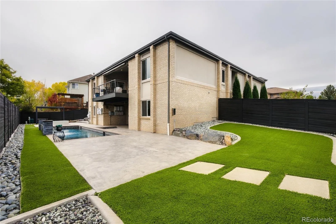
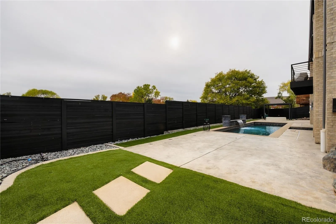
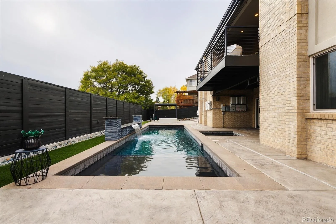
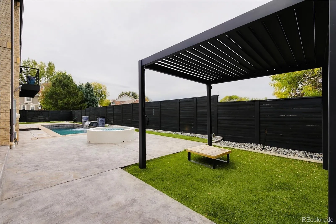
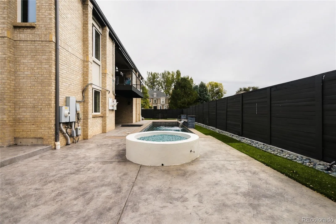
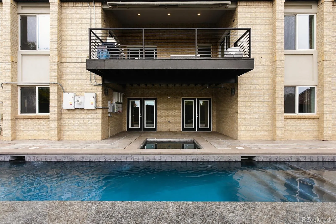
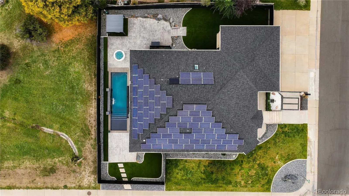
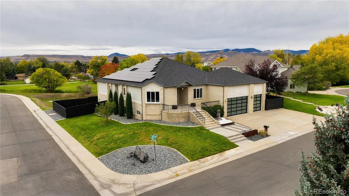
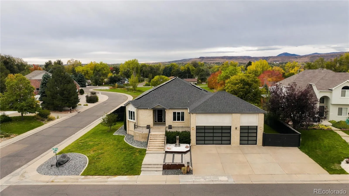
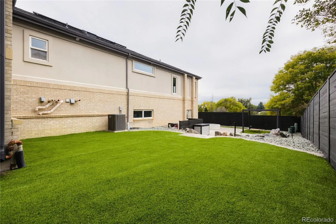
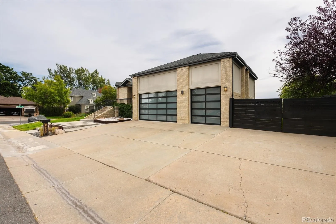
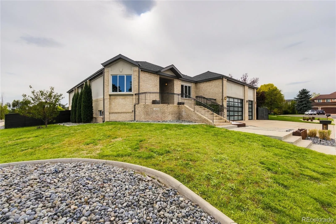
Make a statement in this striking custom Golden home, where modern design meets exceptional indoor-outdoor living. Inside, soaring vaulted ceilings, rich dark flooring, sleek cabinetry, statement pendant lighting, and an expansive kitchen island create a dramatic yet inviting atmosphere. Designed with entertaining in mind, the open-concept layout flows effortlessly into a chef’s kitchen that’s ready for everything from intimate gatherings to unforgettable dinner parties. Clean architectural lines and contemporary finishes elevate the home throughout, while an oversized three-car garage provides exceptional space for vehicles, storage, and all your Colorado lifestyle essentials. The lower level takes entertaining to another level, featuring two additional bedrooms, two bathrooms, a custom 100-bottle wine cellar, wet bar, and versatile flex space. Whether you envision a home gym, game room, the ultimate spot to watch the big game, or a cozy movie night retreat, this space offers endless possibilities. Head outside to your own private resort, complete with a sparkling saltwater pool, relaxing hot tub, built-in fire pit, and expansive patio designed to make the most of Colorado’s beautiful days and evenings. From sun-soaked afternoons poolside to evenings gathered around the fire, this backyard was made for making memories. A rare blend of modern design, impressive functionality, and resort-inspired living, this Golden home delivers a lifestyle that feels like a getaway every day.

Features
: Private, Outdoor Pool
: Forced Air
: Central Air
: Finished, Interior Entry, Walk-Out Access
: Full
: Mountain(s)
: Living Room
: Covered, Deck, Front Porch, Patio
: 4
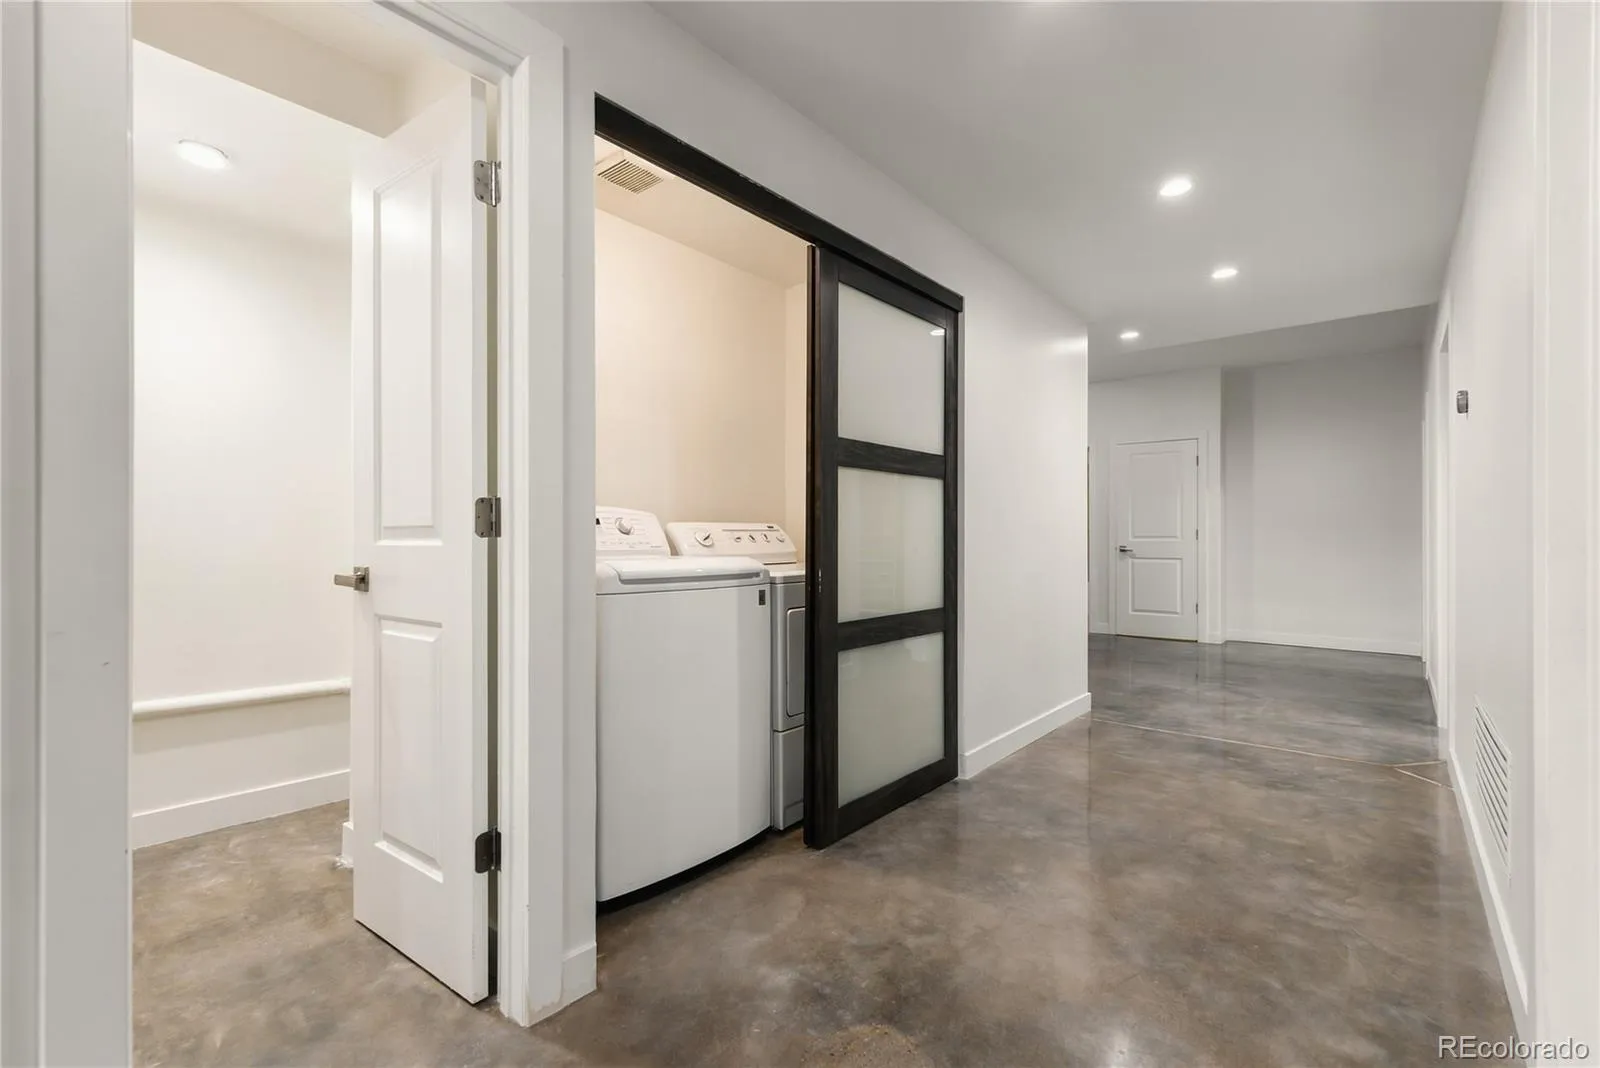
: Dryer, Dishwasher, Disposal, Range, Refrigerator, Range Hood, Washer, Gas Water Heater, Bar Fridge
: Urban Contemporary
: Oversized, Lighted, Oversized Door
: Composition
: Public Sewer
Address Map
CO
Jefferson
Golden
80403
48th
14332
Place
W106° 50' 25.4''
N39° 47' 4.8''
W
Additional Information
$303
Annually
: Maintenance Grounds, Snow Removal
: Brick, Stucco
North
: 220 Volts, 110V
Fairmount
: Balcony, Lighting, Private Yard, Rain Gutters, Fire Pit, Water Feature, Spa/Hot Tub
1
3
Arvada West
: Pantry, High Ceilings, Open Floorplan, Kitchen Island, Eat-in Kitchen, Wet Bar, Ceiling Fan(s), Primary Suite, Hot Tub, Jack & Jill Bathroom, Walk-In Closet(s)
Yes
Yes
Cash, Conventional, Jumbo, VA Loan
: Corner Lot, Sprinklers In Front, Landscaped, Irrigated
Drake
Hatch Realty, LLC
423286
: None
: House
483825 LOUIS VIGIL SUB FLG #2
$8,639
2025
: Cable Available, Electricity Available, Natural Gas Available, Electricity Connected, Natural Gas Connected
R-1
11/05/2026
5518
Active
Yes
1
Jefferson County R-1
11/05/2026
11/05/2026
Public
: One

483825 LOUIS VIGIL SUB FLG #2

14332 W 48th Place, Golden, CO 80403

6 Bedrooms
5 Total Baths
2,759 Square Feet
$1,300,000
Listing ID #8128024
Basic Details
Property Type : Residential
Listing Type : For Sale
Listing ID : 8128024
Price : $1,300,000
Bedrooms : 6
Rooms : 15
Total Baths : 5
Full Bathrooms : 3
3/4 Bathrooms : 1
1/2 Bathrooms : 1
Square Footage : 2,759 Square Feet
Year Built : 1999
Lot Area : 0.29 Acres
Lot Acres : 0.29
Property Sub Type : Single Family Residence
Status : Active
Originating System Name : REcolorado
Mortgage Calculator
$
$ %
years
%
$ %per year
$ %per year

$
Contact Agent
Open Dates
  • 1. 2026-11-07 (Start time: 12:00 - End time: 14:00)

