
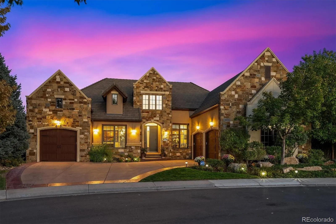
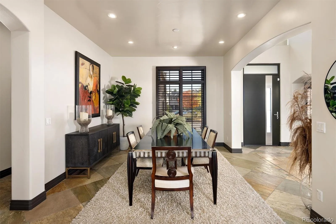
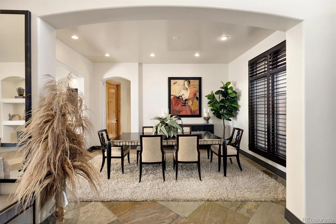

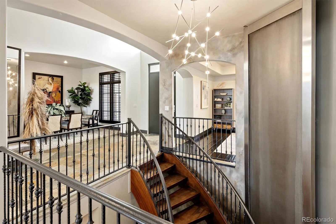
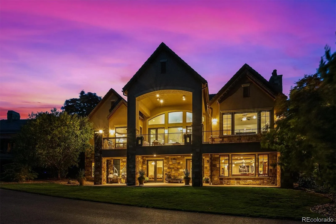
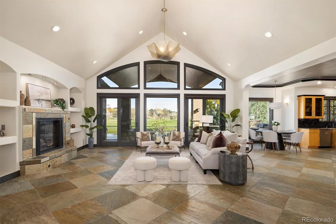
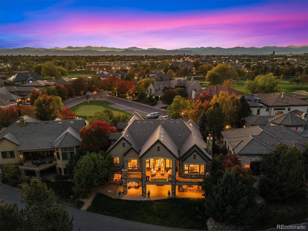
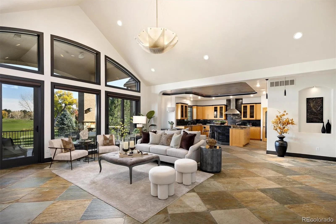
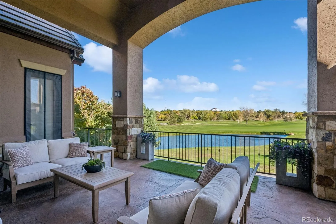
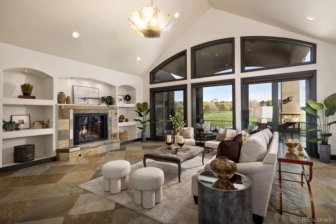
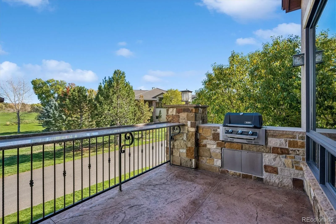
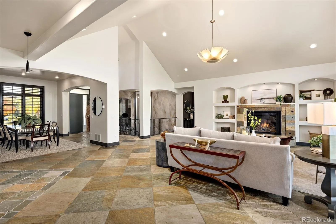
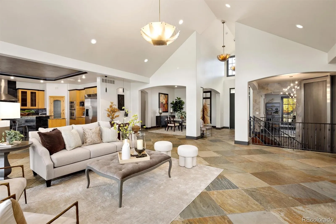
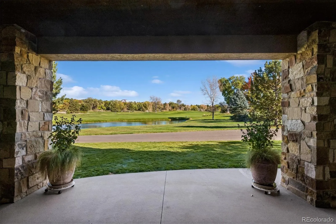
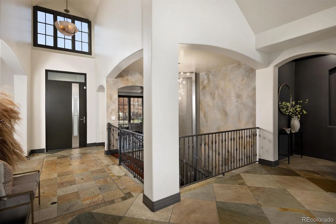
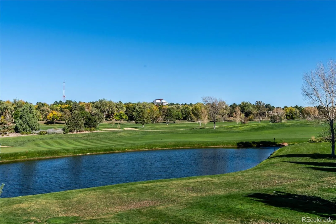
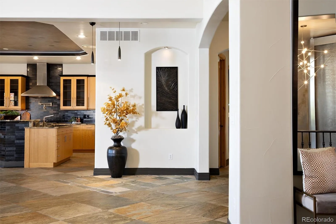
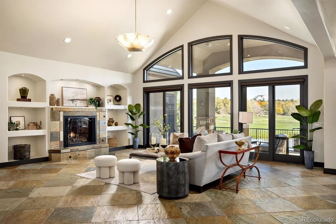
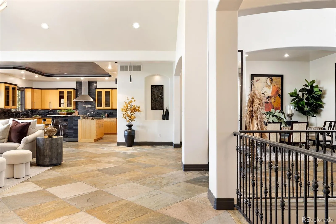
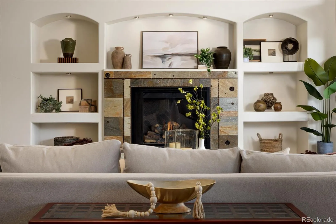
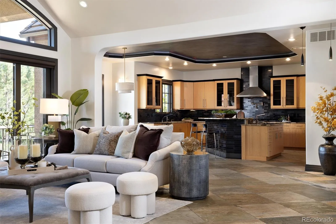
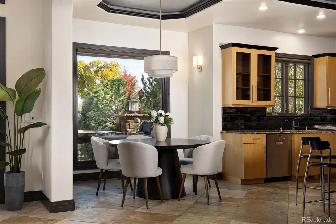
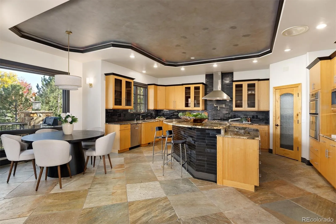
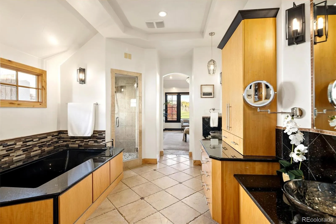
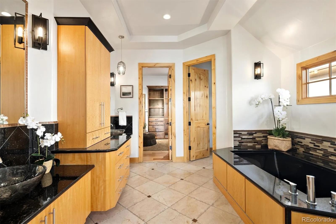
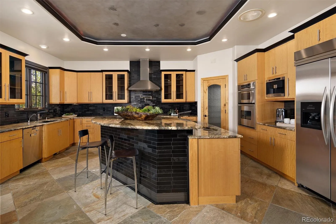
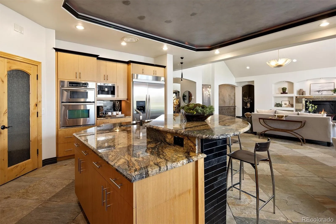
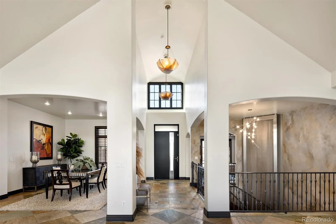
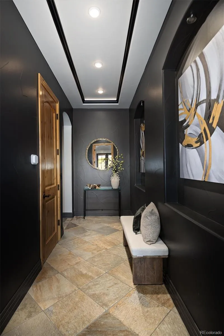
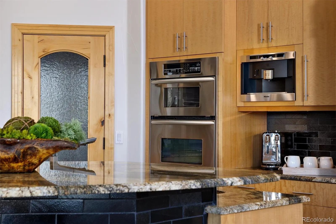
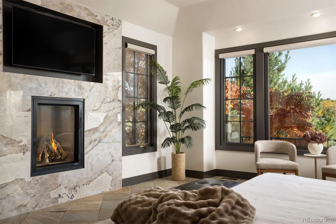
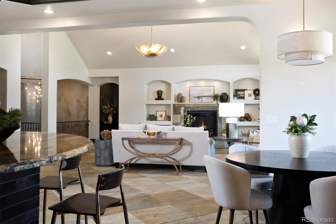
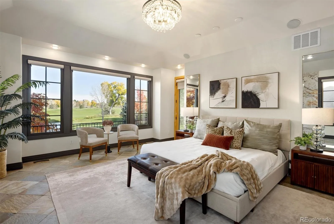
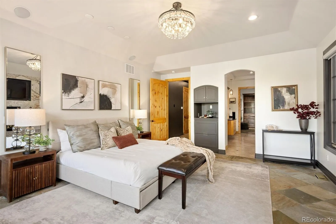
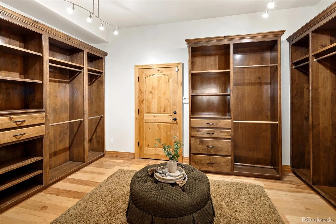
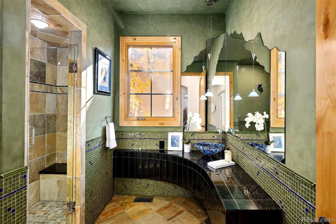
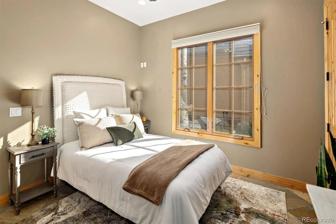
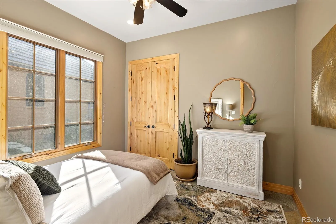
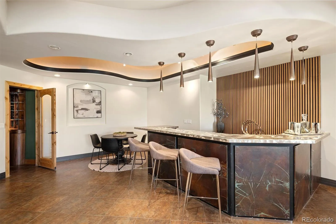
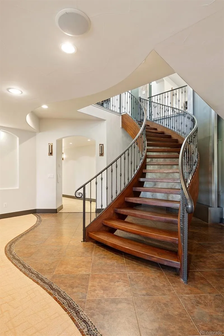
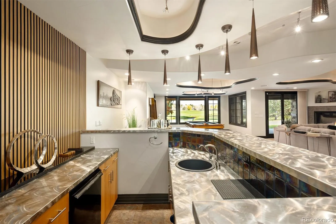
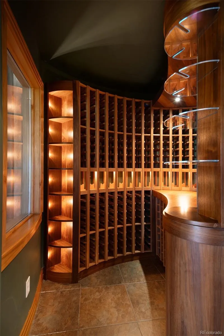
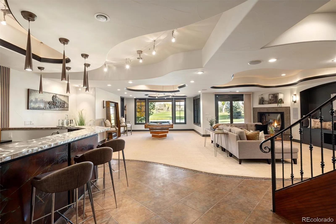
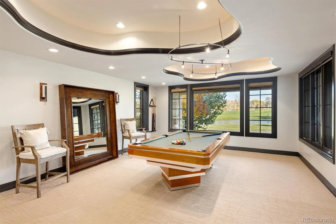
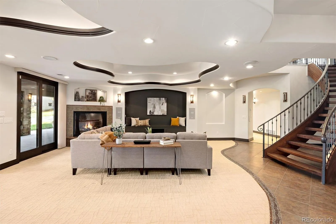
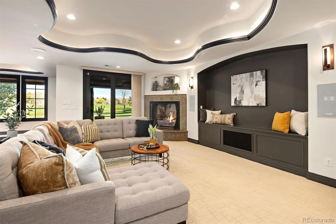
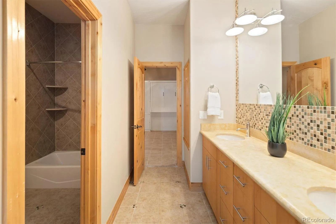
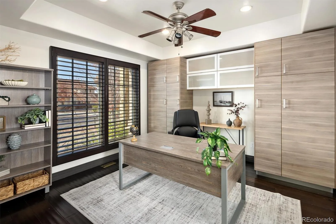
Professional interiors photos will be available by Monday November 2. Mountain moden-contemporary golf-course living with sweeping fairway and pond views in gated Cherry Creek Country Club. Wake to breathtaking sunrises in this custom 5-bedroom, 4-bath walkout ranch offering 5, 704 square feet, a main-level primary suite and inviting indoor-outdoor entertaining. Architectural details include Italian stone floors with decorative metal inlays, three fireplaces, a custom wood-and-iron staircase, cove lighting and a 20-foot indoor water feature. The kitchen features custom cabinetry and a generous island, opening to a covered terrace and outdoor kitchen for time with friends and family. The primary retreat offers terrace access, a marble fireplace, heated bath floors, oversized soaking tub, steam shower and custom closet. A second main-level bedroom and bath offer flexibility for guests, a caregiver or a nanny. The walkout lower level includes a media and billiards area, wet bar, wine cellar, three bedrooms, two baths, a Jack-and-Jill arrangement with two striking backlit stone vanities and custom carpet detailing. Artisan wall finishes, custom shutters, a new furnace, a new Essency on-demand water heater, remotely adjustable smart thermostats, perennial landscaping and three garage spaces with new storage cabinetry and epoxy-coated flooring add appeal.Cherry Creek Country Club provides a resort-style experience with private club membership (available separately), granting access to the Jack Nicklaus Signature golf course, dining, fitness, spa, tennis, pickleball, and a 24-hr gated entrance. Enjoy refined living in this extraordinary Property. The nearby High Line Canal Trail invites walking and cycling.

Advanced Home Search
Search by square footage, location, price, bedrooms, bathrooms and more.Just Listed
These homes just hit the market. Be among the first to see them. Schedule a showing, too.New Construction
See brand new homes and homes under construction now and available soon.Features & Amenities
Find homes with views or pools, in gated communities & with other desirable features.Cities
Take a look at luxury homes in each city in Metro Denver.Neighborhoods
Find the ideal neighborhood and the home that best fits you.Counties
Have your eye on a specific county? Browse these listings.Zip Codes
Start here to find a luxury home in a particular zip code.Single-Family Homes
See photos of single-family homes, get prices, neighborhood information & more.Townhomes
Get all the details about luxury townhomes for sale now throughout Metro Denver.Condos
Are you drawn to the low-maintenance, luxury lifestyle of condo living? Start here.One-Story Homes
Looking for a main floor master? Ranch-style homes may be perfect for your lifestyle.Featured Price Ranges
We’ve done the searching for you. Find homes in popular luxury price ranges.55-Plus
Explore beautiful homes and enviable amenities available in 55-and-over communities.Your Free MLS Search Account
Create and manage saved searches and properties with the Property Organizer.Schedule a Personal Consultation
We’re happy to help any time! Schedule a no-obligation 15-minute call.


