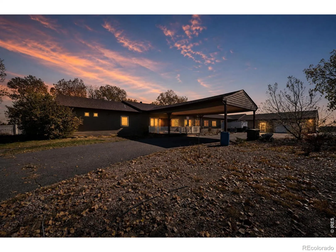
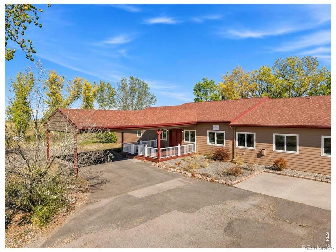
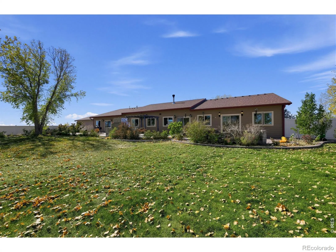
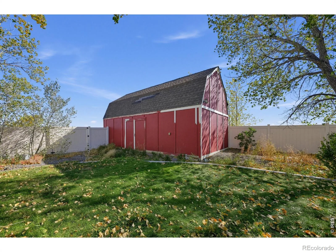
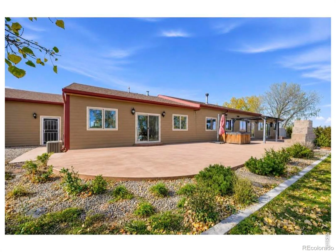
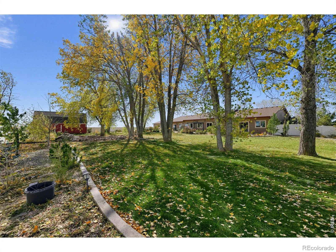
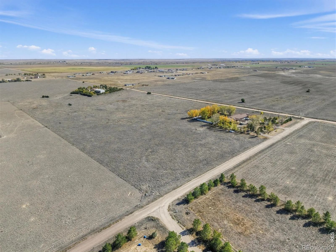
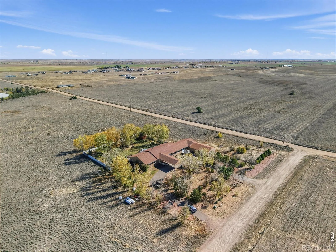
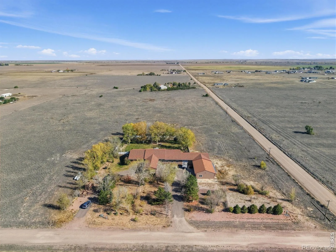
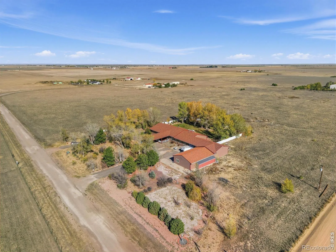
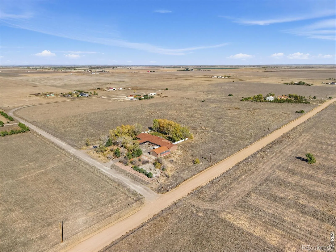
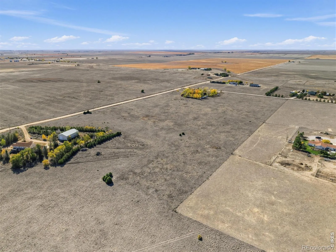
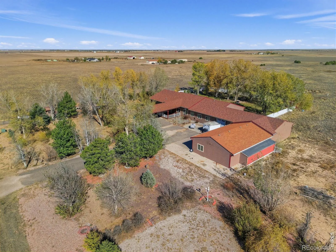
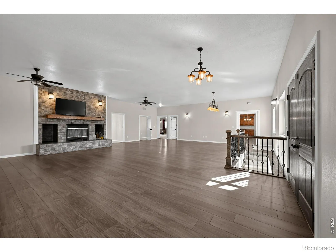
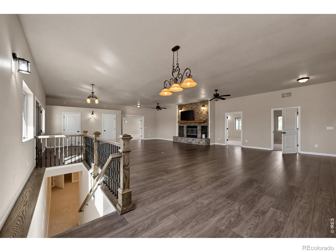
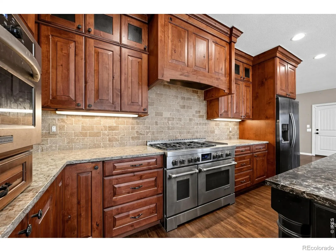
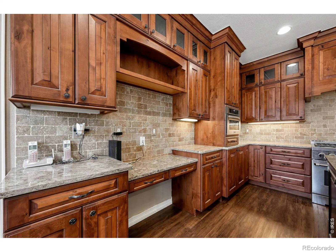
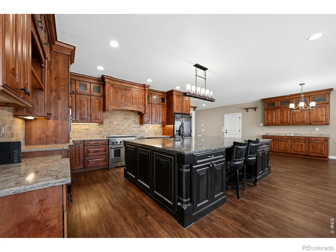
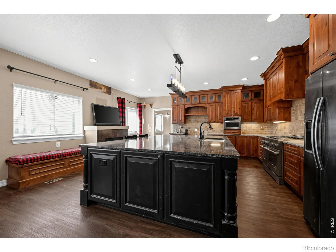
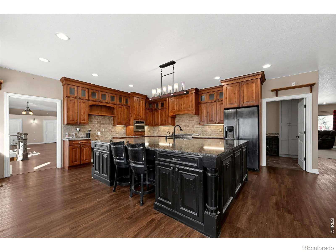
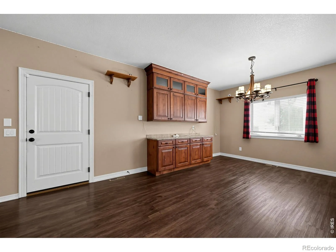
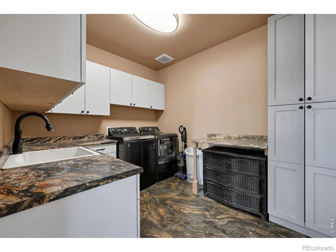
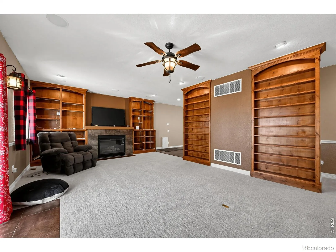
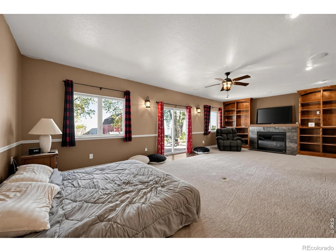
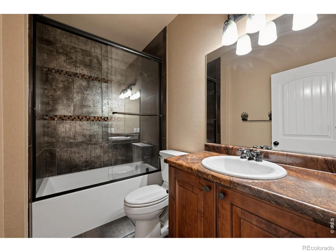
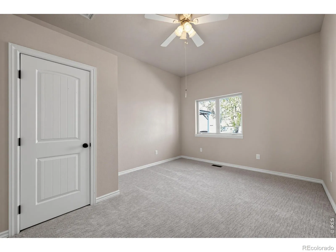
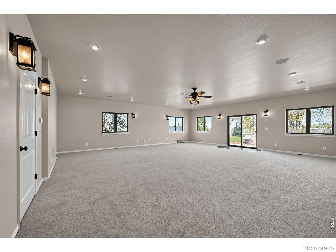
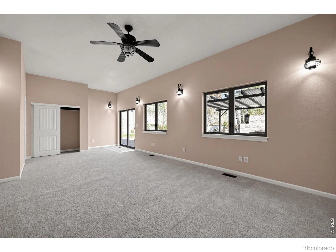
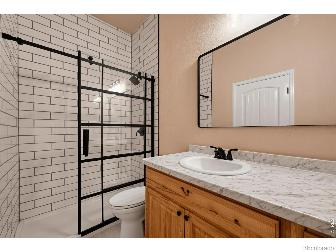
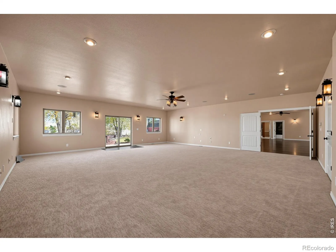
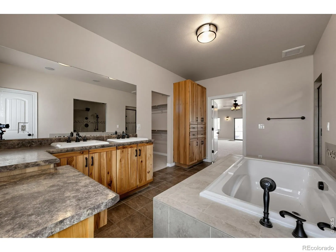
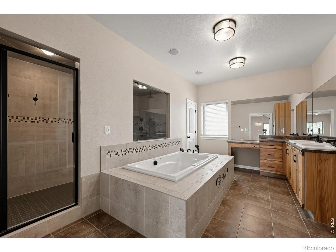
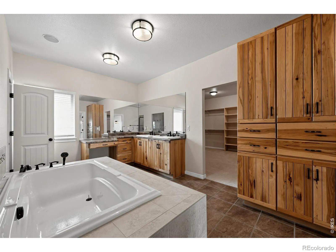
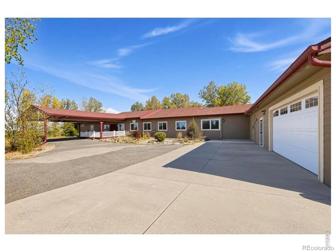
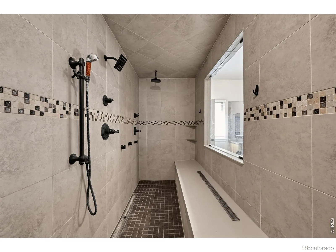
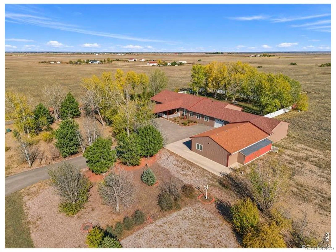
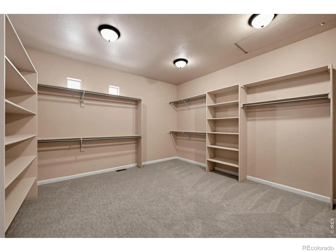
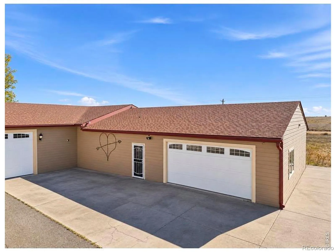
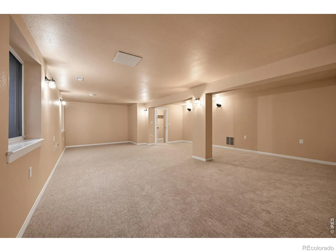
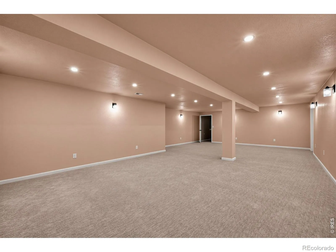
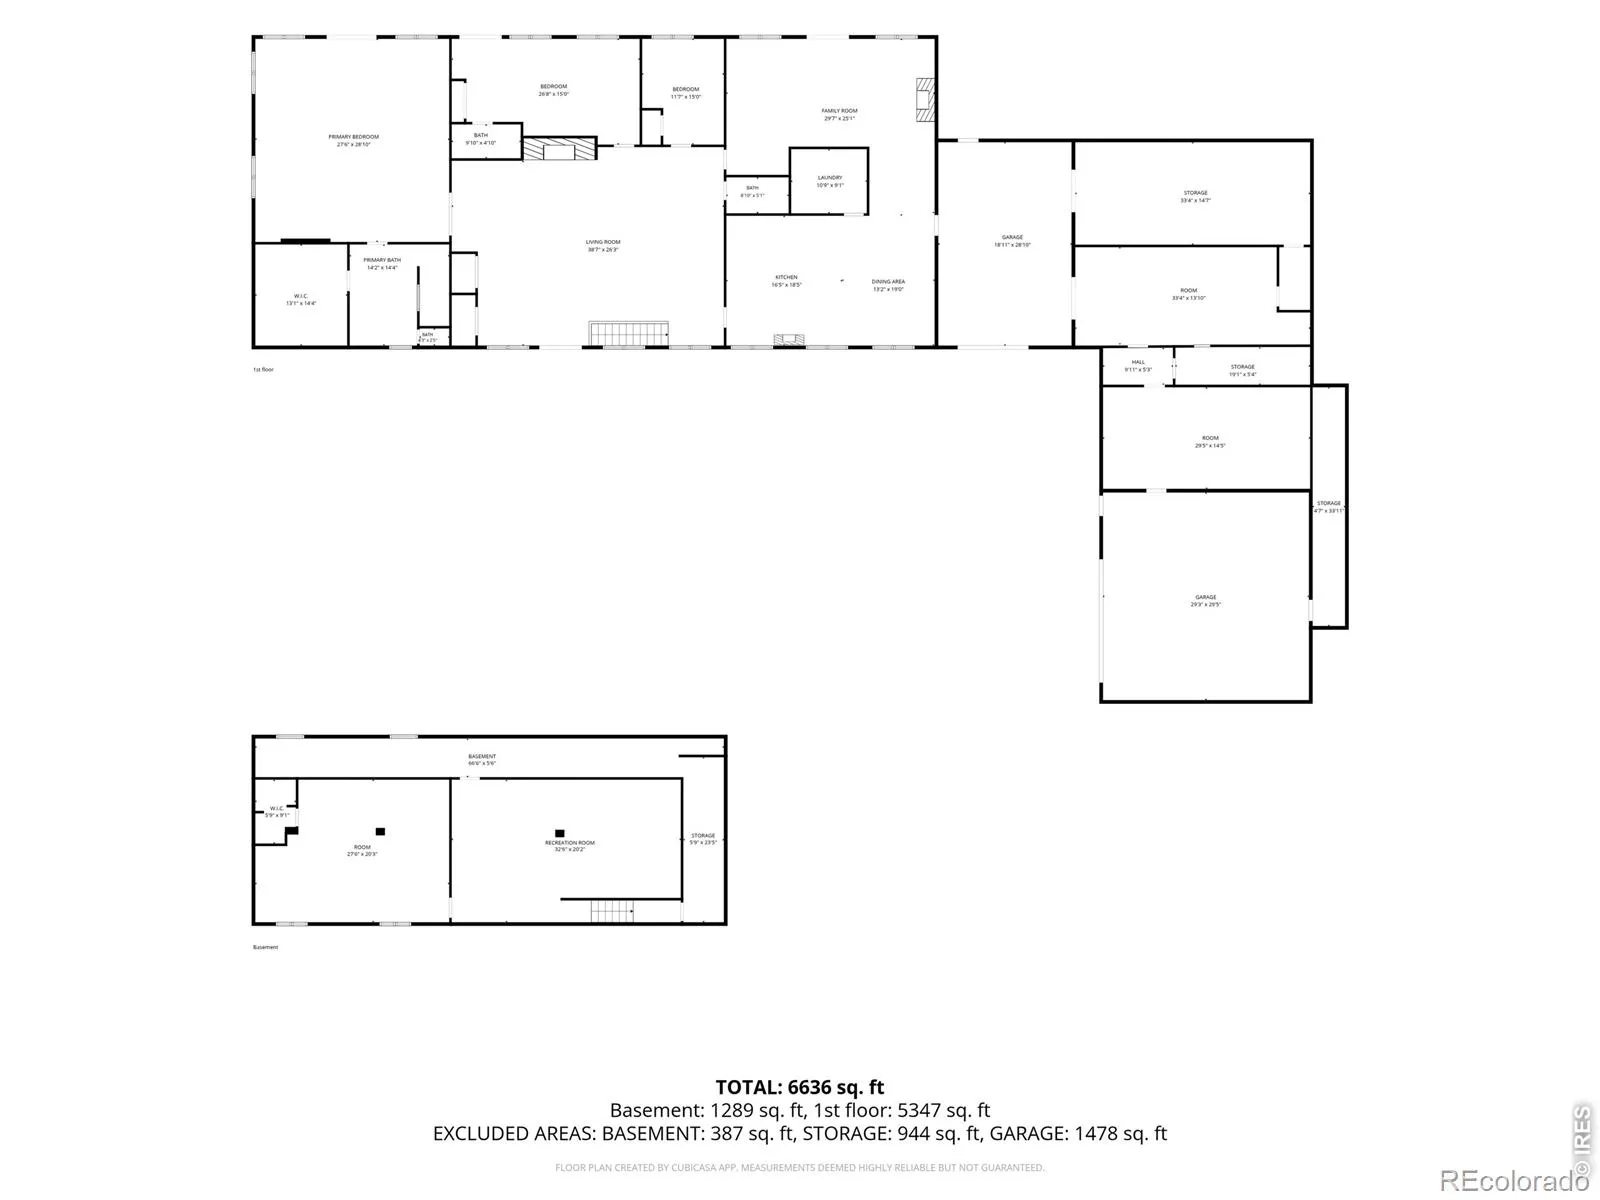
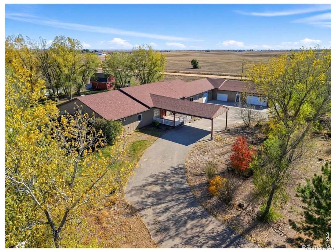
Enjoy the beauty and tranquility of country living on this beautiful 20-acre property overlooking the Colorado plains. This spacious ranch-style home combines comfort, functionality, and country charm with room to spread out and enjoy the peaceful surroundings.The beautiful kitchen features an oversized island, double ovens, built-in desk, and convenient laundry room just off the kitchen. A standout feature is the two spacious primary suites, each with its own bathroom and sliding glass doors leading to the back patio. The main suite boasts a luxurious five-piece bath with double sinks, dual shower heads, Jacuzzi tub, and enormous walk-in closet. The second suite features a beautifully updated three-quarter bath, perfect for guests or multigenerational living.The inviting family room features floor-to-ceiling bookshelves, making it ideal for a library or cozy gathering space, with direct access to the patio. The finished basement offers a large recreation room, an additional bedroom with a spacious closet, a safe that stays with the home, and extra storage. The garage includes three spacious bays, plus multiple storage rooms for all your tools, equipment, and hobbies. Step outside to your own private park! The backyard features mature trees, beautiful landscaping, a peaceful pond, and a charming little red barn-style shed. Enjoy the spacious patio, perfect for entertaining or relaxing and taking in the scenery. The front yard also features mature trees and a welcoming deck, With 20 acres of Colorado countryside, you’ll enjoy privacy, open views, and the freedom of rural living.This is more than a home. It’s a lifestyle. Schedule your private showing today!

Advanced Home Search
Search by square footage, location, price, bedrooms, bathrooms and more.Just Listed
These homes just hit the market. Be among the first to see them. Schedule a showing, too.New Construction
See brand new homes and homes under construction now and available soon.Features & Amenities
Find homes with views or pools, in gated communities & with other desirable features.Cities
Take a look at luxury homes in each city in Metro Denver.Neighborhoods
Find the ideal neighborhood and the home that best fits you.Counties
Have your eye on a specific county? Browse these listings.Zip Codes
Start here to find a luxury home in a particular zip code.Single-Family Homes
See photos of single-family homes, get prices, neighborhood information & more.Townhomes
Get all the details about luxury townhomes for sale now throughout Metro Denver.Condos
Are you drawn to the low-maintenance, luxury lifestyle of condo living? Start here.One-Story Homes
Looking for a main floor master? Ranch-style homes may be perfect for your lifestyle.Featured Price Ranges
We’ve done the searching for you. Find homes in popular luxury price ranges.55-Plus
Explore beautiful homes and enviable amenities available in 55-and-over communities.Your Free MLS Search Account
Create and manage saved searches and properties with the Property Organizer.Schedule a Personal Consultation
We’re happy to help any time! Schedule a no-obligation 15-minute call.


