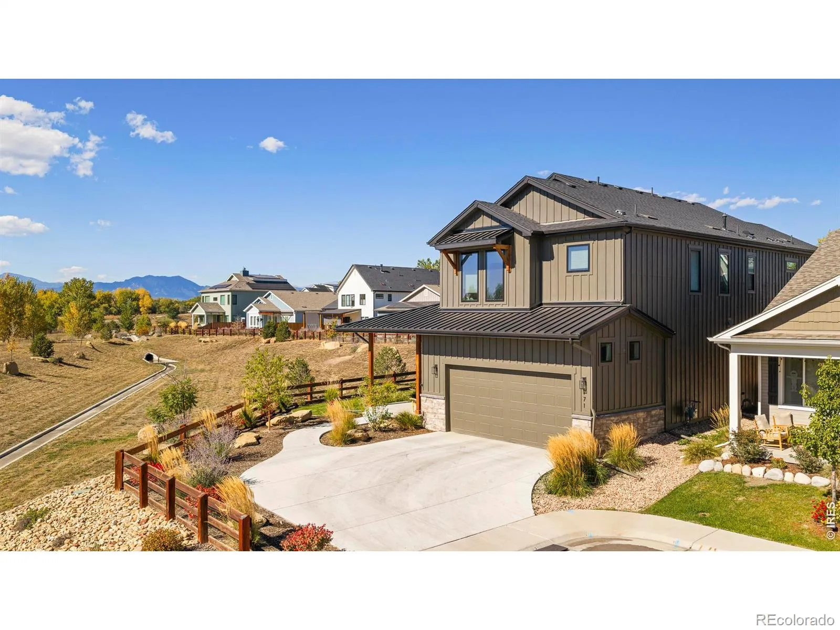
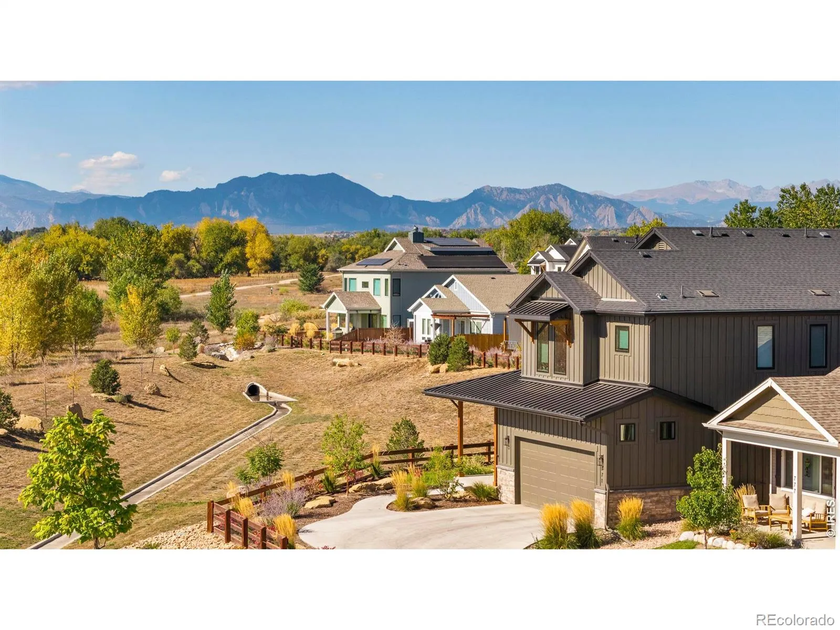

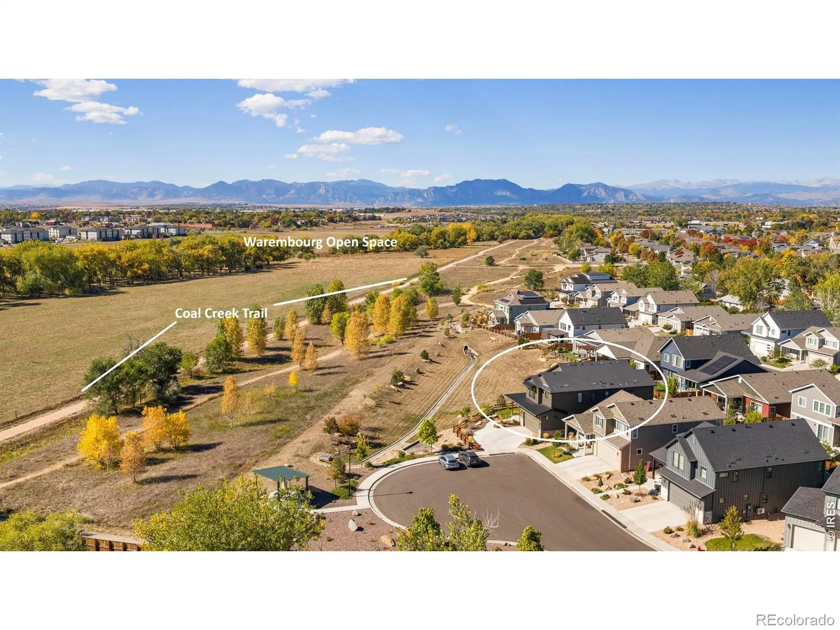
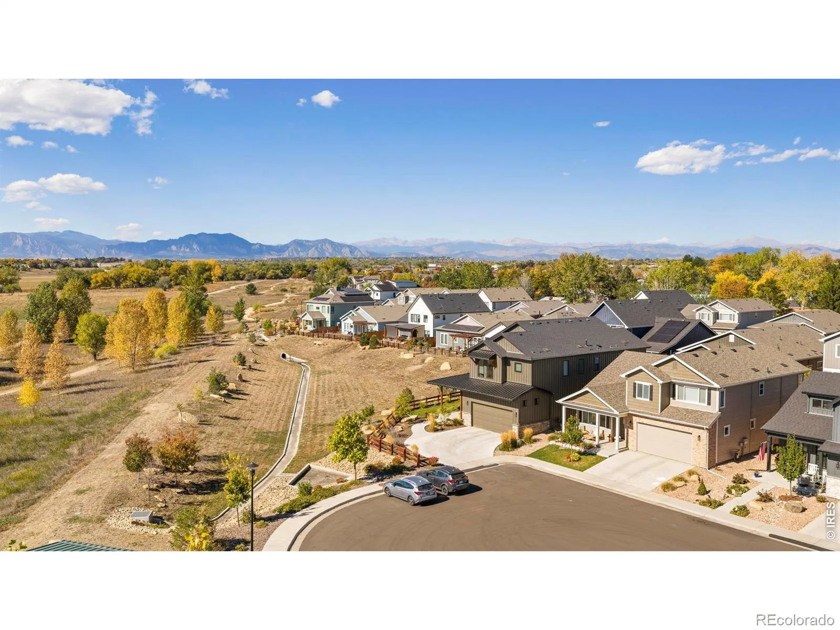
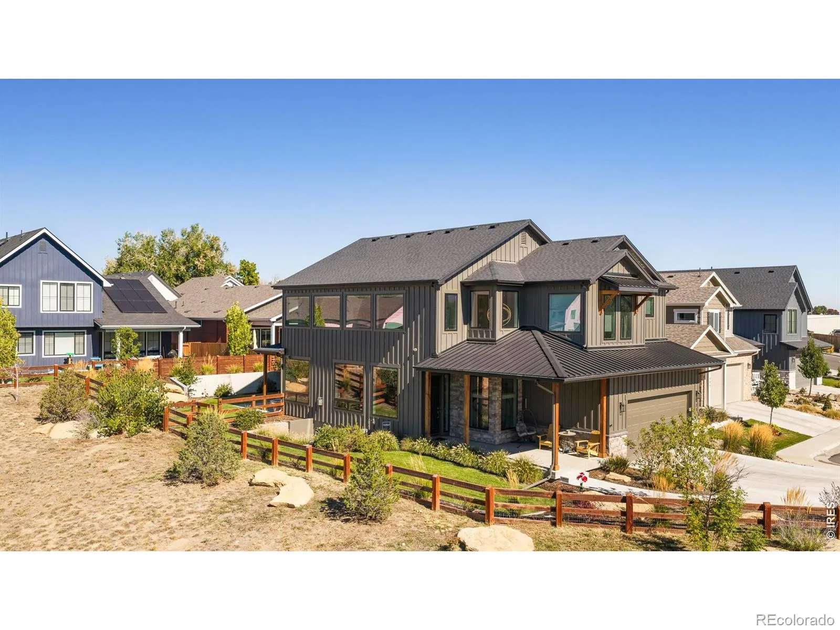

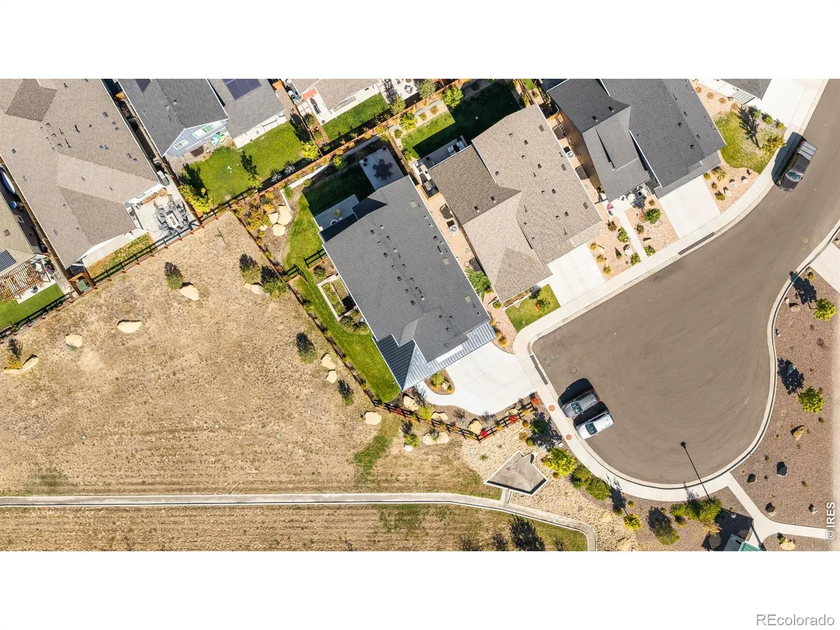
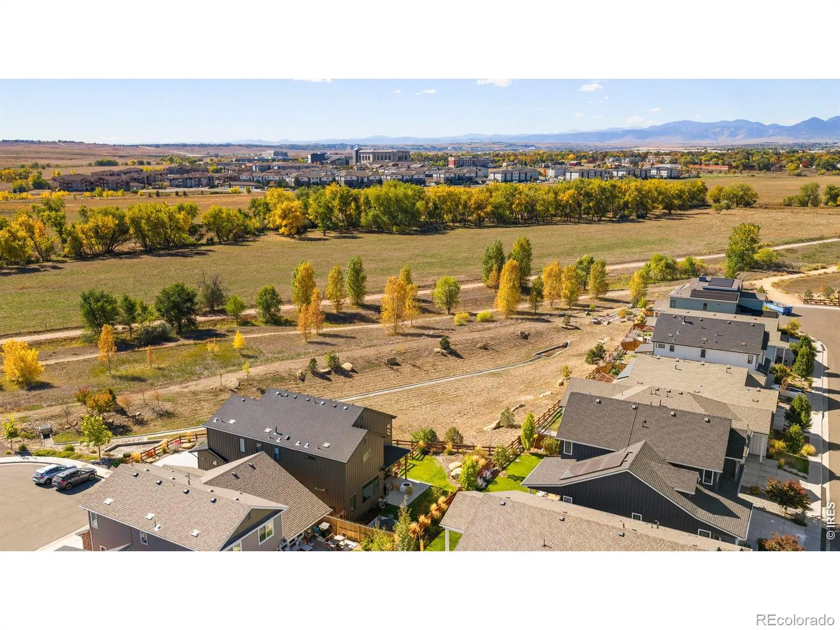

A RARE SETTING FOR AN EXCEPTIONAL HOME! Welcome to 771 Keatons Way, a stunning 2023-built home in an intimate Lafayette enclave. Tucked at the end of a quiet cul-de-sac, this two-story home enjoys open space on two sides, sweeping mountain views, and direct access to the Coal Creek Trail. With Warembourg Open Space just beyond your doorstep, morning runs, evening strolls, and miles of scenic biking trails become part of everyday life. Inside, nearly 4, 000 square feet blends contemporary sophistication with comfort. Natural light fills the open floor plan, showcasing solid white oak hardwood floors, upgraded quartz countertops, striking open-tread stairs, and stainless steel cable railings. The chef’s kitchen features Frigidaire Professional appliances, a five-burner gas range, double oven/microwave combination, and butler’s pantry. A flexible space beside the kitchen serves as a workspace or additional pantry. Upstairs, vaulted ceilings enhance every bedroom. The primary suite offers a freestanding soaking tub, a shower with mountain views through a thoughtfully elevated window, and an oversized walk-in closet with direct access to the laundry room, featuring a utility sink and newer front-load washer and dryer. A second primary suite boasts spectacular views, while a versatile office overlooking western open space and mountains includes a closet and can serve as a sixth bedroom. The daylight-filled finished lower level offers two bedrooms, two full bathrooms, and generous recreation space for guests or entertaining. Covered front and rear outdoor living areas, fully landscaped grounds, and a fenced yard complete the home. Enjoy newer construction, elevated finishes, exceptional tranquility, and easy access to Old Town Lafayette’s restaurants, shops, and attractions. More than a beautiful home, it’s a lifestyle that’s increasingly difficult to find. Interior photos coming soon.

Advanced Home Search
Search by square footage, location, price, bedrooms, bathrooms and more.Just Listed
These homes just hit the market. Be among the first to see them. Schedule a showing, too.New Construction
See brand new homes and homes under construction now and available soon.Features & Amenities
Find homes with views or pools, in gated communities & with other desirable features.Cities
Take a look at luxury homes in each city in Metro Denver.Neighborhoods
Find the ideal neighborhood and the home that best fits you.Counties
Have your eye on a specific county? Browse these listings.Zip Codes
Start here to find a luxury home in a particular zip code.Single-Family Homes
See photos of single-family homes, get prices, neighborhood information & more.Townhomes
Get all the details about luxury townhomes for sale now throughout Metro Denver.Condos
Are you drawn to the low-maintenance, luxury lifestyle of condo living? Start here.One-Story Homes
Looking for a main floor master? Ranch-style homes may be perfect for your lifestyle.Featured Price Ranges
We’ve done the searching for you. Find homes in popular luxury price ranges.55-Plus
Explore beautiful homes and enviable amenities available in 55-and-over communities.Your Free MLS Search Account
Create and manage saved searches and properties with the Property Organizer.Schedule a Personal Consultation
We’re happy to help any time! Schedule a no-obligation 15-minute call.


