
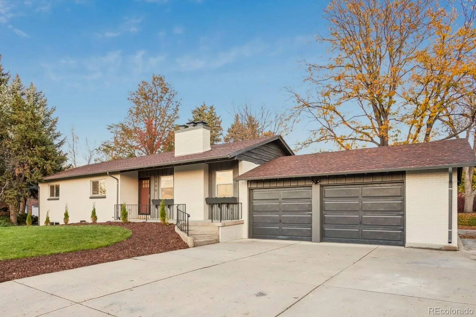
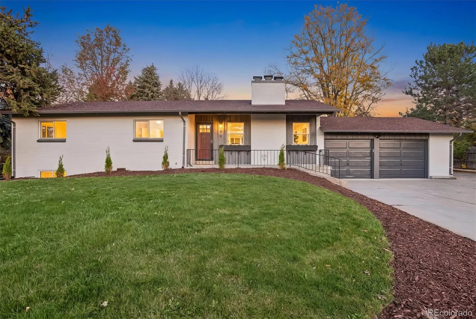
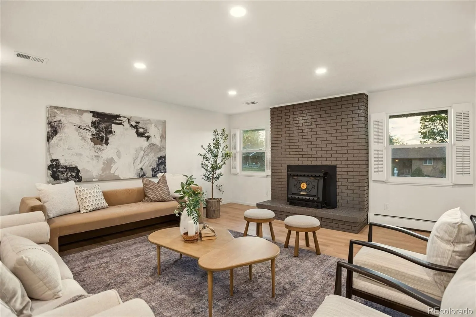
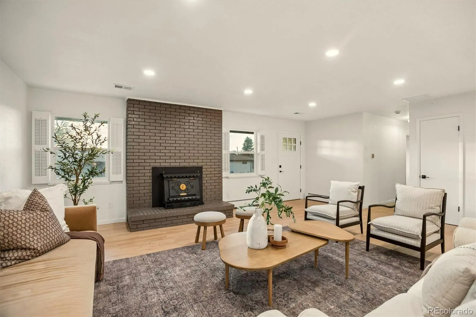
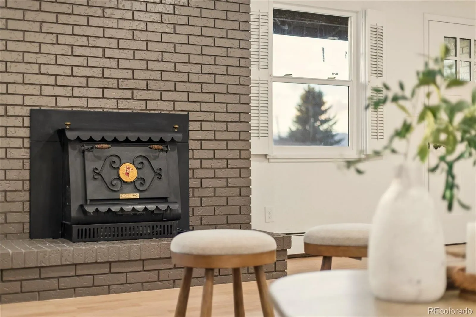
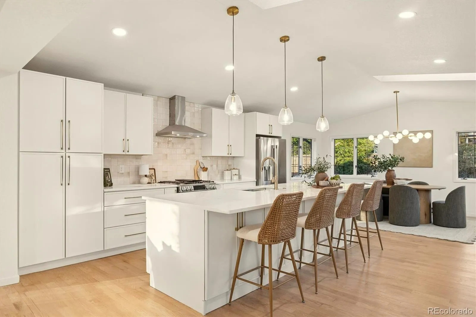
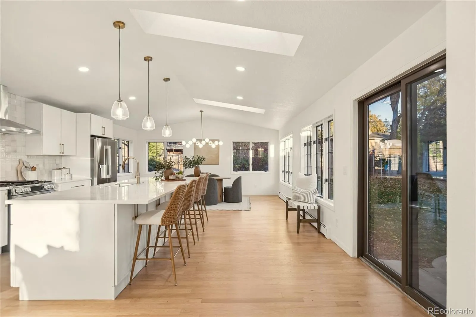
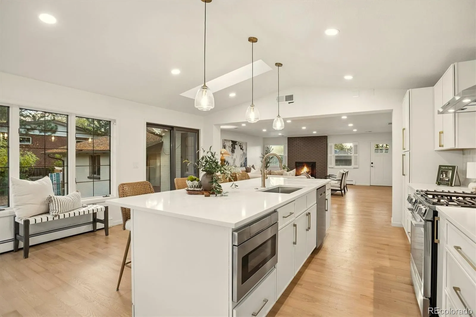
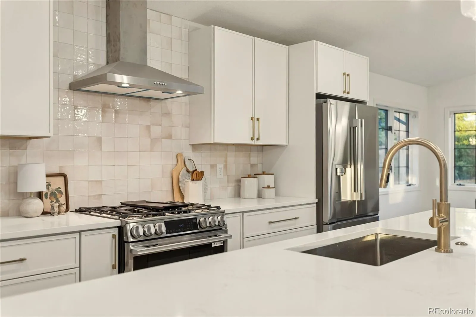
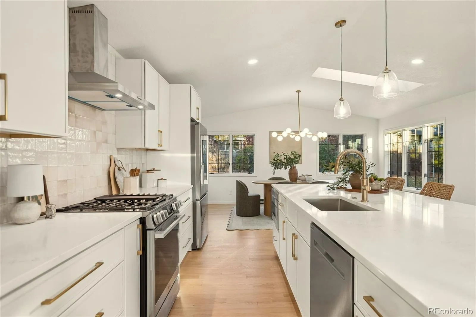
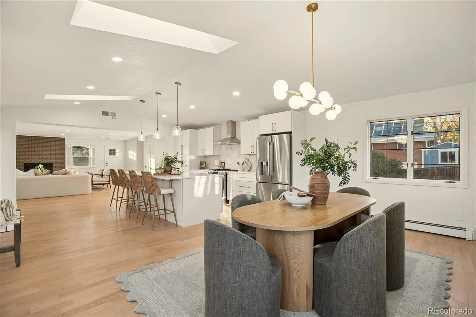
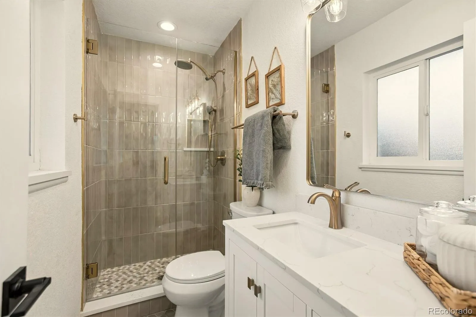
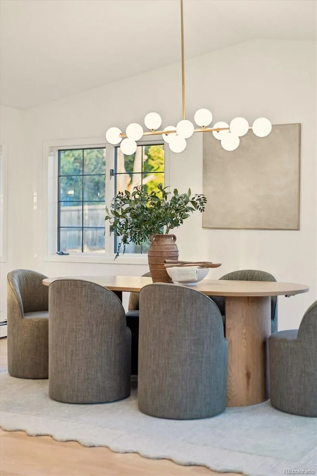
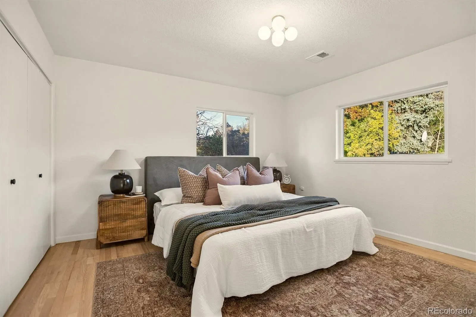
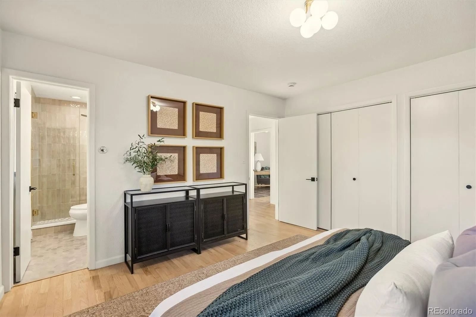
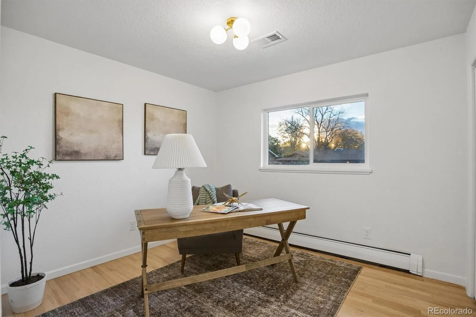
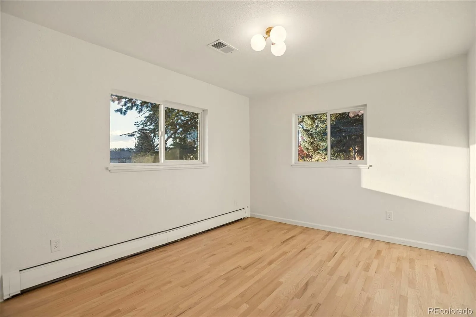
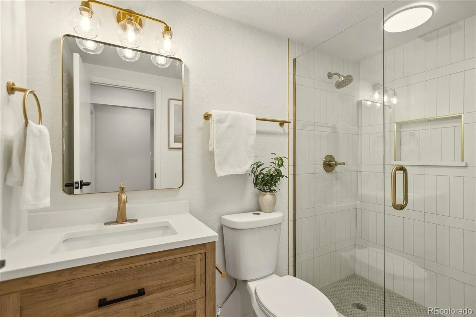
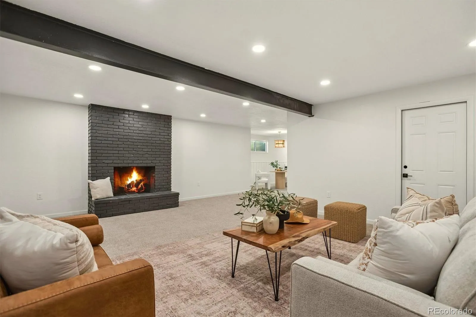
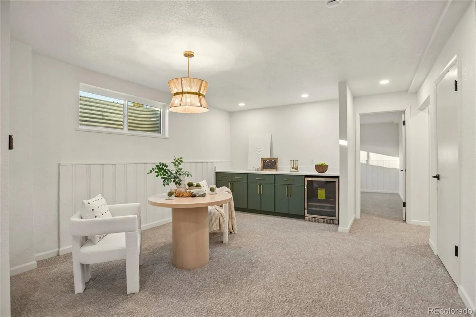
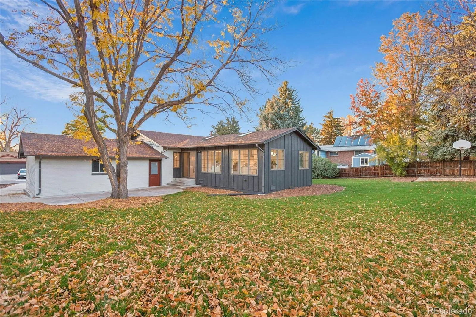
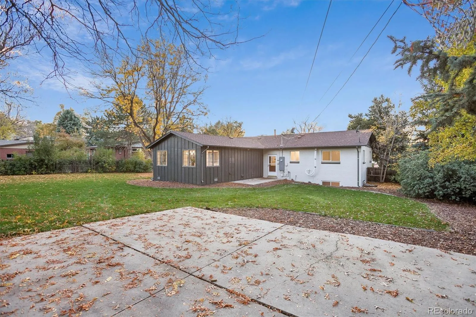
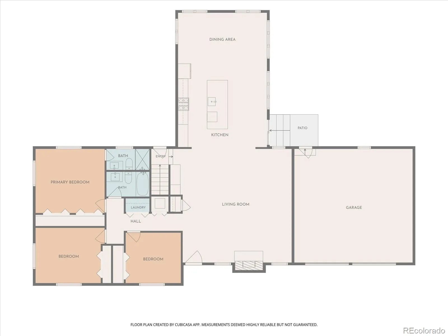
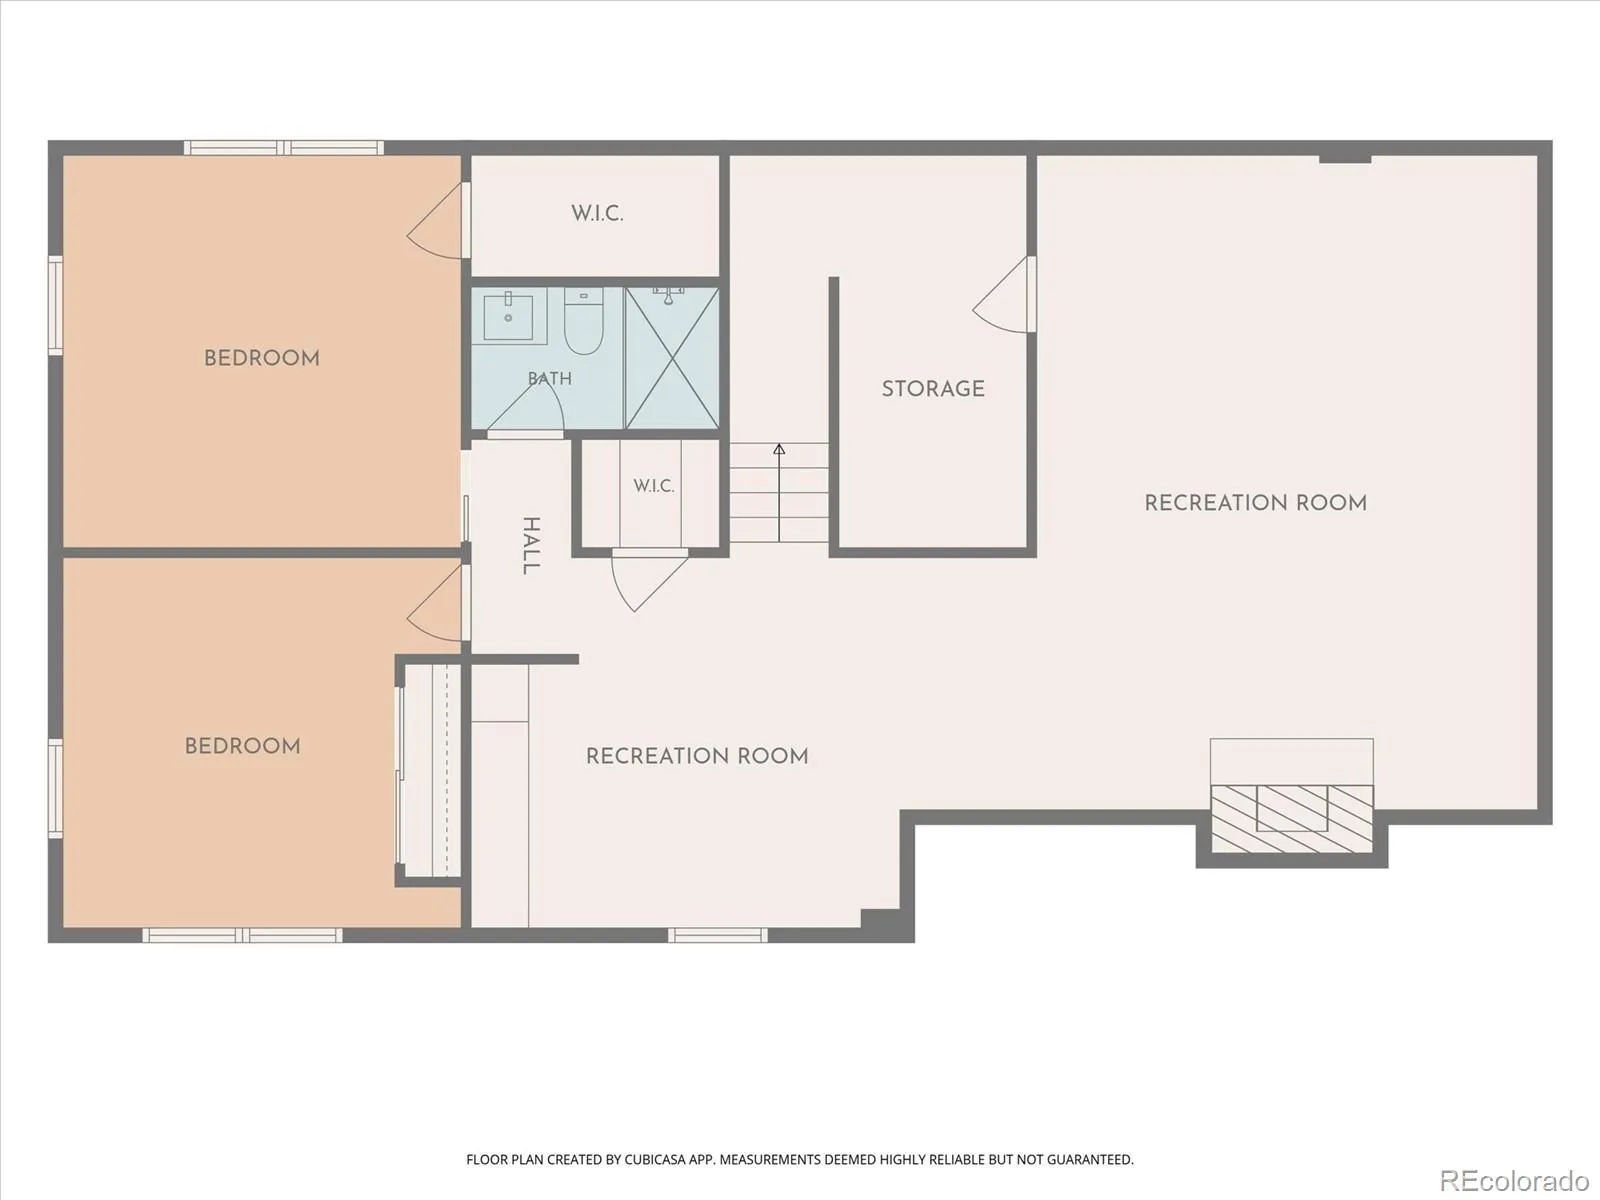
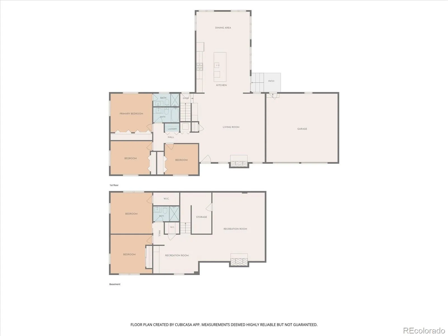
Beautiful, light-filled ranch-style home in a prime Wheat Ridge location! Featuring 5 bedrooms, 3 bathrooms, and 3, 236 SF of renovated living space, this classic home offers a modern floorplan with thoughtful updates. Upon entering, you’re welcomed into a oversized living room with a cozy fireplace….. while a spacious dining area, kitchen and vaulted ceilings anchor the rear of the home. The chef inspired kitchen features new shaker style cabinetry, quartz counters, stainless steel appliances, tile backsplash, pantry storage, an oversized island, and a dedicated coffee/wet bar. Down the hallway, you’ll find three light-filled bedrooms, including a spacious primary suite with a beautifully remodeled 3/4 bath, along with an additional full bathroom. Downstairs offers two oversized guest bedrooms, both with egress windows, a third bathroom, flexible game or recreation space, and a second living area with another fireplace. Situated on an expansive 16, 204 SF lot, the backyard features a shaded patio, lush landscaping, and mature trees perfect for entertaining family and friends. A separate north-facing patio provides additional outdoor space that would work well for a future hot tub / sauna. Additional highlights include hardwood flooring, high-efficiency boiler, main-floor central AC, front and rear landscaping w/drip irrigation, an oversized 2-car garage with additional off-street parking. This charming section of Wheat Ridge is a hidden gem! Adjacent to Applewood East, the neighborhood is known for its wide streets, large lots, and timeless character. Just a short walk to Apple Ridge Café, Discovery Park, the Wheat Ridge rec center, Esters Gold Marketplace and the 242-acre Crown Hill Park Wildlife Sanctuary. With its rare combination of updated living spaces, an expansive lot, and an established neighborhood setting, this is an opportunity that’s increasingly difficult to find in Wheat Ridge. Reach out for a showing today!
Jo-Mar / Bel Aire / Hillcrest
3880 Holland Street, Wheat Ridge, CO 80033


- 1. 2026-11-07 (Start time: 11:00 - End time: 14:30)
