
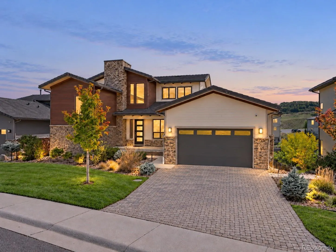
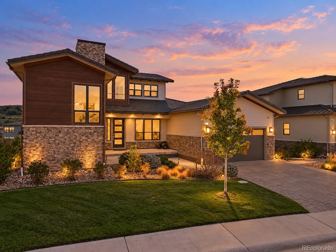
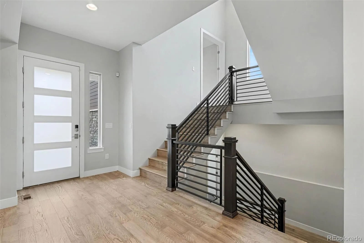
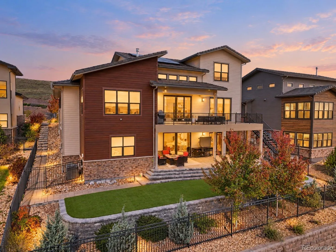

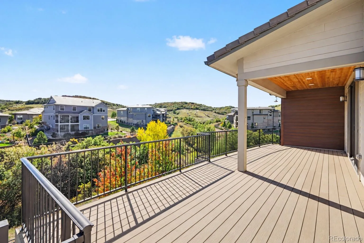
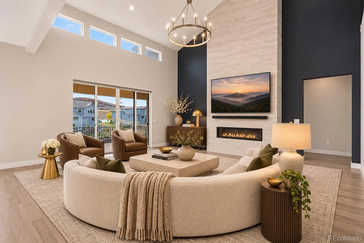
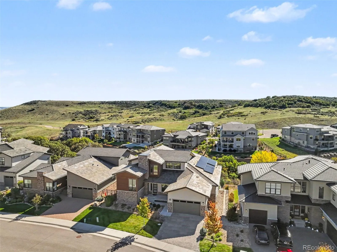
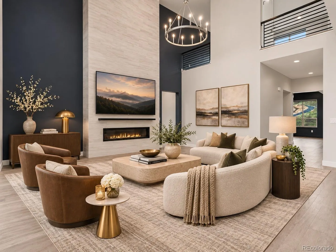

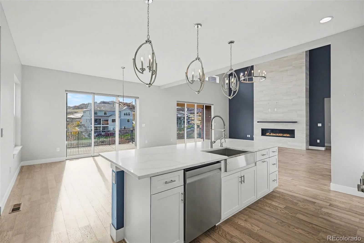
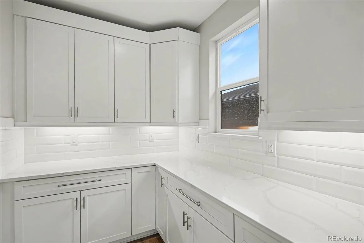
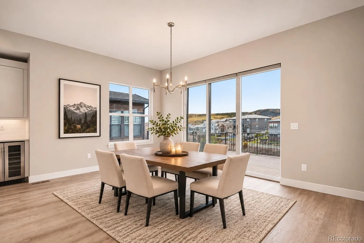
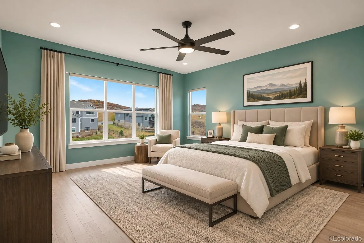
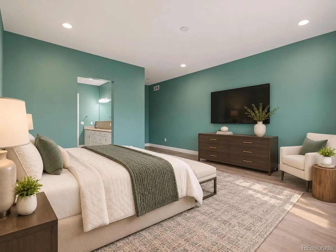
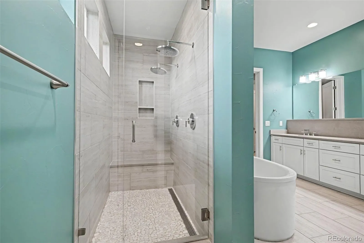
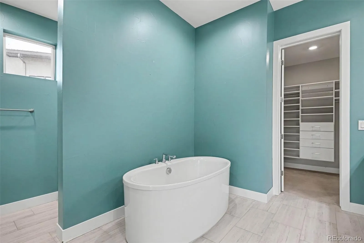
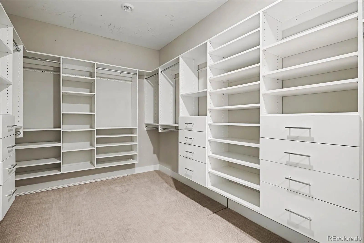
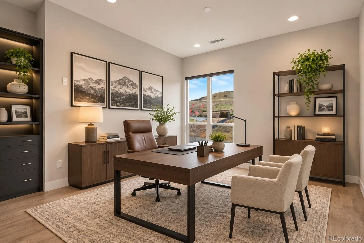
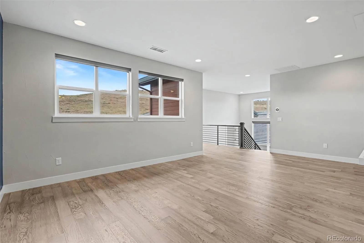
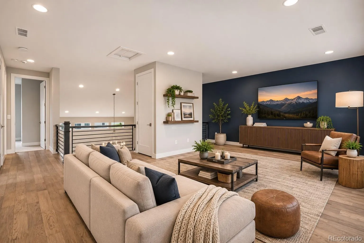
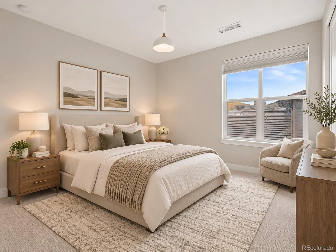
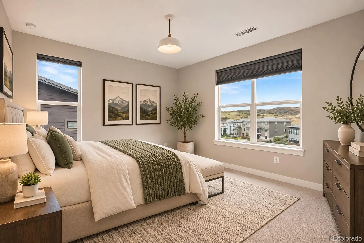
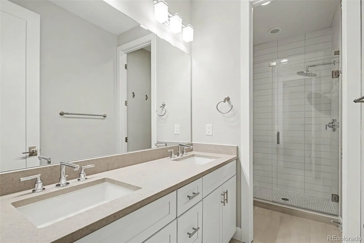
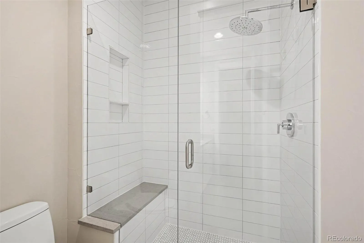
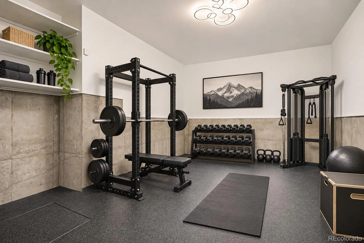
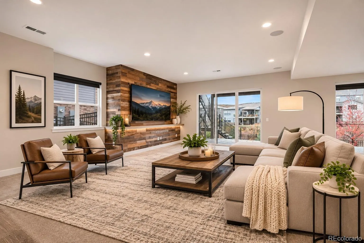
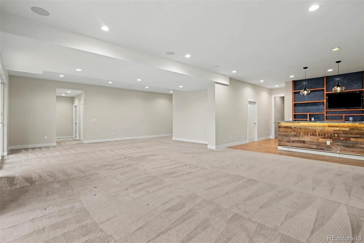
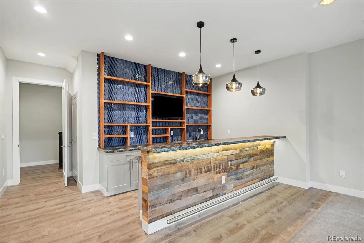
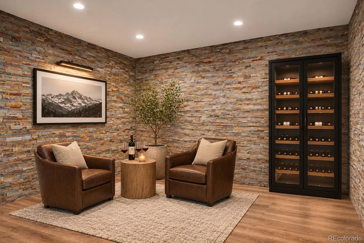
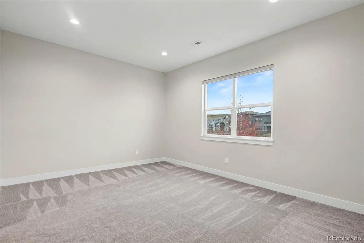
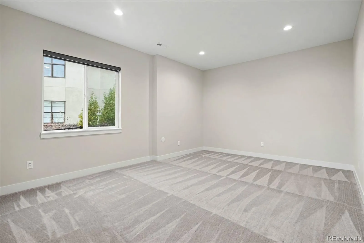
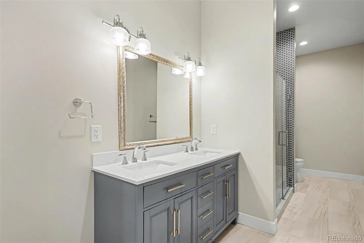
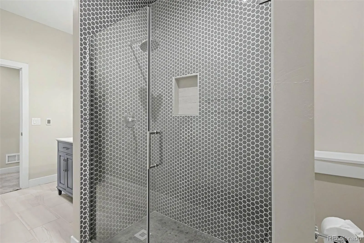
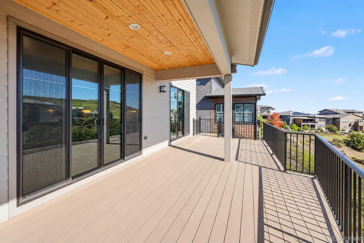
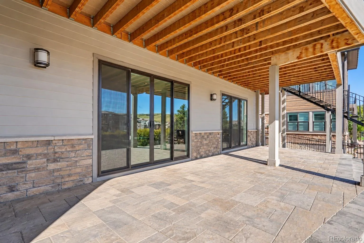
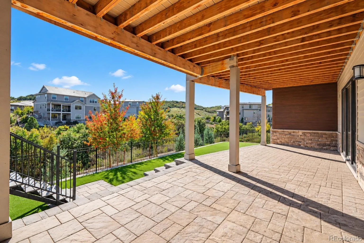
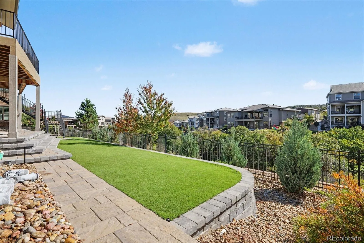
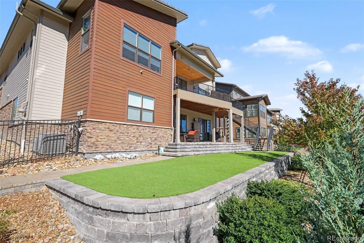
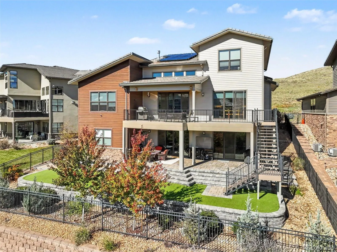
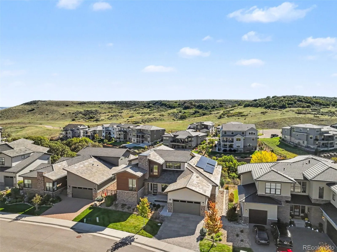
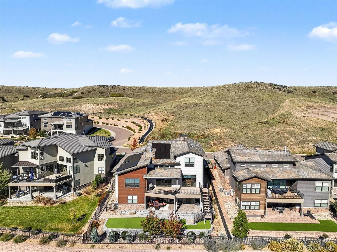
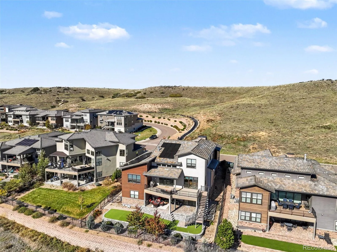
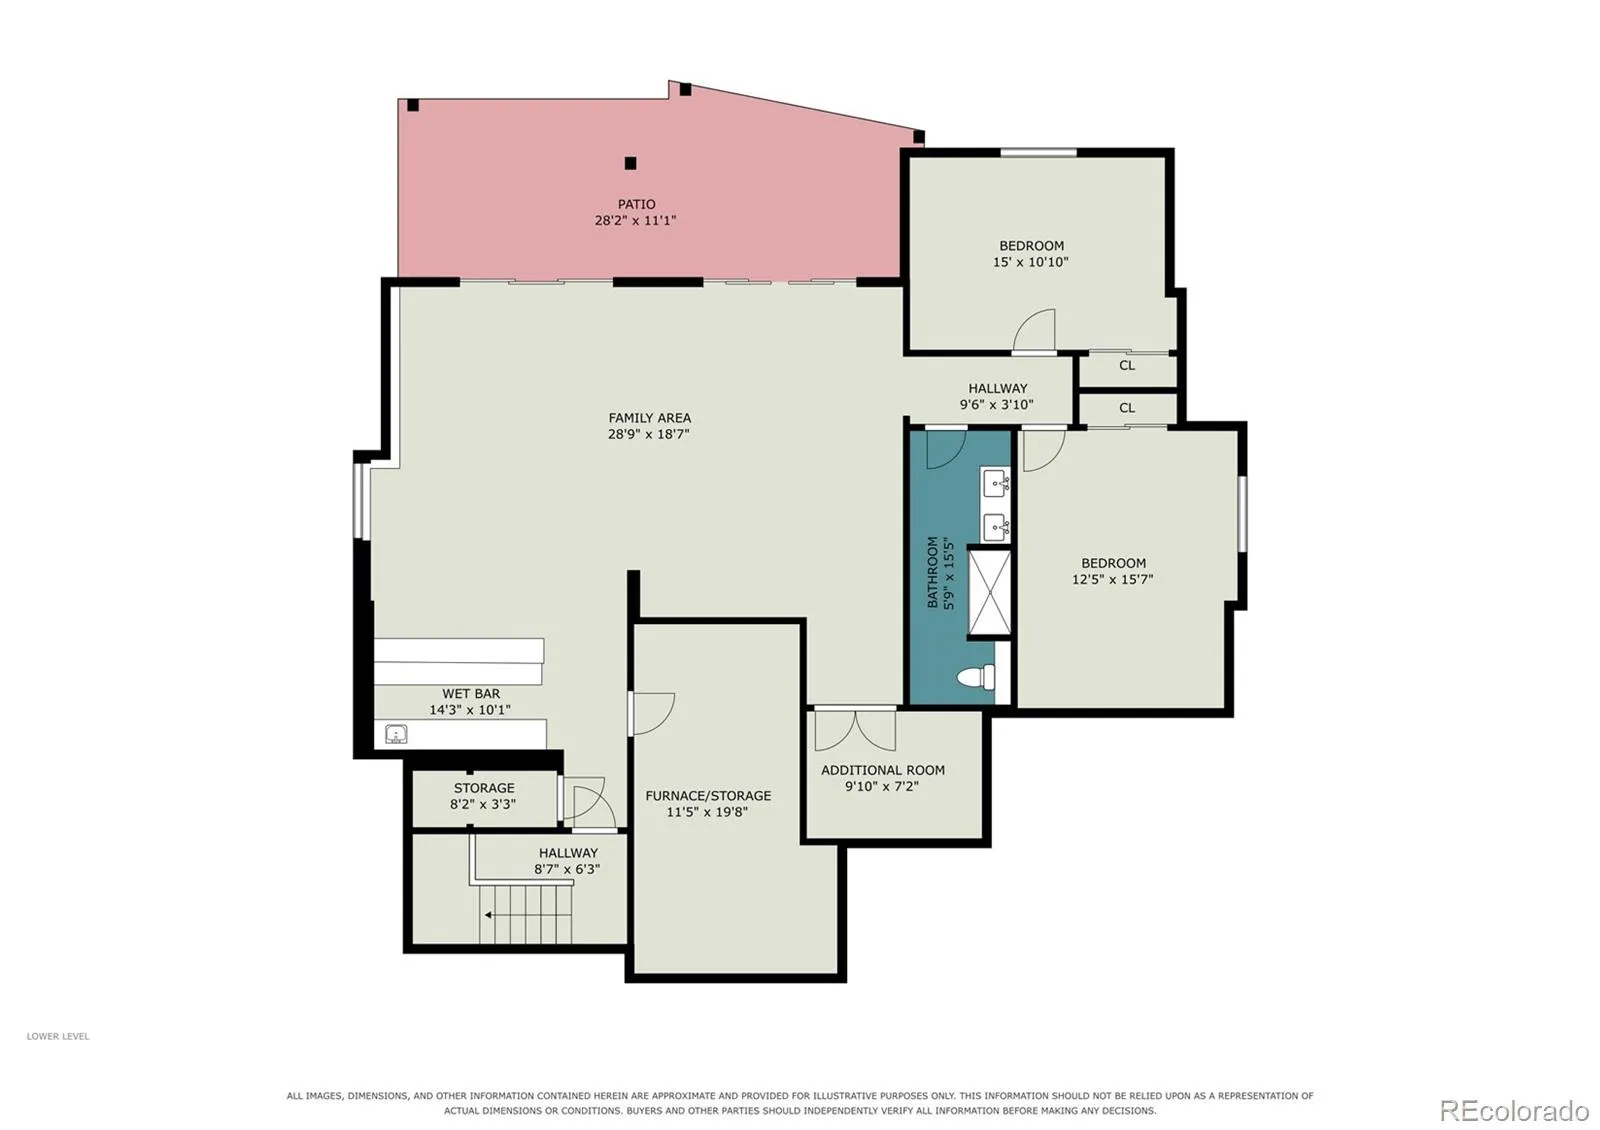
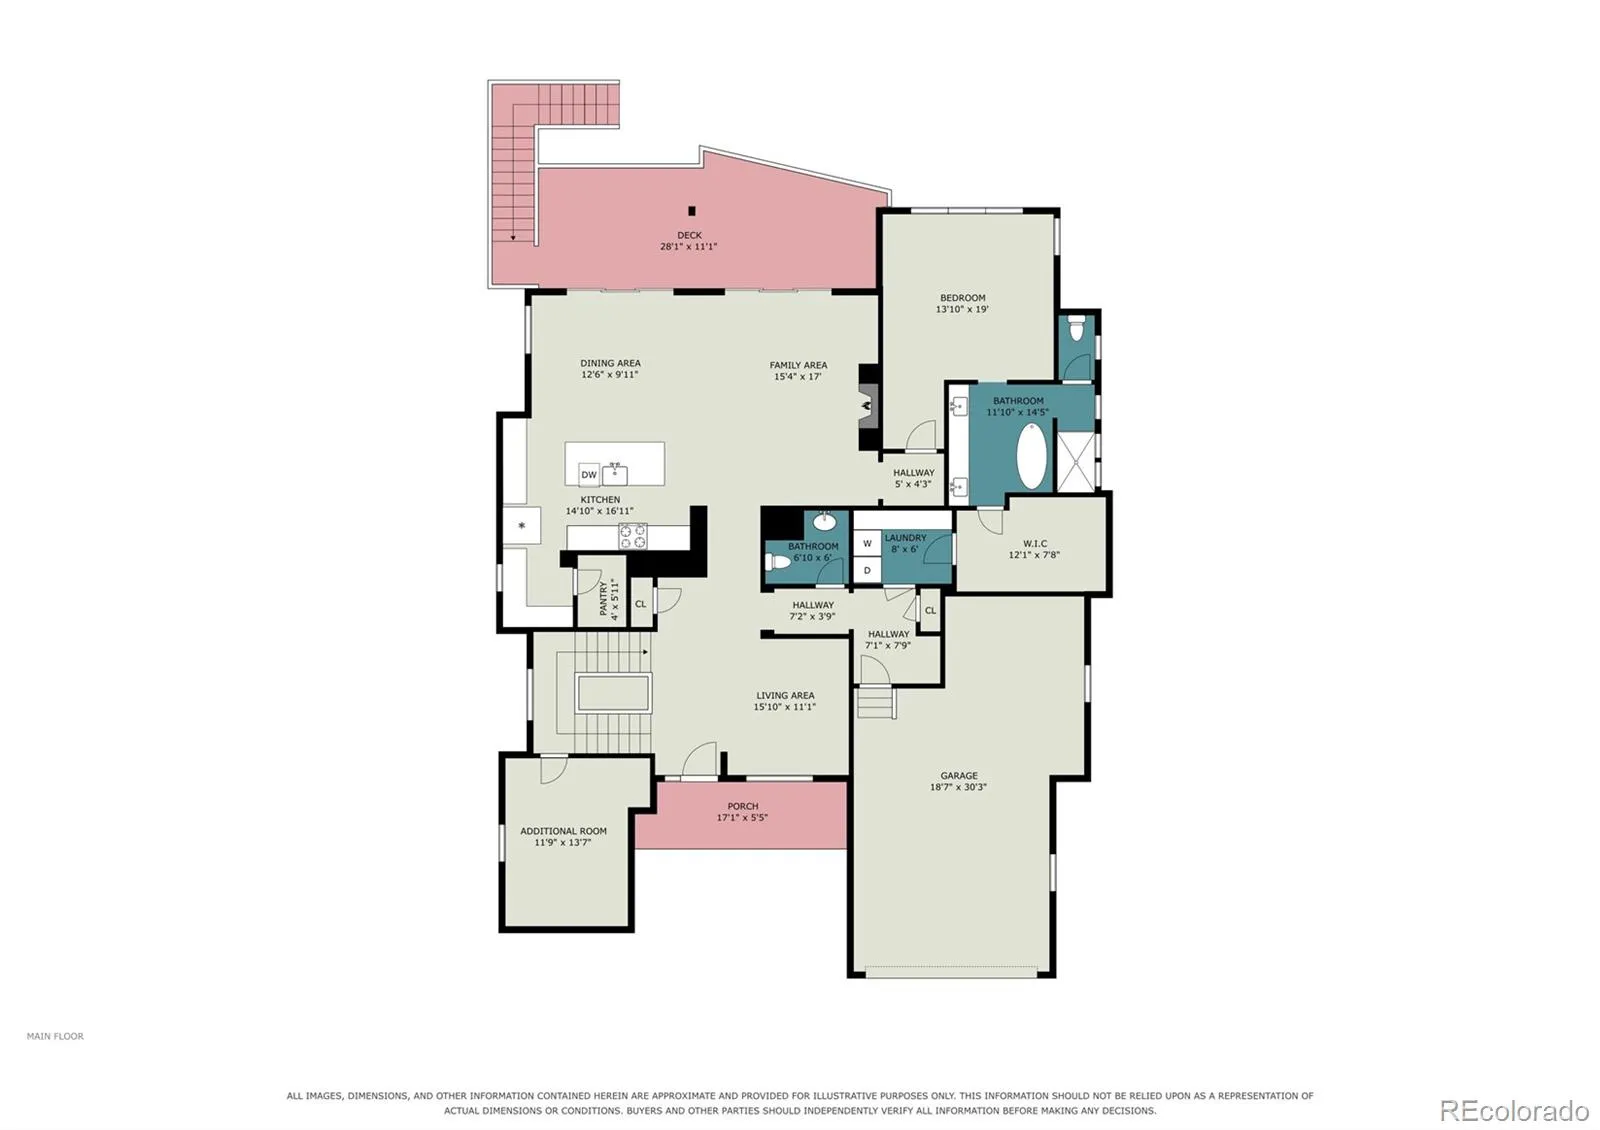
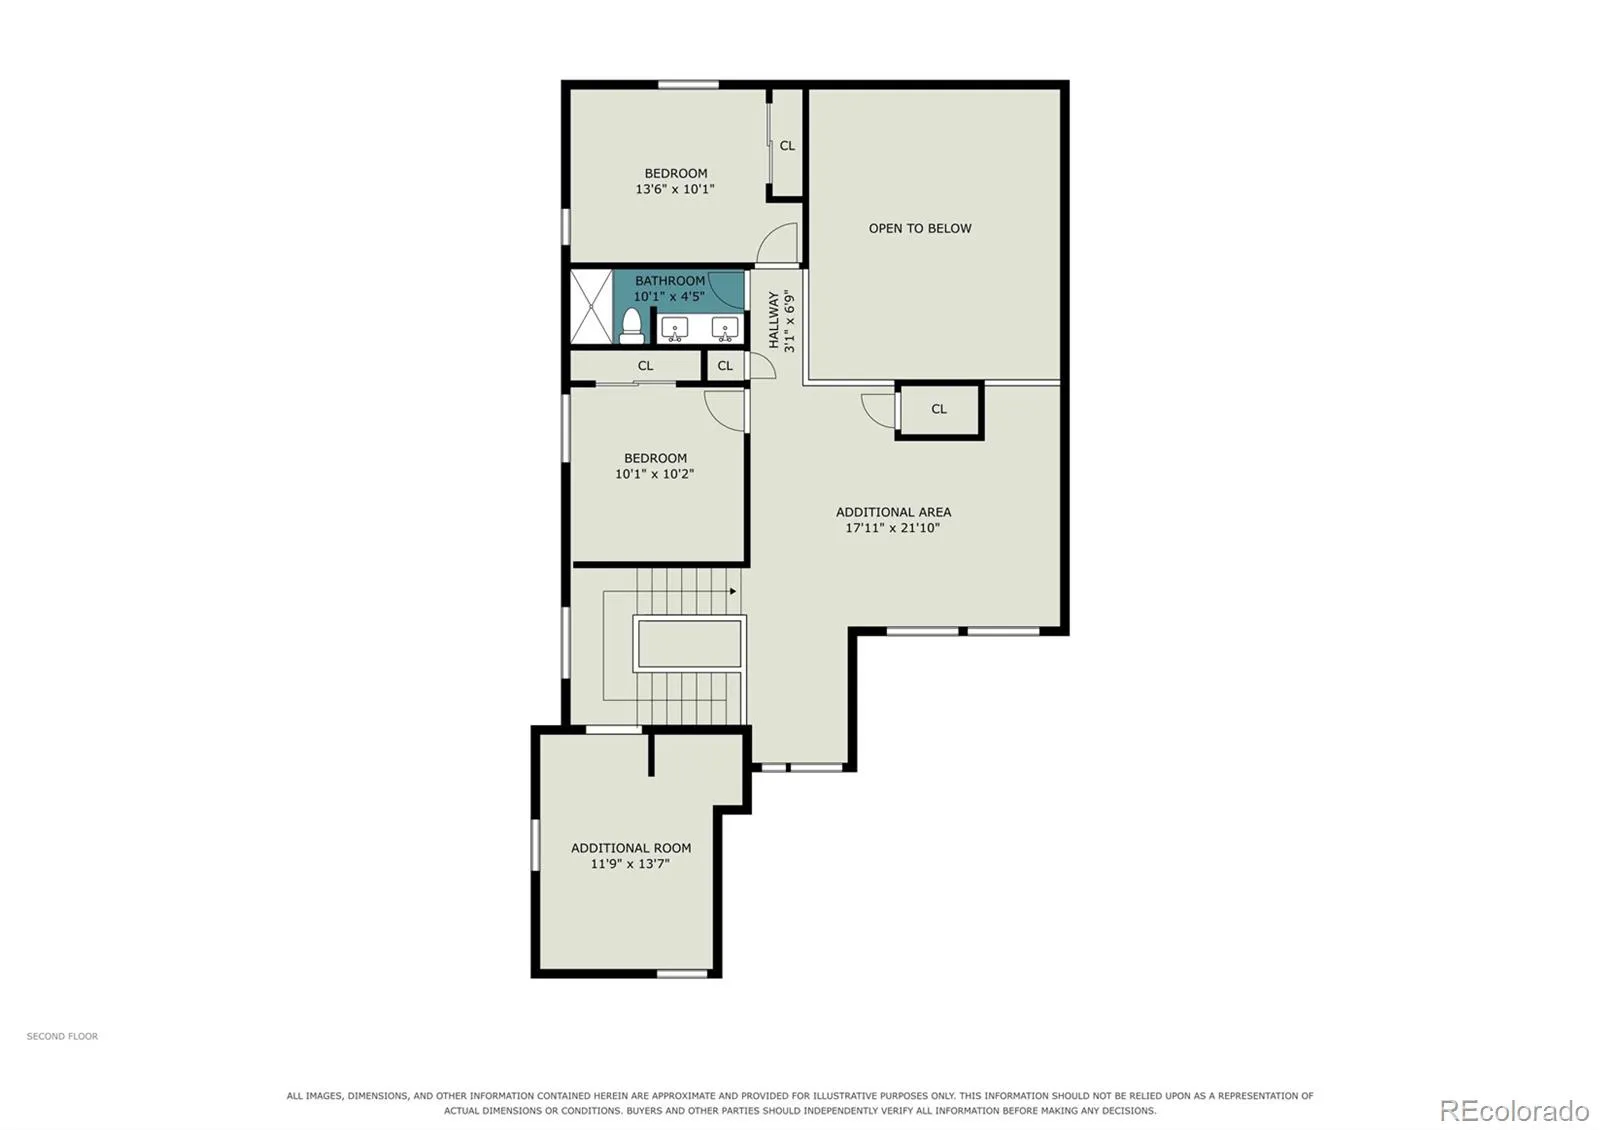
Exceptional modern luxury meets the natural beauty of Colorado! Perfectly positioned backing to open space and nestled on a quiet dead end street this extraordinary Lone Tree estate offers privacy and architectural sophistication. Step inside to soaring two-story ceilings, dramatic floor-to-ceiling windows, and abundant natural light. The spectacular great room features a beautiful fireplace flanked by expansive sliding glass doors opening to a spacious covered & uncovered deck, seamlessly blending indoor and outdoor living. The stunning gourmet kitchen showcases white cabinetry, elegant finishes, an oversized island, a six-burner gas range, built-in refrigerator, adjoining butler’s pantry, boiling water drinking faucet & reverse osmosis system. A light-filled executive office provides an ideal work-from-home retreat. The luxurious main-floor primary suite features tall ceilings, a spa-inspired bathroom with freestanding soaking tub, dual vanities, and a custom walk-in closet. Upstairs, two spacious bedrooms accompany an expansive loft, perfect for a second family room or media space. A spacious home gym with rubber flooring is in place and ready for your personal equipment. The finished walkout basement is absolutely spectacular! Featuring impressive 10-foot ceilings, a custom bar, beautiful wine room, expansive entertaining area, two additional bedrooms, and a 3/4 bathroom, this remarkable lower level truly sets the home apart! Additional highlights include a three-car tandem garage with EV charging option, fully paid-for solar panels, and exceptional outdoor living spaces. Enjoy all four season on the beautiful deck or lower walkout patio overlooking open space & maintenance free yard. Enjoy nearby hiking and biking trails along the Bluffs, Lone Tree Recreation Center, Park Meadows Mall, Sky Ridge Medical Center, DTC, light rail, shopping, and dining. A rare opportunity to experience sophisticated luxury living in one of Lone Tree’s most coveted neighborhoods.
Retreat at Ridgegate
10808 Bluffside Drive, Lone Tree, CO 80124


- 1. 2026-11-05 (Start time: 16:00 - End time: 18:00)
