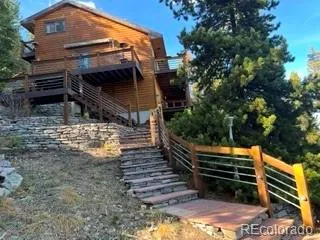

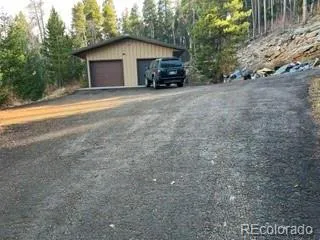
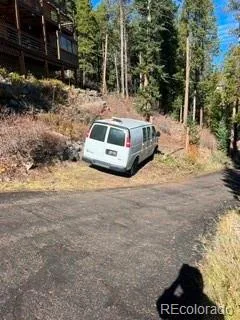
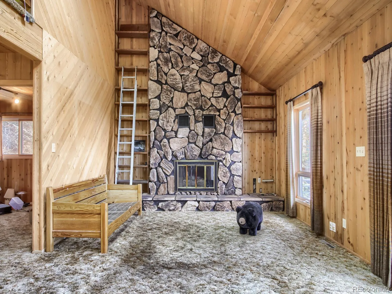
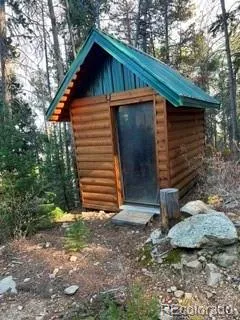
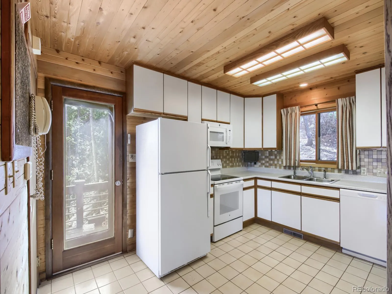
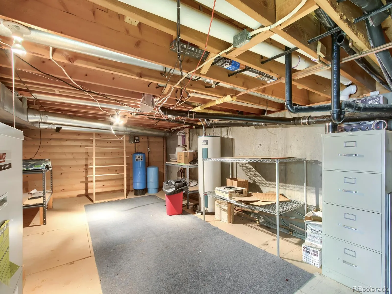
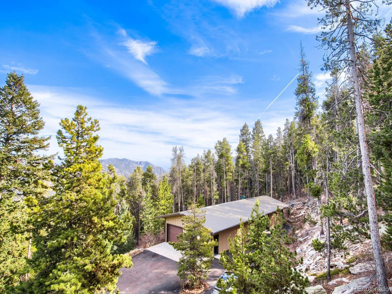
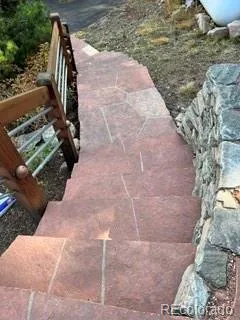
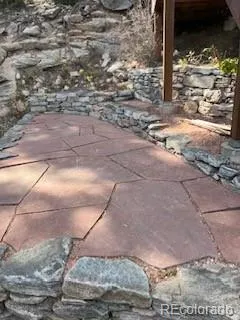
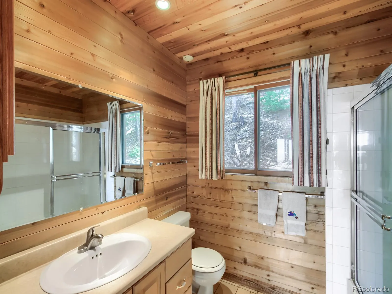
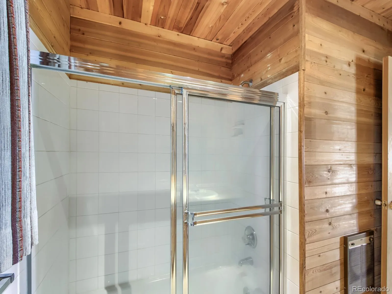
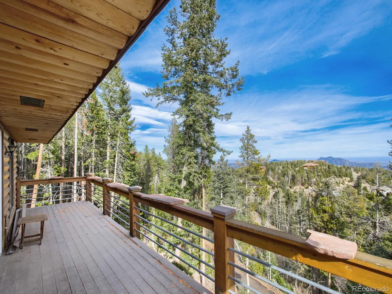
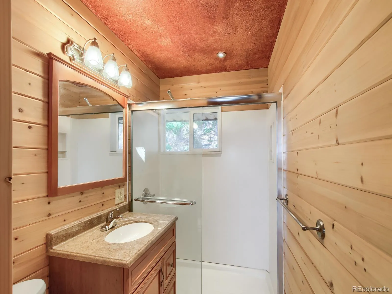
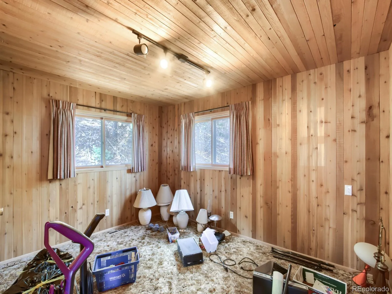
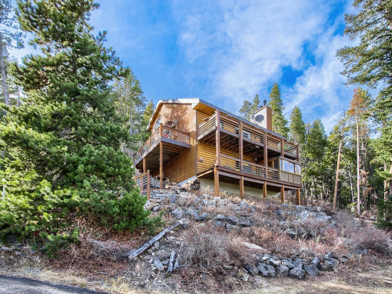
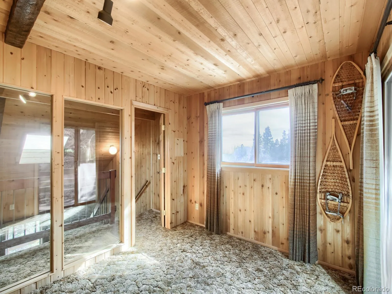
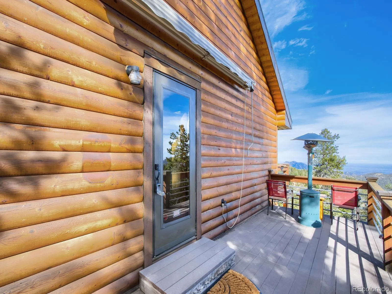

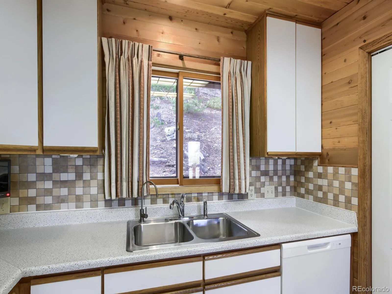
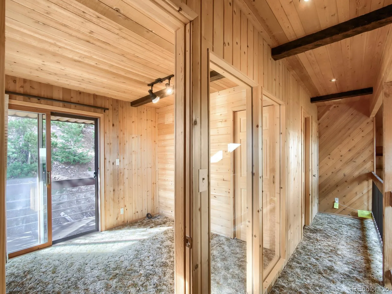
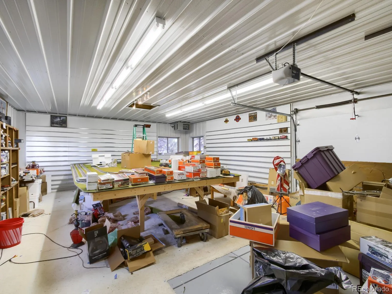
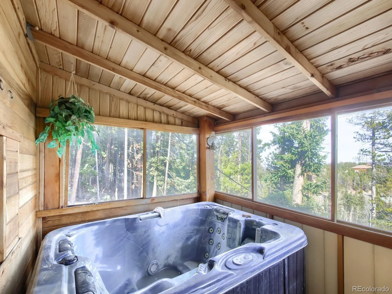
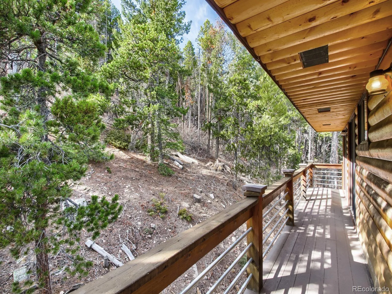
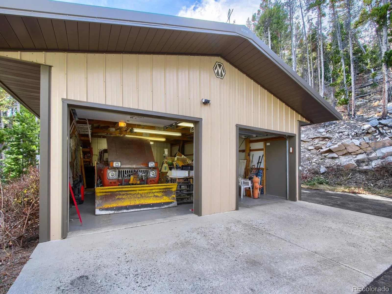
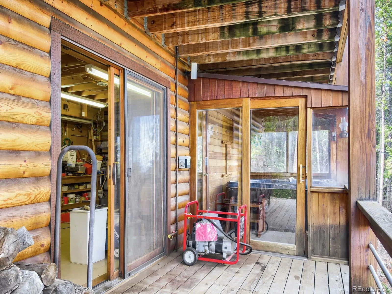
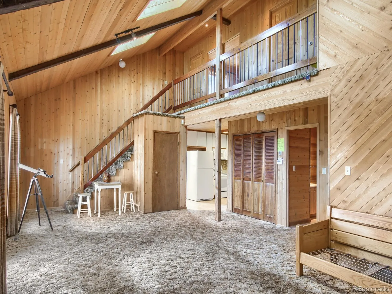
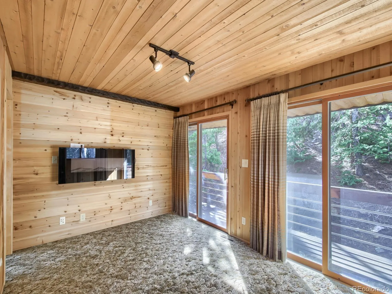
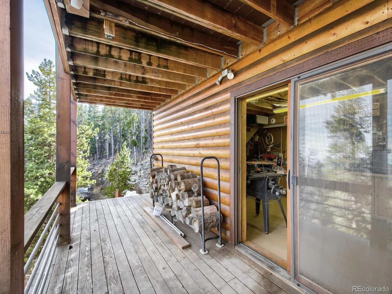
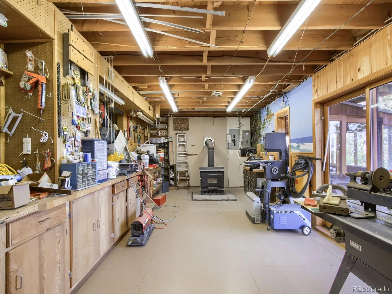
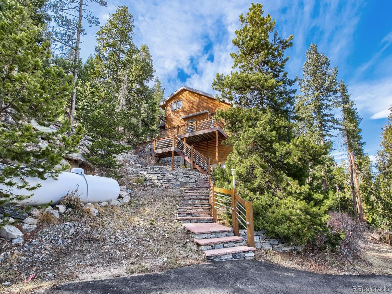
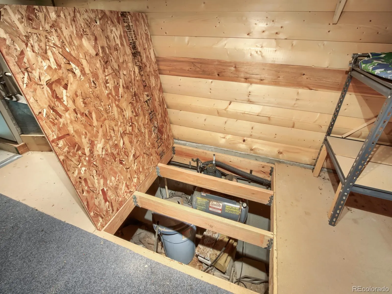
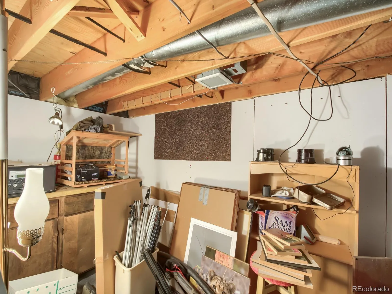
Owner Ed Tomlinson is a Colorado-licensed Realtor. No HOA. 8 car garage & 9 off street. Previously owned by the original owner, this well-cared-for, 1.5 story, Capp home, retains its original character, with log style siding, wood interiors and ceilings, 18′ vaulted living room ceiling with 3 skylights. According to the family, there is no history of pets, children or smoking in the home. There is also a hot tub in a enclosed glassed in room on the porch. A dramatic, lighted exterior, 39 step flagstone, angeliic lighted staircase, leads to the homes entry. In a few days you will be comfortble traversing them. Enjoy four decks, a large flagstone patio and a paved, lighted 175′ driveway. A heated, 73′-by-24′ (1, 757′) Morton garage, offers 8 car tandem parking. It has 2 garage doors in front, another on the side and a pedestrian entrance. Includes a sealed floor, plus loose carpeting in the rear portion and an interior non bearing partition separating the two areas with a doorway between them. Additional paved parking includes a 12’x70′ lane beside the garage and a roughly 1, 575′ area in front. A tight circular drive provides additional maneuvering space. The open, two level basement features a large wood working shop with extensive workbenches, & cabinetry. A wood burning stove. A exterior access door provides access to wood stored under the deck. Plus a photography darkroom with water & sink. A large storage or craft room and utility area. Two dry, crawl spaces, with steps, lies beneath the basement. Two 1, 000-gallon propane tanks. The house tank, beside the driveway, is half full. The second tank near the garage is fulll, & supplies the smaller propane cylinders used for the garage heater and other equipment. Wide, county-maintained road. A new septic tank Electrical Certification & many new light fixtures. New Furnace. Carpet concession. The 2.9 acre Improvement Location Certificate is in supplements.

Advanced Home Search
Search by square footage, location, price, bedrooms, bathrooms and more.Just Listed
These homes just hit the market. Be among the first to see them. Schedule a showing, too.New Construction
See brand new homes and homes under construction now and available soon.Features & Amenities
Find homes with views or pools, in gated communities & with other desirable features.Cities
Take a look at luxury homes in each city in Metro Denver.Neighborhoods
Find the ideal neighborhood and the home that best fits you.Counties
Have your eye on a specific county? Browse these listings.Zip Codes
Start here to find a luxury home in a particular zip code.Single-Family Homes
See photos of single-family homes, get prices, neighborhood information & more.Townhomes
Get all the details about luxury townhomes for sale now throughout Metro Denver.Condos
Are you drawn to the low-maintenance, luxury lifestyle of condo living? Start here.One-Story Homes
Looking for a main floor master? Ranch-style homes may be perfect for your lifestyle.Featured Price Ranges
We’ve done the searching for you. Find homes in popular luxury price ranges.55-Plus
Explore beautiful homes and enviable amenities available in 55-and-over communities.Your Free MLS Search Account
Create and manage saved searches and properties with the Property Organizer.Schedule a Personal Consultation
We’re happy to help any time! Schedule a no-obligation 15-minute call.


