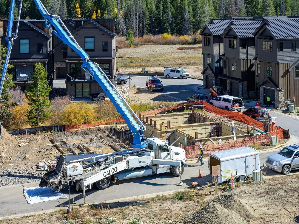
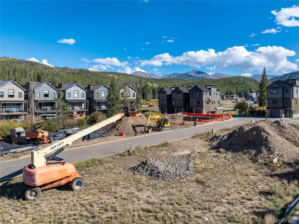
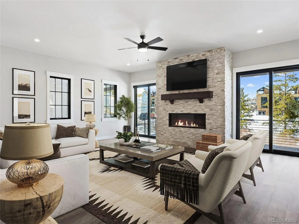
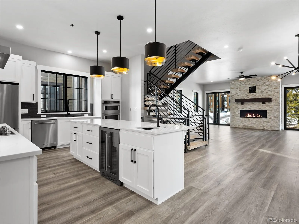
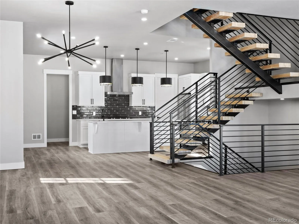
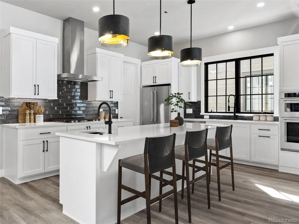
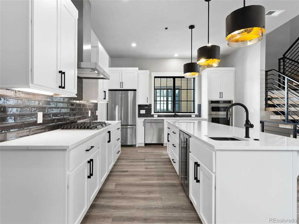
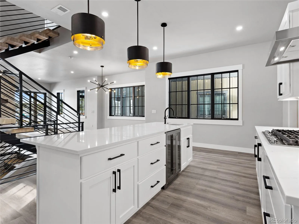
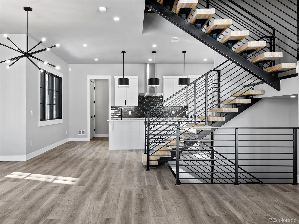
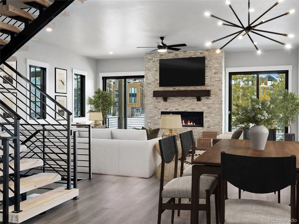
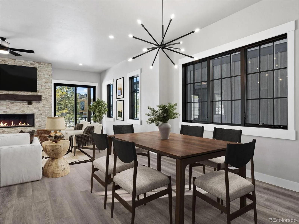
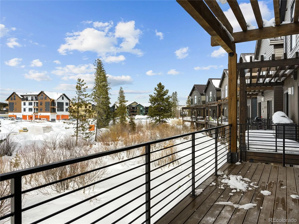
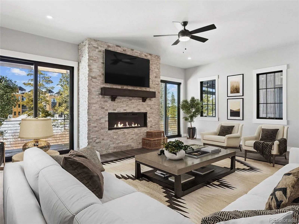
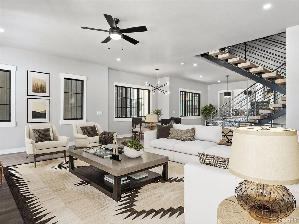
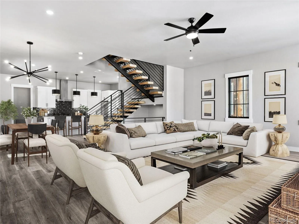
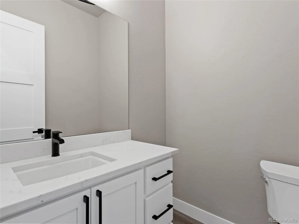
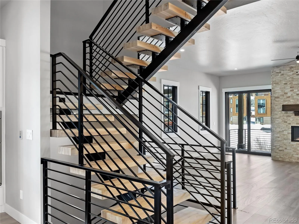
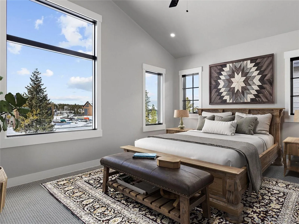
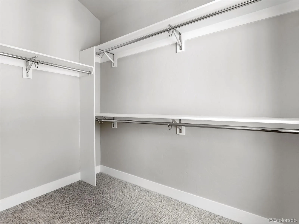
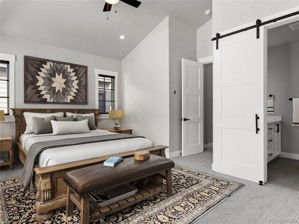
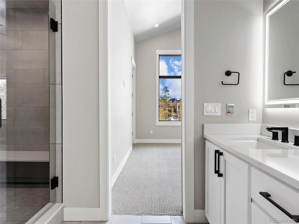
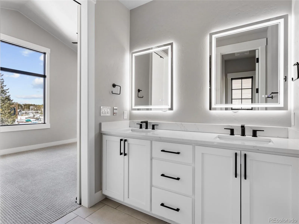
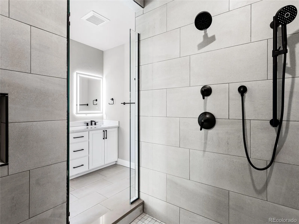
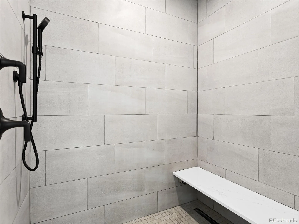
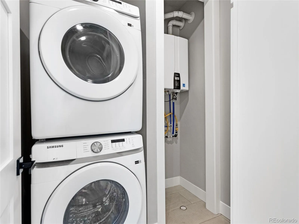
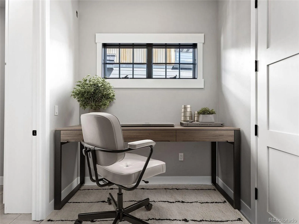
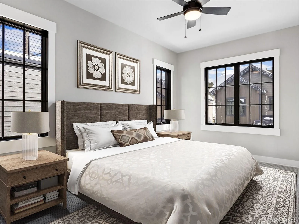
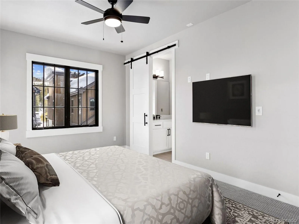
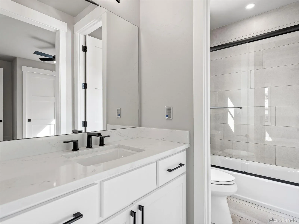
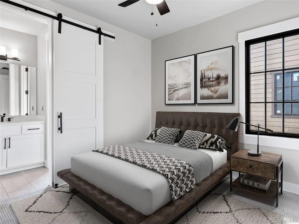
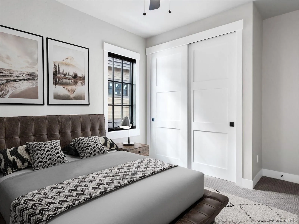
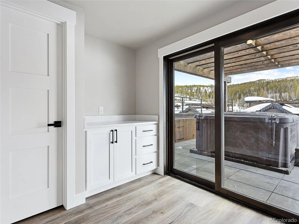
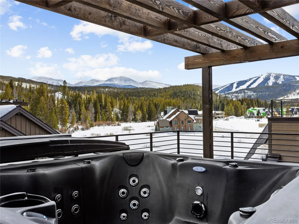
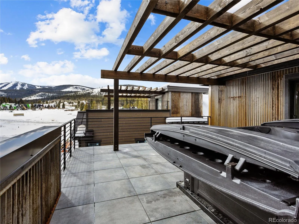
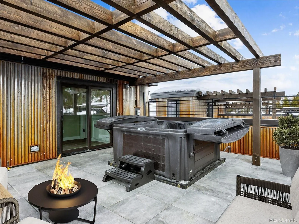
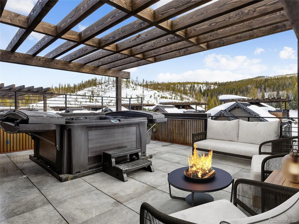
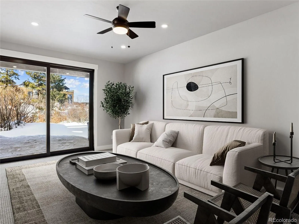
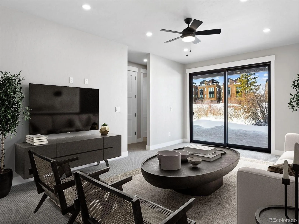
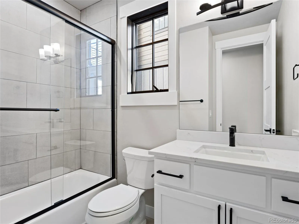
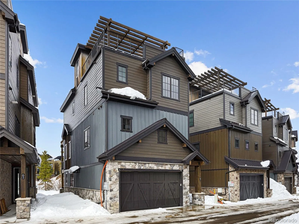
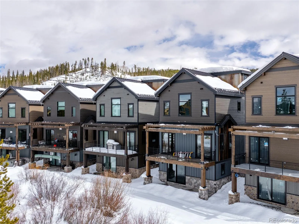
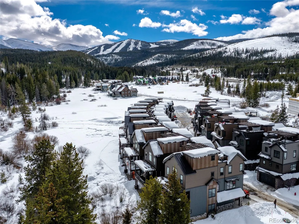
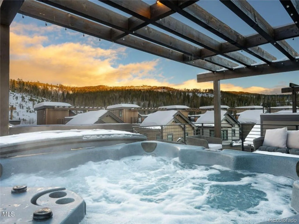
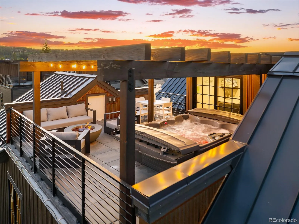
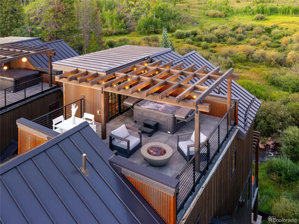
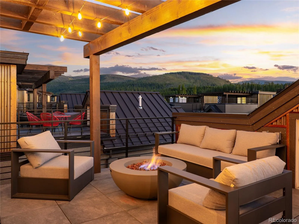
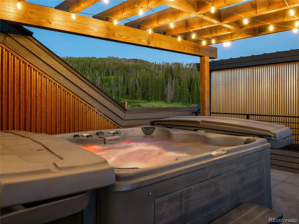
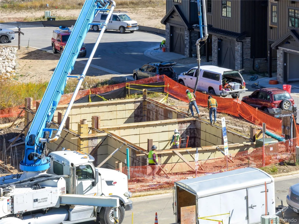
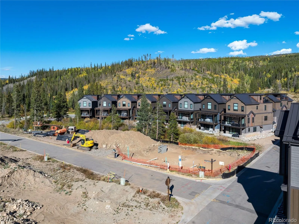
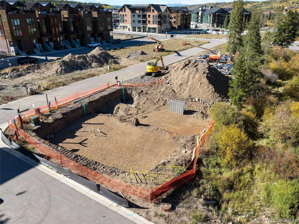
Groundbreaking is underway, foundations are going in! See renderings in photos for exciting new upgrade options. Within ROAM, you’ll find Wilds 360, a collection of single family residences designed specifically for mountain living. The Taylor Peak floor plan is built for an active Colorado lifestyle with high quality, durable interior and exterior finishes. Inside the homes you’ll find three bedrooms plus a second living/rec/bunk room, thoughtfully laid out over three levels of luxurious living and fresh, mountain modern design. Multiple outdoor living spaces include an open air rooftop deck with snow-melt system, community dark skies design for stargazing, options to add a rooftop bar, outdoor kitchen and hot tub. Adjacent to the kitchen and breakfast bar you flow seamlessly into the large dining area and living room with fireplace designed for groups of any size. Premium standard finishes include solid wood doors and trim, wood cased JeldWen windows, hand troweled walls, luxury vinyl plank flooring, in-floor radiant heat, open floating staircase, insulated, and heated garage. Enjoy the surroundings from your private rooftop hot tub while taking in spectacular views of the Continental Divide, the Winter Park ski area and all of the wildlife that ROAM through the meadow on a daily basis. With the next phase anticipated by the end of this year, now’s your chance to secure a brand new, mountain modern home nestled between Winter Park’s Main Street and the Fraser River! Boasting an open gourmet kitchen with premium stainless appliances, these homes are comfortably finished with ERV air exchange systems & in-floor radiant heat, designed for comfort! ***Listing photos are from a previous phase and are only a general representation of the floor plan. Homes are not furnished but professional furniture packages are available. Specific colors, finishes & appliances for this home may differ.

Advanced Home Search
Search by square footage, location, price, bedrooms, bathrooms and more.Just Listed
These homes just hit the market. Be among the first to see them. Schedule a showing, too.New Construction
See brand new homes and homes under construction now and available soon.Features & Amenities
Find homes with views or pools, in gated communities & with other desirable features.Cities
Take a look at luxury homes in each city in Metro Denver.Neighborhoods
Find the ideal neighborhood and the home that best fits you.Counties
Have your eye on a specific county? Browse these listings.Zip Codes
Start here to find a luxury home in a particular zip code.Single-Family Homes
See photos of single-family homes, get prices, neighborhood information & more.Townhomes
Get all the details about luxury townhomes for sale now throughout Metro Denver.Condos
Are you drawn to the low-maintenance, luxury lifestyle of condo living? Start here.One-Story Homes
Looking for a main floor master? Ranch-style homes may be perfect for your lifestyle.Featured Price Ranges
We’ve done the searching for you. Find homes in popular luxury price ranges.55-Plus
Explore beautiful homes and enviable amenities available in 55-and-over communities.Your Free MLS Search Account
Create and manage saved searches and properties with the Property Organizer.Schedule a Personal Consultation
We’re happy to help any time! Schedule a no-obligation 15-minute call.


