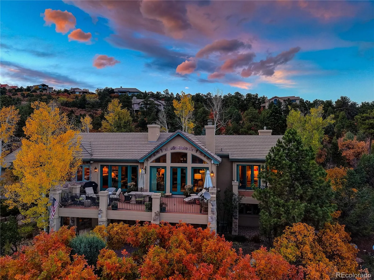
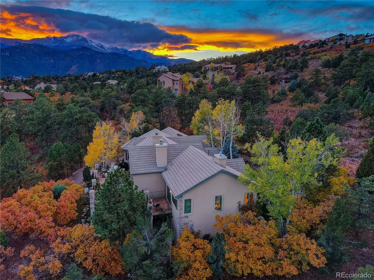
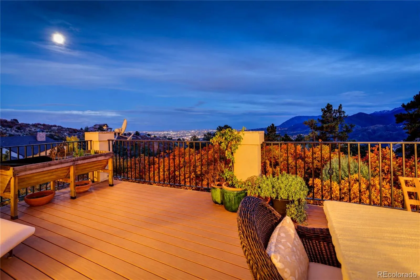
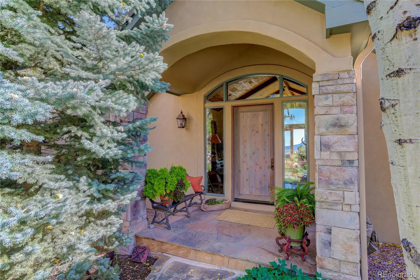
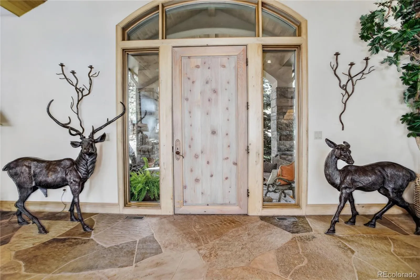
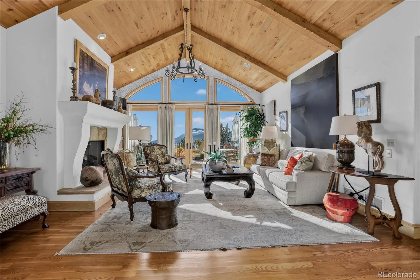
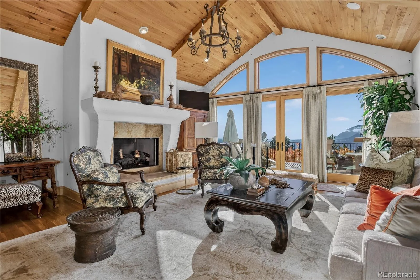
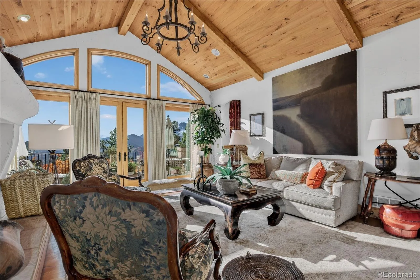
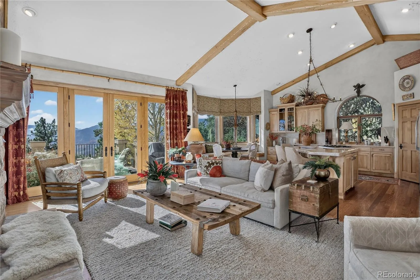
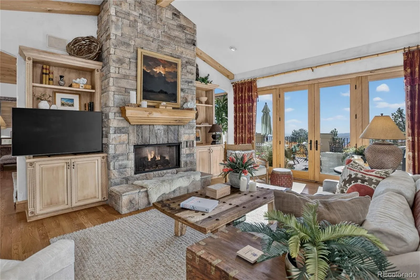
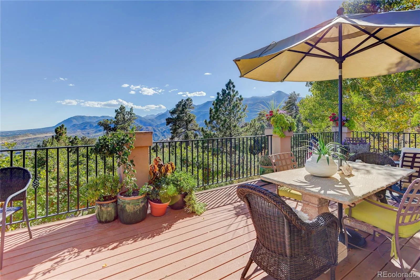


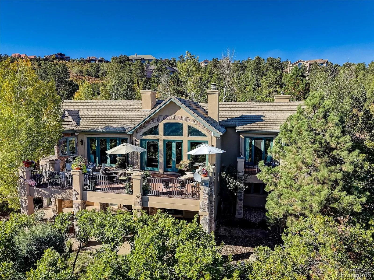
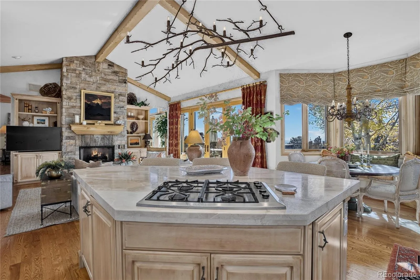
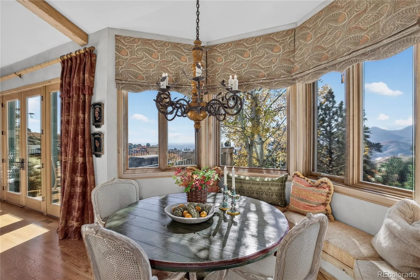
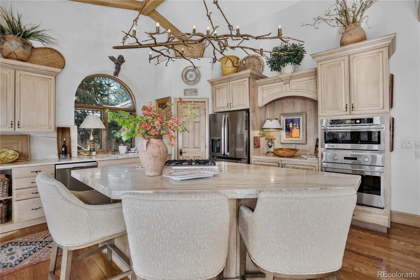
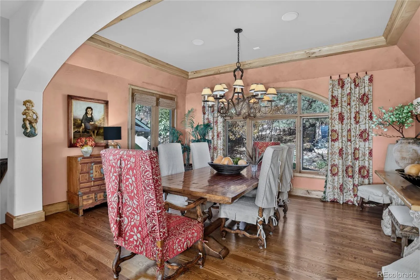
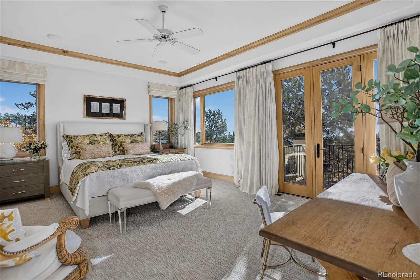
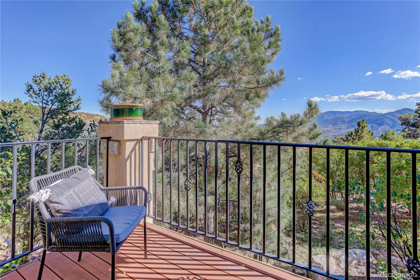
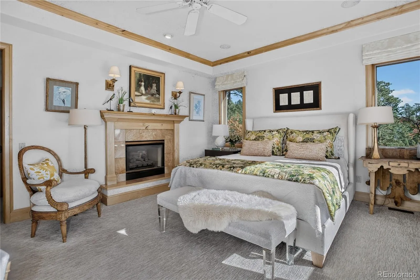
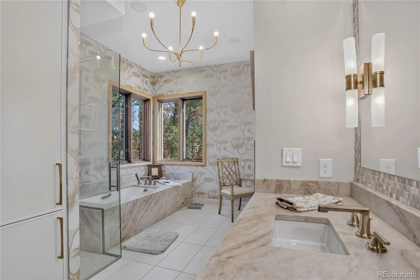
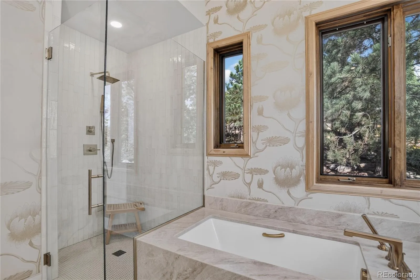
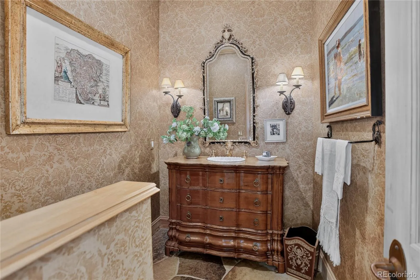
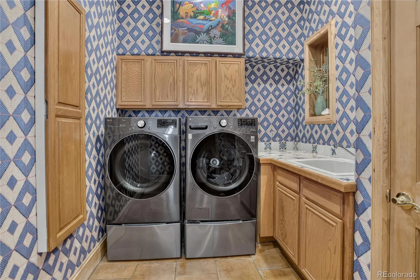
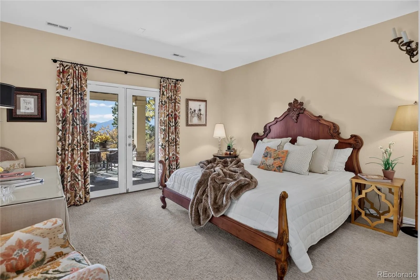
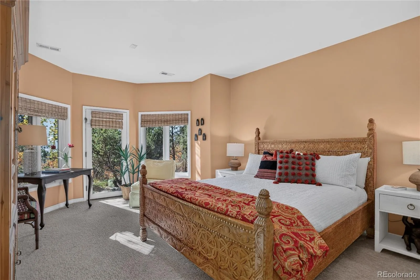
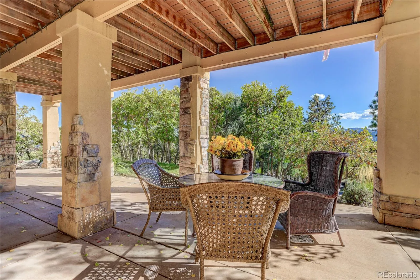
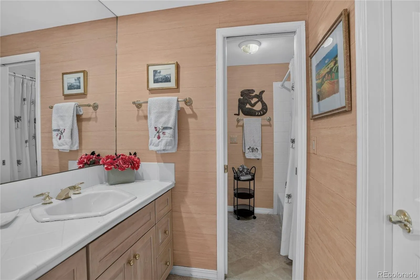
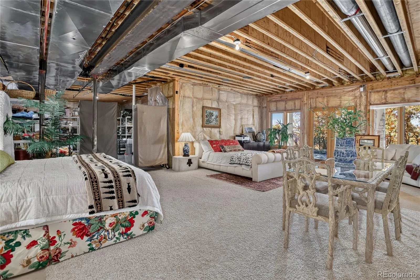
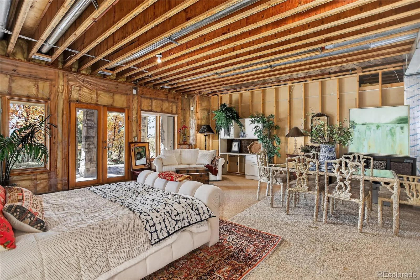
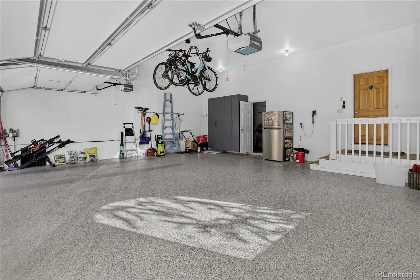

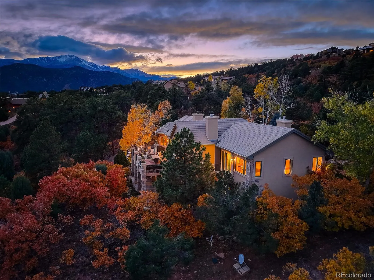
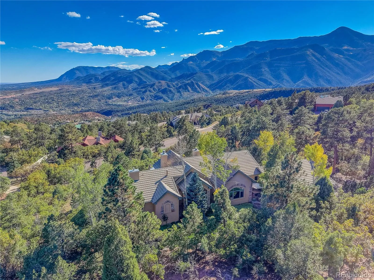
Set on 1.84 acres within Cedar Heights, this 3-bedroom, 4-bath residence offers 3, 423 finished square feet (4, 974 total) framing views of Pikes Peak, the surrounding mountains, and Colorado Springs. Lovingly maintained by its original owners, the home brings the outdoors in through expansive windows, warm natural materials, and inviting connections to the deck and patios. A solid cedar front door opens to a hand-laid flagstone entry, leading to white oak floors, and hand-troweled plaster walls. The vaulted living room features a butternut wood ceiling, gas fireplace, and deck access, while the adjoining family room pairs hand-hewn beams with a floor-to-ceiling stone fireplace. The remodeled kitchen offers custom cabinetry, marble counters & backsplash, stainless steel appliances, an island, and a sunny dining nook; a formal dining room adds coffered ceiling detail. The primary suite opens to a private balcony and features a two-sided fireplace shared with its remodeled five-piece bath, complete with heated floors, a soaking tub, and a zero-entry shower. Two lower-level bedrooms each open to a covered patio and share a Jack-and-Jill bath. Additional unfinished basement space offers potential to customize additional living space. Outdoors, a Trex deck, stone waterfall feature, vivid autumn foliage, sunset skies, and twinkling city lights make the changing views part of daily life. A finished 3-car garage with epoxy flooring, storage closets, plus both keypad & remote entry completes the home. The south side of the home features refreshed stucco, a new Trex deck, and new Pella windows and doors, enhancing both its exterior appeal and connection to the surrounding views. HOA Dues include removal of snow on community streets. The Cedar Heights neighborhood offers a gated mountain setting just minutes from Colorado Springs’ shopping, dining, entertainment, and outdoor recreation.

Advanced Home Search
Search by square footage, location, price, bedrooms, bathrooms and more.Just Listed
These homes just hit the market. Be among the first to see them. Schedule a showing, too.New Construction
See brand new homes and homes under construction now and available soon.Features & Amenities
Find homes with views or pools, in gated communities & with other desirable features.Cities
Take a look at luxury homes in each city in Metro Denver.Neighborhoods
Find the ideal neighborhood and the home that best fits you.Counties
Have your eye on a specific county? Browse these listings.Zip Codes
Start here to find a luxury home in a particular zip code.Single-Family Homes
See photos of single-family homes, get prices, neighborhood information & more.Townhomes
Get all the details about luxury townhomes for sale now throughout Metro Denver.Condos
Are you drawn to the low-maintenance, luxury lifestyle of condo living? Start here.One-Story Homes
Looking for a main floor master? Ranch-style homes may be perfect for your lifestyle.Featured Price Ranges
We’ve done the searching for you. Find homes in popular luxury price ranges.55-Plus
Explore beautiful homes and enviable amenities available in 55-and-over communities.Your Free MLS Search Account
Create and manage saved searches and properties with the Property Organizer.Schedule a Personal Consultation
We’re happy to help any time! Schedule a no-obligation 15-minute call.


