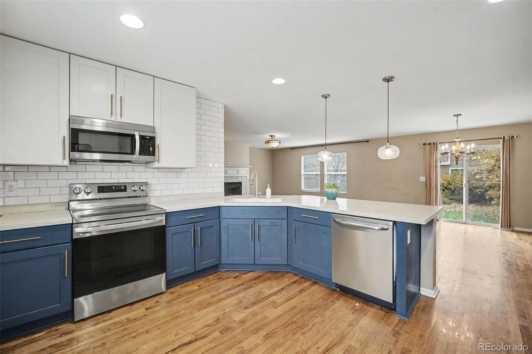
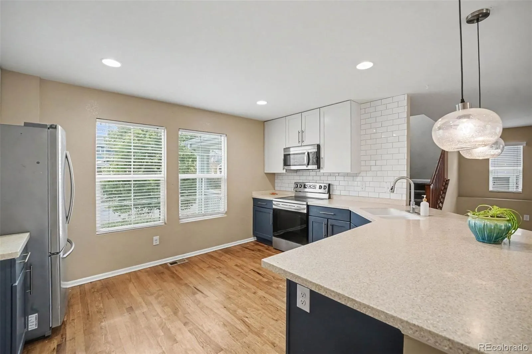
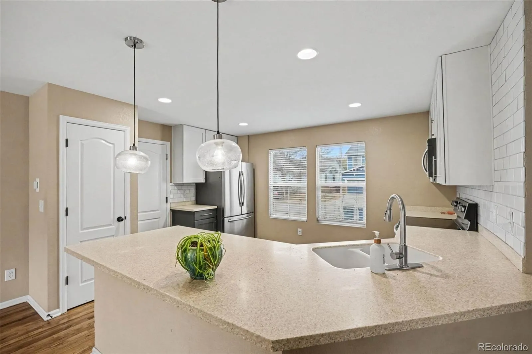
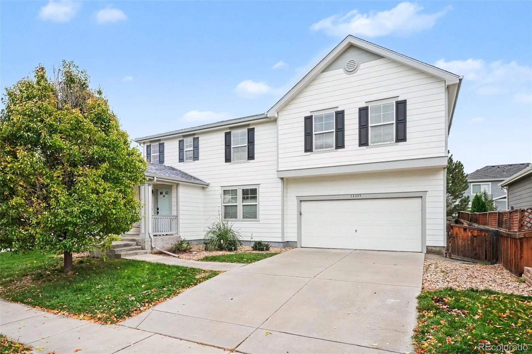
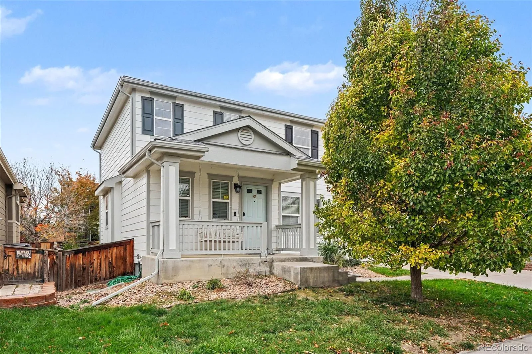
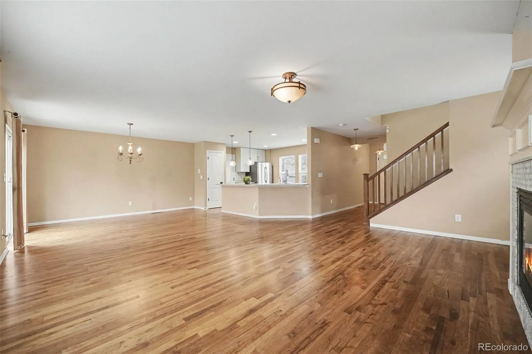
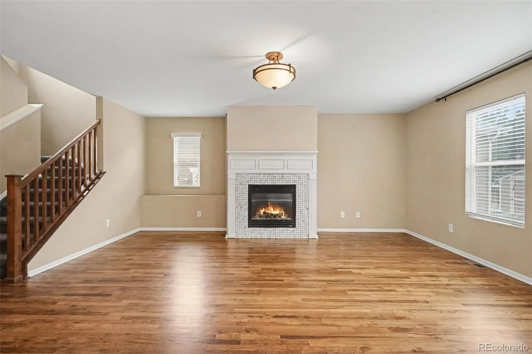
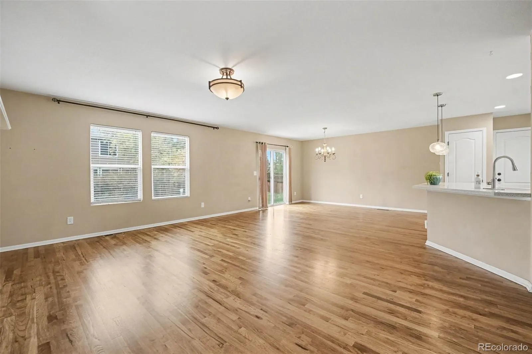
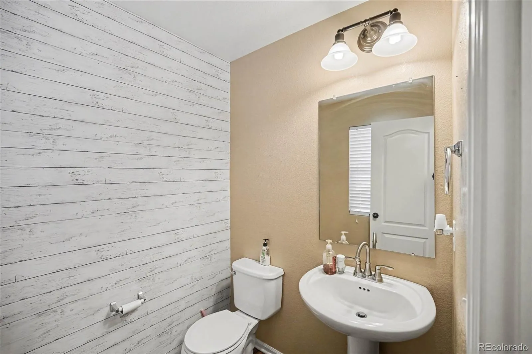
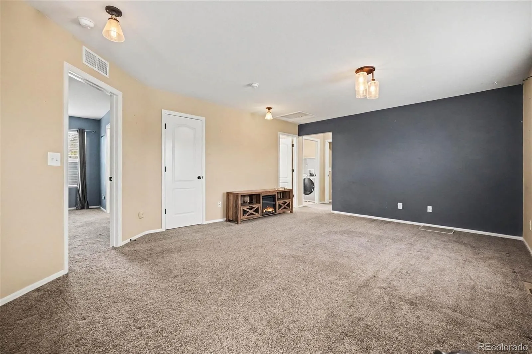
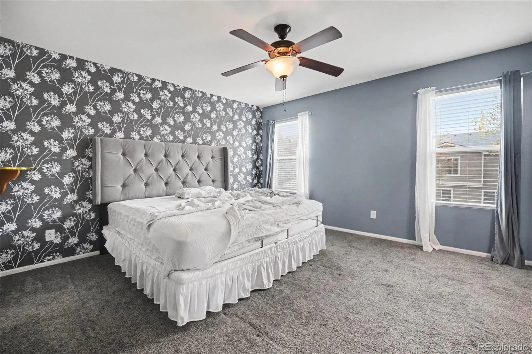
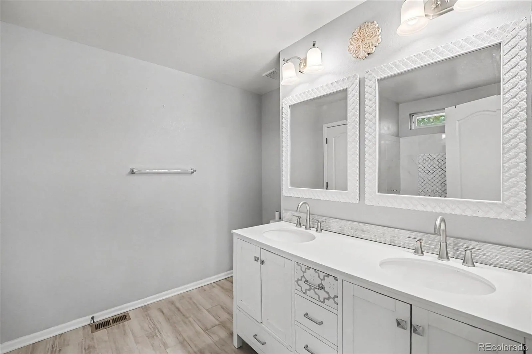
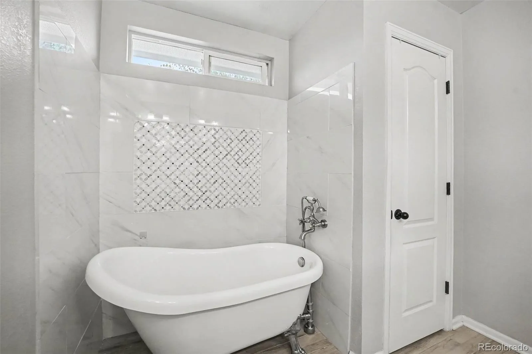
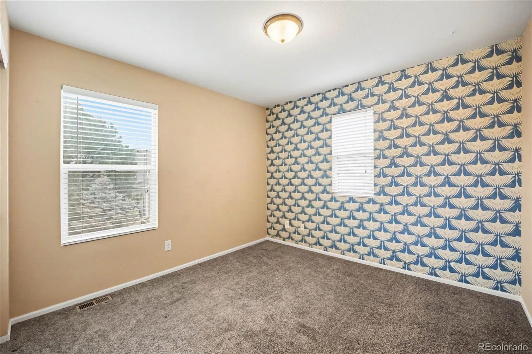
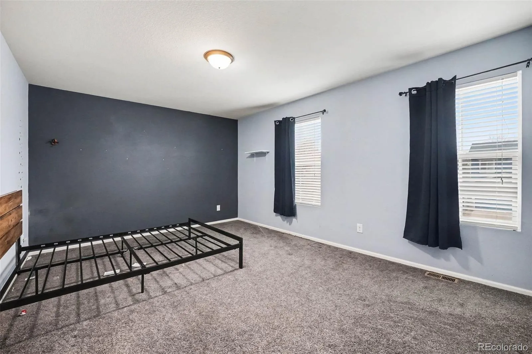
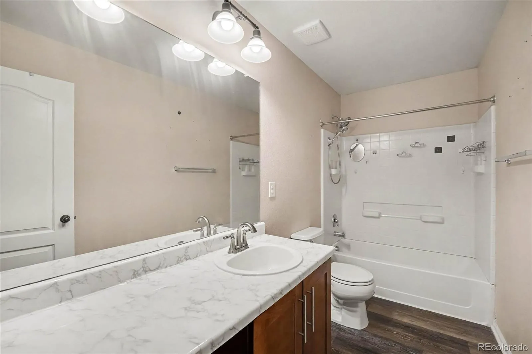
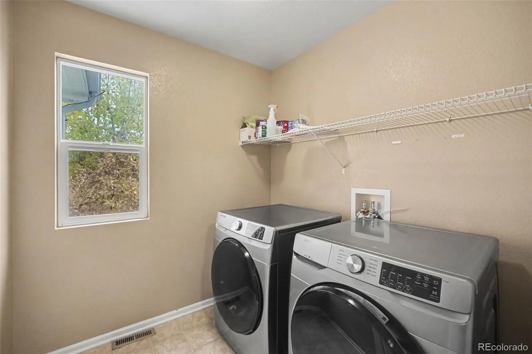
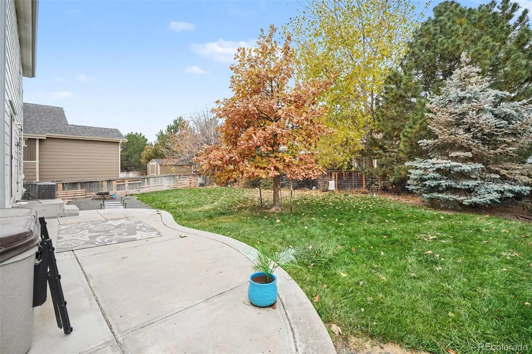
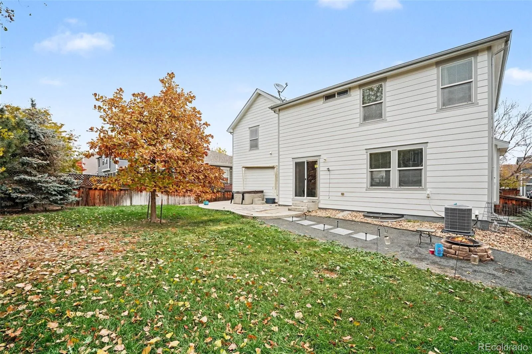
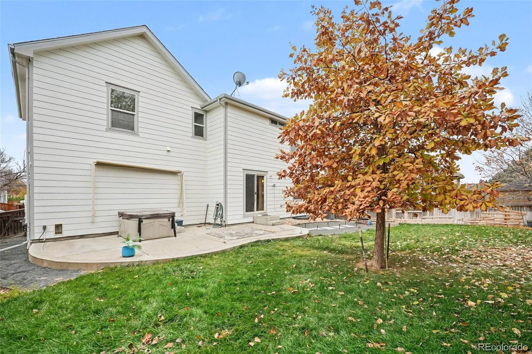
$65, 100 LESS THAN THE HOUSE NEXT DOOR JUST SOLD FOR. The home next door sold for $535, 000, and home behind it sold for $605, 000, almost same exact homes, just a couple months ago. Same street. Same park. Read that again before you tour another listing in Commerce City. Seller is motivate, so price to sell at $469, 900, to sell before end of the year. The number most buyers miss: no metro district taxes. Many newer neighborhoods nearby carry that bill every year. This address does not. And a 7.5-acre community park sits less than one block from the front door. 3 bedrooms, 3 baths, 2, 005 finished square feet, plus the basement. Real hardwood runs through the open main level. The kitchen has white upper cabinets, navy lowers, subway tile, stainless appliances and a long peninsula where people sit while you cook. A gas fireplace anchors the living room. Upstairs: a bonus room for movie nights, a laundry room right by the bedrooms (washer and dryer stay), and a primary suite with a double vanity and a clawfoot soaking tub. The basement is unfinished, and the price reflects it. With rare 11-foot ceilings, it becomes a gym, theater or workshop on your timeline and your budget. The big-ticket items are handled: roof and exterior paint in 2020, water softener new in 2026. Out back, a full fence wraps the patio, hot tub and fire pit, with sprinklers front and rear. The 2-car garage holds your vehicles and your gear. Buffalo Run Golf Course and Bison Ridge Recreation Center are a couple of miles away, Prairie Center shopping is up the road in Brighton, and E-470 connects you to DIA and the rest of the metro. A $65, 000 gap next to a fresh sale is simple math. See it this week, before another buyer runs the same numbers.

Advanced Home Search
Search by square footage, location, price, bedrooms, bathrooms and more.Just Listed
These homes just hit the market. Be among the first to see them. Schedule a showing, too.New Construction
See brand new homes and homes under construction now and available soon.Features & Amenities
Find homes with views or pools, in gated communities & with other desirable features.Cities
Take a look at luxury homes in each city in Metro Denver.Neighborhoods
Find the ideal neighborhood and the home that best fits you.Counties
Have your eye on a specific county? Browse these listings.Zip Codes
Start here to find a luxury home in a particular zip code.Single-Family Homes
See photos of single-family homes, get prices, neighborhood information & more.Townhomes
Get all the details about luxury townhomes for sale now throughout Metro Denver.Condos
Are you drawn to the low-maintenance, luxury lifestyle of condo living? Start here.One-Story Homes
Looking for a main floor master? Ranch-style homes may be perfect for your lifestyle.Featured Price Ranges
We’ve done the searching for you. Find homes in popular luxury price ranges.55-Plus
Explore beautiful homes and enviable amenities available in 55-and-over communities.Your Free MLS Search Account
Create and manage saved searches and properties with the Property Organizer.Schedule a Personal Consultation
We’re happy to help any time! Schedule a no-obligation 15-minute call.


