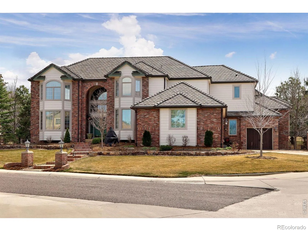
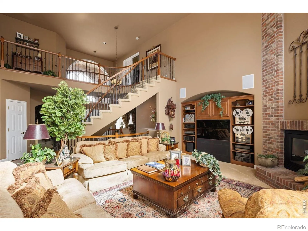
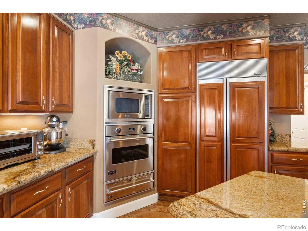
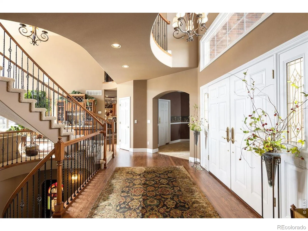
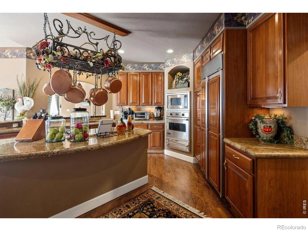
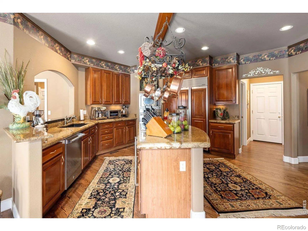
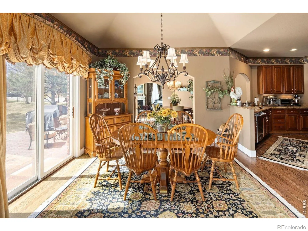
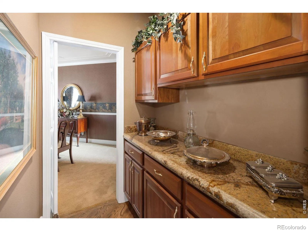
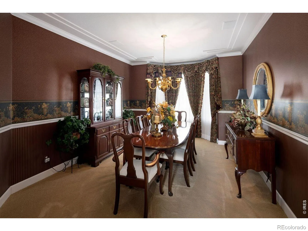
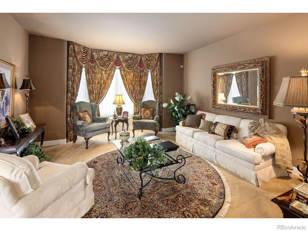
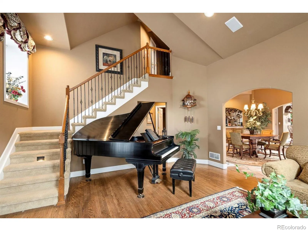
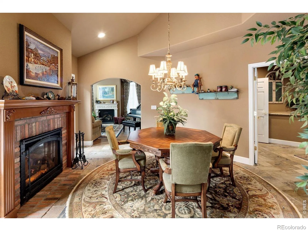
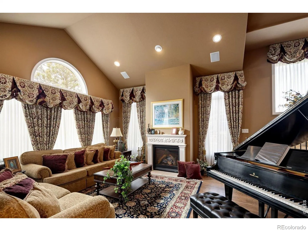
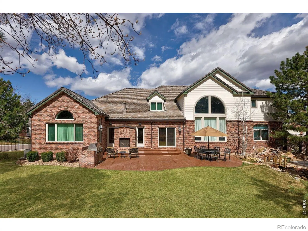
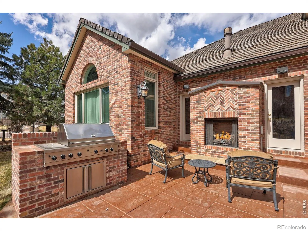
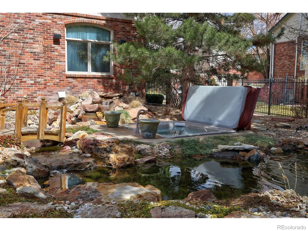
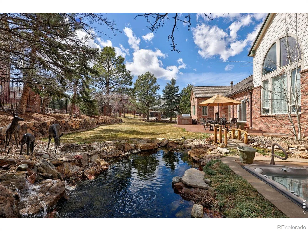
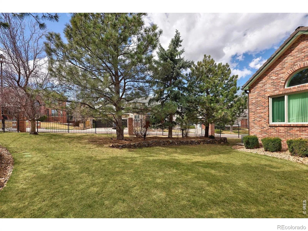
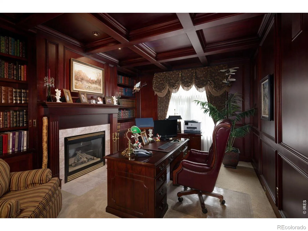
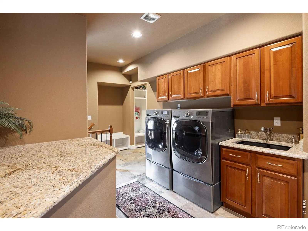
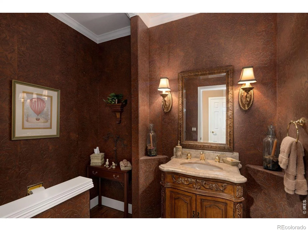
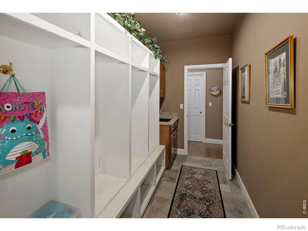
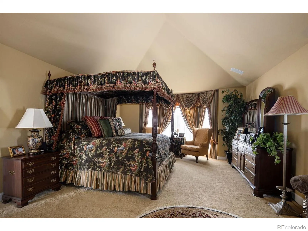
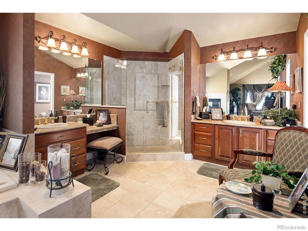
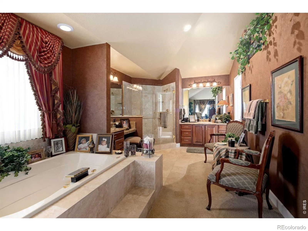
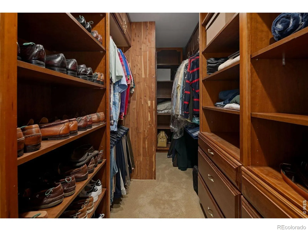
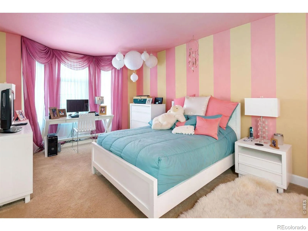
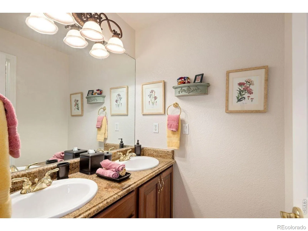
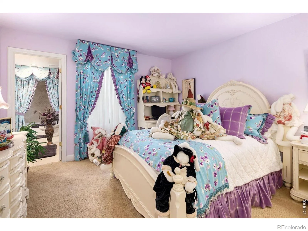
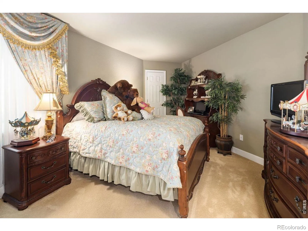
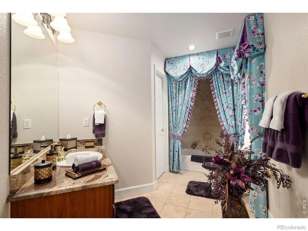
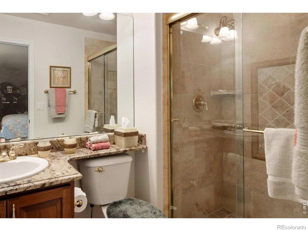
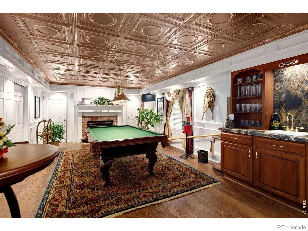
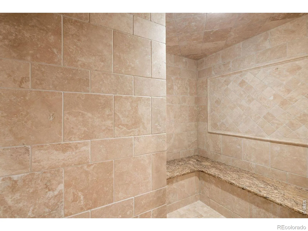
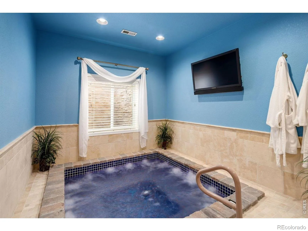
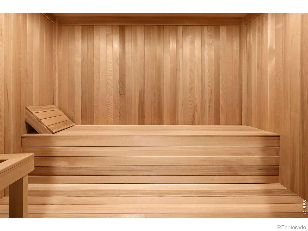
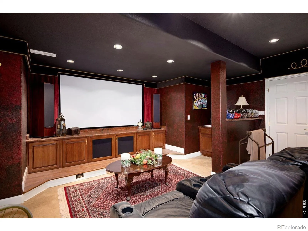
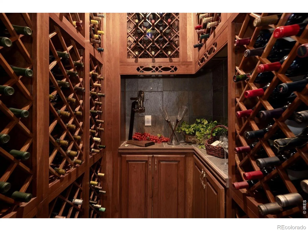
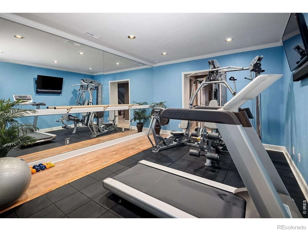
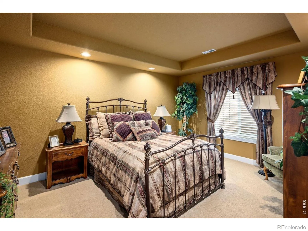
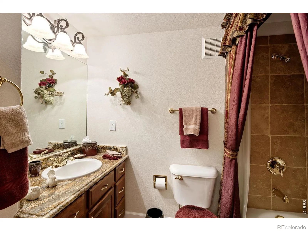
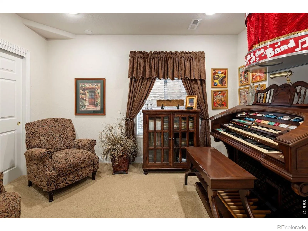
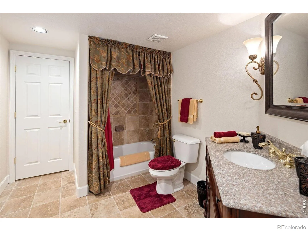
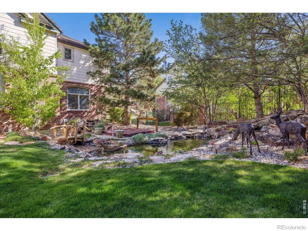
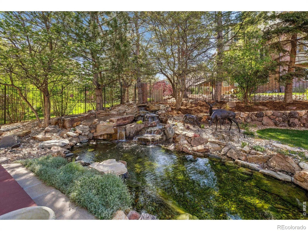
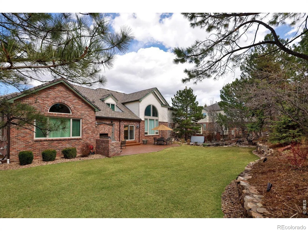
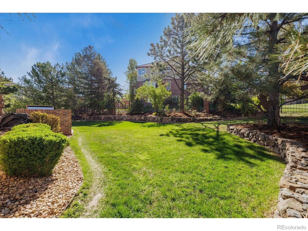
Timeless architecture, exceptional craftsmanship, and luxurious amenities define this custom Falcon Homes estate in the prestigious Hillcrest neighborhood. Featuring an architect-designed addition, rich cherry woodwork, multiple fireplaces, and refined finishes, this residence offers an elegant yet inviting atmosphere with thoughtfully designed spaces for everyday living and entertaining. The two-story foyer opens to formal living and dining rooms, while the executive study showcases cherry paneling, coffered ceilings, custom built-ins, and a fireplace. At the heart of the home, the gourmet kitchen features custom cherry cabinetry, granite countertops, Viking and Sub-Zero appliances, and a butler’s pantry. The adjoining breakfast nook, hearth room, and dramatic two-story family room create welcoming gathering spaces, complemented by a wet bar, built-ins, and surround sound. A spacious laundry room and mudroom add everyday convenience. The primary suite offers a private retreat with a double-sided fireplace, high ceilings, a custom cedar-lined closet, and spa-inspired bath featuring a soaking tub, dual vanities, and European glass shower. Additional bedrooms with ensuite bathrooms provide comfort and privacy. The finished lower level is designed for recreation and relaxation, featuring a home theater, billiards room with copper ceiling and fireplace, wet bar, wine cellar, fitness room, steam room, dry sauna, hot tub, additional bedrooms, and full bathrooms. Outside, mature landscaping surrounds a private backyard retreat with two tranquil ponds and waterfalls, an outdoor fireplace, built-in Viking grill, hot tub, and wrought-iron fencing. Oversized garages and a distinctive concrete tile roof with copper gutters add to the home’s character. Conveniently located near parks, shopping, and everyday amenities, 9188 Buck Hill Dr. presents an exceptional opportunity to enjoy elegant living, impressive entertaining spaces, and timeless design in Hillcrest.

Advanced Home Search
Search by square footage, location, price, bedrooms, bathrooms and more.Just Listed
These homes just hit the market. Be among the first to see them. Schedule a showing, too.New Construction
See brand new homes and homes under construction now and available soon.Features & Amenities
Find homes with views or pools, in gated communities & with other desirable features.Cities
Take a look at luxury homes in each city in Metro Denver.Neighborhoods
Find the ideal neighborhood and the home that best fits you.Counties
Have your eye on a specific county? Browse these listings.Zip Codes
Start here to find a luxury home in a particular zip code.Single-Family Homes
See photos of single-family homes, get prices, neighborhood information & more.Townhomes
Get all the details about luxury townhomes for sale now throughout Metro Denver.Condos
Are you drawn to the low-maintenance, luxury lifestyle of condo living? Start here.One-Story Homes
Looking for a main floor master? Ranch-style homes may be perfect for your lifestyle.Featured Price Ranges
We’ve done the searching for you. Find homes in popular luxury price ranges.55-Plus
Explore beautiful homes and enviable amenities available in 55-and-over communities.Your Free MLS Search Account
Create and manage saved searches and properties with the Property Organizer.Schedule a Personal Consultation
We’re happy to help any time! Schedule a no-obligation 15-minute call.


