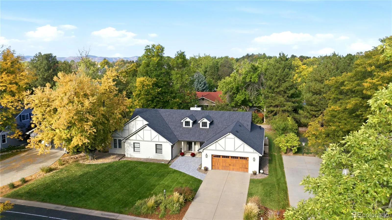
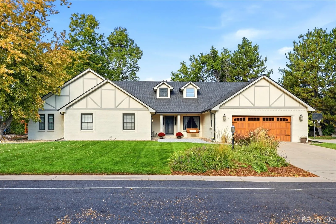
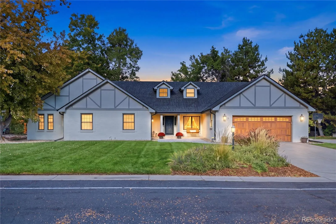
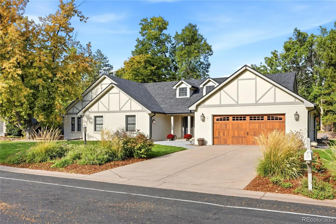
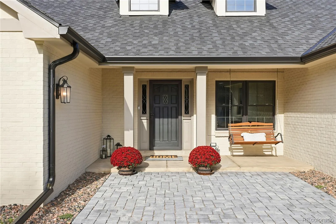
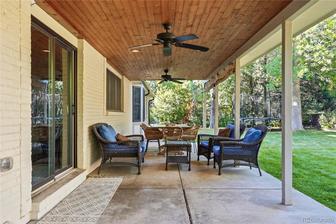
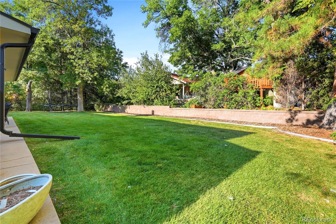
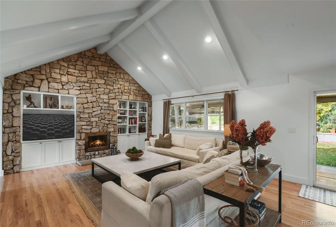
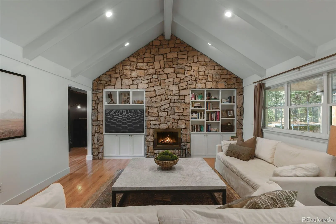
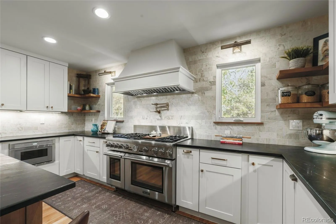
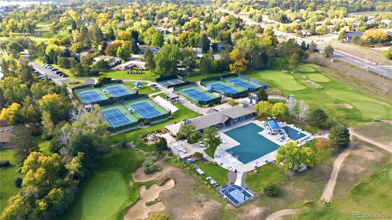
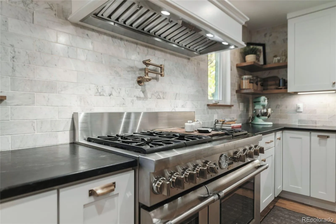
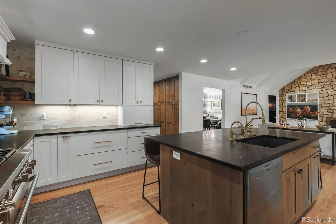

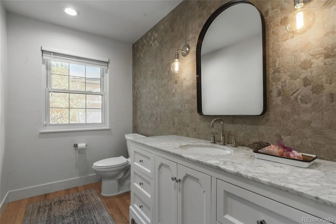
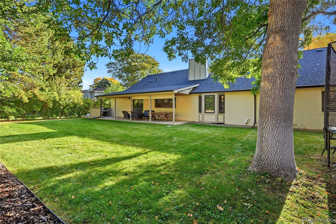
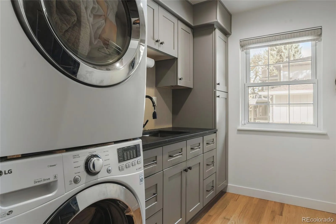
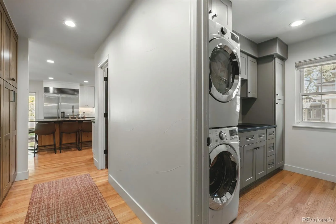
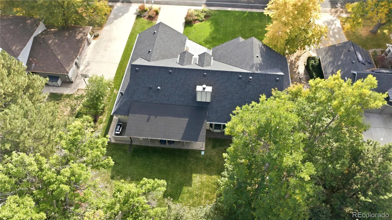
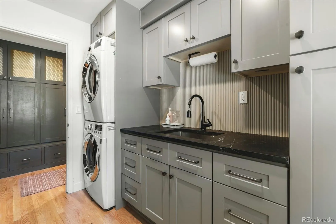
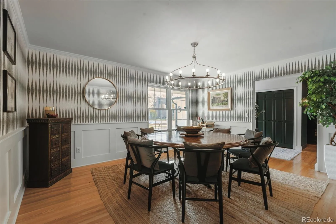
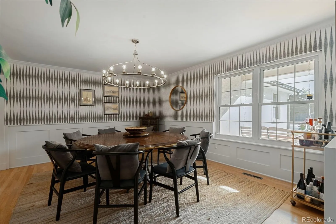
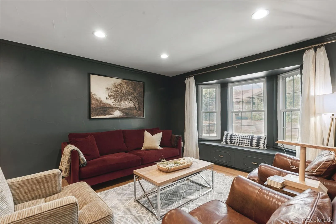
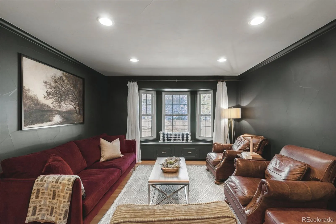
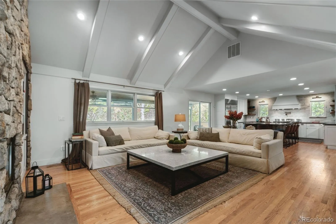
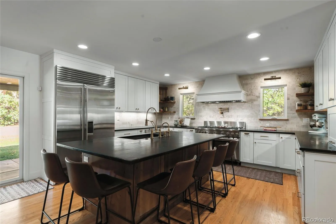
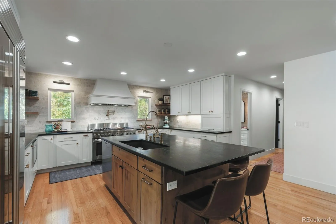
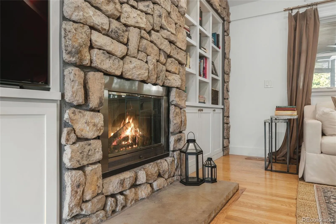
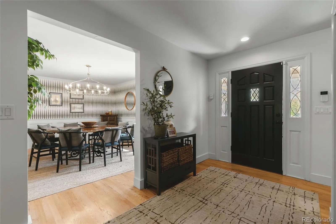
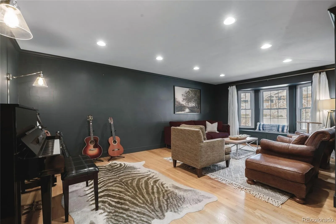
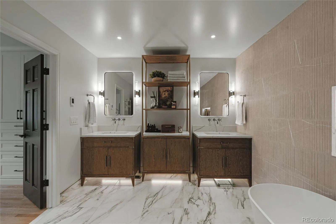
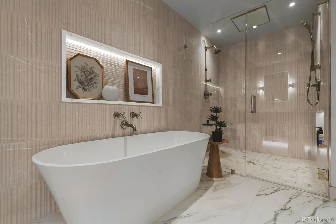
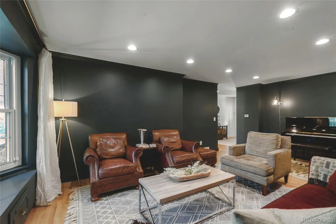
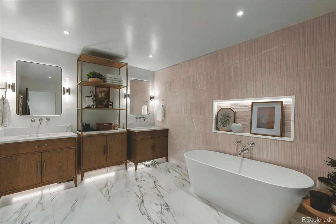
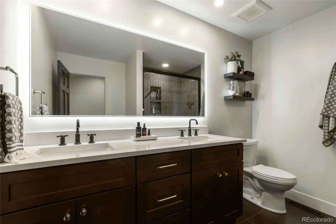
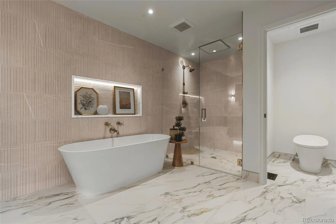
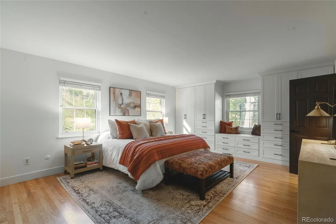
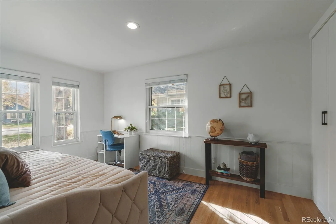
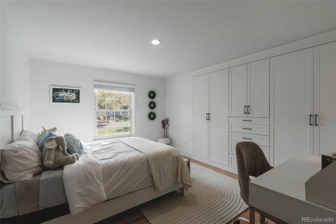
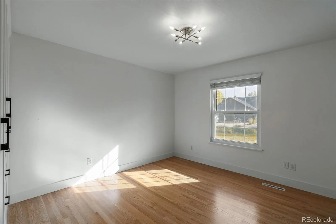
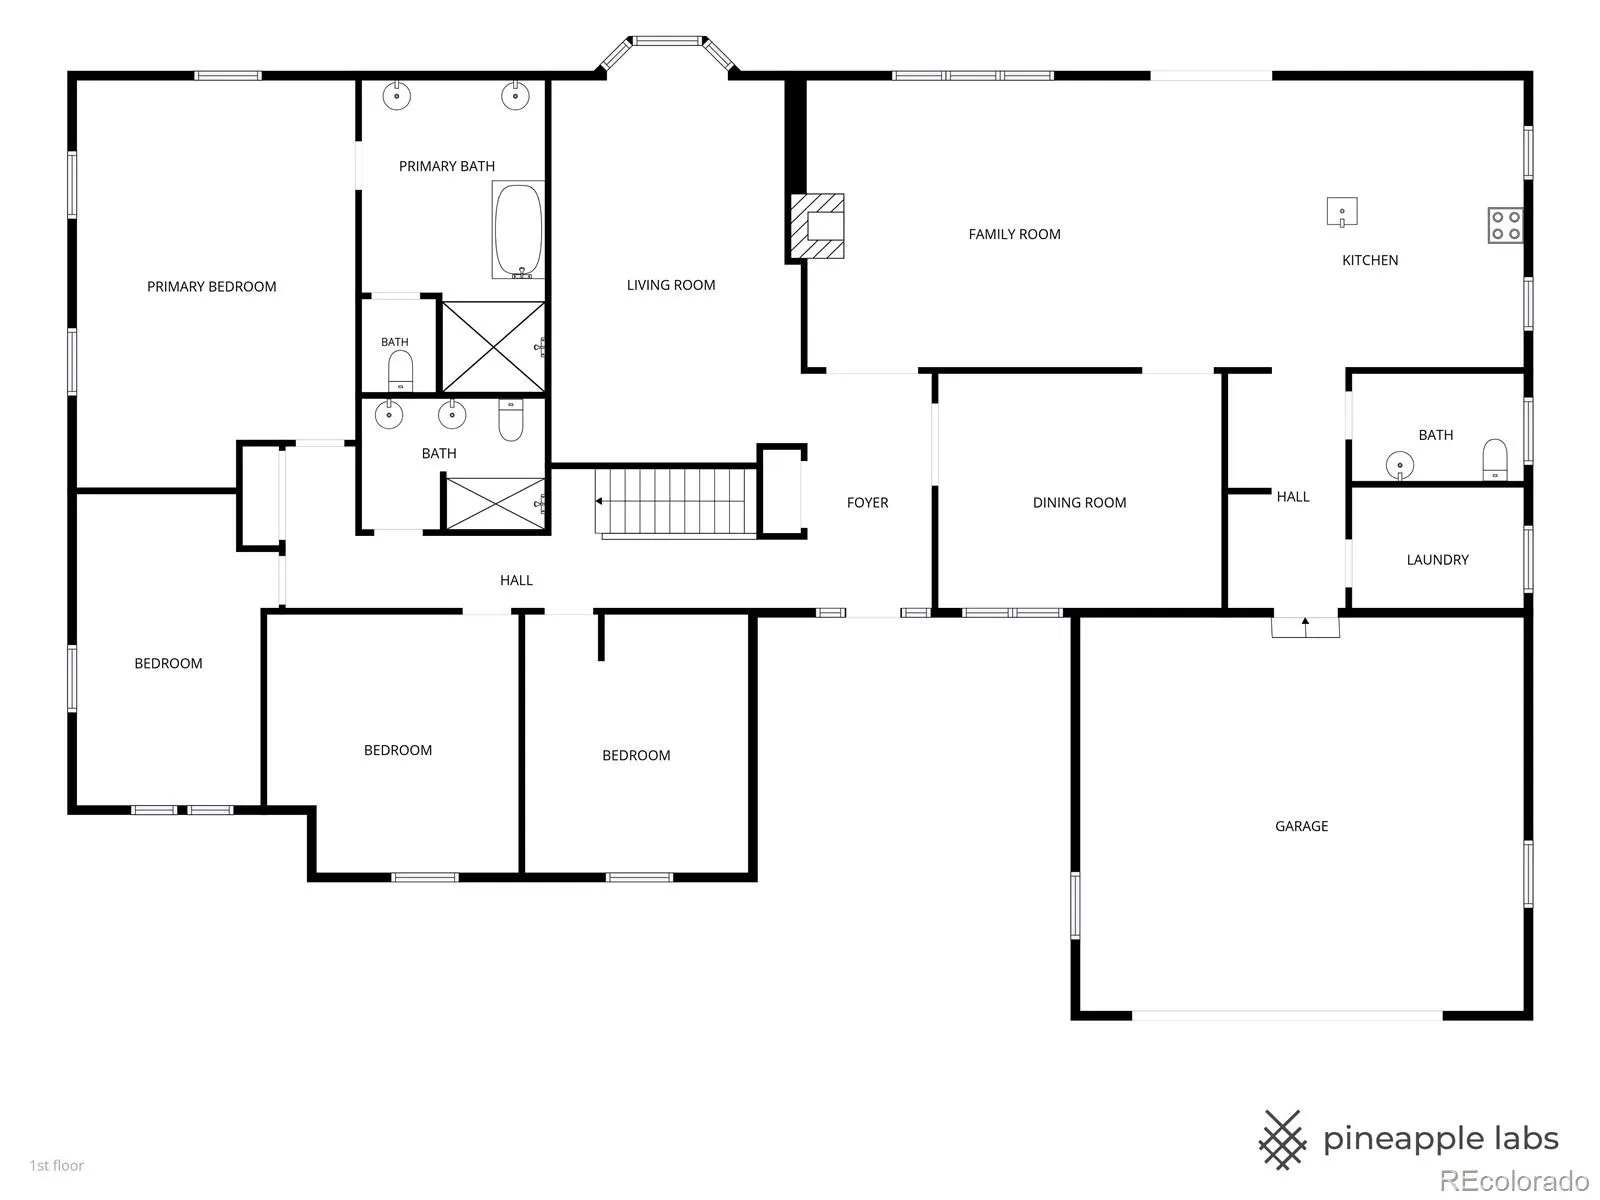
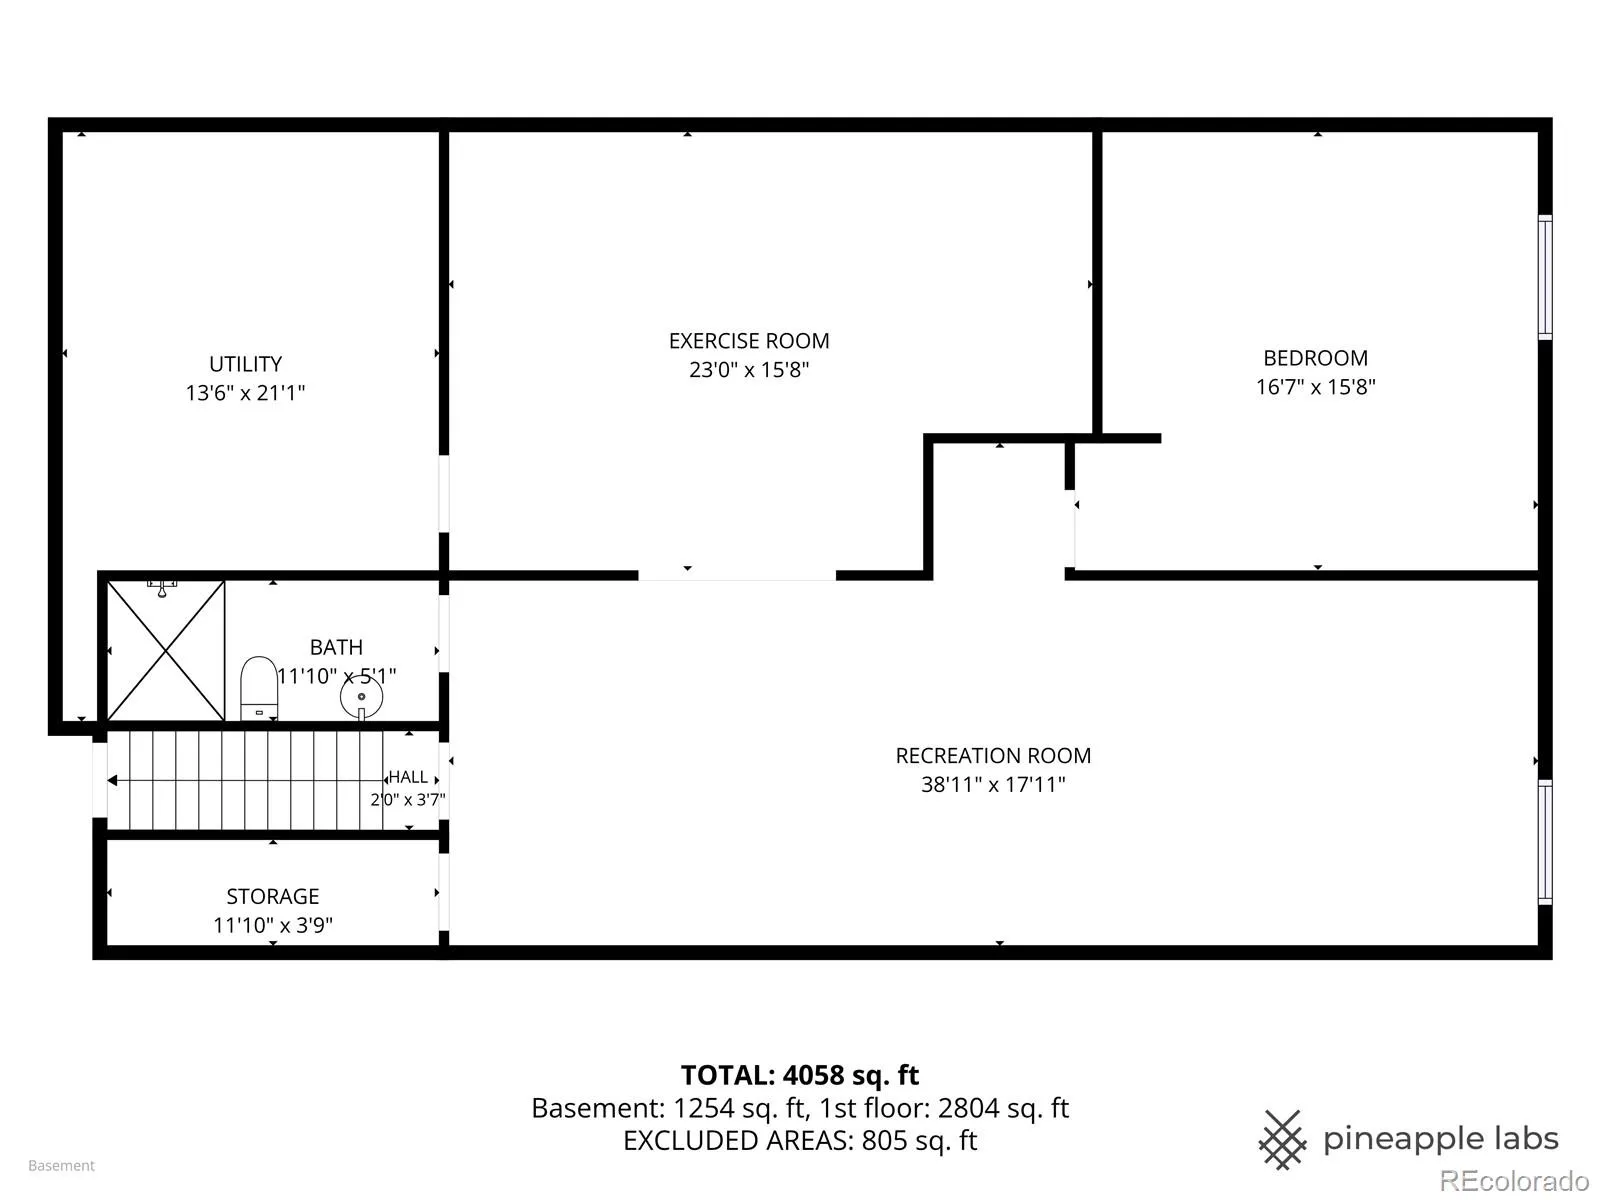
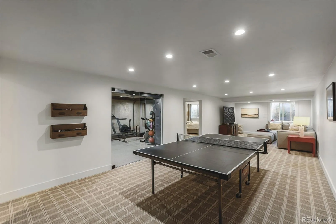
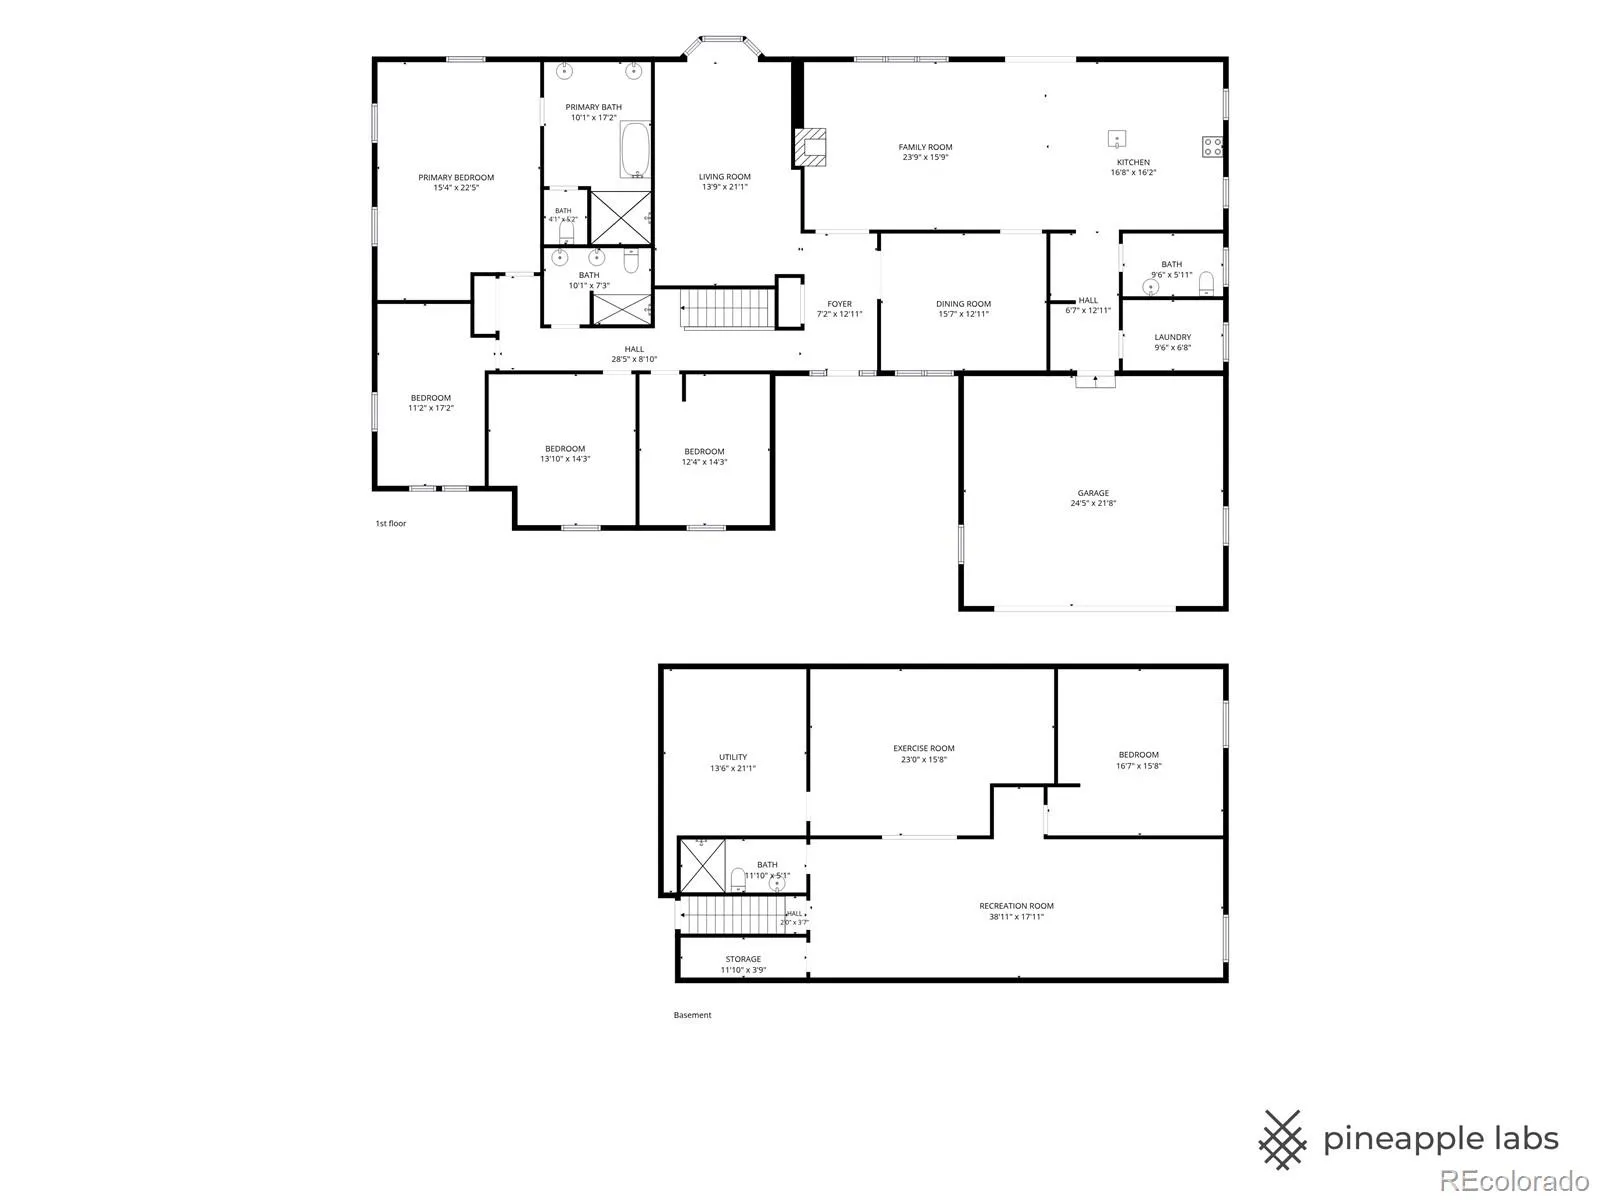
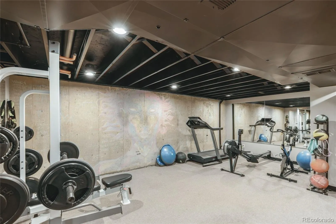
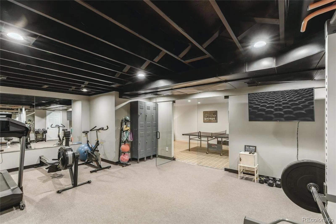
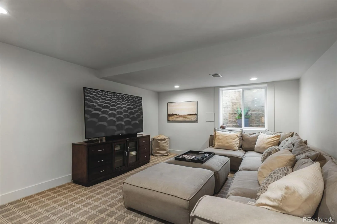
Interior photos coming soon! Beautifully reimagined with exceptional attention to detail, this 5-bedroom, 3.5-bath ranch-style home in Columbine Valleys’ The Villages neighborhood, blends timeless design, sophisticated finishes, and effortless main-level living. An elegant dining room features designer wallpaper, decorative molding, and a statement chandelier, while a versatile living room with window seat is ideal for a library, music room, or office. The vaulted family room with gas fireplace opens to a stunning kitchen featuring soapstone countertops, oversized island, custom cabinetry, marble tile backsplash, Sub-Zero refrigerator, Thermador 6-burner range with griddle, and appliance garage. The main level features four bedrooms, including a luxurious primary suite with custom built-in closets and a spa-inspired bath featuring a volcanic limestone soaking tub, glass-enclosed shower with Kholer real rain fixture, double vanity, heated floors, and Kohler Veil Smart toilet. Three additional bedrooms feature custom closets, while a beautifully updated secondary bath offers a double vanity and walk-in shower. The lower level includes a second living area, fifth bedroom, three-quarter bath, dedicated workout room, and ample storage. A main-level laundry and mudroom off the two-car garage features custom cabinetry and a utility sink. Enjoy a private, landscaped backyard with mature trees and an expansive covered patio with wood-paneled ceiling and ceiling fans—ideal for outdoor dining and entertaining. Additional upgrades include a new roof installed in April 2024, modulating furnace with humidifier, whole-home water purifier and water softener, 75-gallon water heater, and EV charger. Just a short golf cart ride from Columbine Country Club’s golf, swimming, tennis, pickleball and Clubhouse, this home offers an exceptional Columbine Valley lifestyle.

Advanced Home Search
Search by square footage, location, price, bedrooms, bathrooms and more.Just Listed
These homes just hit the market. Be among the first to see them. Schedule a showing, too.New Construction
See brand new homes and homes under construction now and available soon.Features & Amenities
Find homes with views or pools, in gated communities & with other desirable features.Cities
Take a look at luxury homes in each city in Metro Denver.Neighborhoods
Find the ideal neighborhood and the home that best fits you.Counties
Have your eye on a specific county? Browse these listings.Zip Codes
Start here to find a luxury home in a particular zip code.Single-Family Homes
See photos of single-family homes, get prices, neighborhood information & more.Townhomes
Get all the details about luxury townhomes for sale now throughout Metro Denver.Condos
Are you drawn to the low-maintenance, luxury lifestyle of condo living? Start here.One-Story Homes
Looking for a main floor master? Ranch-style homes may be perfect for your lifestyle.Featured Price Ranges
We’ve done the searching for you. Find homes in popular luxury price ranges.55-Plus
Explore beautiful homes and enviable amenities available in 55-and-over communities.Your Free MLS Search Account
Create and manage saved searches and properties with the Property Organizer.Schedule a Personal Consultation
We’re happy to help any time! Schedule a no-obligation 15-minute call.


