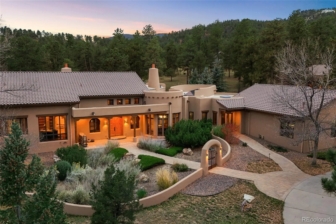
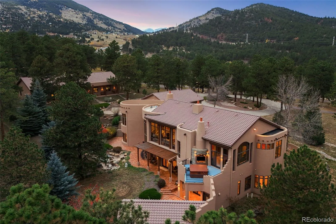
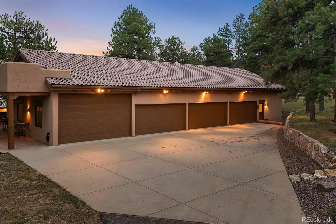
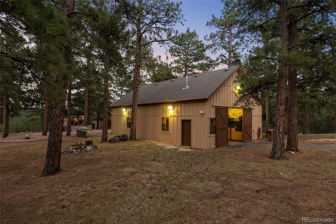
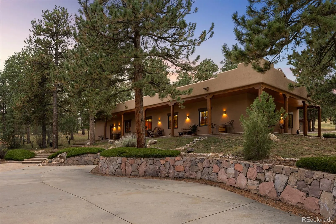
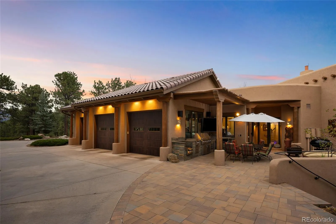
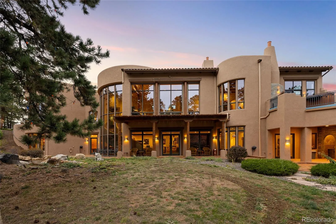
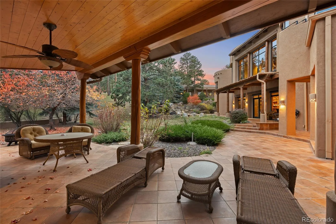
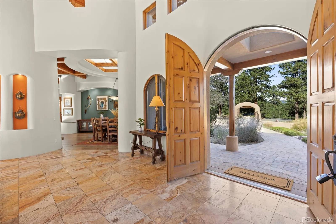
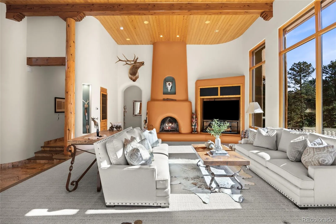
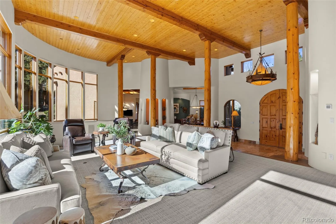
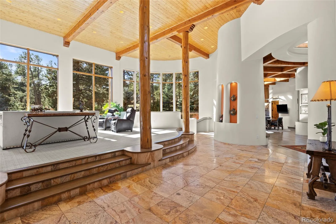
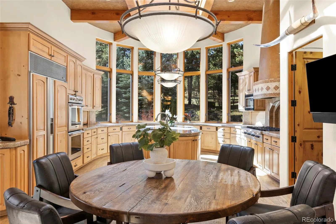
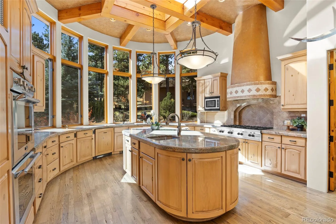
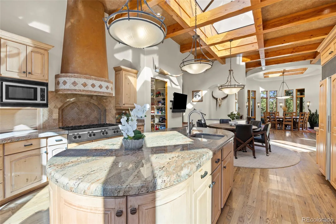
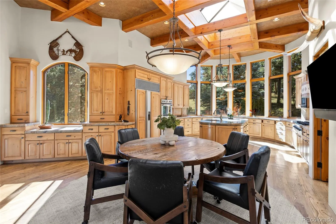
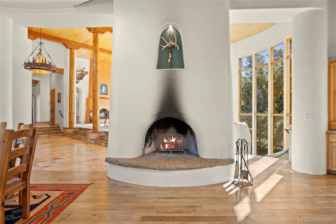
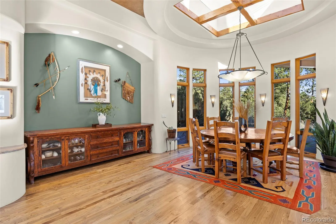
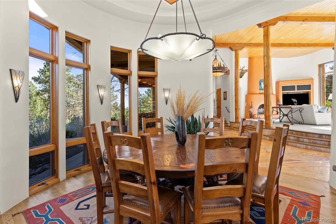
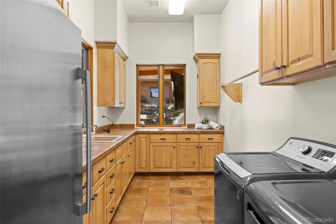
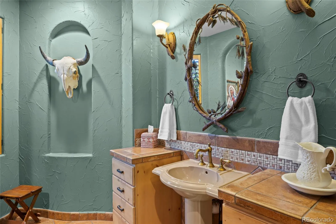
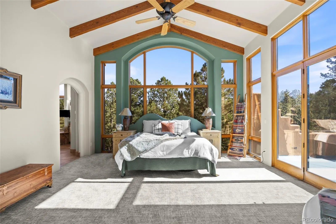
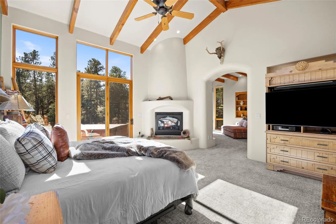
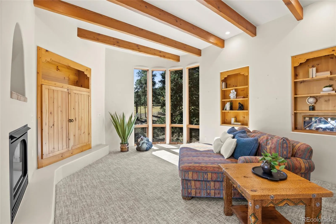
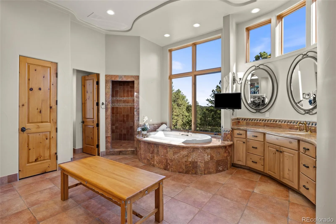
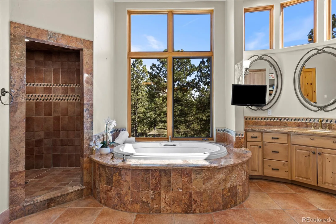
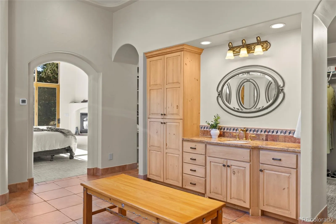
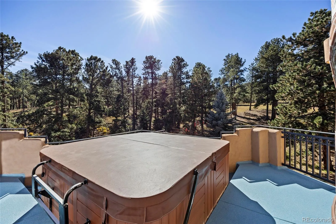
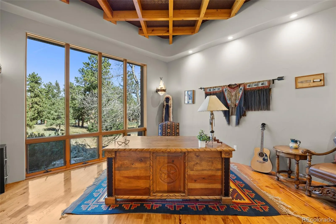
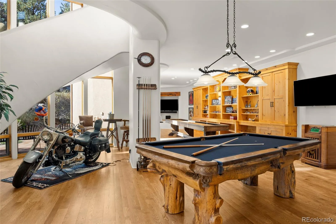
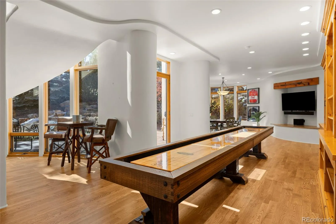
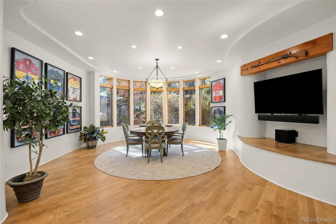
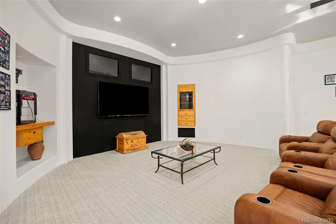
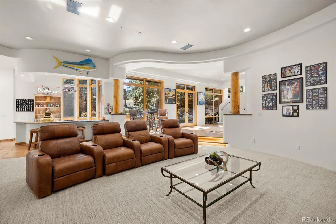
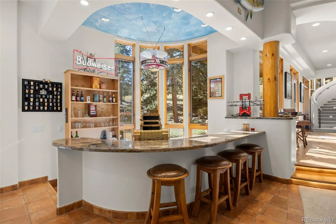
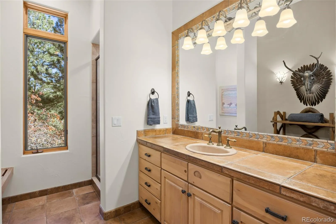
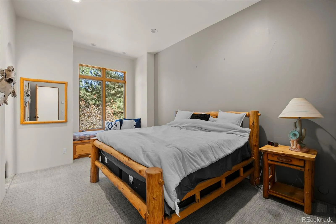
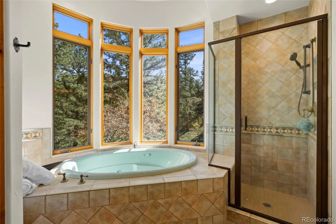
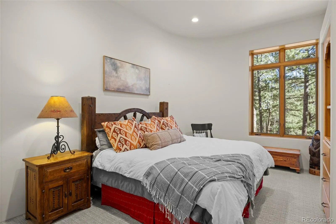
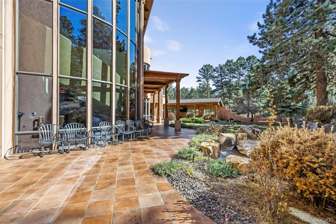
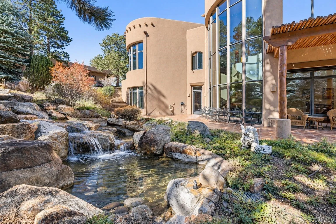
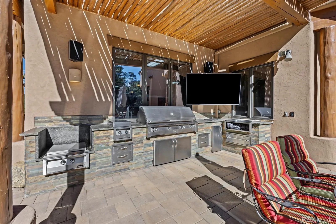
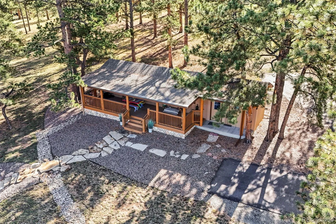
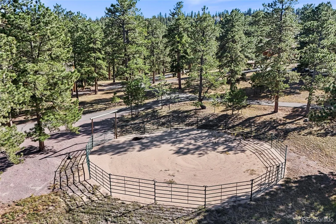
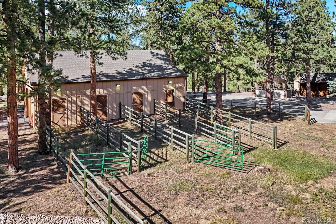
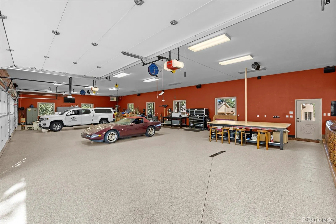
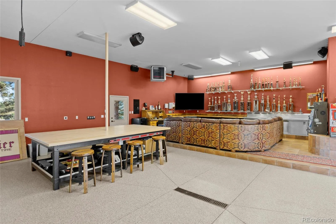
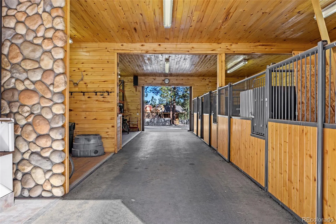
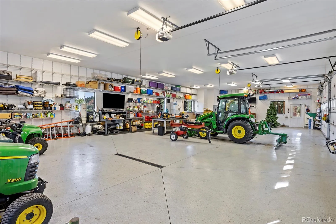
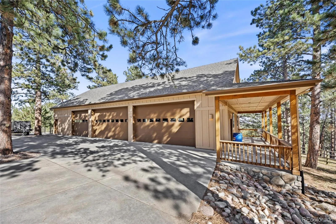
Rockin H Ranch is a one-of-a-kind Southwestern-inspired estate that sits on more than 40 acres and features multiple outbuildings offering you both privacy and tranquility in the foothills of Evergreen. Completely custom-built, the property includes a 3-bed, 5-bath main residence ranch that sprawls more than 8, 700 square feet, an 8-car shop with lounge, a 4-stall horse barn and equestrian amenities, a maintenance garage, and a tiny home. The property welcomes you in with a fully paved road surrounded by an abundance of lush trees. Step into the main house and you’ll be greeted by south-facing, expansive windows, high ceilings, and solid wood beams throughout. Both living and dining rooms are anchored by adobe-inspired, wood-burning fireplaces. The gourmet kitchen features an 8-burner Wolf range, double Thermador ovens, and a custom range hood. The primary is a true retreat offering a private sitting area, two gas fireplaces, and a private balcony with breathtaking views from the hot tub. The 5-piece bath features an oversized dual-head shower and two walk-in closets. The walk-out basement is designed for entertaining, with a theater room, wet bar, kitchenette, and multiple game areas for poker, arcade games, and shuffleboard. The basement has high ceilings and abundant natural light throughout, and is complete with two additional bedrooms and two 3/4 bathrooms. Outside, enjoy three entertainment spaces with a full outdoor kitchen, covered patios, a waterfall, and a pond. Equestrians will love the 4-stall barn with tack room in addition to the chutes, pasture and corral. The property offers paved roads throughout, is just 10 minutes away from downtown Evergreen, and has quick access to I-70.

Advanced Home Search
Search by square footage, location, price, bedrooms, bathrooms and more.Just Listed
These homes just hit the market. Be among the first to see them. Schedule a showing, too.New Construction
See brand new homes and homes under construction now and available soon.Features & Amenities
Find homes with views or pools, in gated communities & with other desirable features.Cities
Take a look at luxury homes in each city in Metro Denver.Neighborhoods
Find the ideal neighborhood and the home that best fits you.Counties
Have your eye on a specific county? Browse these listings.Zip Codes
Start here to find a luxury home in a particular zip code.Single-Family Homes
See photos of single-family homes, get prices, neighborhood information & more.Townhomes
Get all the details about luxury townhomes for sale now throughout Metro Denver.Condos
Are you drawn to the low-maintenance, luxury lifestyle of condo living? Start here.One-Story Homes
Looking for a main floor master? Ranch-style homes may be perfect for your lifestyle.Featured Price Ranges
We’ve done the searching for you. Find homes in popular luxury price ranges.55-Plus
Explore beautiful homes and enviable amenities available in 55-and-over communities.Your Free MLS Search Account
Create and manage saved searches and properties with the Property Organizer.Schedule a Personal Consultation
We’re happy to help any time! Schedule a no-obligation 15-minute call.


