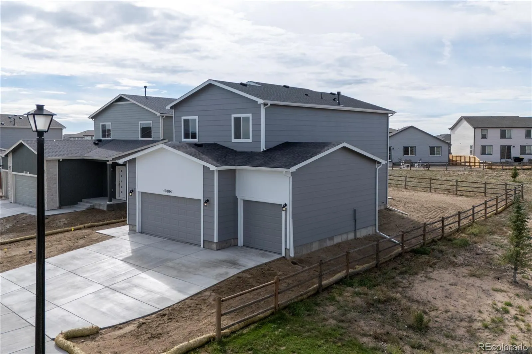
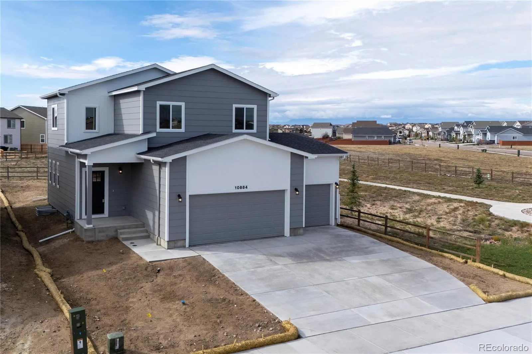
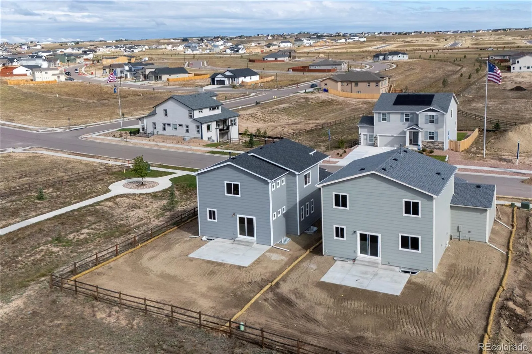
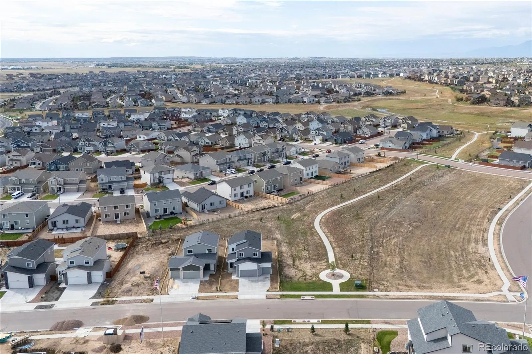
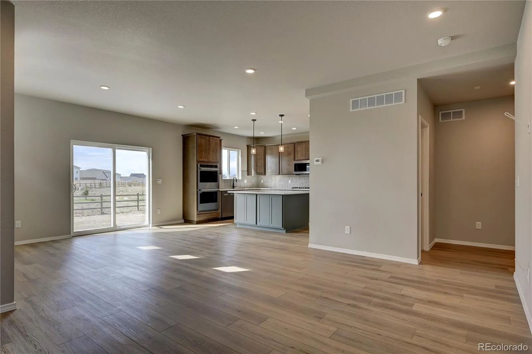
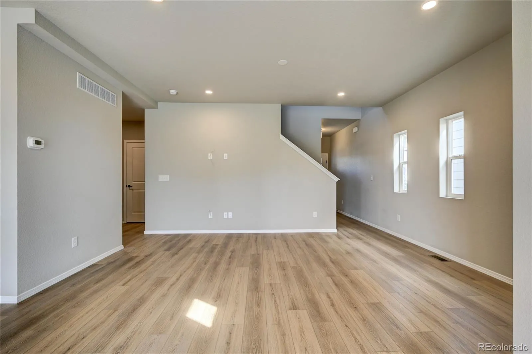
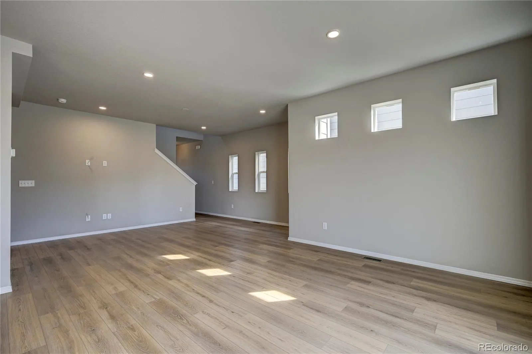
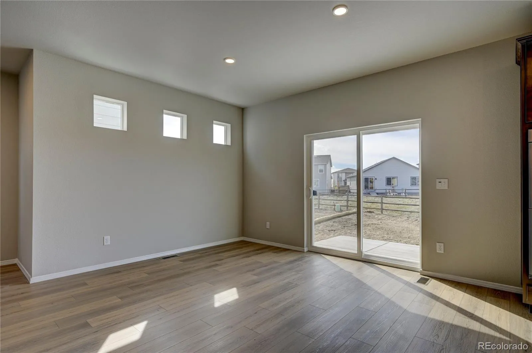
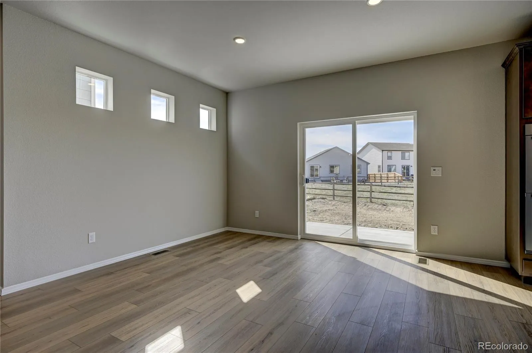
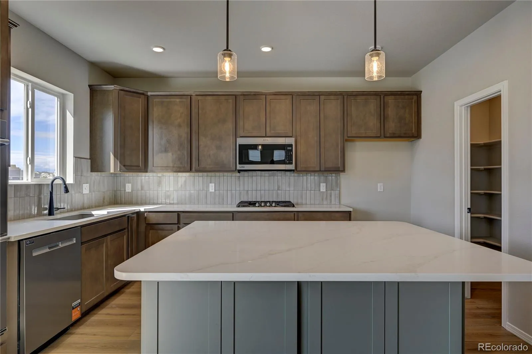
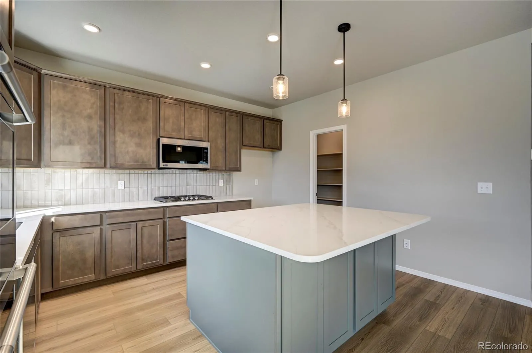
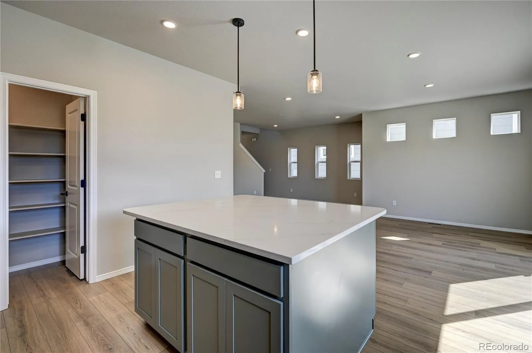
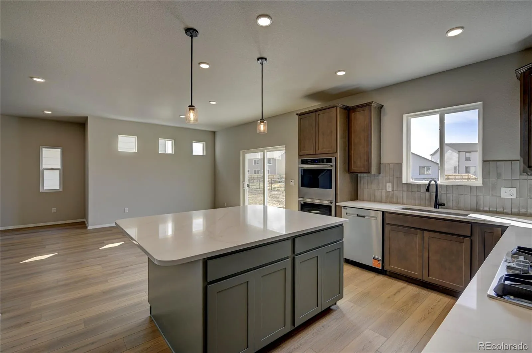
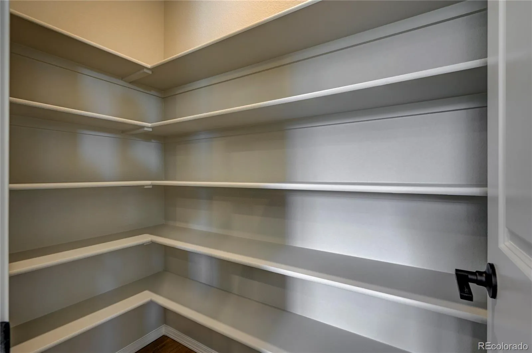
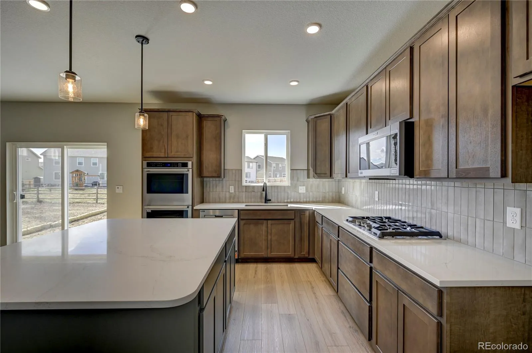
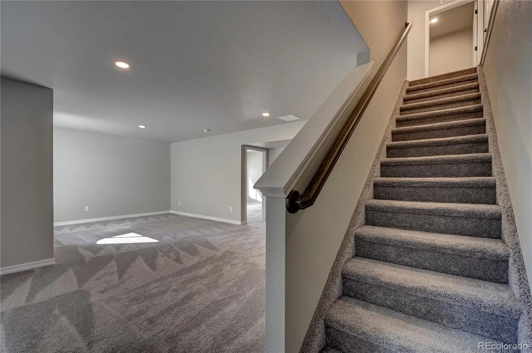
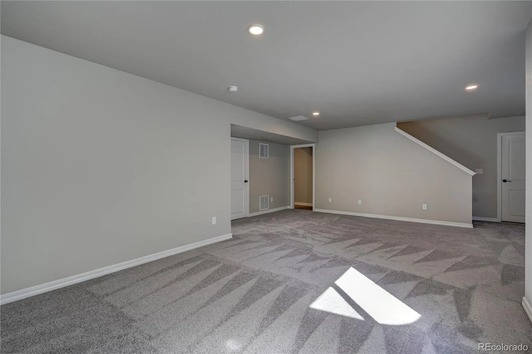
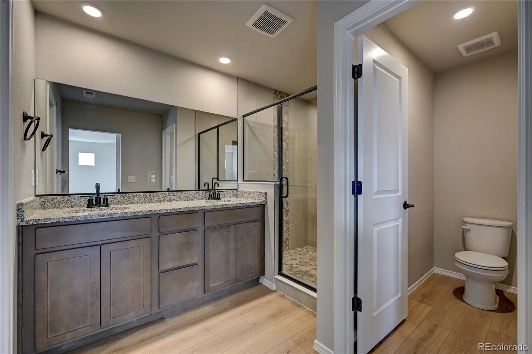
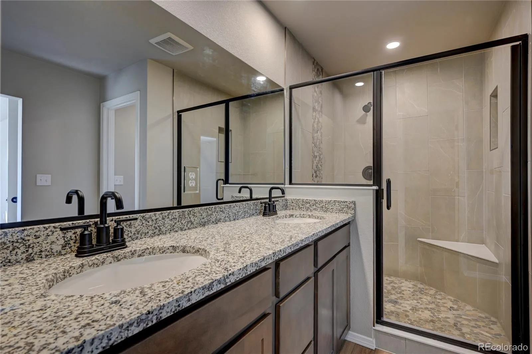
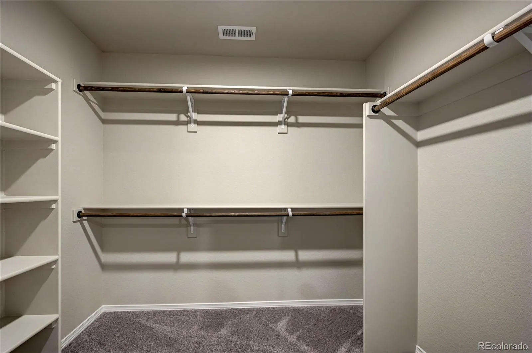
Beautiful two-story home that shows well, backs to open space, and will appeal to many buyers. The kitchen is nicelyappointed with a prep/breakfast bar, double ovens, gas cooktop, dishwasher, disposal and 42″ upper cabinets with molding.There is also a spacious walk-in pantry! The kitchen is open to a dining area that can accomodate a larger table. This area isflooded with natural light from the sliding door and windows and provides easy access to the outside patio with installed gasline for grilling or patio heaters. The livinng area flows from the dining room and makes the whole space perfect forgatherings. The living and dining area are accentuated by 9′ ceilings and there is luxury vinyl plank flooring throughout themain level. The main laundry is on this level as well as is a powder room. The upper level provides four bedrooms, includinga primary suite with double vanities, large shower, toilet room and walk-in closet. There is a second full bath on this level aswell. In the finished basement there is one bedroom, a full bath and a spacious rec room area. This home also has airconditioning and the entry foyer offers a bench and convenient coat hooks. A highlight of this home is its location! Situatedon a lot next to and backing up to open space and providing some mountain views, it is a peaceful setting with easy accessto the best amenities.

Advanced Home Search
Search by square footage, location, price, bedrooms, bathrooms and more.Just Listed
These homes just hit the market. Be among the first to see them. Schedule a showing, too.New Construction
See brand new homes and homes under construction now and available soon.Features & Amenities
Find homes with views or pools, in gated communities & with other desirable features.Cities
Take a look at luxury homes in each city in Metro Denver.Neighborhoods
Find the ideal neighborhood and the home that best fits you.Counties
Have your eye on a specific county? Browse these listings.Zip Codes
Start here to find a luxury home in a particular zip code.Single-Family Homes
See photos of single-family homes, get prices, neighborhood information & more.Townhomes
Get all the details about luxury townhomes for sale now throughout Metro Denver.Condos
Are you drawn to the low-maintenance, luxury lifestyle of condo living? Start here.One-Story Homes
Looking for a main floor master? Ranch-style homes may be perfect for your lifestyle.Featured Price Ranges
We’ve done the searching for you. Find homes in popular luxury price ranges.55-Plus
Explore beautiful homes and enviable amenities available in 55-and-over communities.Your Free MLS Search Account
Create and manage saved searches and properties with the Property Organizer.Schedule a Personal Consultation
We’re happy to help any time! Schedule a no-obligation 15-minute call.


