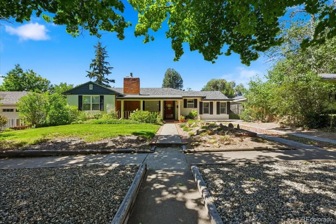
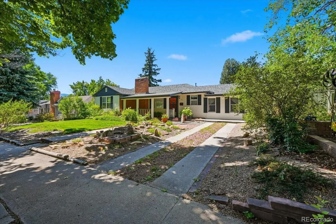
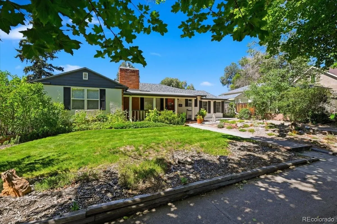
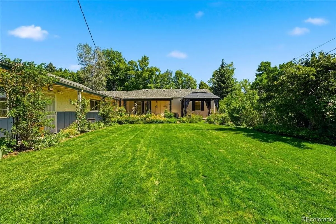
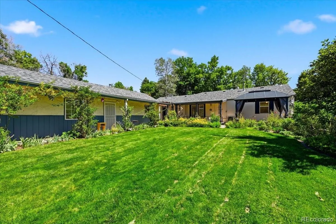
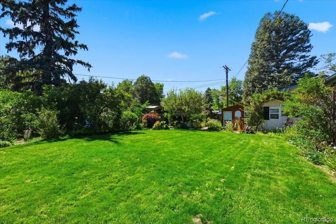
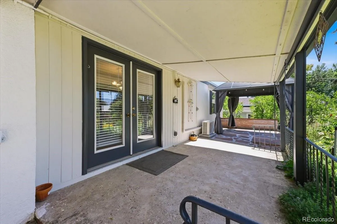
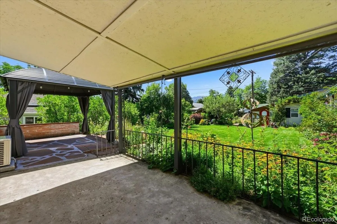
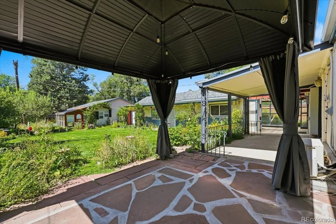
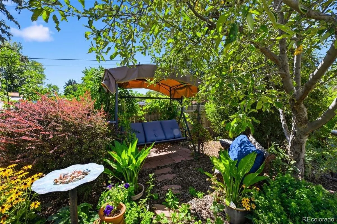
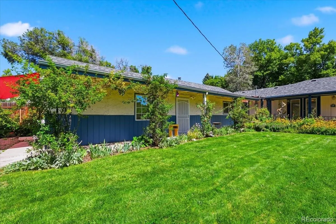
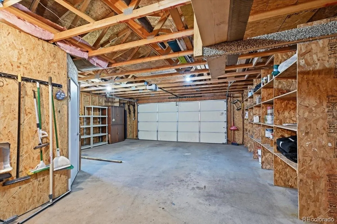
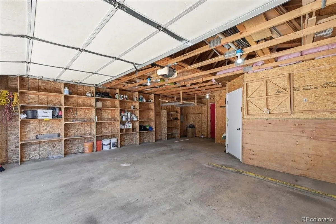
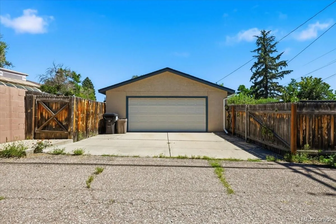
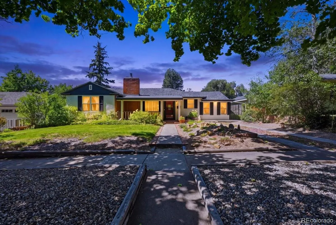
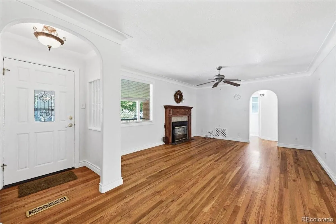
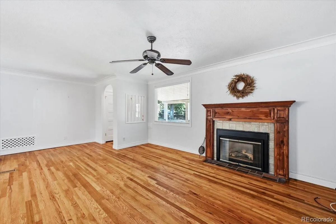
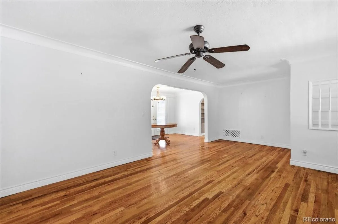
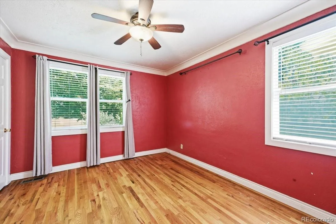
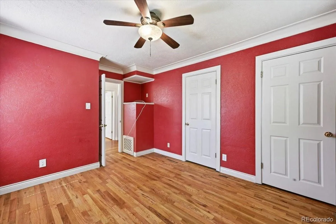
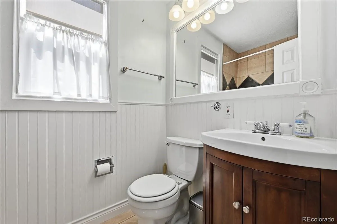
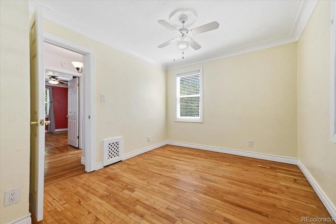
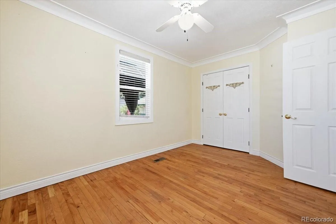
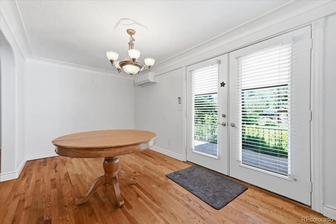
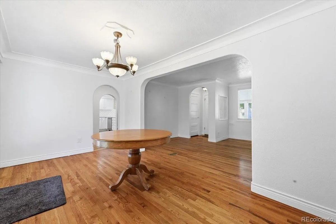
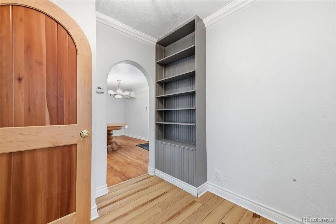
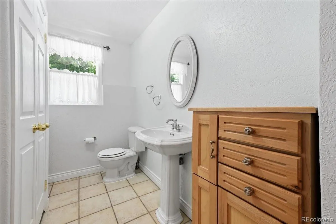
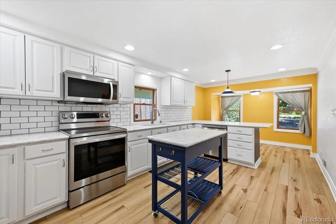
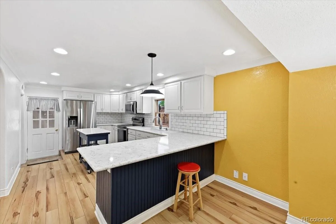
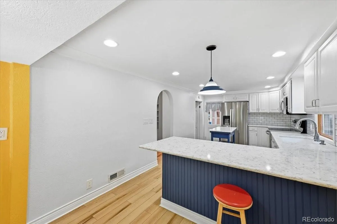
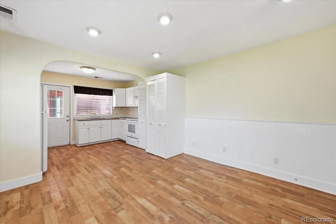
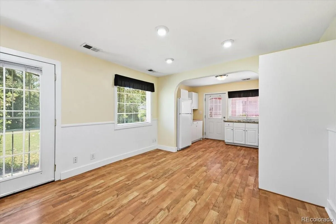
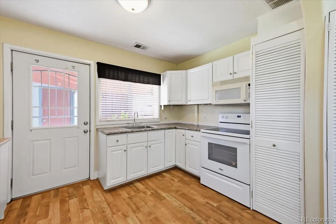
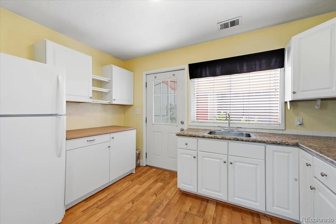
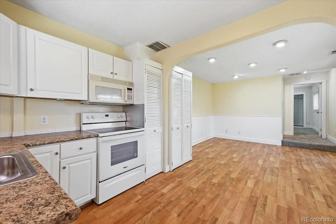
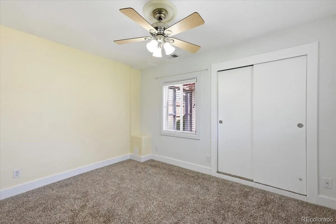
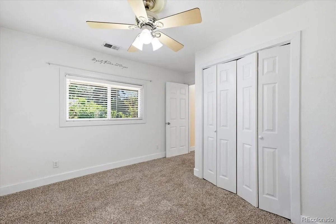
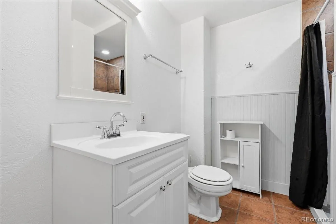
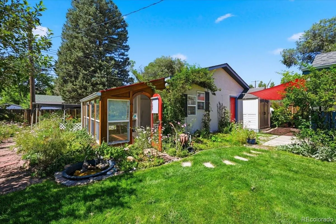
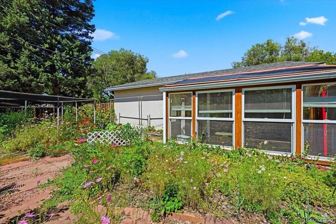
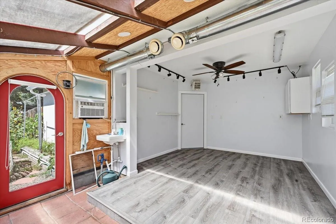
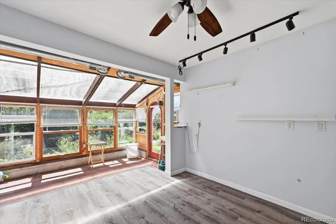
A home with a story—and room to create your own. Tucked into the mature Divine Redeemer neighborhood, this truly special property offers a rare combination of character, privacy, gardens, and flexible living spaces. Set on a generous lot along a wide, quiet street, this beautifully maintained home is close to schools, parks, hospitals, and downtown. The inviting 9′ x 20′ covered front porch sets the tone for a home filled with warmth and charm. Inside, hardwood floors grace much of the main house, which features 2 bedrooms, 2 baths, a welcoming living room with gas fireplace, and a dining room with French doors opening to the backyard. The updated kitchen offers a large pantry and comfortable dining/sitting area. Mini-splits provide A/C, while brand-new furnaces in both the main house and cottage and a new sewer line provide added peace of mind. Step outside and discover your own private garden sanctuary. Flower and vegetable gardens surround multiple outdoor living spaces, including a 9′ x 16′ covered patio and adjacent 12′ x 13′ pergola—perfect for entertaining, dining outdoors, or simply enjoying a quiet afternoon with a good book. And then there is the one-bedroom cottage, complete with a full kitchen, bath, living/dining area, and private outdoor sitting space. Whether used for guests, multigenerational living, a home office, or another creative purpose, its possibilities are endless. An additional art studio offers even more room to create, work, or pursue a passion. A large two-car detached garage with alley access adds parking, storage, and workspace. This is more than a house—it is a property that invites a lifestyle: coffee on the front porch, gardens in bloom, dinners under the pergola, guests in their own cottage, and creativity in the studio. A rare opportunity to own a property with this much charm, flexibility, and possibility.

Advanced Home Search
Search by square footage, location, price, bedrooms, bathrooms and more.Just Listed
These homes just hit the market. Be among the first to see them. Schedule a showing, too.New Construction
See brand new homes and homes under construction now and available soon.Features & Amenities
Find homes with views or pools, in gated communities & with other desirable features.Cities
Take a look at luxury homes in each city in Metro Denver.Neighborhoods
Find the ideal neighborhood and the home that best fits you.Counties
Have your eye on a specific county? Browse these listings.Zip Codes
Start here to find a luxury home in a particular zip code.Single-Family Homes
See photos of single-family homes, get prices, neighborhood information & more.Townhomes
Get all the details about luxury townhomes for sale now throughout Metro Denver.Condos
Are you drawn to the low-maintenance, luxury lifestyle of condo living? Start here.One-Story Homes
Looking for a main floor master? Ranch-style homes may be perfect for your lifestyle.Featured Price Ranges
We’ve done the searching for you. Find homes in popular luxury price ranges.55-Plus
Explore beautiful homes and enviable amenities available in 55-and-over communities.Your Free MLS Search Account
Create and manage saved searches and properties with the Property Organizer.Schedule a Personal Consultation
We’re happy to help any time! Schedule a no-obligation 15-minute call.


