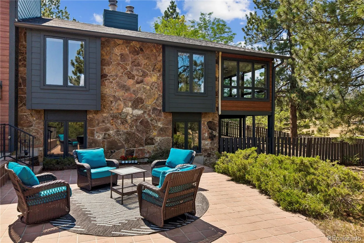
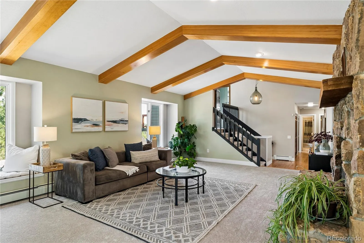
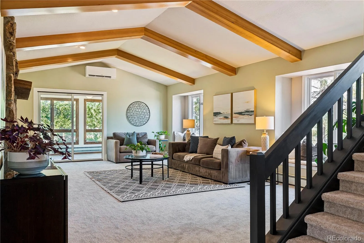
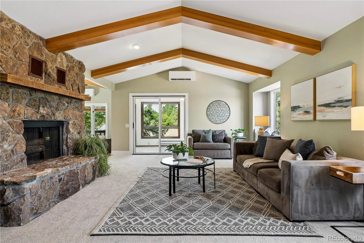
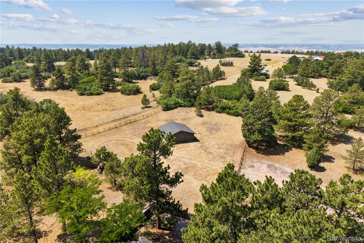
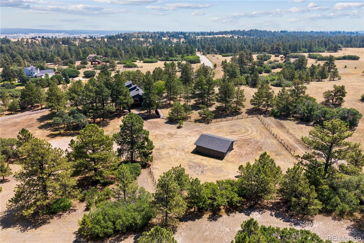
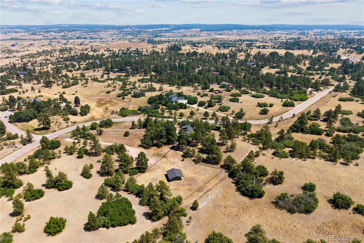
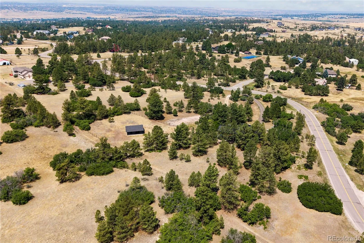
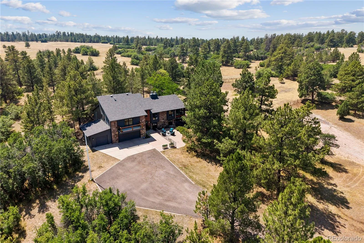
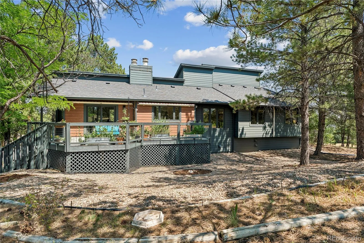
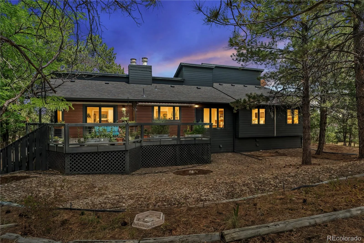
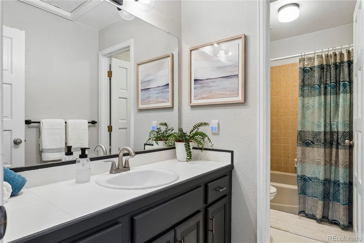
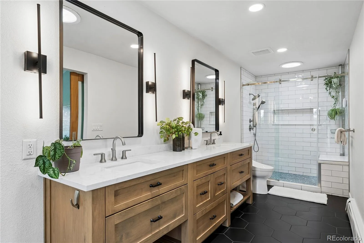
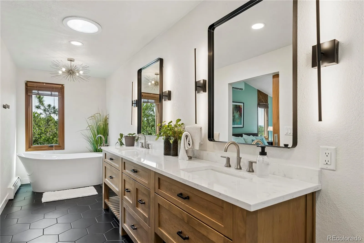
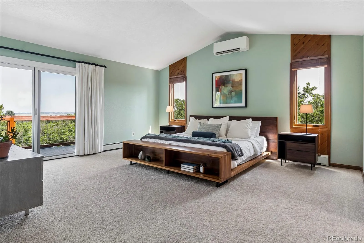
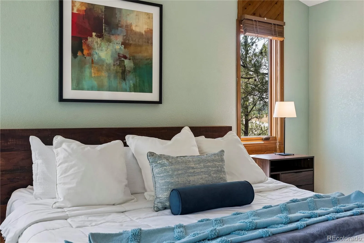
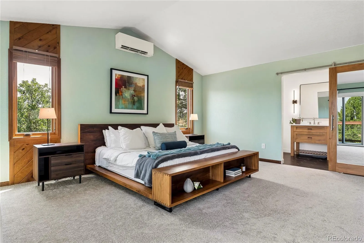
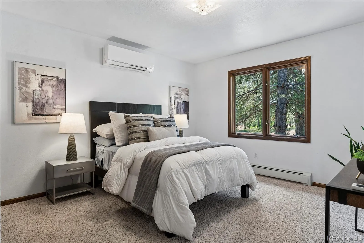
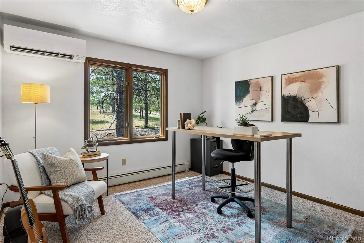
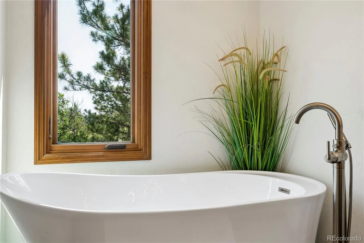
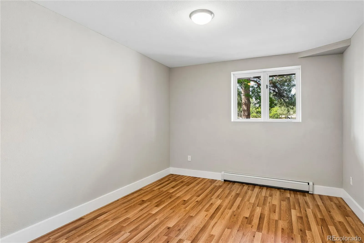
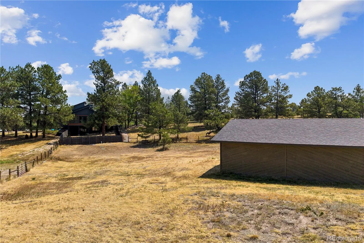
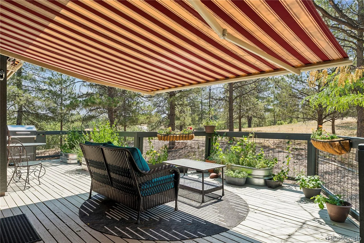
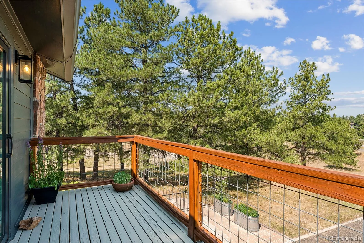
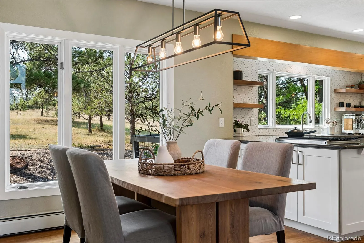
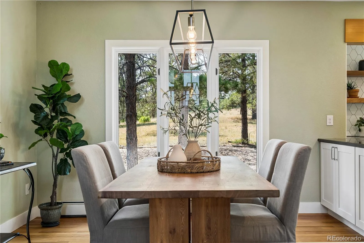
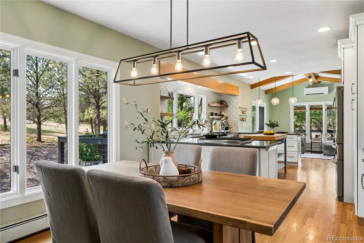
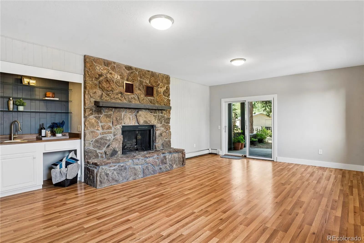
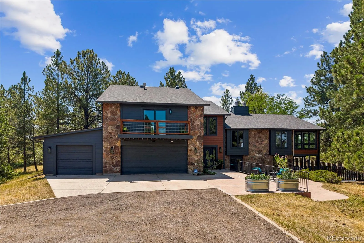
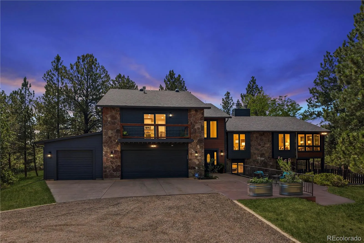
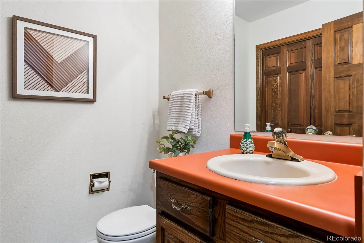
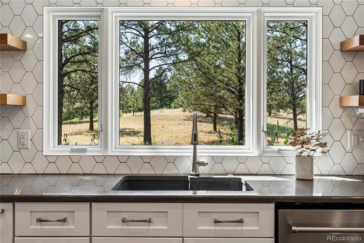
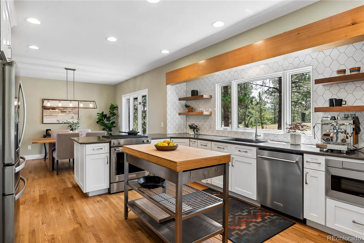
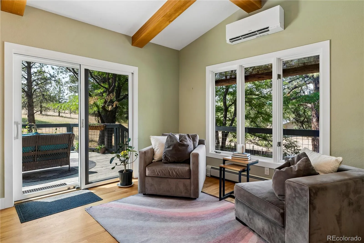
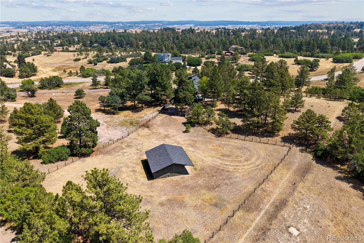
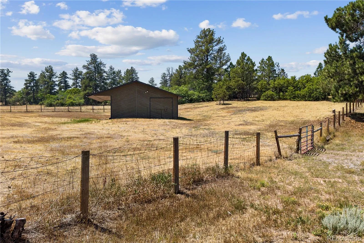
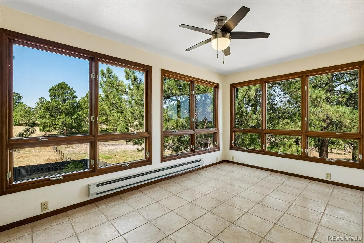
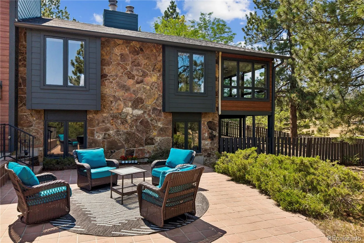
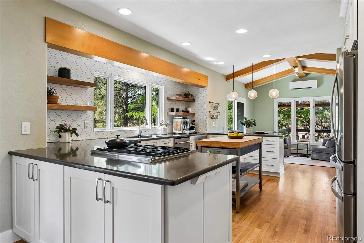
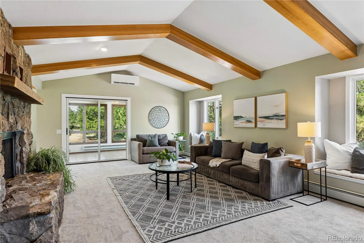
Your Dream Come True Awaits! Discover the perfect blend of country elegance, modern comfort, and equestrian living on five spectacular acres of wooded beauty and open space! Wonderfully updated and meticulously maintained, this exceptional property offers a peaceful retreat without sacrificing convenience. Featuring a light-filled interior with a beautifully updated gourmet kitchen, abundant windows, and thoughtful touches throughout. The spacious primary suite is a private sanctuary, complete with a luxurious, spa-inspired bath designed for relaxation and rejuvenation. Enjoy your morning coffee on the welcoming front patio, escape to the private upper deck off the primary bedroom for peaceful moments surrounded by nature, or relax and entertain on the spacious back deck with convenient electric awning. Each outdoor space offers its own special opportunity to enjoy the property’s beautiful natural surroundings. Equestrian enthusiasts will appreciate the community’s extensive bridle trail system, along with a separately fenced pasture and three-stall horse barn. Additional highlights include a three-car garage with electric vehicle charging station and workshop area, a backup generator for added peace of mind, Mitsubishi mini-split cooling for targeted comfort, and strategically placed solar tubes that fill the home with natural light. Privacy, tranquility, and convenience come together beautifully in this extraordinary property. Enjoy the serenity of your own five-acre retreat while remaining conveniently close to shopping, services, and travel routes. More than a home, this is the lifestyle you’ve been dreaming of! The revised paragraph positions the upper deck as a private extension of the primary suite, while the back deck becomes the entertaining space.

Advanced Home Search
Search by square footage, location, price, bedrooms, bathrooms and more.Just Listed
These homes just hit the market. Be among the first to see them. Schedule a showing, too.New Construction
See brand new homes and homes under construction now and available soon.Features & Amenities
Find homes with views or pools, in gated communities & with other desirable features.Cities
Take a look at luxury homes in each city in Metro Denver.Neighborhoods
Find the ideal neighborhood and the home that best fits you.Counties
Have your eye on a specific county? Browse these listings.Zip Codes
Start here to find a luxury home in a particular zip code.Single-Family Homes
See photos of single-family homes, get prices, neighborhood information & more.Townhomes
Get all the details about luxury townhomes for sale now throughout Metro Denver.Condos
Are you drawn to the low-maintenance, luxury lifestyle of condo living? Start here.One-Story Homes
Looking for a main floor master? Ranch-style homes may be perfect for your lifestyle.Featured Price Ranges
We’ve done the searching for you. Find homes in popular luxury price ranges.55-Plus
Explore beautiful homes and enviable amenities available in 55-and-over communities.Your Free MLS Search Account
Create and manage saved searches and properties with the Property Organizer.Schedule a Personal Consultation
We’re happy to help any time! Schedule a no-obligation 15-minute call.


