
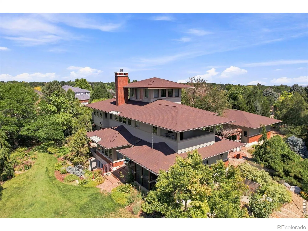
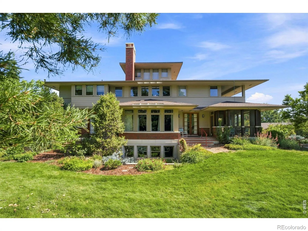
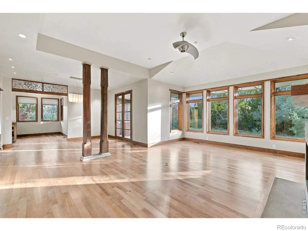
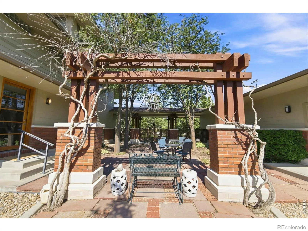
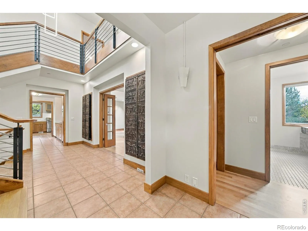
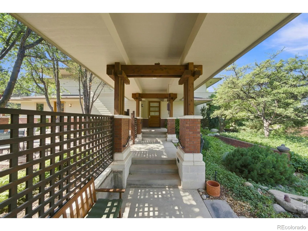
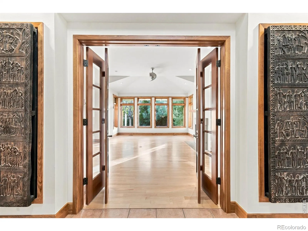
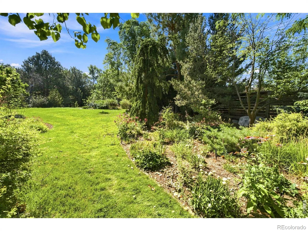
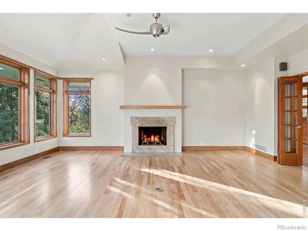
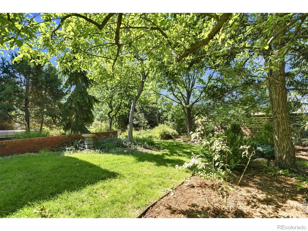
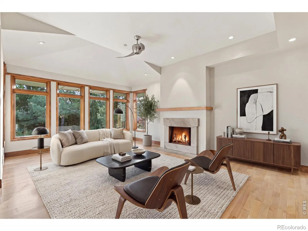

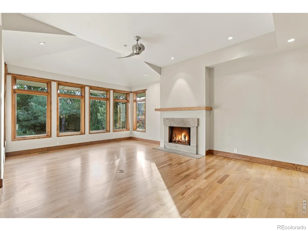
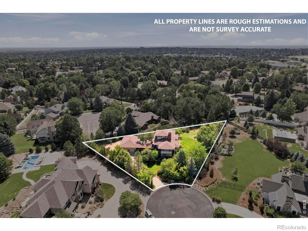
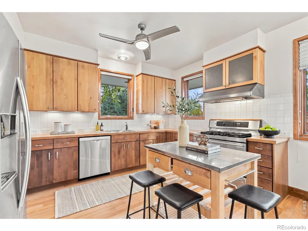
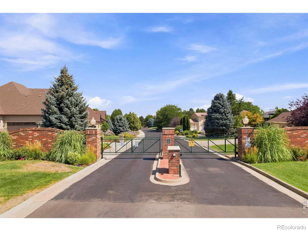
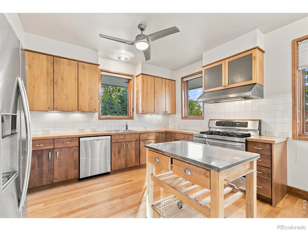
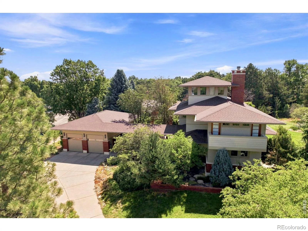
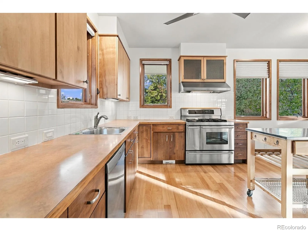
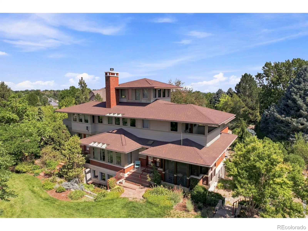
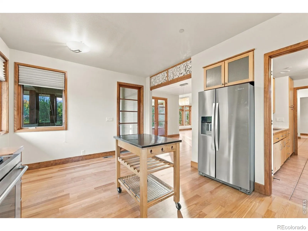
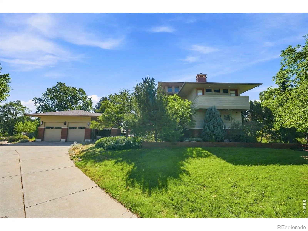
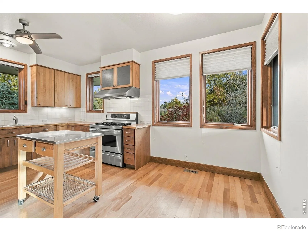
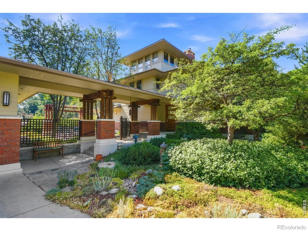
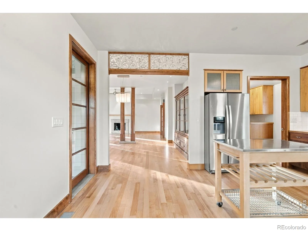
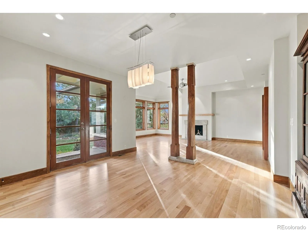
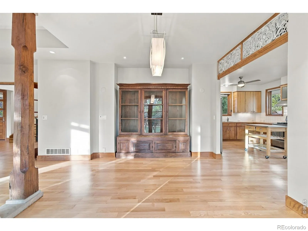
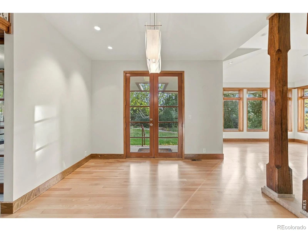
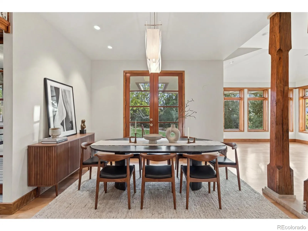
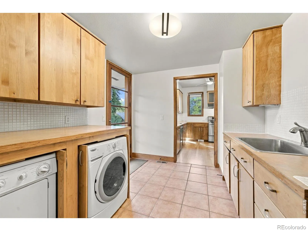
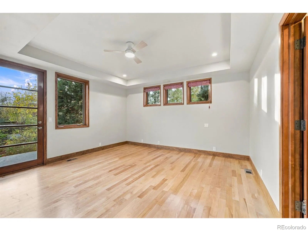
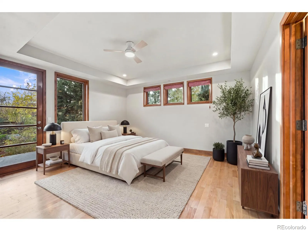
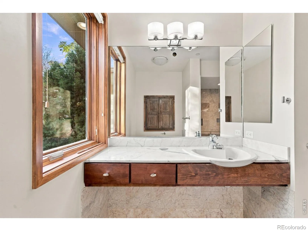
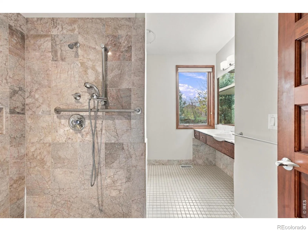
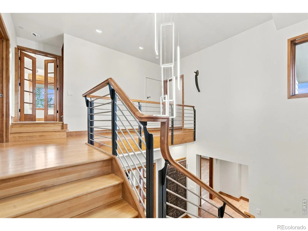
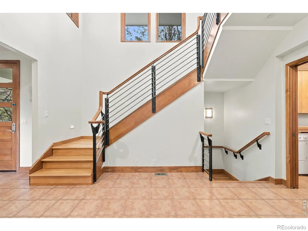
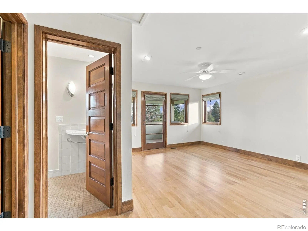
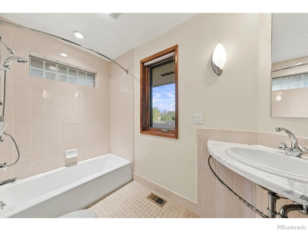
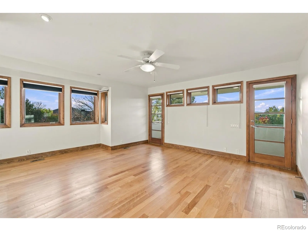
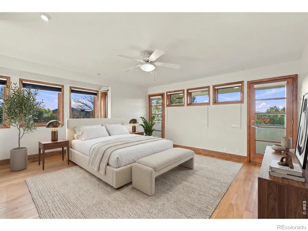
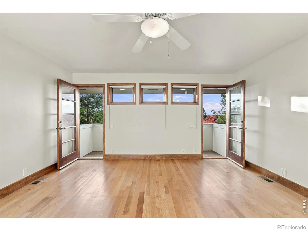
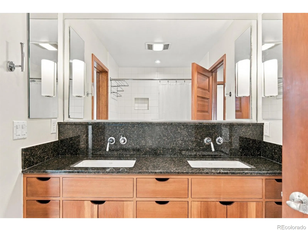
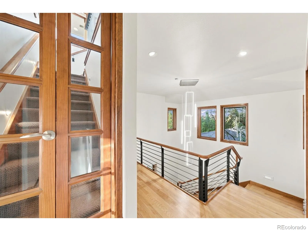
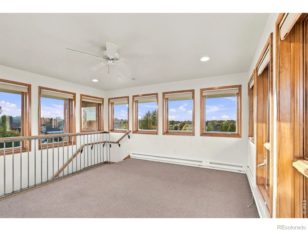
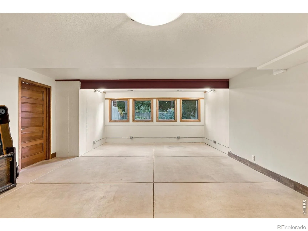
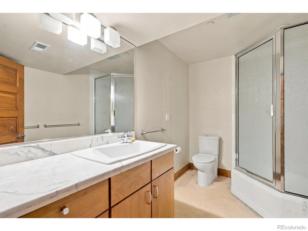
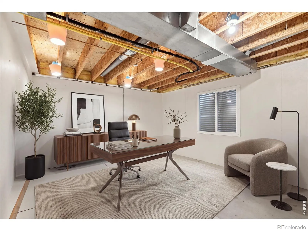
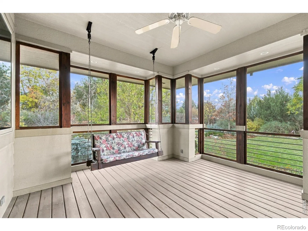
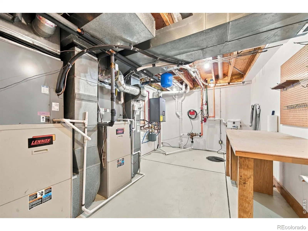
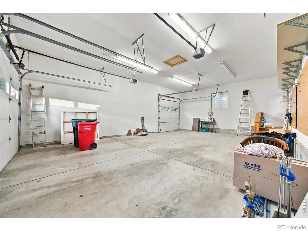
Discover a home in a gated community where architectural artistry, thoughtful design, and a sense of tranquility come together in a truly distinctive residence. Set on 0.73 acres, this impressive 4-bedroom, 4-bathroom residence offers 4, 798 total square feet of thoughtfully designed living space. Completing the property is a detached 3-car garage. Its distinctive architecture was built by Dana McBride and draws inspiration from Frank Lloyd Wright’s Usonian style, blending clean lines, expansive roof overhangs, and a strong connection between indoor and outdoor living. Inside features beautiful wood accents, carved pillars imported from Sri Lanka, substantial architectural decorative elements, and an elegant staircase creating visual interest while maintaining a sense of openness and balance. The result is a home with a striking architectural presence and a warm, welcoming atmosphere. All bedrooms have balconies/patios with beautiful views of the garden. All bedrooms except in the basement have en suits. The third level is a crows-nest with 360-degree views including views of the Rocky Mountains. The second floor includes a room for meditating (14′ x 7′). Home features two furnaces, instant hot water heater, a whole-house vacuum cleaner, wood burning and/or gas fireplace. In the basement, attached to the wall is a green Indonesian window shutter included with the home. On the main level, Indonesian teak wood window shutters have been repurposed as closet doors. Terracotta tile in the mud/laundry room. All hand-railing was custom built for the home featuring stainless steel. The seller created this ornate South Asia-inspired garden and courtyard for ultimate relaxation and zen. Fireplace can be either wood burning or gas. The photo of the fireplace with the fire is AI generated, as well as the photos with staging.
Pine Ridge Estates PUD
3928 W 17th St Ln, Greeley, CO 80634


- 1. 2026-11-07 (Start time: 13:00 - End time: 15:00)
