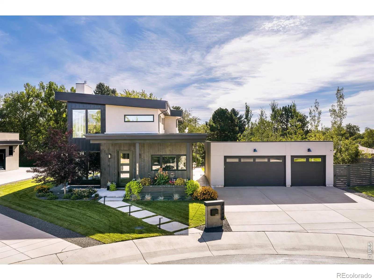


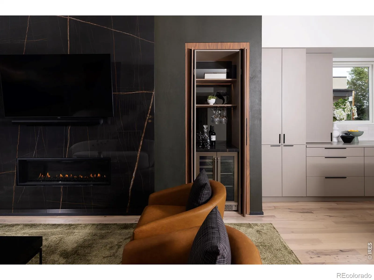
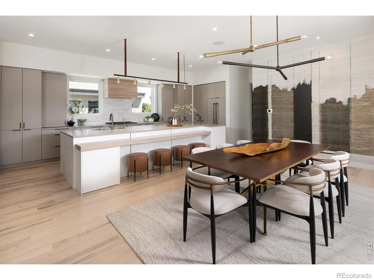


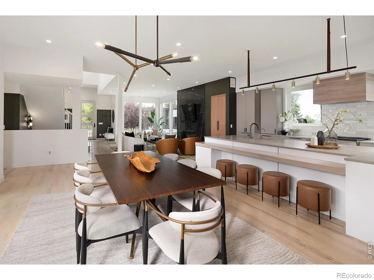
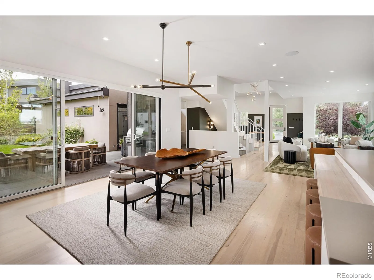
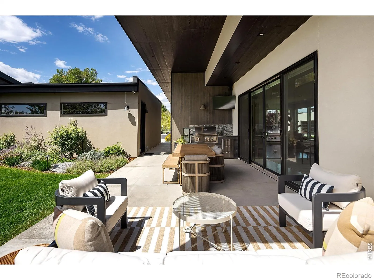
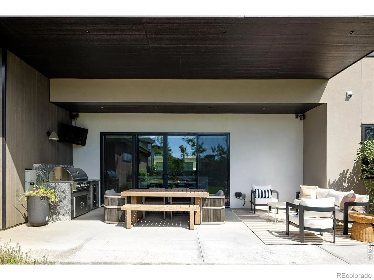
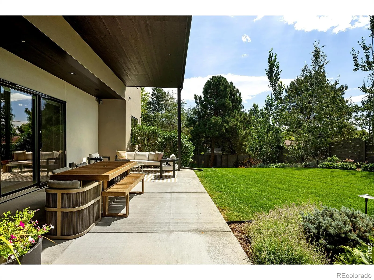

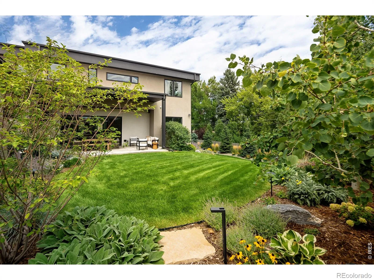
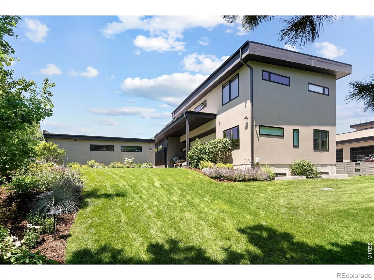
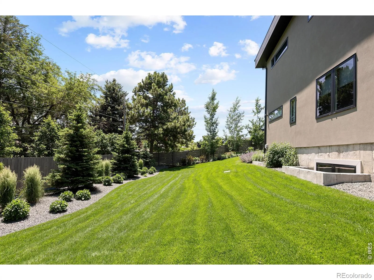
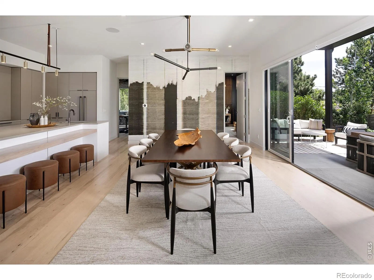


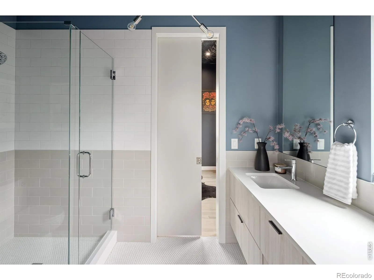
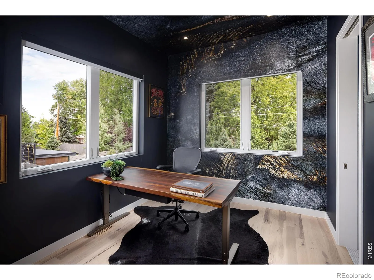

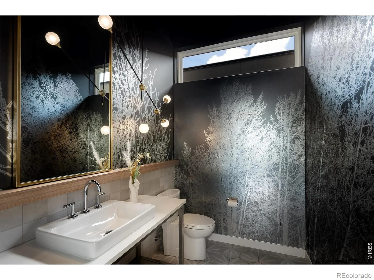


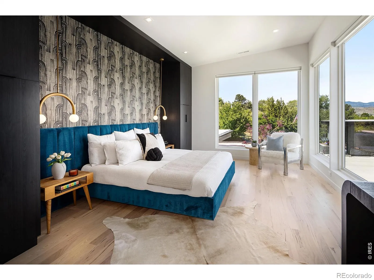
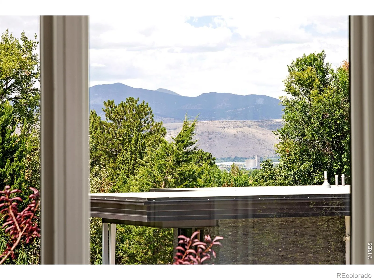

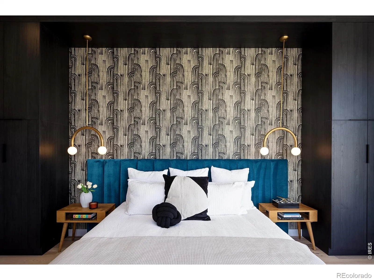
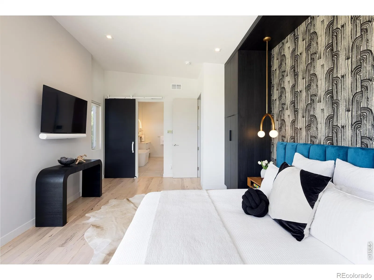
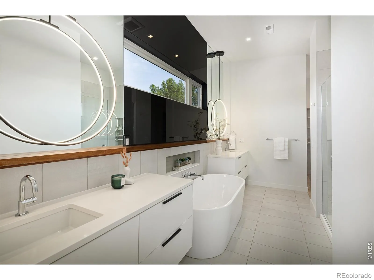
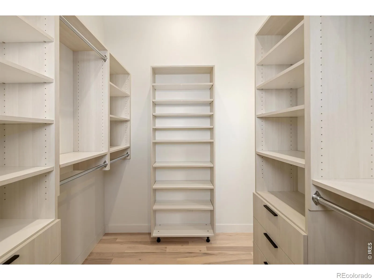
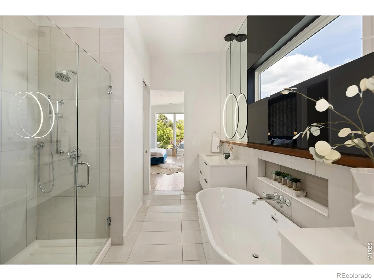
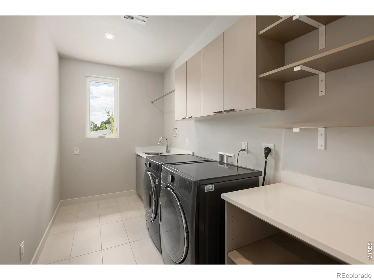
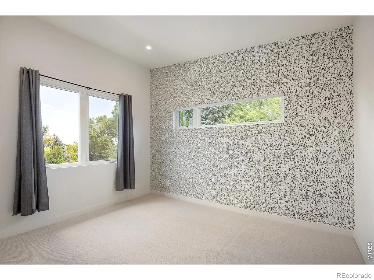
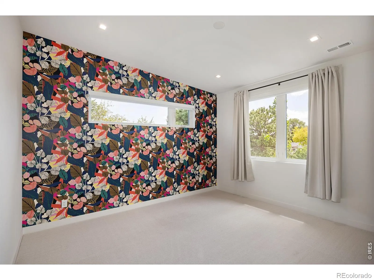
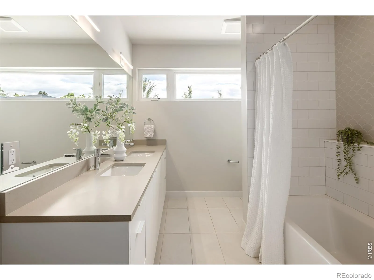

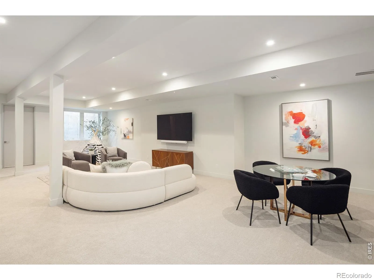
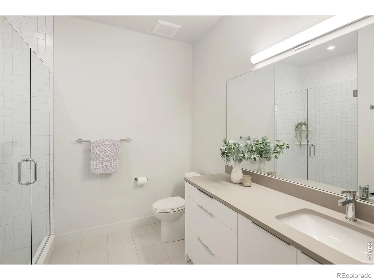
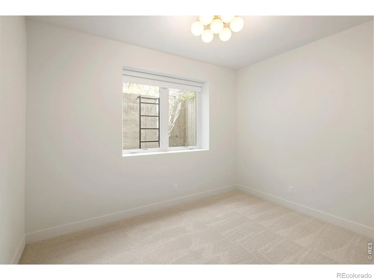

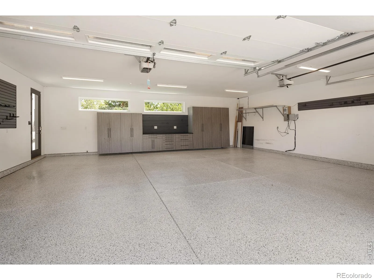

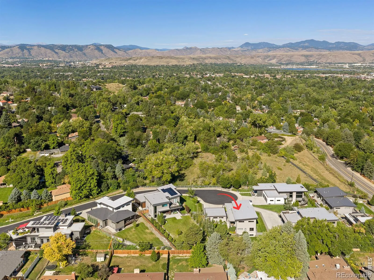
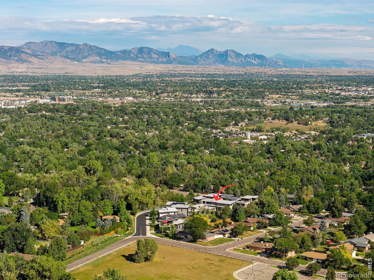
Tucked away on a private street in Applewood is an exclusive enclave of just eight luxurious custom homes, offering a rare sense of privacy & seclusion you wouldn’t expect to find. The home offers breathtaking mountain views, sophisticated finishes, generous living spaces, & seamless indoor / outdoor living. The main level features expansive wood floors & an inviting open-concept design. The gourmet kitchen is beautifully appointed with a cabinet-front refrigerator & dual sinks.The adjacent living room offers a custom fireplace surround, large windows, & a built-in bar area. The dining room is illuminated by a striking chandelier & features double sliding doors that open directly to the private covered patio. Designed for entertaining & everyday enjoyment, the outdoor living space feels like a private oasis, including a built-in outdoor kitchen with grill and professional landscaping with beautiful plants, flowers, trees & lighting. The main level also includes a private office, bedroom, a three-quarter bath, and a separate powder bath. Upstairs, the spacious primary suite is a true retreat, featuring high ceilings, large windows framing mountain views, a luxurious 5-piece ensuite bathroom, & a generous walk-in closet. Two additional bedrooms & a full bathroom offer comfortable accommodations, while the large laundry room is equipped with a sink & built-in cabinetry for added convenience. The finished basement provides even more living & entertaining space with tall ceilings, a wet bar, a bedroom, bathroom with shower, dedicated fitness room, and generous storage. The oversized 3-car garage features an epoxy floor, custom storage cabinets, & a 220v EV charging outlet. Ideally located near the lake and trails of Crown Hill Park, Gold’s Market with its popular shops and restaurants, multiple grocery stores, & convenient access to I-70, 6th Ave, the mountains, and downtown Denver, this exceptional residence offers a rare combination of luxury, privacy, & convenience.

Advanced Home Search
Search by square footage, location, price, bedrooms, bathrooms and more.Just Listed
These homes just hit the market. Be among the first to see them. Schedule a showing, too.New Construction
See brand new homes and homes under construction now and available soon.Features & Amenities
Find homes with views or pools, in gated communities & with other desirable features.Cities
Take a look at luxury homes in each city in Metro Denver.Neighborhoods
Find the ideal neighborhood and the home that best fits you.Counties
Have your eye on a specific county? Browse these listings.Zip Codes
Start here to find a luxury home in a particular zip code.Single-Family Homes
See photos of single-family homes, get prices, neighborhood information & more.Townhomes
Get all the details about luxury townhomes for sale now throughout Metro Denver.Condos
Are you drawn to the low-maintenance, luxury lifestyle of condo living? Start here.One-Story Homes
Looking for a main floor master? Ranch-style homes may be perfect for your lifestyle.Featured Price Ranges
We’ve done the searching for you. Find homes in popular luxury price ranges.55-Plus
Explore beautiful homes and enviable amenities available in 55-and-over communities.Your Free MLS Search Account
Create and manage saved searches and properties with the Property Organizer.Schedule a Personal Consultation
We’re happy to help any time! Schedule a no-obligation 15-minute call.


