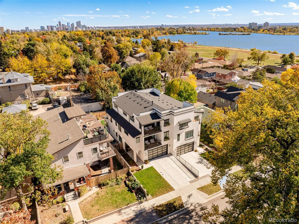
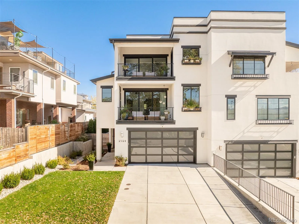
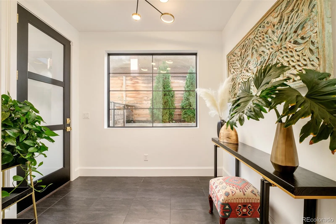
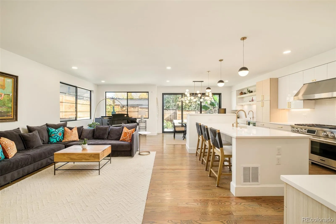
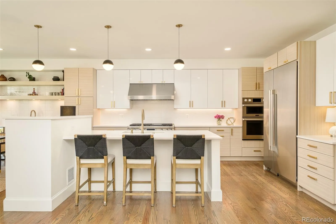
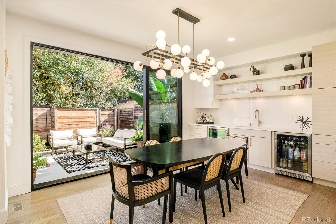
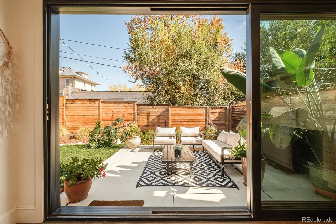
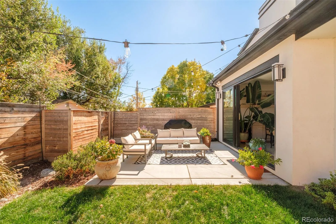
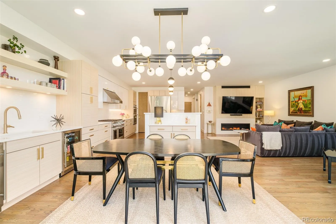
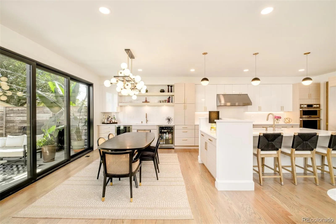
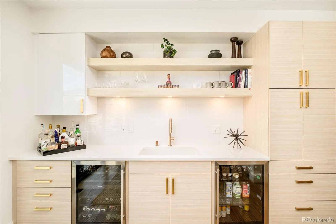
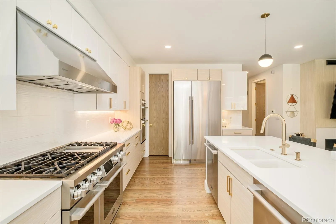
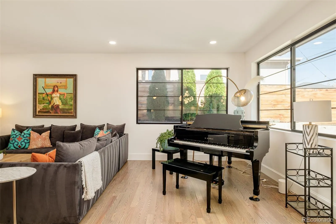
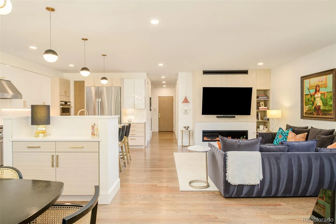
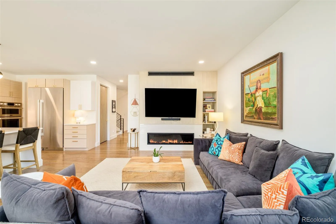
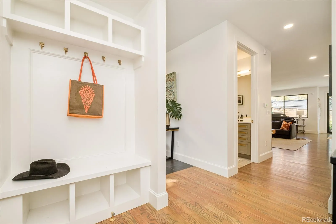
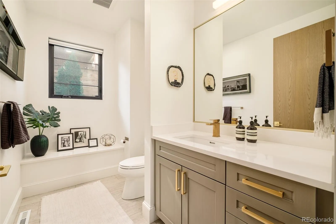
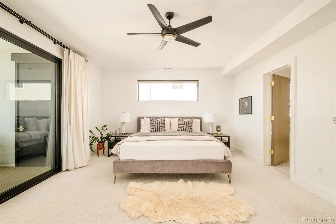
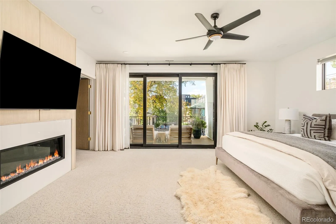
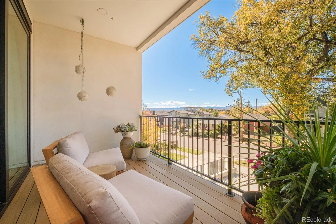
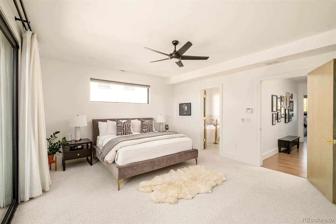
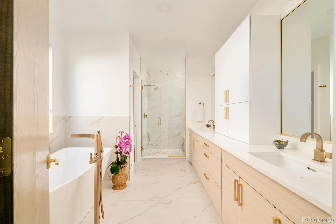
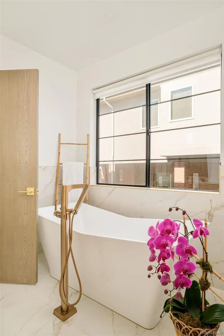
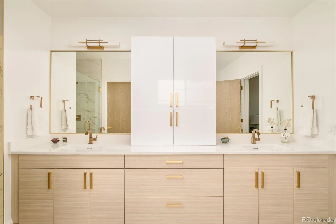
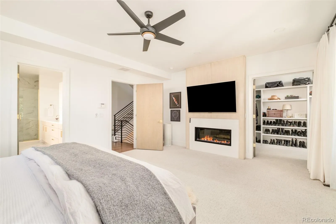
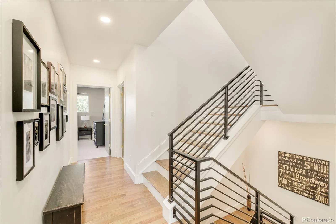
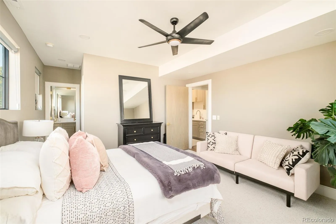
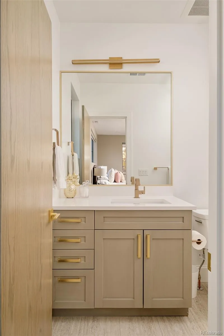
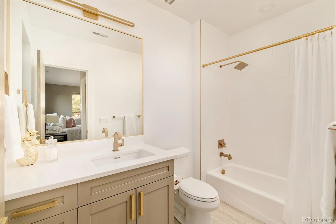
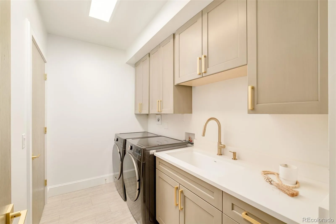
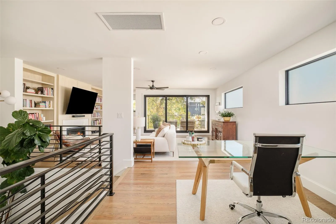
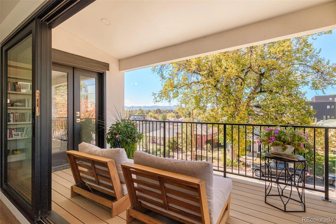
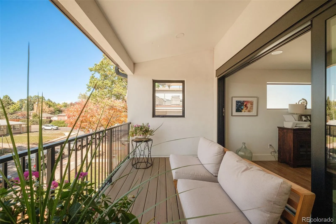
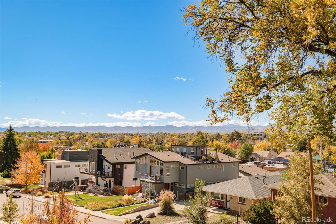
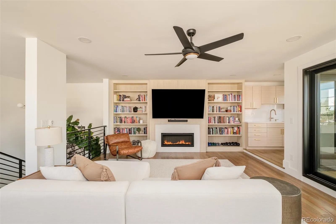
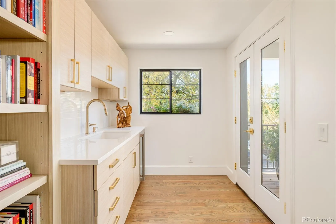
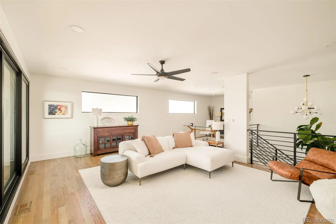
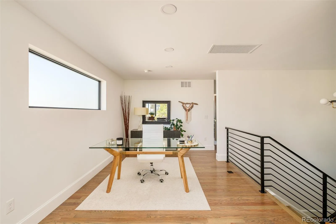
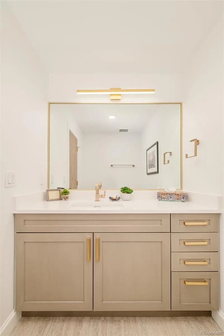
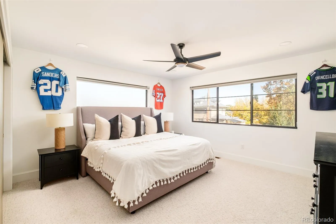
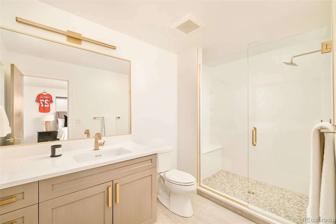
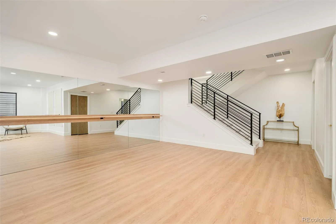
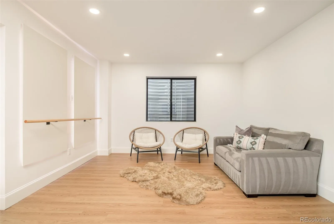
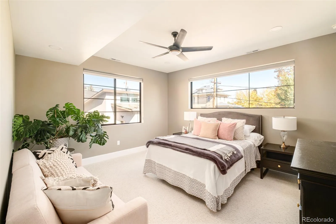
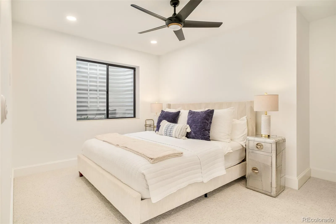
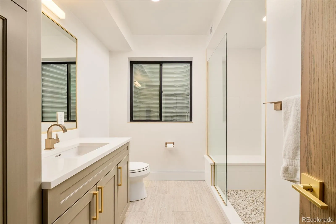
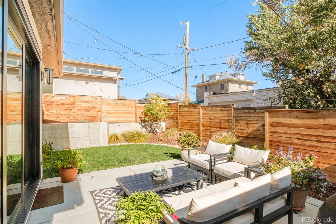
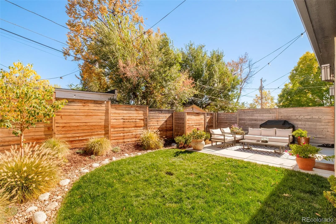
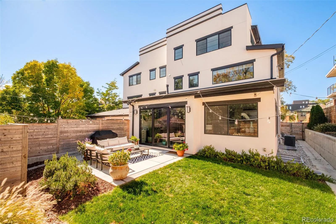
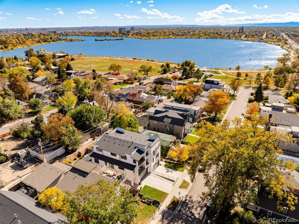
Exceptional by Design. Extraordinary by Location. Half a block from Sloan’s Lake, this distinctive luxury residence offers nearly 4, 900 finished square feet of sophisticated living space, striking architecture, and the charm of Edgewater’s Historic 25th Avenue just steps away. Designed and built by acclaimed Denver designer-builder Mark Adcock, twice honored with Colorado Homes & Lifestyles’ Home of the Year and Sub-Zero’s Kitchen of the Year awards, the home features soaring ceilings, generous proportions, expansive glass, and beautifully crafted details. The main level is made for gathering, with spacious living and dining areas, a fireplace, and a chef’s kitchen featuring an oversized island, quartz countertops, four ovens, two sinks, two dishwashers, two beverage refrigerators, and abundant storage. Sliding glass doors open to outdoor terraces, extending the living spaces beyond the walls. The primary suite features a fireplace, five-piece bath, generous walk-in closet, and 12-foot-wide multi-slide glass doors opening to a private covered terrace with mountain views. A spectacular third-floor living room with fireplace and kitchenette opens through another wall of multi-slide glass to a covered balcony with sweeping mountain views and sunsets. Four bedrooms, six bathrooms, and a finished lower level with guest accommodations, professional fitness studio, and generous storage. An attached two-car garage, additional parking, low-maintenance outdoor spaces, and no HOA complete the home. Enjoy lakeside walks, independent cafés, restaurants, and shops along Historic 25th Avenue, with Edgewater Public Market nearby. Architectural distinction, generous living space, and an exceptional lakeside location.

Advanced Home Search
Search by square footage, location, price, bedrooms, bathrooms and more.Just Listed
These homes just hit the market. Be among the first to see them. Schedule a showing, too.New Construction
See brand new homes and homes under construction now and available soon.Features & Amenities
Find homes with views or pools, in gated communities & with other desirable features.Cities
Take a look at luxury homes in each city in Metro Denver.Neighborhoods
Find the ideal neighborhood and the home that best fits you.Counties
Have your eye on a specific county? Browse these listings.Zip Codes
Start here to find a luxury home in a particular zip code.Single-Family Homes
See photos of single-family homes, get prices, neighborhood information & more.Townhomes
Get all the details about luxury townhomes for sale now throughout Metro Denver.Condos
Are you drawn to the low-maintenance, luxury lifestyle of condo living? Start here.One-Story Homes
Looking for a main floor master? Ranch-style homes may be perfect for your lifestyle.Featured Price Ranges
We’ve done the searching for you. Find homes in popular luxury price ranges.55-Plus
Explore beautiful homes and enviable amenities available in 55-and-over communities.Your Free MLS Search Account
Create and manage saved searches and properties with the Property Organizer.Schedule a Personal Consultation
We’re happy to help any time! Schedule a no-obligation 15-minute call.


