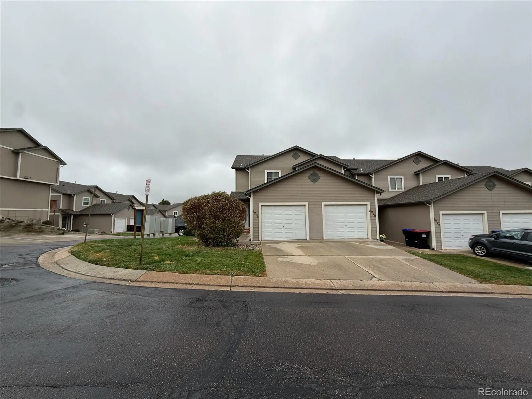
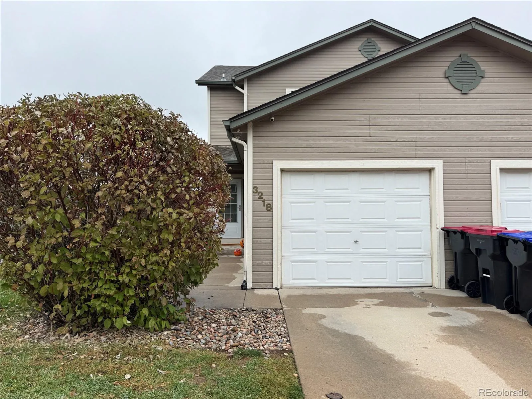
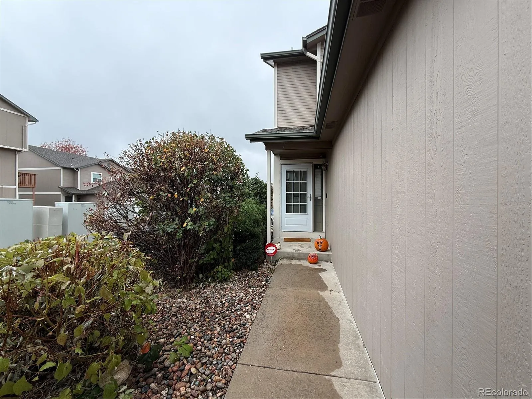
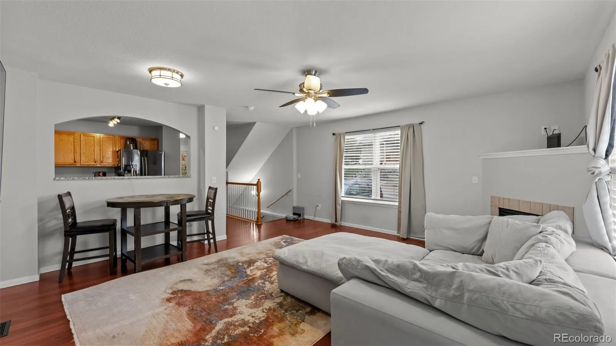
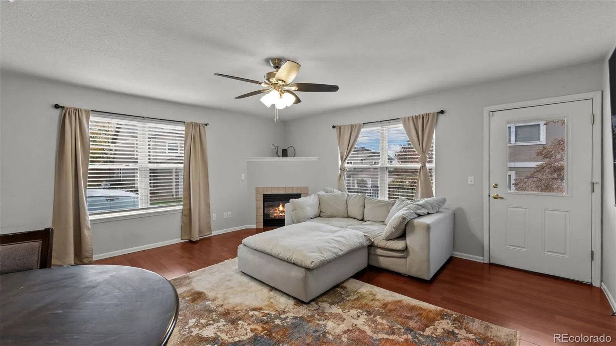
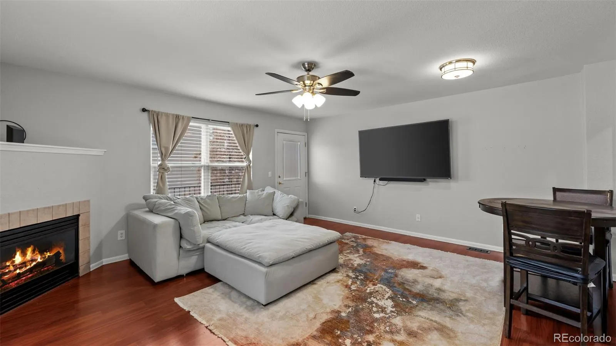
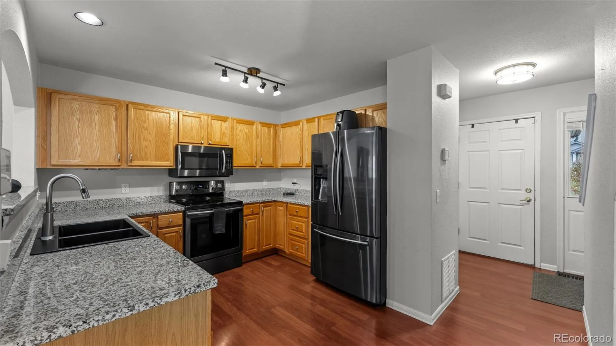
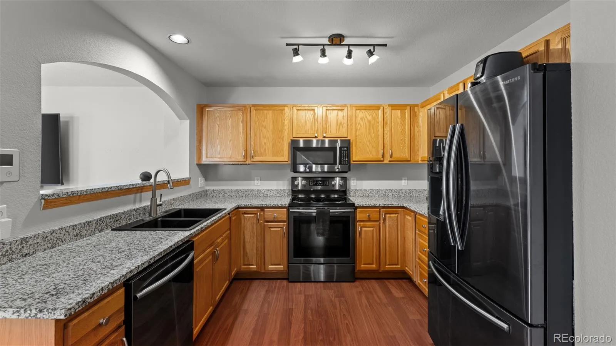
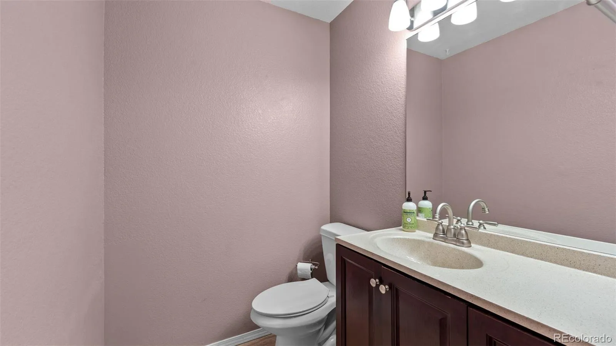
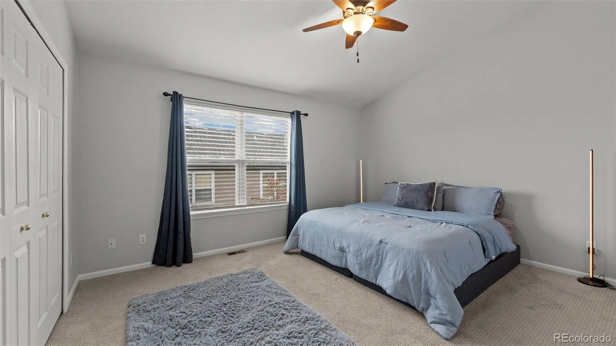
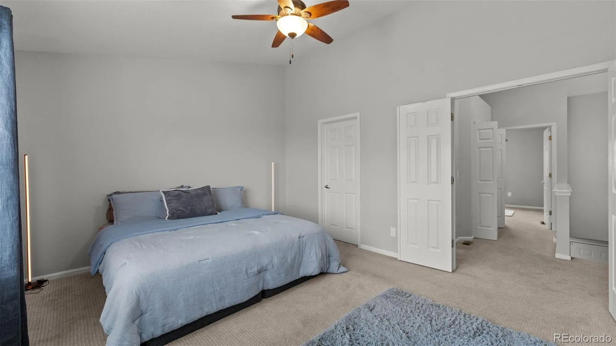
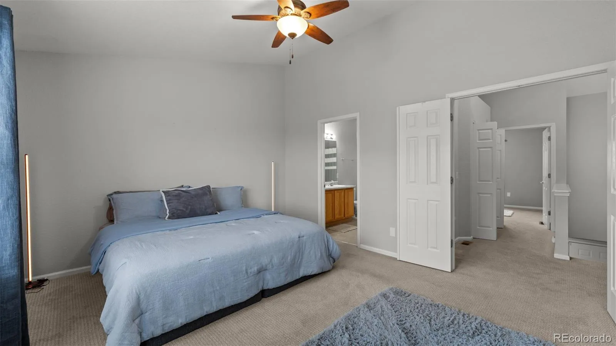
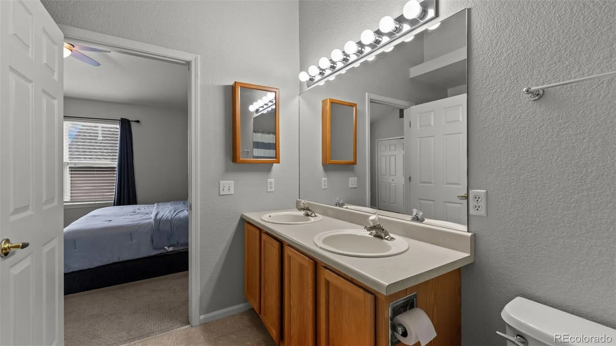
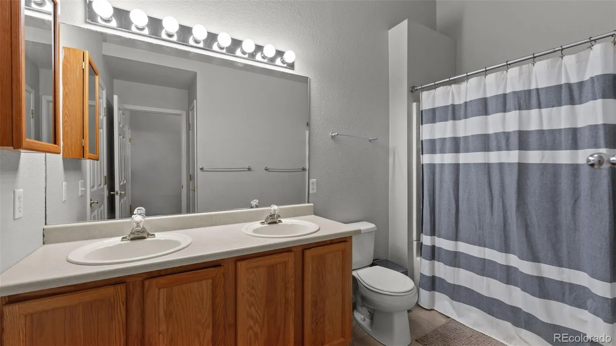
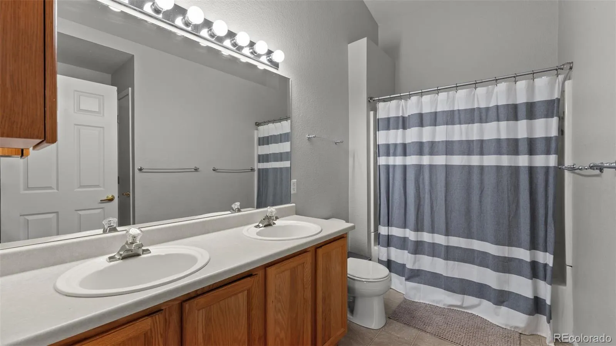
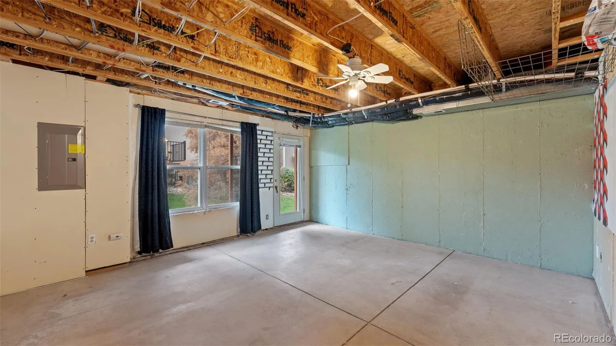
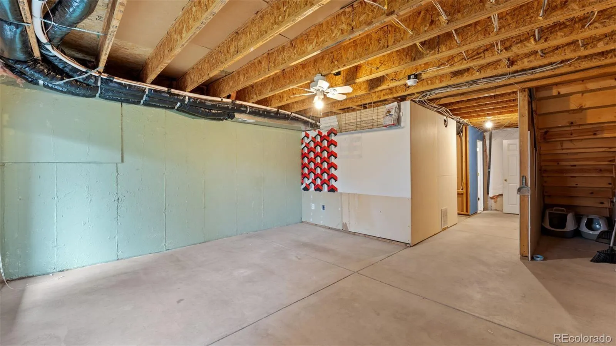
Welcome home to this sun-drenched, end-unit retreat blending the privacy of a townhome with the ease of condo living! Tucked away in a quiet corner, this beautiful two-story home welcomes you with abundant natural light from the moment you step inside. The main level features a seamless open-concept layout with classic hardwood floors and fresh interior paint. At the heart of the living room is a cozy gas fireplace, perfect for unwinding. The space flows effortlessly into the dining area and kitchen, while a convenient main-floor half bath keeps daily living effortless. Upstairs serves as a peaceful sanctuary. The Primary Suite boasts soaring vaulted ceilings, a generous closet, and access to a large full bath complete with a bright skylight and incredible storage. The Secondary Bedroom is thoughtfully placed at the end of the hallway, offering excellent privacy. Features an upstairs laundry-dedicated laundry closet with the washer and dryer included. The walk-out basement provides endless flexibility for a home gym or rec room, featuring a large, fully finished full bathroom and massive storage with utility shelving. Walk straight out to your private brand-new deck-one of the very few in the complex! The property comes with a convenient one-car garage and easy access to a nearby guest parking lot area for visitors. Major updates are done, including the furnace, central A/C, water heater, and a newer roof. Enjoy lower insurance costs due to its condo status, plus an HOA covering exterior maintenance (includes roof/deck), insurance, landscaping, snow removal, and trash. Take advantage of an assumable FHA loan at an incredible 5.5% interest rate! The home comes with video doorbell, security system, smart thermostat, all of the appliances and window coverings. Just minutes from Cottonwood Creek Park, trails, playgrounds, disc golf, shopping, and dining. Schedule your showing today!

Advanced Home Search
Search by square footage, location, price, bedrooms, bathrooms and more.Just Listed
These homes just hit the market. Be among the first to see them. Schedule a showing, too.New Construction
See brand new homes and homes under construction now and available soon.Features & Amenities
Find homes with views or pools, in gated communities & with other desirable features.Cities
Take a look at luxury homes in each city in Metro Denver.Neighborhoods
Find the ideal neighborhood and the home that best fits you.Counties
Have your eye on a specific county? Browse these listings.Zip Codes
Start here to find a luxury home in a particular zip code.Single-Family Homes
See photos of single-family homes, get prices, neighborhood information & more.Townhomes
Get all the details about luxury townhomes for sale now throughout Metro Denver.Condos
Are you drawn to the low-maintenance, luxury lifestyle of condo living? Start here.One-Story Homes
Looking for a main floor master? Ranch-style homes may be perfect for your lifestyle.Featured Price Ranges
We’ve done the searching for you. Find homes in popular luxury price ranges.55-Plus
Explore beautiful homes and enviable amenities available in 55-and-over communities.Your Free MLS Search Account
Create and manage saved searches and properties with the Property Organizer.Schedule a Personal Consultation
We’re happy to help any time! Schedule a no-obligation 15-minute call.


