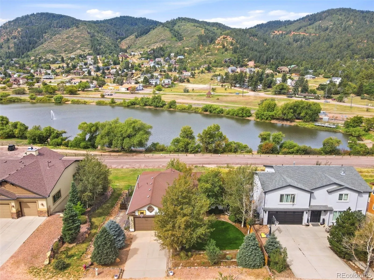
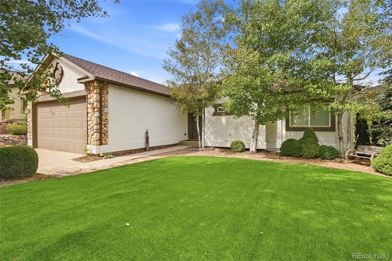
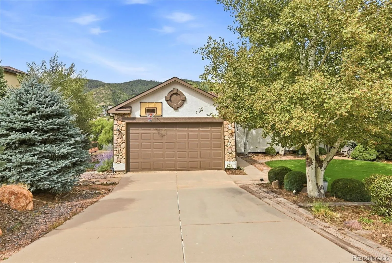
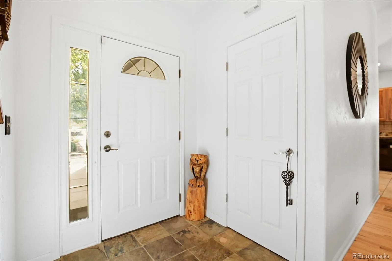
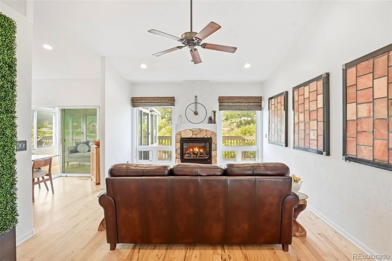
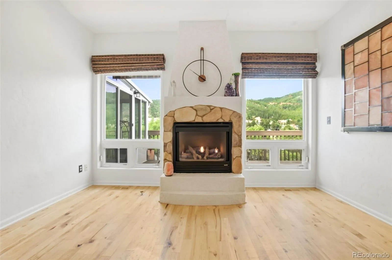
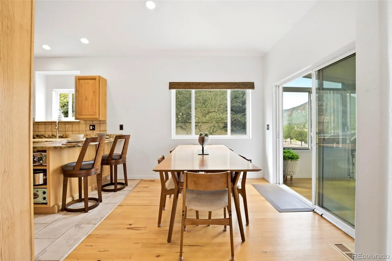
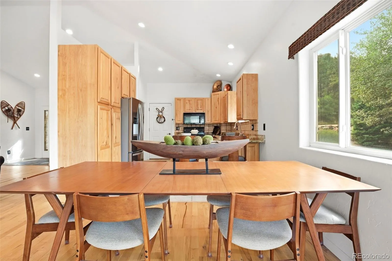
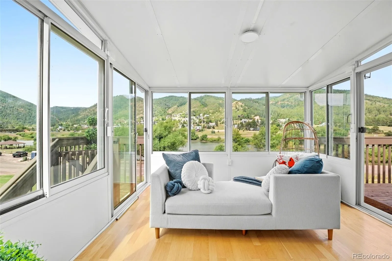
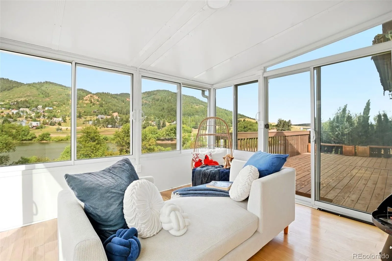
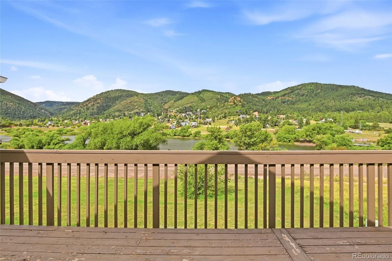
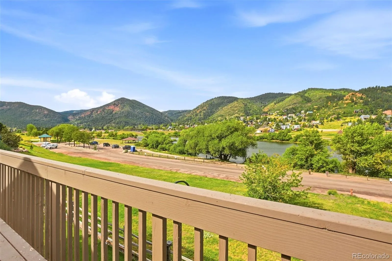
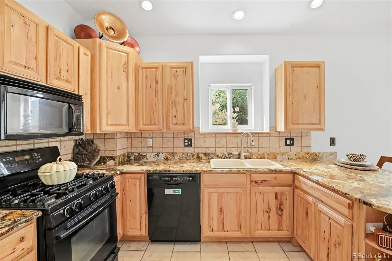
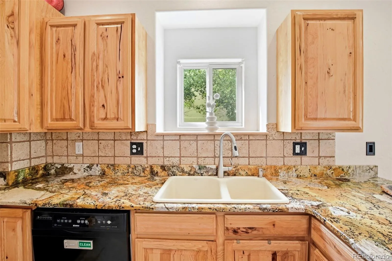
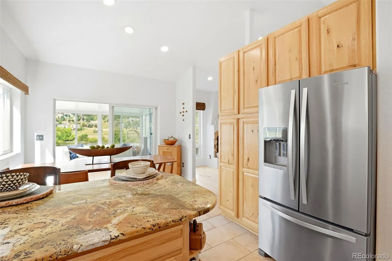
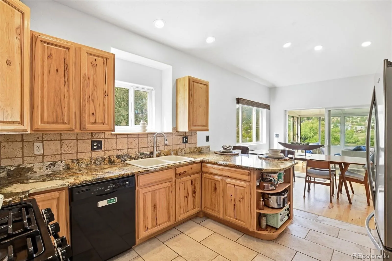
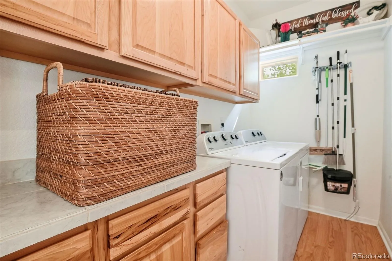
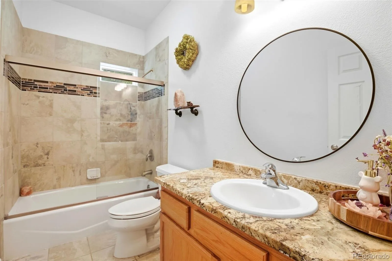
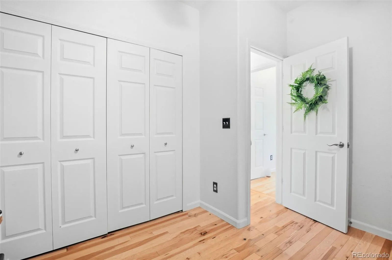
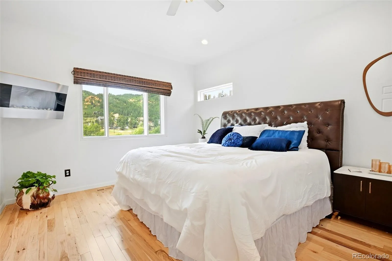
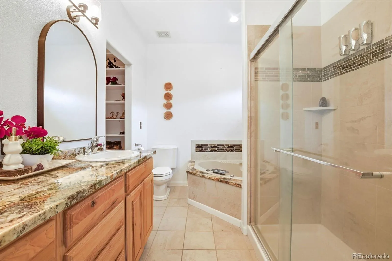
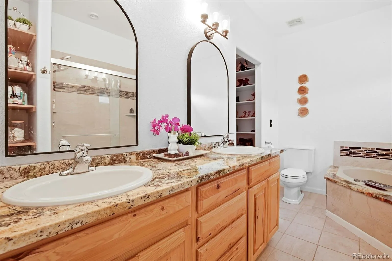
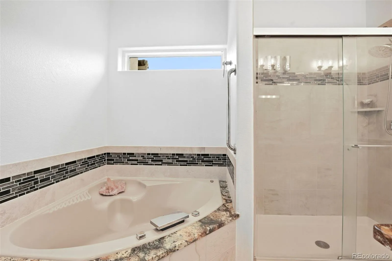
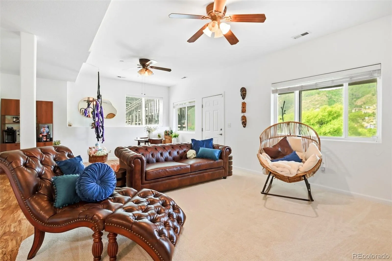
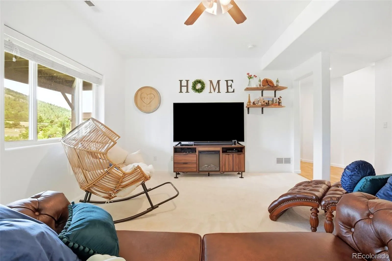
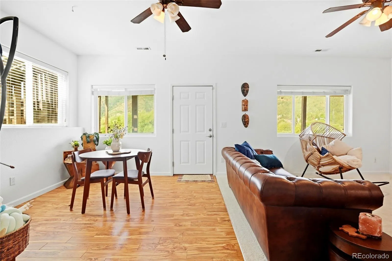
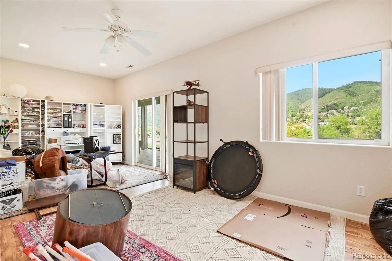
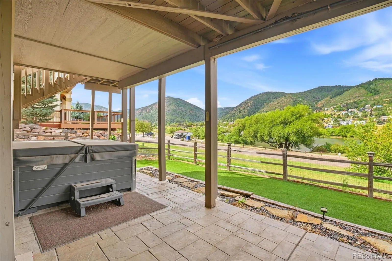
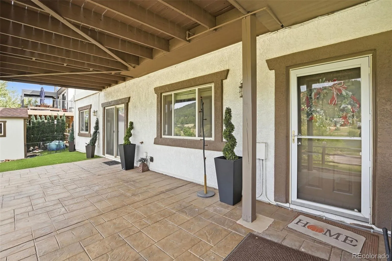
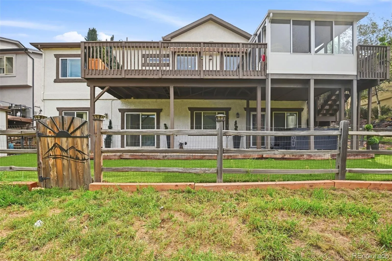
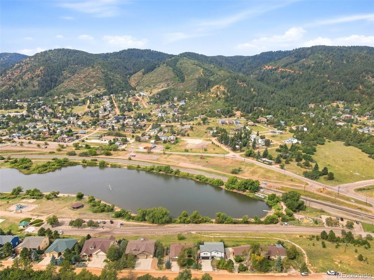
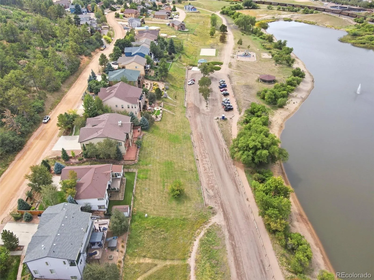
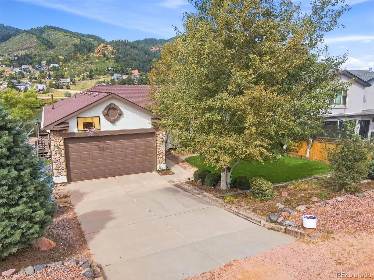
*Lakefront living with mountain views in the heart of Palmer Lake!* This inviting ranch-style home offers a wonderful combination of Colorado scenery, flexible living space, and easy outdoor living, all just steps from the lake and Santa Fe Trail. Inside, the open main-level floor plan features vaulted ceilings, hickory flooring, and a stone/stucco gas fireplace that creates a warm focal point for the living room. The kitchen offers hickory cabinetry, granite countertops, tile flooring, and a tasteful backsplash, with a 5-burner gas range, washer, dryer, and other kitchen appliances included. The attached dining area opens to a newer sunroom, providing even more space to relax and enjoy the outdoors throughout the seasons. The sunroom opens to a generous 36′ x 12′ deck with a SunSetter awning, creating an ideal spot for outdoor dining and enjoying the surrounding scenery. The main level offers a convenient main-level primary suite featuring a large walk-in closet, an adjoining bathroom with a corner tub, dual sinks, and a separate shower. The views through the soundproof windows are fabulous! Both bathrooms feature granite countertops and tile flooring. The walkout basement adds flexibility with a large family room, two bedrooms, one with a slider, and a full bathroom. That bathroom experienced a water leak from the bathroom above and is currently mitigated but unfinished, and the home is being sold as-is; these conditions are reflected in the price, allowing the next owner to finish the space to their taste. Outside, enjoy a low-maintenance yard with artificial turf in both the front and backyard, a private hot tub, covered patio, spacious deck with an awning, and an 8′ x 15′ custom-built shed with plenty of room for outdoor gear, bikes, paddleboards, and lake toys, and direct access to the Santa Fe Trail. The home features 2×6 construction, two 40-gallon water heaters, and central air conditioning. Please note: this is a great property but is being sold as-is.

Advanced Home Search
Search by square footage, location, price, bedrooms, bathrooms and more.Just Listed
These homes just hit the market. Be among the first to see them. Schedule a showing, too.New Construction
See brand new homes and homes under construction now and available soon.Features & Amenities
Find homes with views or pools, in gated communities & with other desirable features.Cities
Take a look at luxury homes in each city in Metro Denver.Neighborhoods
Find the ideal neighborhood and the home that best fits you.Counties
Have your eye on a specific county? Browse these listings.Zip Codes
Start here to find a luxury home in a particular zip code.Single-Family Homes
See photos of single-family homes, get prices, neighborhood information & more.Townhomes
Get all the details about luxury townhomes for sale now throughout Metro Denver.Condos
Are you drawn to the low-maintenance, luxury lifestyle of condo living? Start here.One-Story Homes
Looking for a main floor master? Ranch-style homes may be perfect for your lifestyle.Featured Price Ranges
We’ve done the searching for you. Find homes in popular luxury price ranges.55-Plus
Explore beautiful homes and enviable amenities available in 55-and-over communities.Your Free MLS Search Account
Create and manage saved searches and properties with the Property Organizer.Schedule a Personal Consultation
We’re happy to help any time! Schedule a no-obligation 15-minute call.


