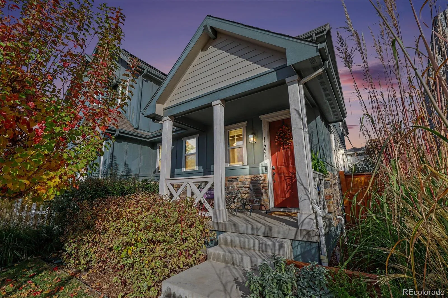
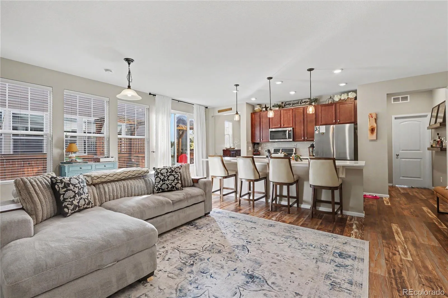
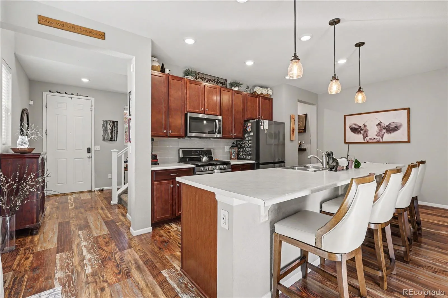
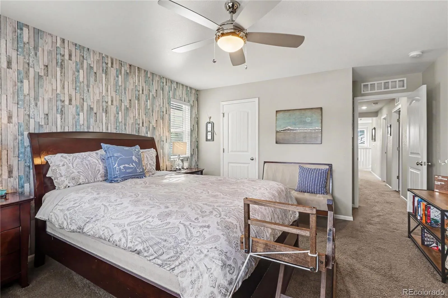
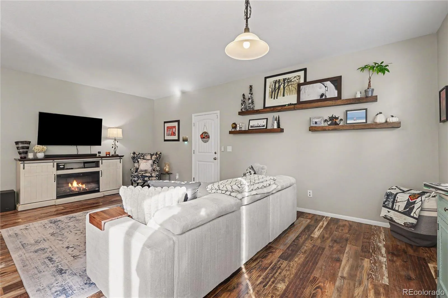
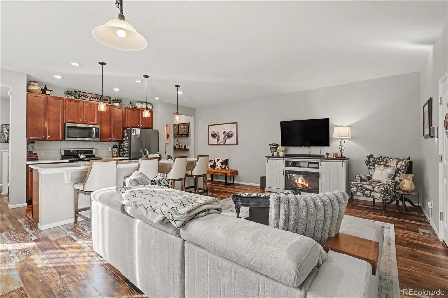
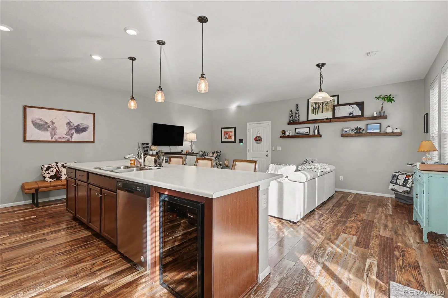
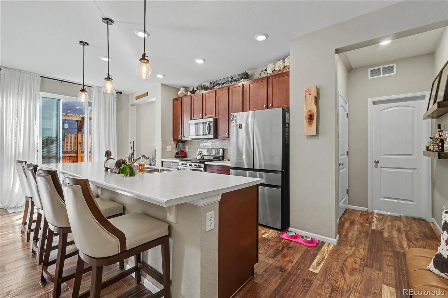

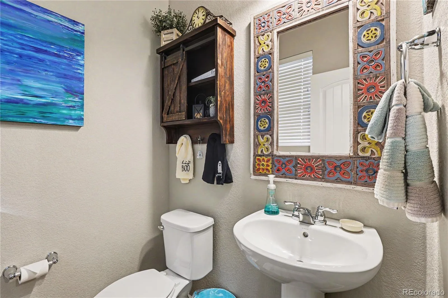
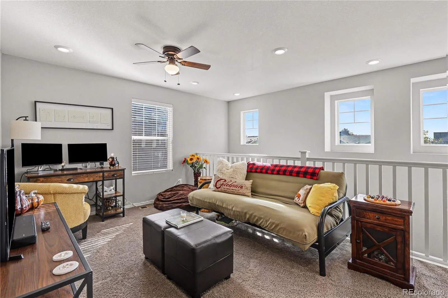
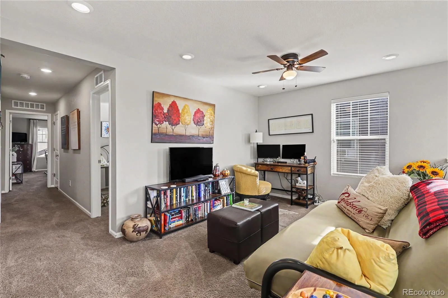
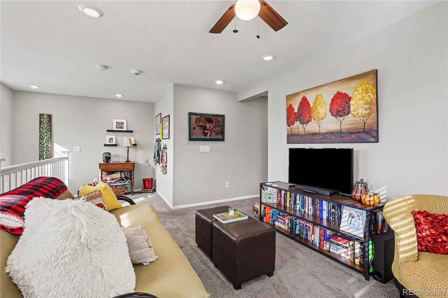
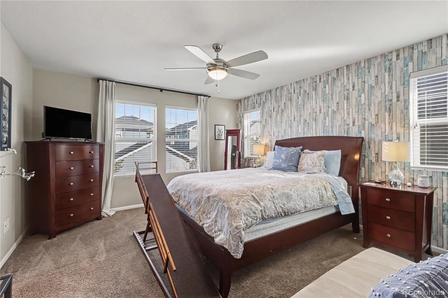
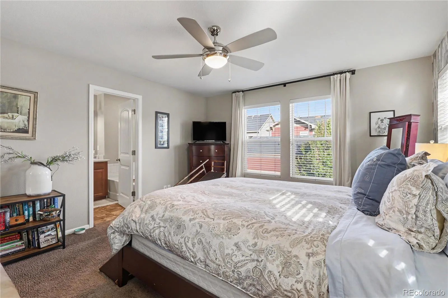
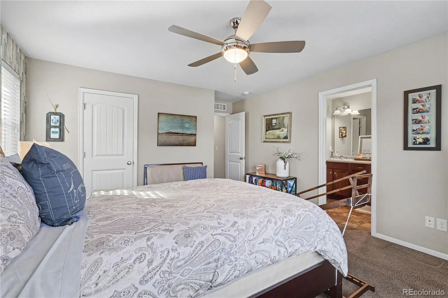
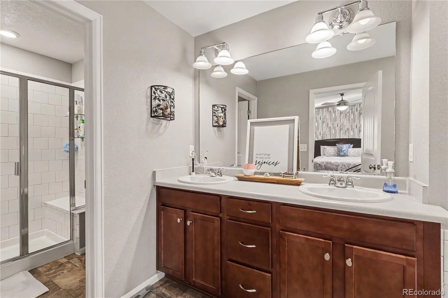
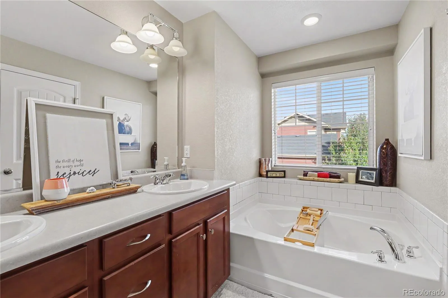
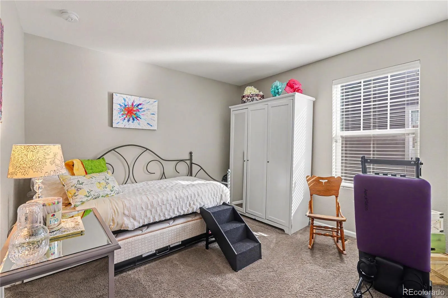
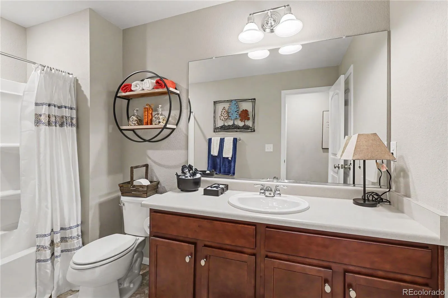
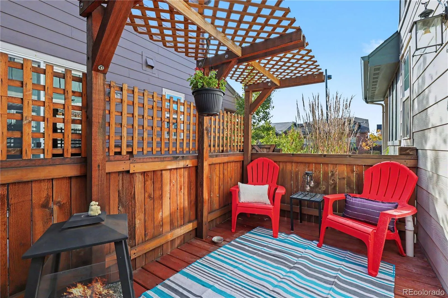
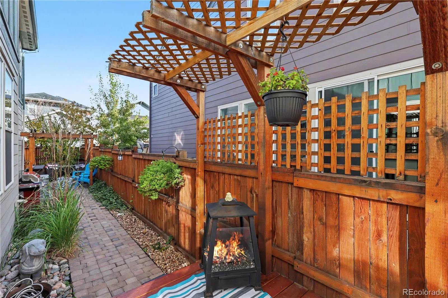
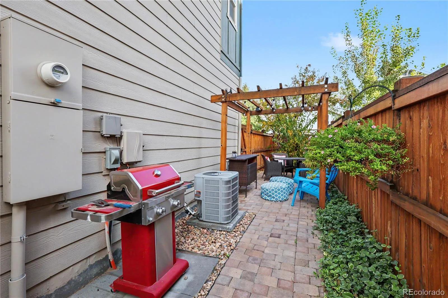
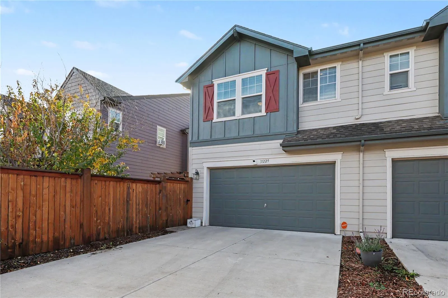
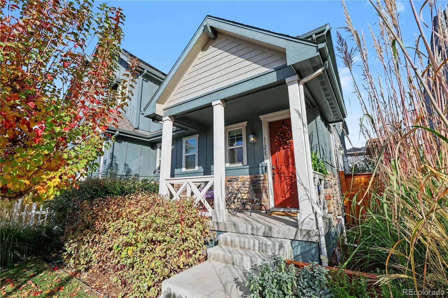
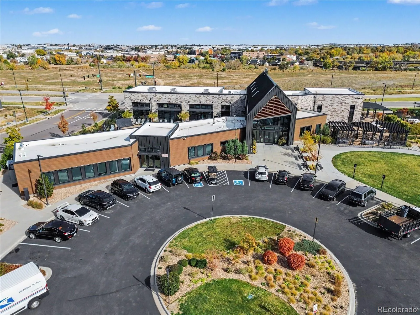
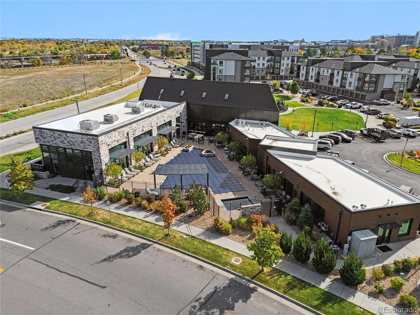
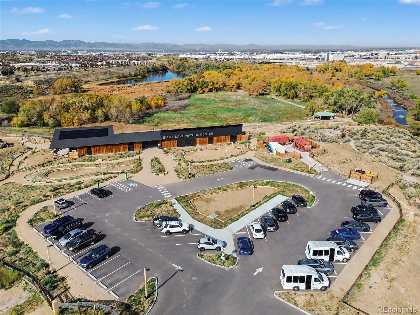


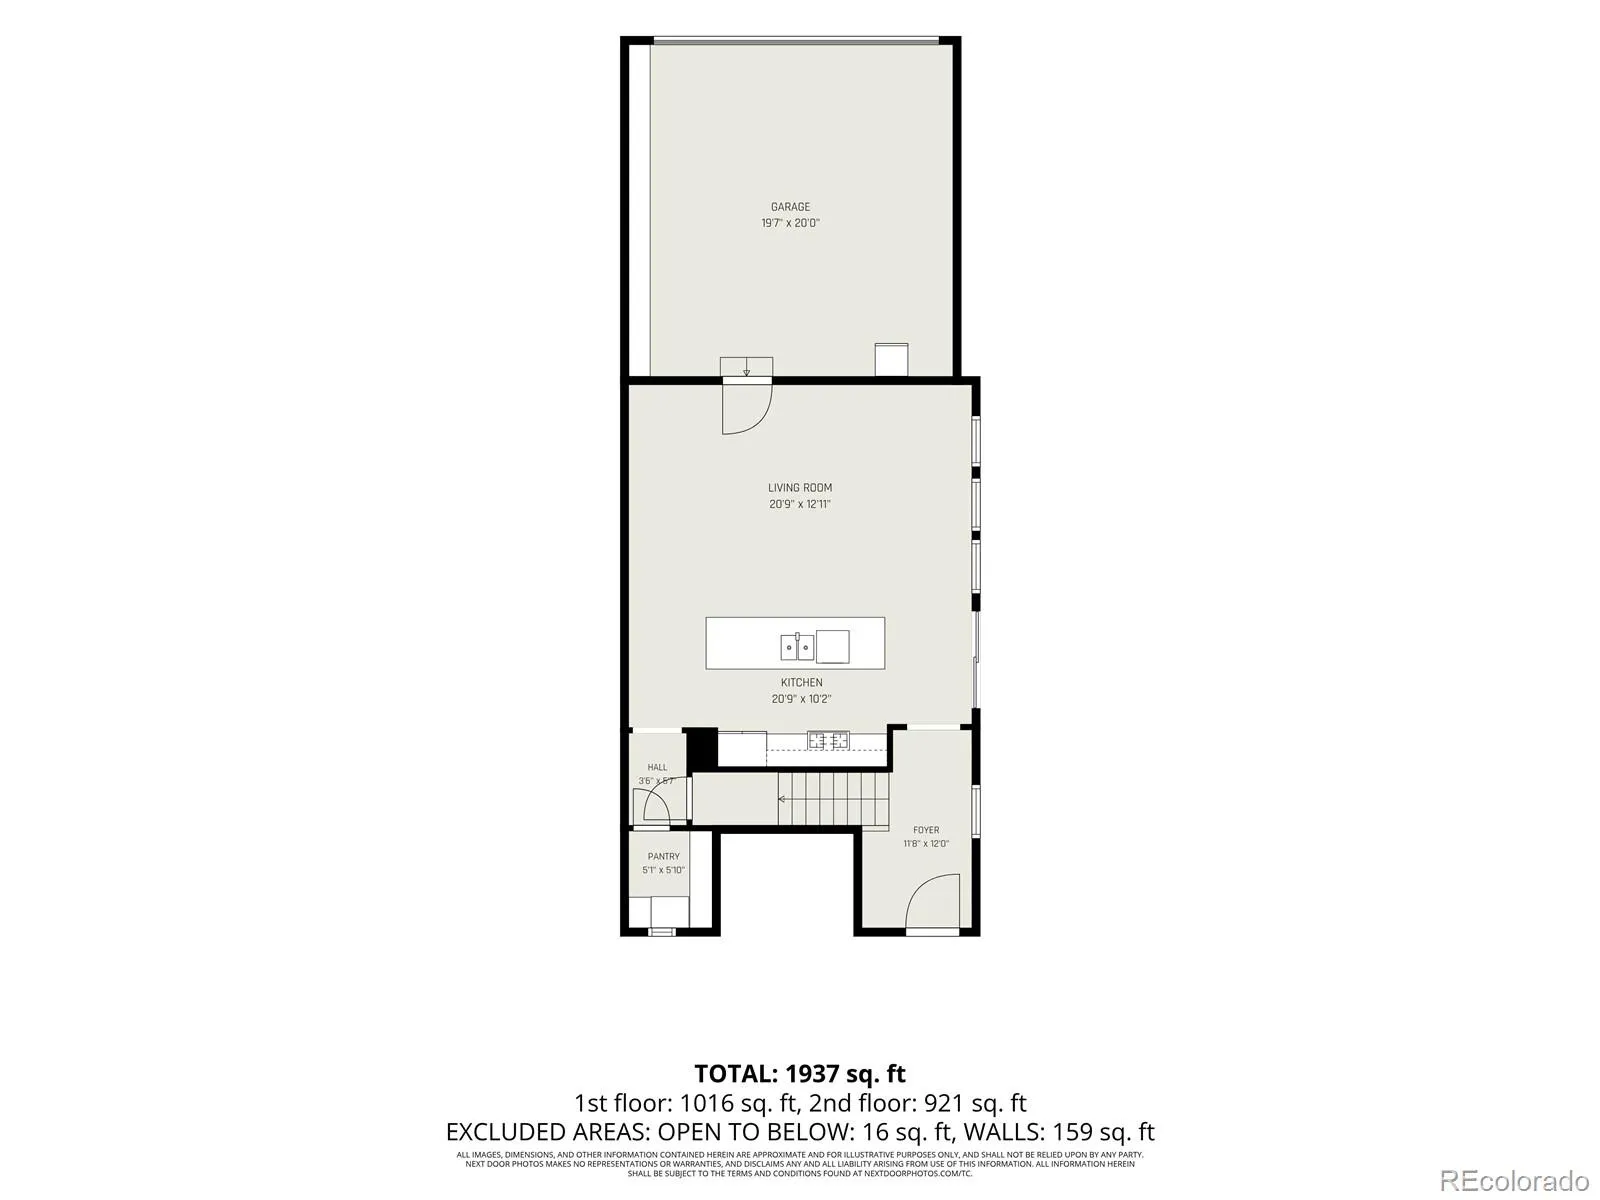
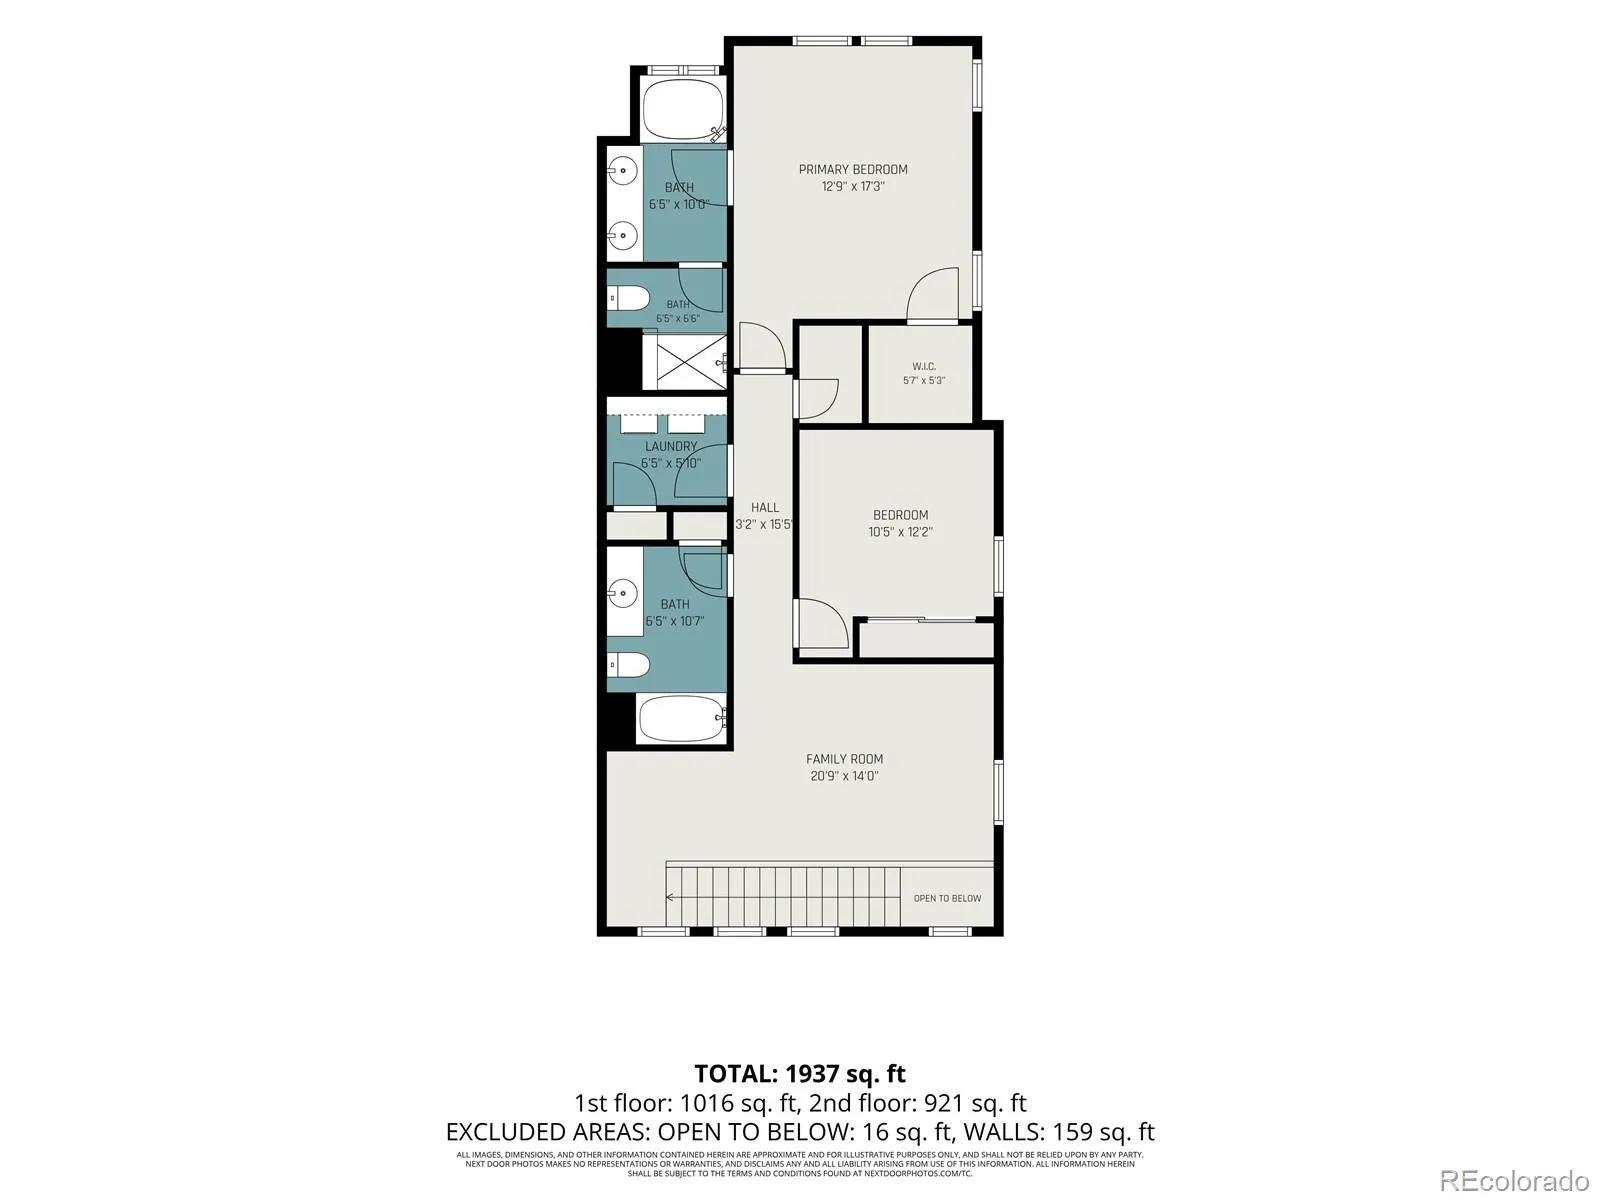
Brick accents, an end-unit position, and sprinklers front AND back set this 2018 Central Park paired home apart. With only one shared wall, it lives more like a detached home: more natural light, more privacy, and a private yard sized for grilling, container gardening, or morning coffee without the weekend upkeep of a large lot. Inside, an open floorplan ties the living, dining, and kitchen spaces together in one easy flow. The kitchen is set up for people who actually cook. It pairs a dedicated cooktop with a convection oven and adds a dishwasher, disposal, microwave, and a center island that doubles as casual seating and the natural gathering spot. A half bath on the main level keeps guests comfortable. Two bedrooms and two full baths give everyone room to spread out, highlighted by a five-piece bath with dual sinks, a tub, and a separate shower. Forced-air gas heat and central A/C keep things comfortable year-round, and the two-car garage handles cars, bikes, and gear with ease. Life in Central Park means access to a clubhouse, pool, playgrounds, and connected trails, with grounds maintenance included in the modest $58/month HOA. You’re minutes from Stanley Marketplace and the Anschutz Medical Campus, with quick connections to I-70, I-225, and DIA. Long-term rentals are permitted, making this a smart fit for owner-occupants and investors alike. Newer construction, low maintenance, and a layout that just works. Schedule your showing today!

Advanced Home Search
Search by square footage, location, price, bedrooms, bathrooms and more.Just Listed
These homes just hit the market. Be among the first to see them. Schedule a showing, too.New Construction
See brand new homes and homes under construction now and available soon.Features & Amenities
Find homes with views or pools, in gated communities & with other desirable features.Cities
Take a look at luxury homes in each city in Metro Denver.Neighborhoods
Find the ideal neighborhood and the home that best fits you.Counties
Have your eye on a specific county? Browse these listings.Zip Codes
Start here to find a luxury home in a particular zip code.Single-Family Homes
See photos of single-family homes, get prices, neighborhood information & more.Townhomes
Get all the details about luxury townhomes for sale now throughout Metro Denver.Condos
Are you drawn to the low-maintenance, luxury lifestyle of condo living? Start here.One-Story Homes
Looking for a main floor master? Ranch-style homes may be perfect for your lifestyle.Featured Price Ranges
We’ve done the searching for you. Find homes in popular luxury price ranges.55-Plus
Explore beautiful homes and enviable amenities available in 55-and-over communities.Your Free MLS Search Account
Create and manage saved searches and properties with the Property Organizer.Schedule a Personal Consultation
We’re happy to help any time! Schedule a no-obligation 15-minute call.


