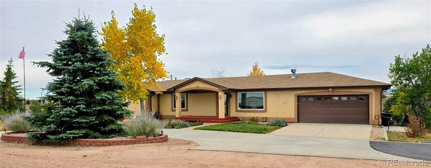
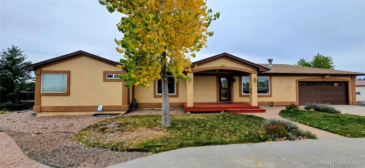
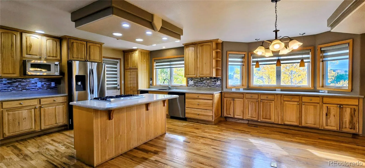
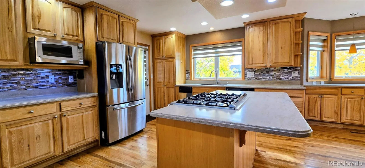
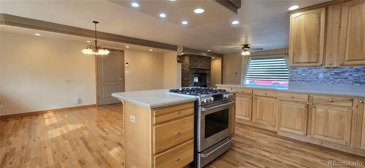
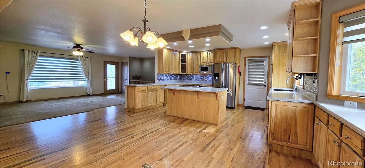
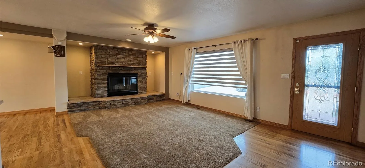
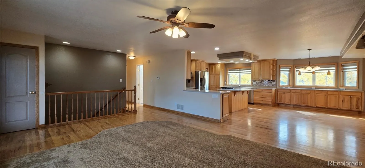
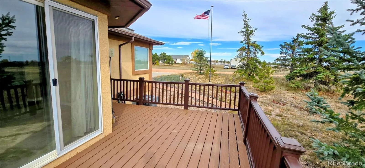
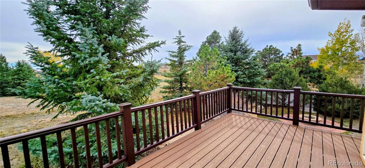
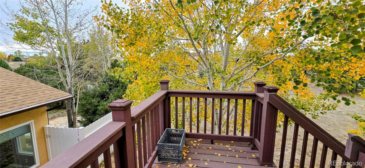
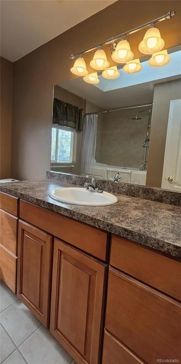
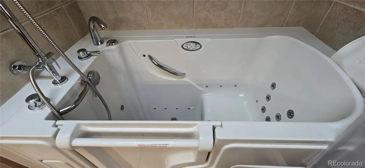
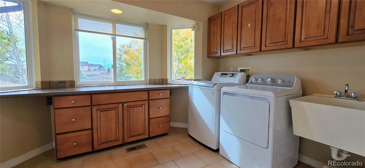
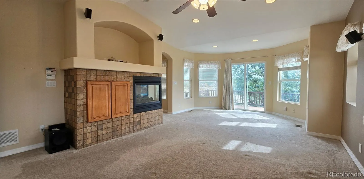
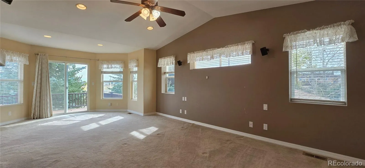
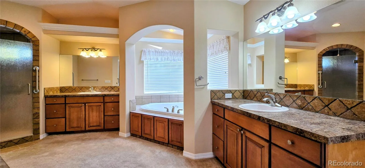
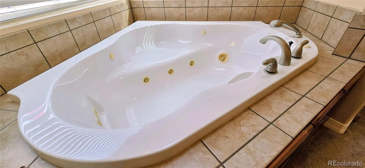
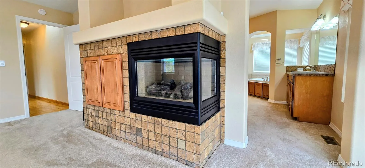
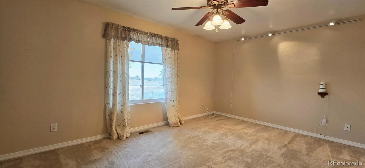
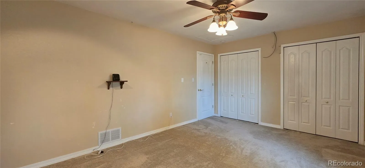
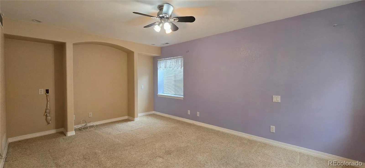
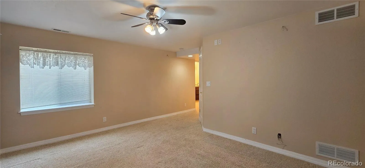
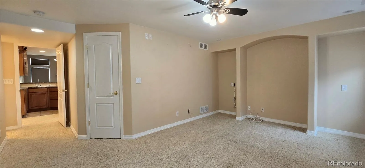
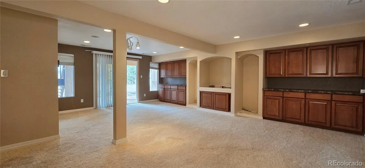
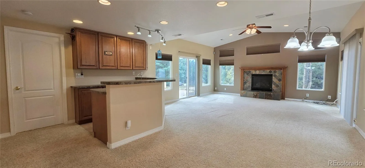
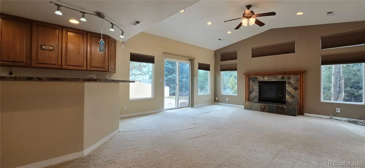
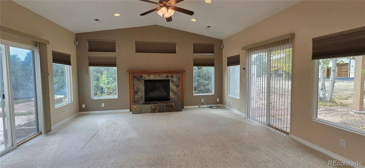
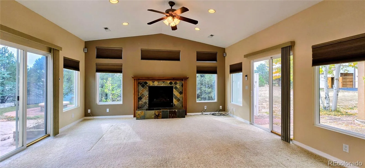
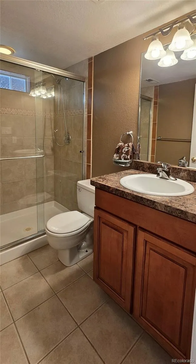
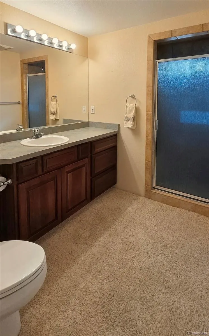
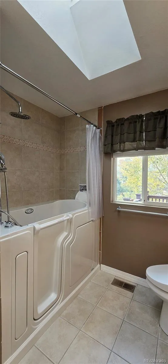
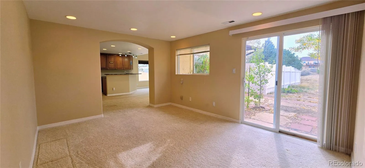
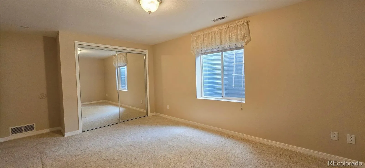
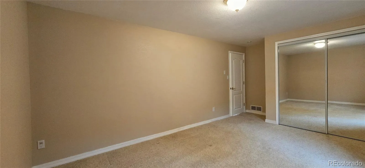
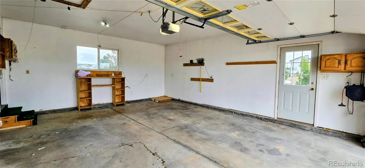
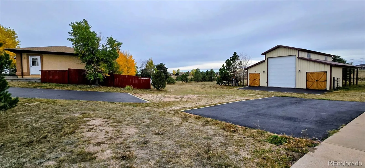
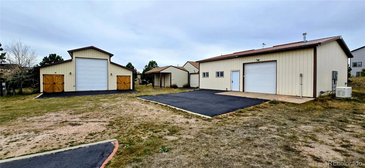
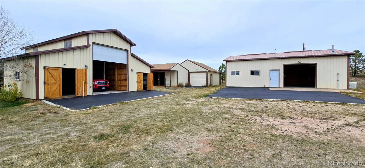
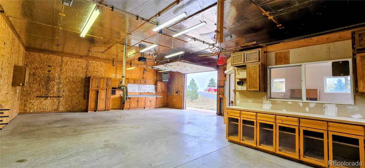
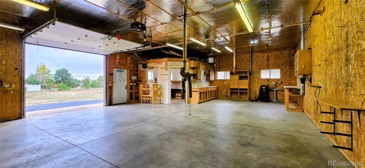
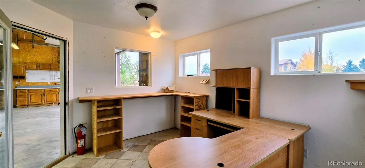
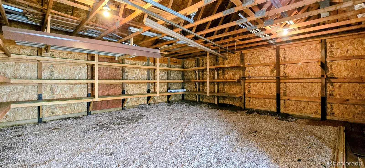
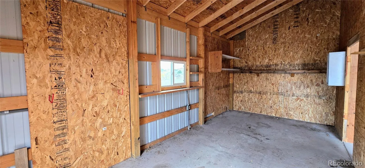
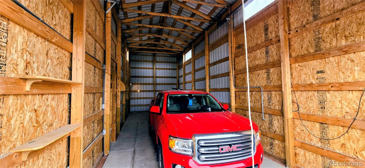
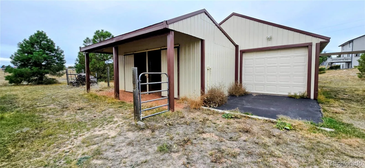
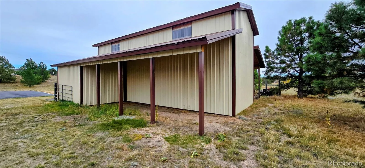
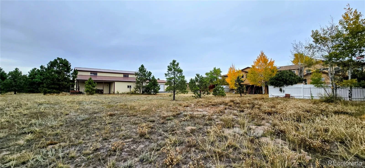
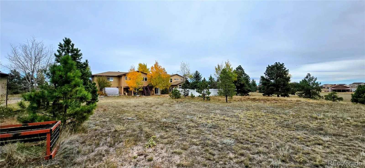
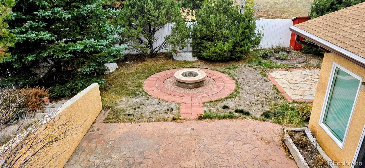
Situated on 3.22 acres in the Paint Brush Hills community, this ranch-style home with a basement offers a unique combination of comfortable living, exceptional outbuildings, and thoughtfully designed outdoor spaces. The home welcomes you with a spacious layout, beautiful hickory kitchen cabinetry, under-cabinet lighting, and expansive picture windows with remote-controlled blinds. Three fireplaces add warmth and character throughout, including a wood-burning fireplace in the main-level family room, and a gas fireplace in the primary suite, and recreation room. What truly sets this property apart are the versatile outbuildings. The insulated workshop offers approximately 1, 075 square feet of workspace plus a dedicated office, complete with natural gas heat, a dust collection system, and compressed-air connections. The apx 900-square-foot RV barn features an oversized RV bay, two additional bays, concrete flooring, electricity, and a custom mechanical door opener. A third enclosed outbuilding provides additional flexibility for horses or storage. The outdoor spaces are equally inviting, featuring two decks, a fire pit area, trees, and a garden. A 12-zone automatic irrigation system with mobile app controls helps maintain the grounds, while the circular driveway provides convenient access throughout the property. There are dedicated RV hookups with water, sewer, and 30-amp electrical service, along with natural gas connections for outdoor grilling. Additional features include a 14 kW Generac backup generator, fiber-optic internet, a whole-house water filtration system, a constant-pressure well system, and a SimpliSafe security system. From the extensive workshop and RV storage to the inviting interior and beautifully established acreage, this Paint Brush Hills property offers an exceptional opportunity to enjoy Colorado living with room for hobbies, projects, recreation, and more.

Advanced Home Search
Search by square footage, location, price, bedrooms, bathrooms and more.Just Listed
These homes just hit the market. Be among the first to see them. Schedule a showing, too.New Construction
See brand new homes and homes under construction now and available soon.Features & Amenities
Find homes with views or pools, in gated communities & with other desirable features.Cities
Take a look at luxury homes in each city in Metro Denver.Neighborhoods
Find the ideal neighborhood and the home that best fits you.Counties
Have your eye on a specific county? Browse these listings.Zip Codes
Start here to find a luxury home in a particular zip code.Single-Family Homes
See photos of single-family homes, get prices, neighborhood information & more.Townhomes
Get all the details about luxury townhomes for sale now throughout Metro Denver.Condos
Are you drawn to the low-maintenance, luxury lifestyle of condo living? Start here.One-Story Homes
Looking for a main floor master? Ranch-style homes may be perfect for your lifestyle.Featured Price Ranges
We’ve done the searching for you. Find homes in popular luxury price ranges.55-Plus
Explore beautiful homes and enviable amenities available in 55-and-over communities.Your Free MLS Search Account
Create and manage saved searches and properties with the Property Organizer.Schedule a Personal Consultation
We’re happy to help any time! Schedule a no-obligation 15-minute call.


