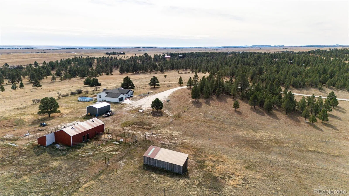
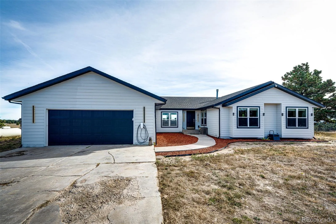
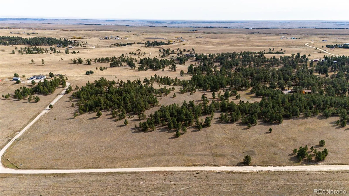
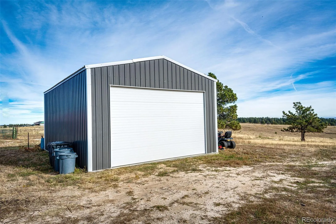
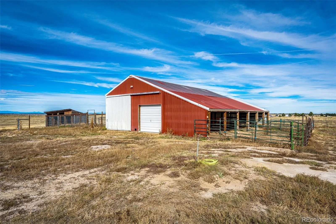
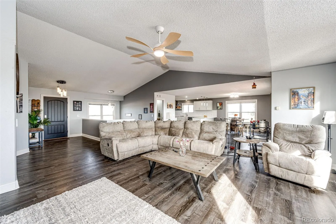
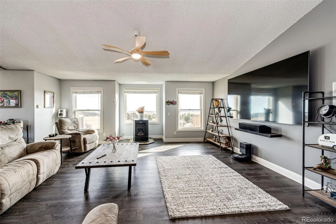
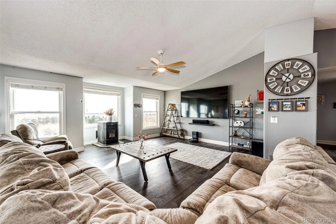
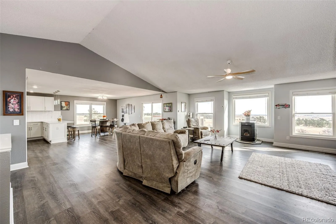
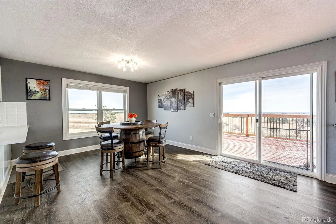
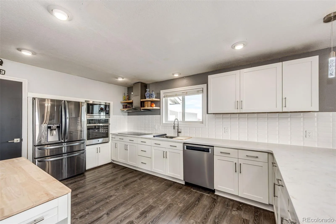
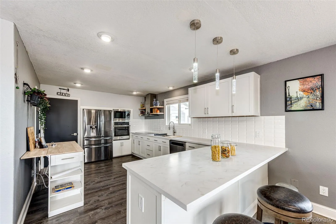
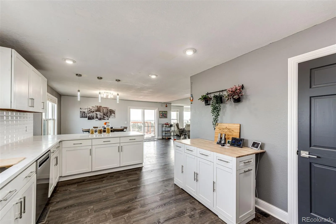
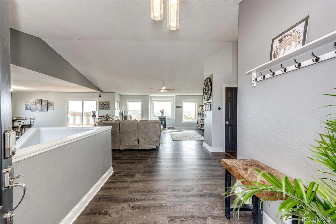
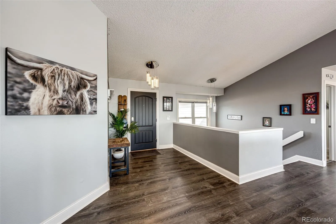
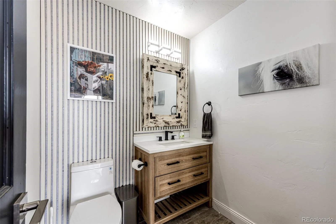
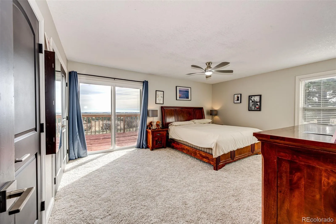
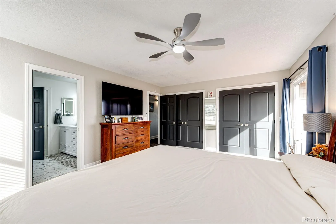
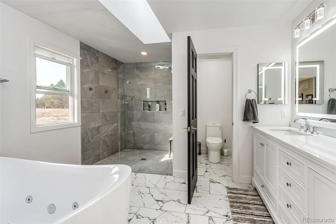
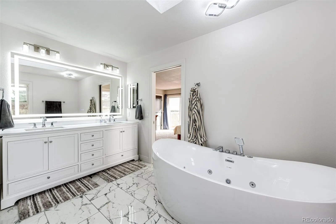
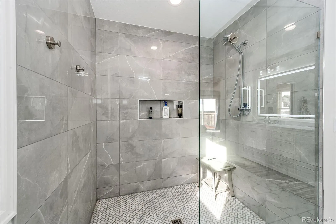
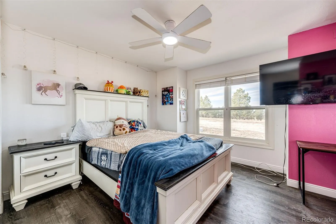
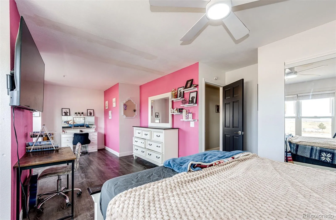
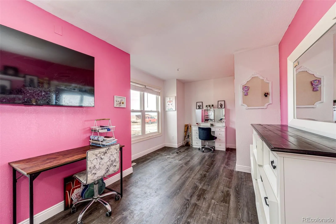
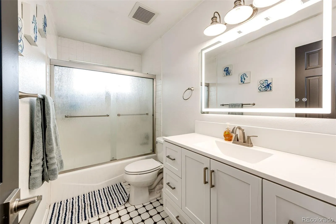
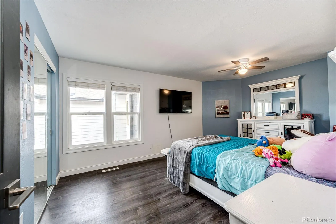
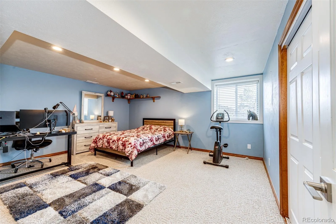
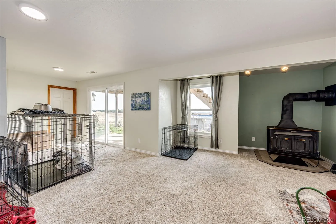
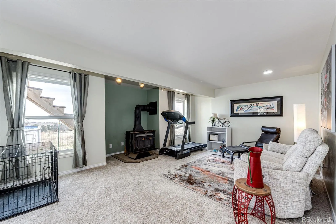
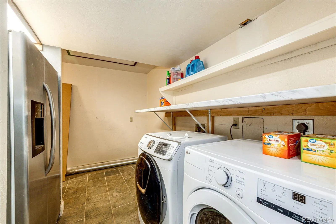
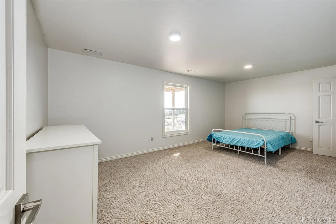
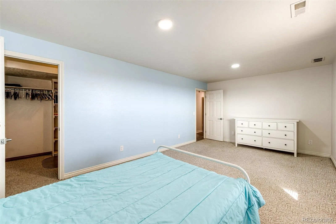
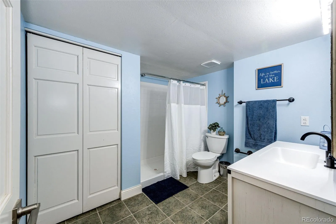
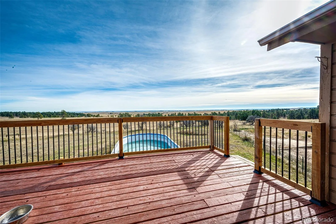
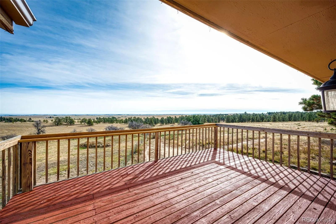
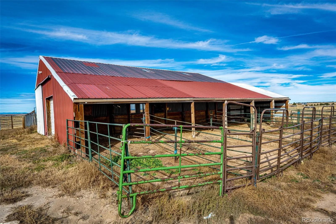
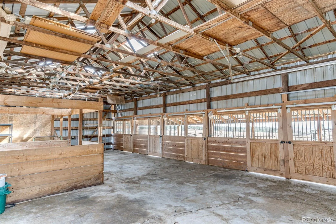
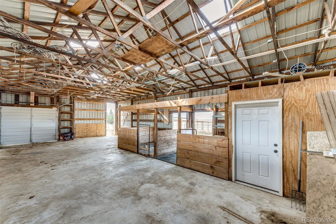
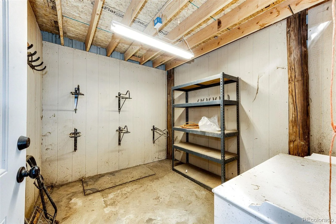
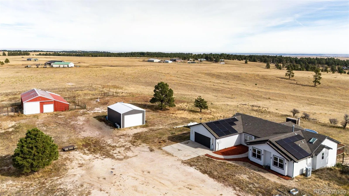
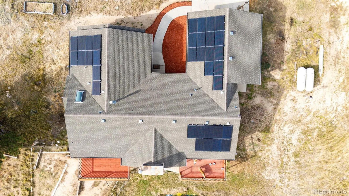
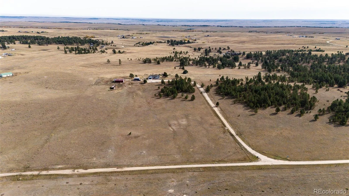
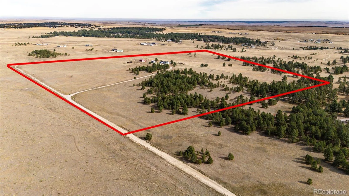
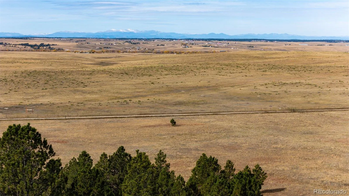
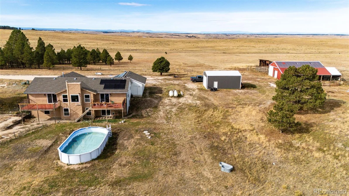
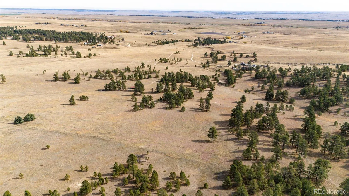
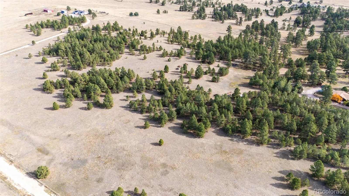

Welcome to this beautiful 5-bedroom, 4-bath home nestled on 40 picturesque acres surrounded by mature pine trees, offering the perfect blend of peaceful country living, modern amenities, and exceptional energy efficiency! This incredible property offers plenty of space for horses and livestock, with a barn and loafing shed providing shelter and accommodations for animals. The expansive acreage offers opportunities for grazing, livestock activities, and enjoying the outdoors. A separate workshop/garage, completed just one year ago, provides excellent space for vehicles, equipment, hobbies, and projects, with a foundation specifically designed to accommodate a future car lift. Step inside to discover a spacious and inviting home featuring numerous recent upgrades, including new carpet in the primary bedroom and basement. The beautifully updated kitchen showcases brand-new solid surface countertops, along with an induction cooktop, oven, and microwave, all less than a year old. The luxurious primary suite features a stunning en suite bathroom completely remodeled just six months ago with high-end finishes, all Kohler fixtures, and a spa-inspired jetted and bubble soaking tub with LED light therapy. Energy efficiency is a standout feature of this home, boasting a Mr. Cool heat pump and air conditioning system installed just two years ago, a powerful wood pellet stove, and a 9.86 kW owned solar panel system with net metering, helping minimize reliance on costly propane. Two owned 500-gallon propane tanks provide additional convenience and value. High-speed fiber internet makes working from home a breeze, while numerous smart home features and an EV charger-ready garage add to the home’s modern appeal. Whether you’re seeking an equestrian property, a private country retreat, or simply room to spread out and enjoy the outdoors, this exceptional 40-acre property offers an incredible opportunity to experience country living with today’s modern comforts and conveniences!

Advanced Home Search
Search by square footage, location, price, bedrooms, bathrooms and more.Just Listed
These homes just hit the market. Be among the first to see them. Schedule a showing, too.New Construction
See brand new homes and homes under construction now and available soon.Features & Amenities
Find homes with views or pools, in gated communities & with other desirable features.Cities
Take a look at luxury homes in each city in Metro Denver.Neighborhoods
Find the ideal neighborhood and the home that best fits you.Counties
Have your eye on a specific county? Browse these listings.Zip Codes
Start here to find a luxury home in a particular zip code.Single-Family Homes
See photos of single-family homes, get prices, neighborhood information & more.Townhomes
Get all the details about luxury townhomes for sale now throughout Metro Denver.Condos
Are you drawn to the low-maintenance, luxury lifestyle of condo living? Start here.One-Story Homes
Looking for a main floor master? Ranch-style homes may be perfect for your lifestyle.Featured Price Ranges
We’ve done the searching for you. Find homes in popular luxury price ranges.55-Plus
Explore beautiful homes and enviable amenities available in 55-and-over communities.Your Free MLS Search Account
Create and manage saved searches and properties with the Property Organizer.Schedule a Personal Consultation
We’re happy to help any time! Schedule a no-obligation 15-minute call.


