
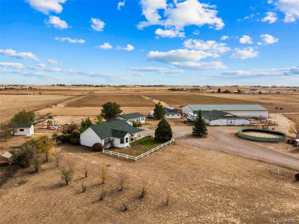
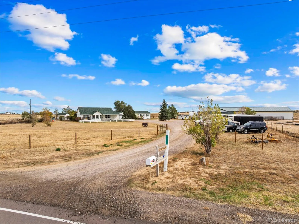
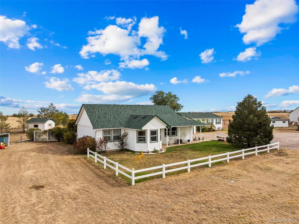
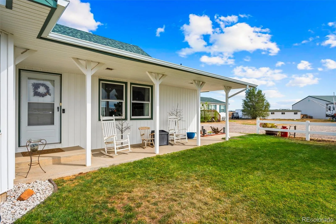
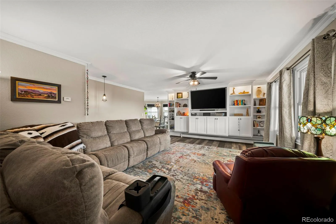
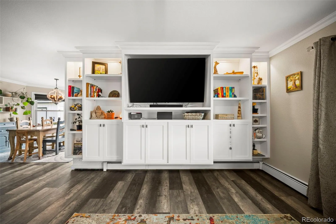
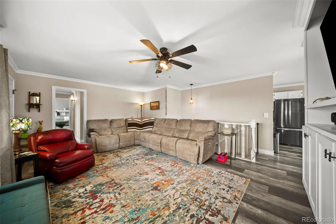
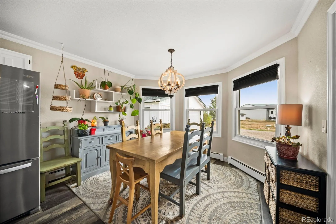
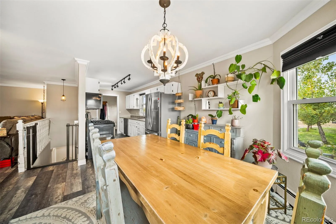
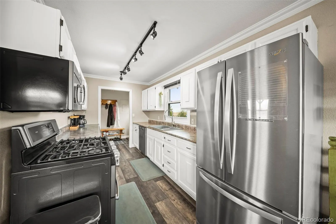
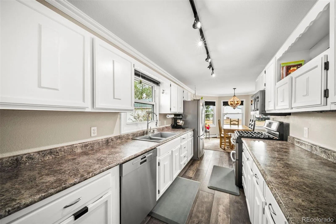
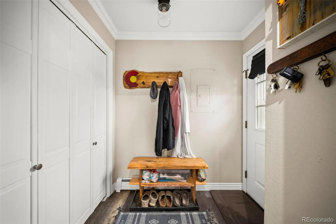
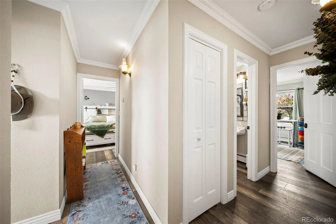
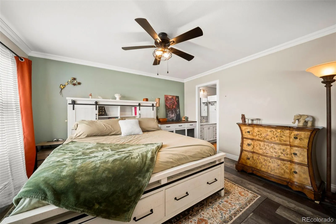
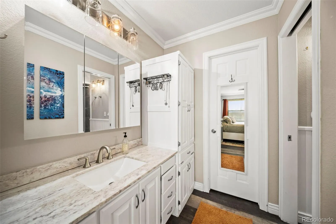
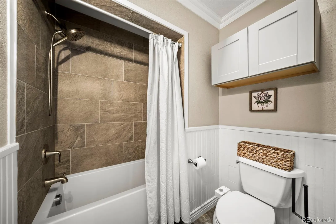
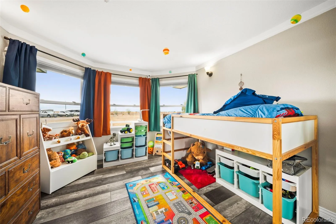
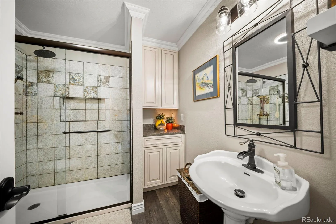
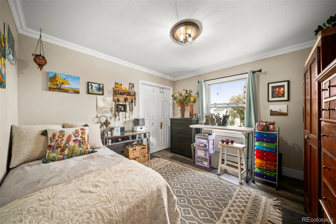
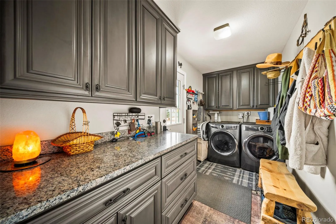
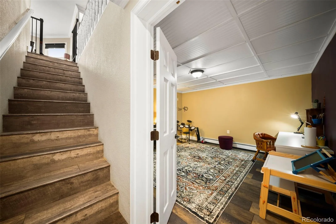
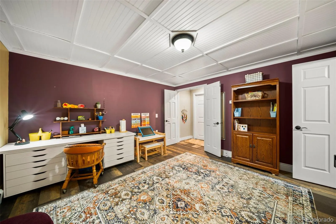
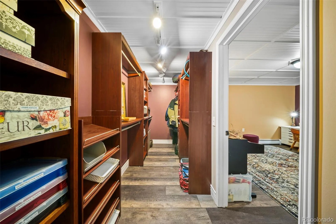
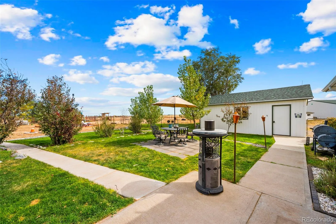
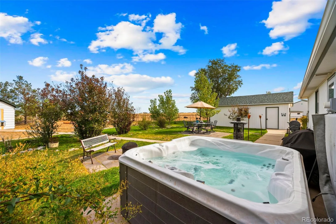
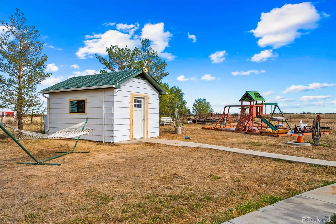
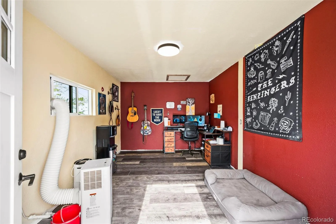
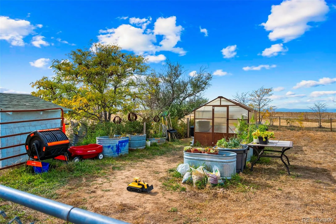
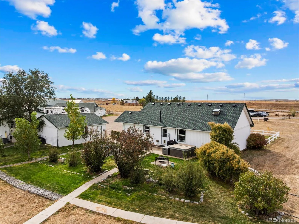
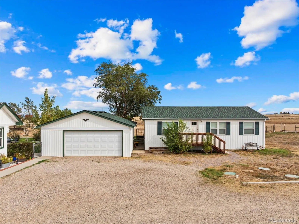
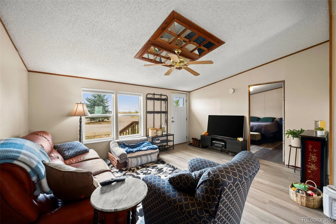
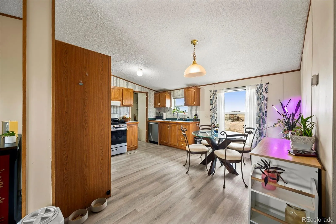
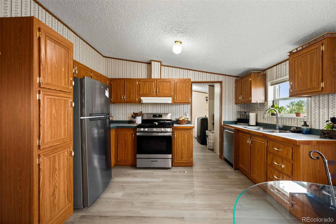
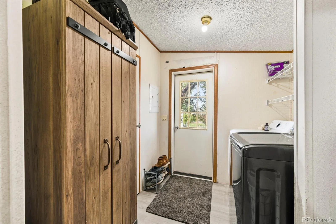
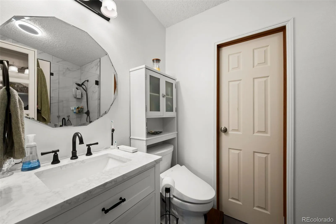
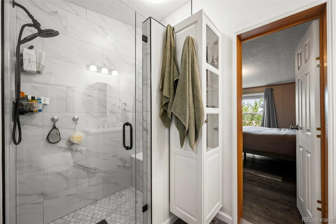
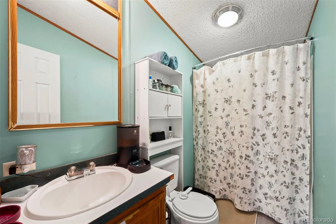
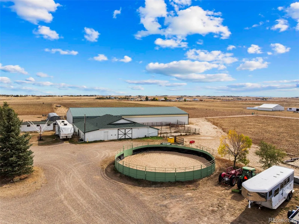
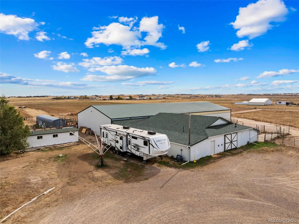
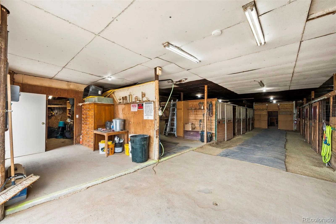
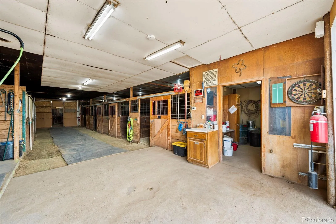
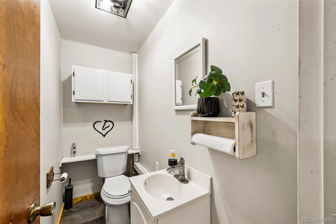
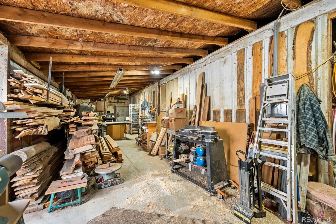
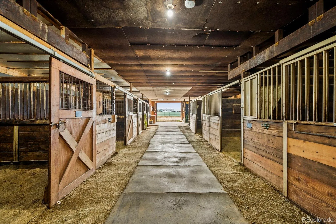
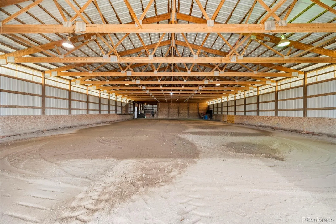
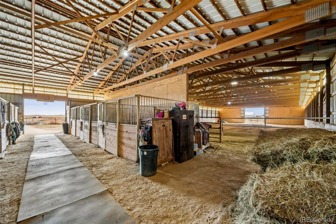
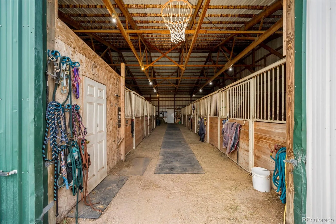
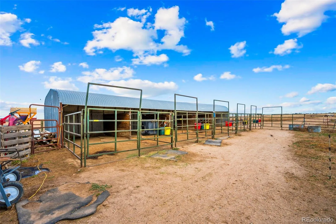
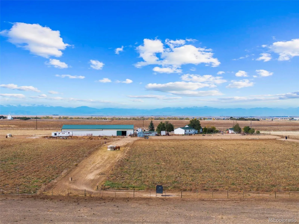
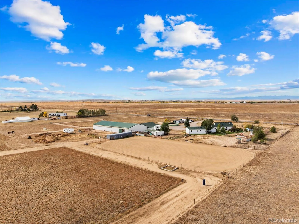
SPECIAL FINANCING OPPORTUNITY! Qualified buyers may have access to a well-below-market interest rate on this property. An exceptional equestrian property featuring 24 stalls, two residences, and extensive horse facilities. The property includes a 100′ x 60′ indoor arena with lighting and a 260′ x 130′ outdoor arena, multiple pastures with track systems, a round pen, and a hot walker. Barn facilities include an 8-stall barn with an attached indoor arena, a heated 7-stall barn, and 9 run-in stalls with individual runs. The heated barn includes a tack room, feed room, storage, half bathroom, hot-water wash stall, and shop. A covered breezeway connects the barns, providing convenient all-weather access. Additional features include a semi hay unloader, three RV electrical hookups, and a dedicated RV sewer hookup. The main residence was completely renovated in 2020, featuring fresh interior paint, high-quality matching luxury vinyl plank flooring throughout, updated baseboards and door casing, beautifully updated bathrooms, and an updated kitchen with stainless steel appliances. The detached ADU offers 3 bedrooms and 2 bathrooms, laminate wood flooring throughout, a beautifully remodeled primary suite bathroom, updated stainless steel kitchen appliances, and its own laundry facilities. A new front door and front deck add to the home’s appeal. The two residences provide flexibility for multigenerational living, guest accommodations, or potential rental income. Additional property improvements include newer windows and siding on both homes, Class 4 impact-resistant shingles on the homes and outbuildings, and a newer metal roof and updated gutters on the indoor arena and barn. The property has a domestic well and a newer septic system with two leach fields. With extensive equestrian infrastructure, two residences, and multiple functional outbuildings, this property offers a range of possibilities. More tours, photos, floorplans, and video: https://bit.ly/NManila
Olson Sub Bennett
288 N Manila Road, Bennett, CO 80102


- 1. 2026-11-07 (Start time: 11:00 - End time: 13:00)
