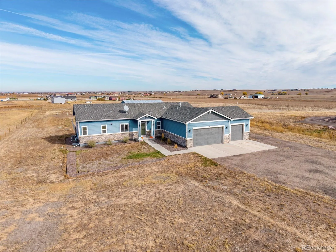
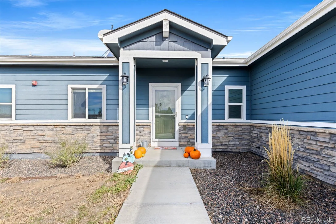
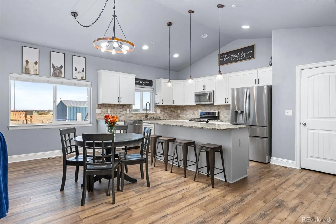
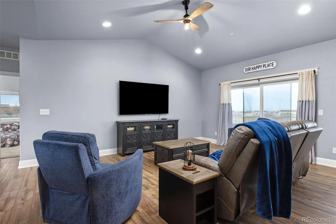
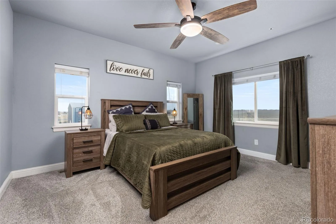
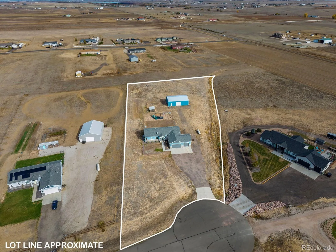
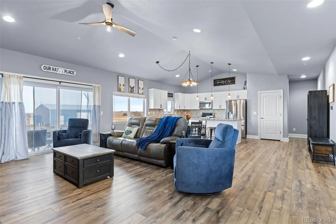
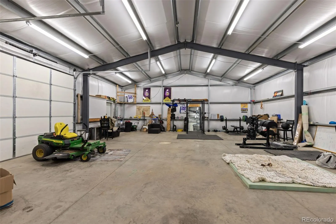
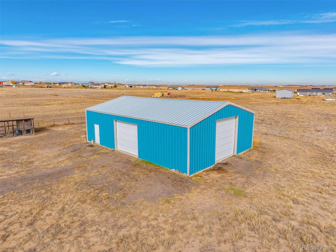
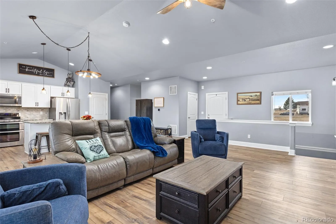
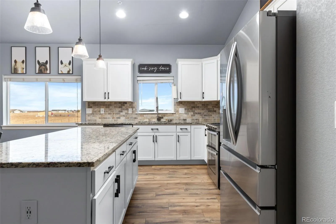
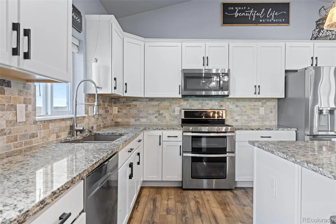
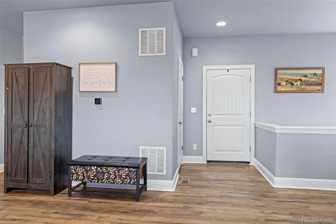
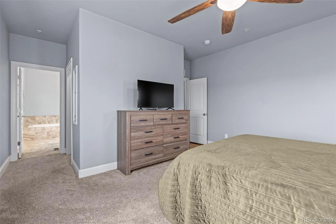
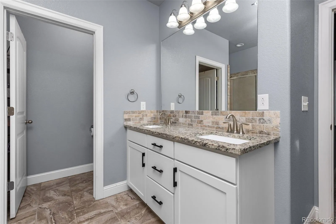
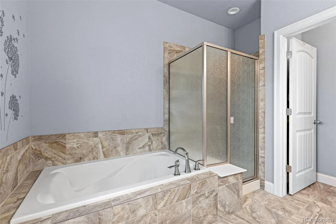
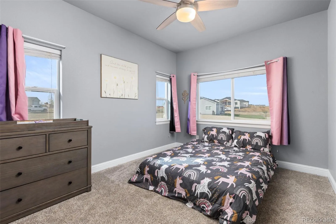
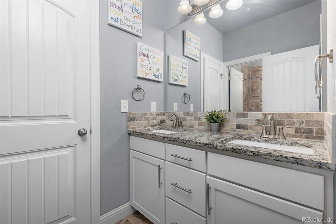
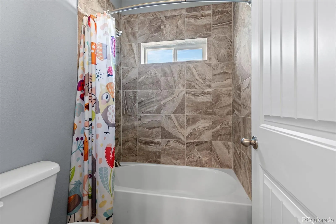
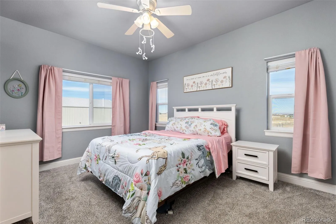
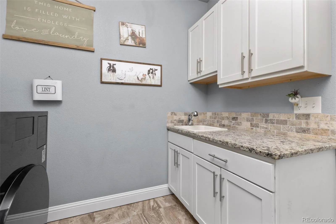
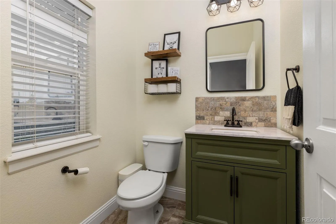
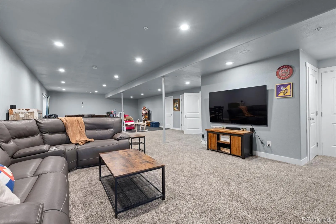
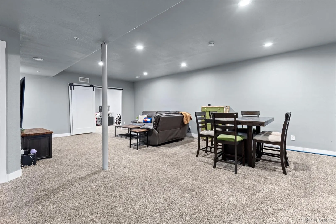
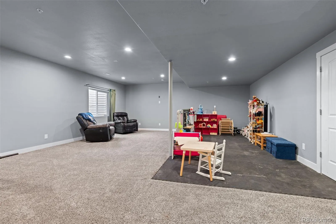
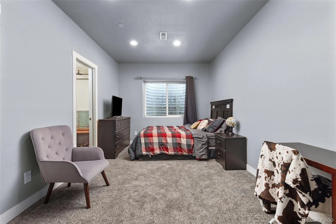
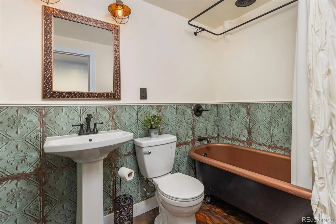
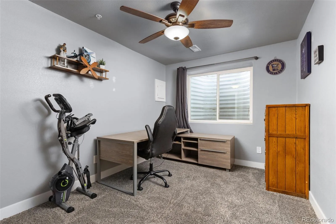
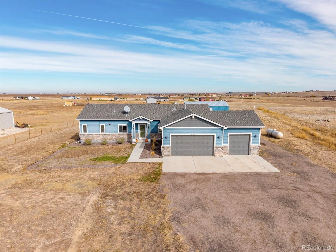
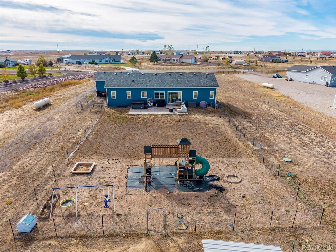
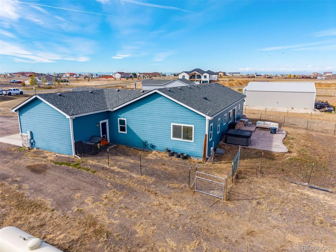
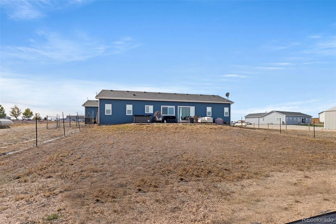
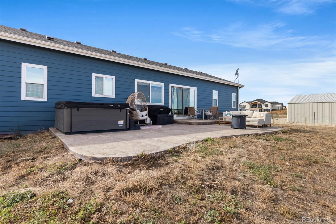
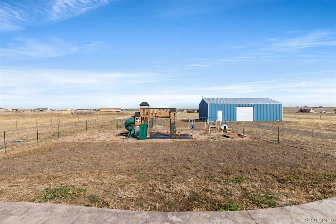
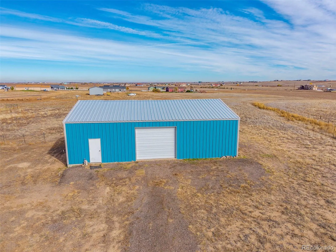
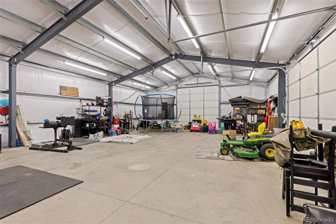
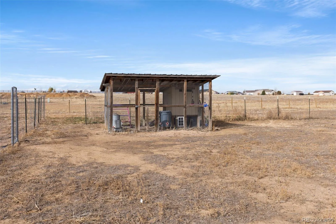
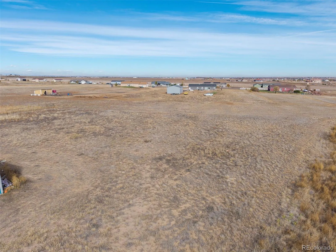
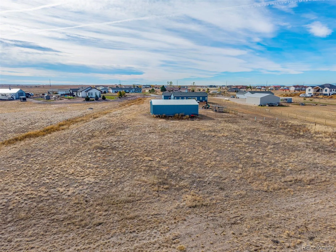
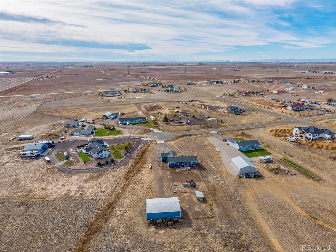
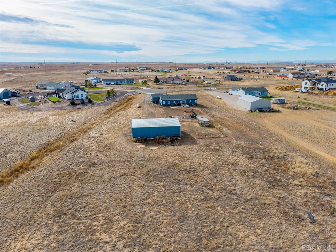
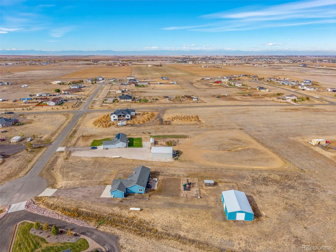
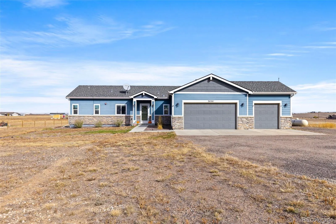
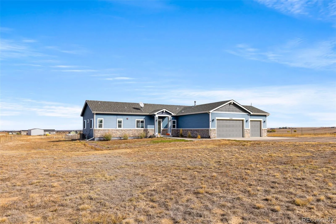
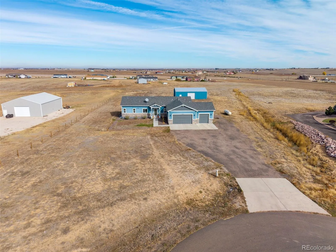
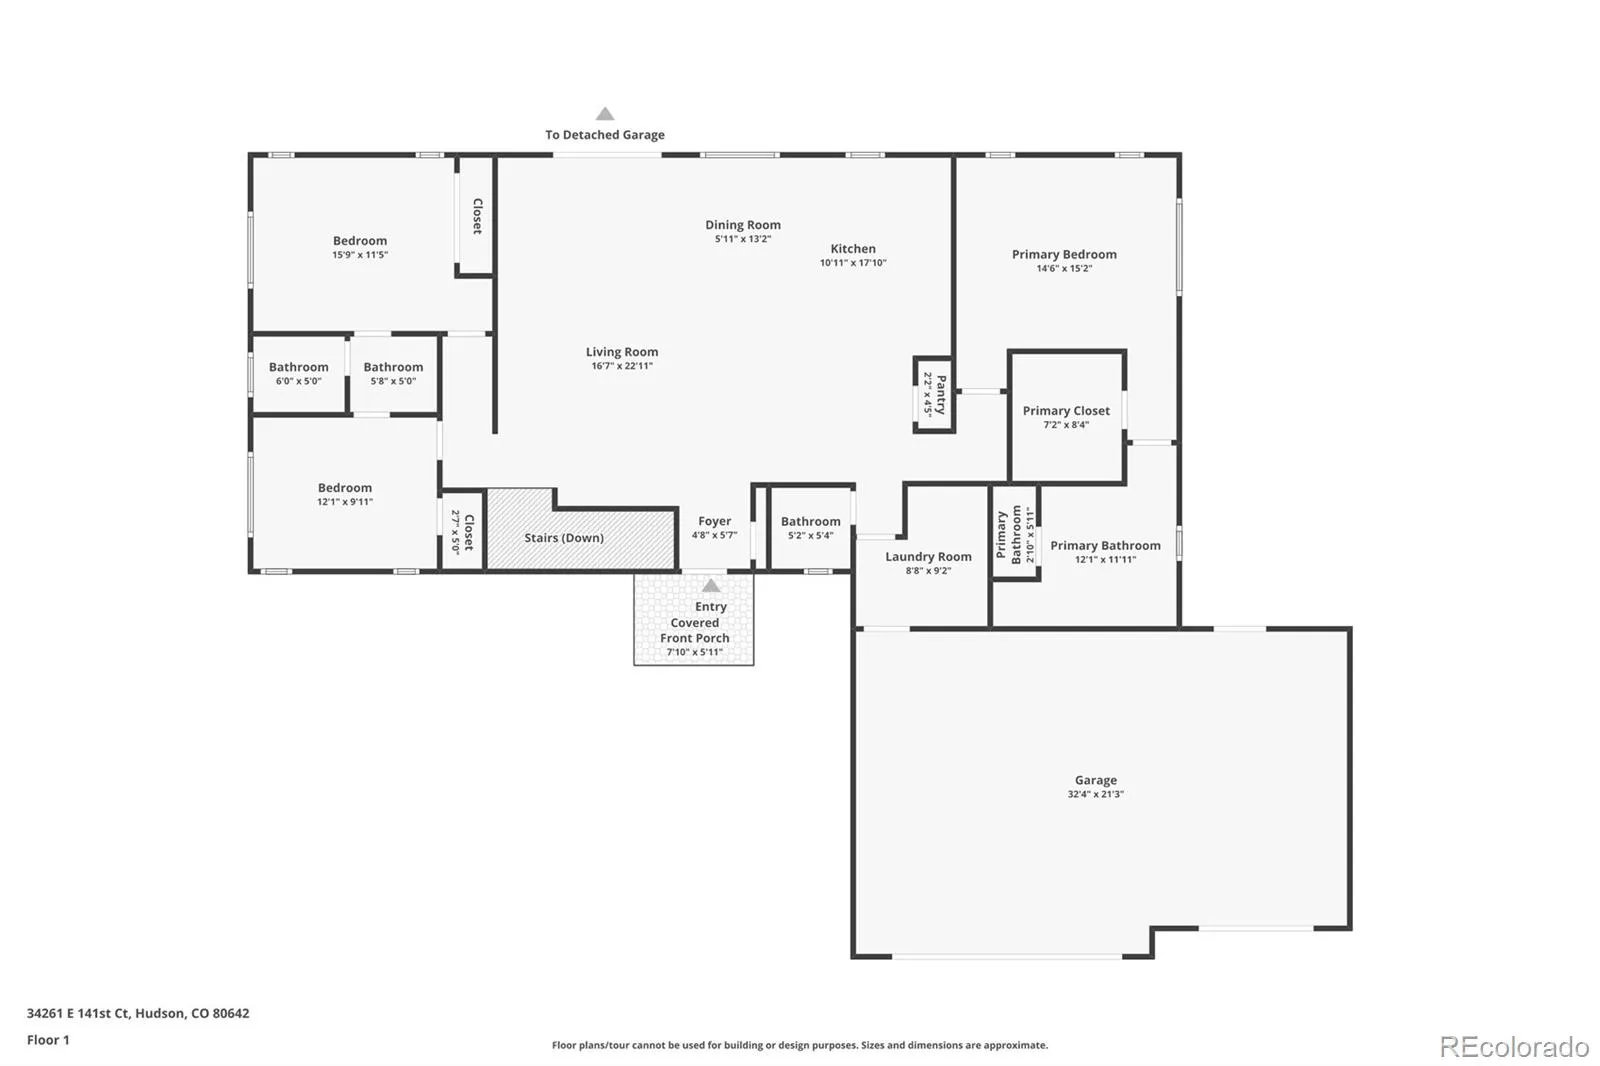
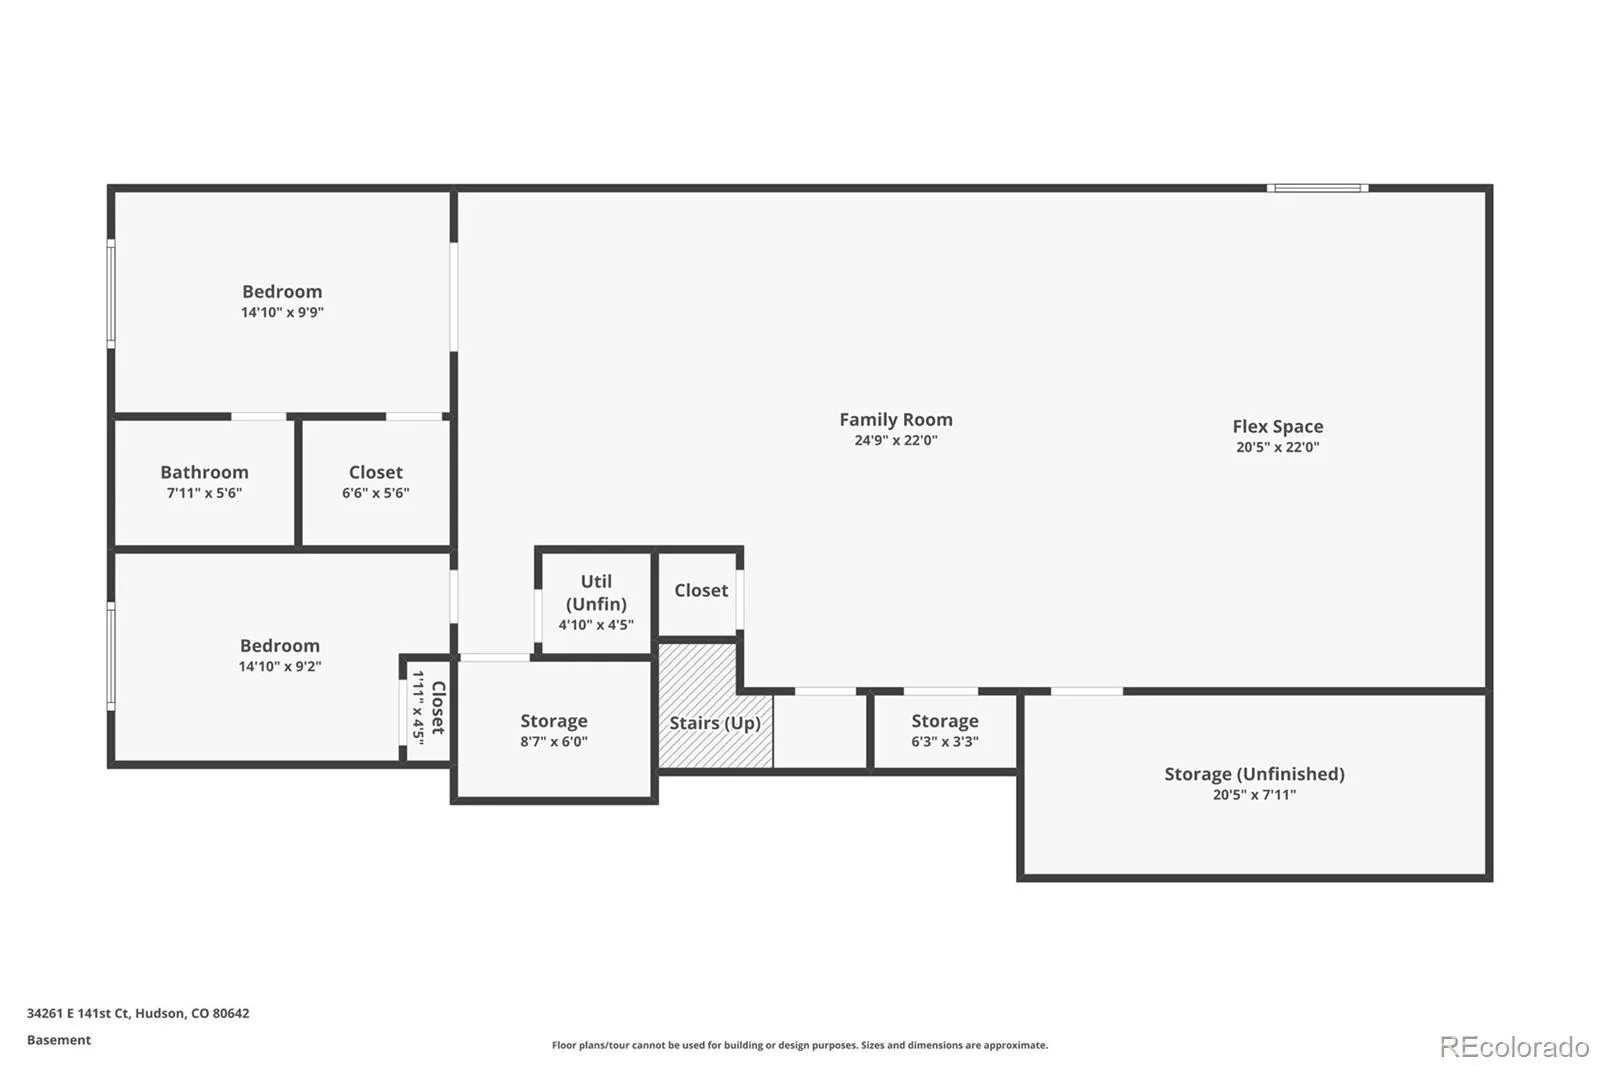
What if your next home came with room for your biggest ideas? Welcome to this 2017 ranch-style home in Hudson’s Crestwood Estates, where over 3, 600 square feet of living space, 2.6 fully usable acres, peaceful prairie surroundings, and beautiful mountain views create the perfect backdrop for Colorado living. With 5 bedrooms, 4 bathrooms, and an impressive 1, 800-square-foot workshop, this property offers a blend of comfortable living, room to roam, and space to pursue your passions. The open-concept main level features vaulted ceilings and a welcoming flow between the family room, kitchen, and dining area. Granite countertops, s/s appliances, and a pantry make the kitchen functional and inviting. The main-level primary suite offers a walk-in closet and five-piece bath, while two additional bedrooms share a Jack-and-Jill bathroom. A powder room and main-level laundry with utility sink and folding counter add everyday ease. Brand-new luxury vinyl flooring and newer bedroom carpet give the home a fresh feel. Downstairs, the finished basement adds two more bedrooms, a full bathroom, nine-foot ceilings, and abundant storage with floor-to-ceiling shelving. Whether you need space for family, guests, a home office, or hobbies, this flexible layout has room to adapt. The standout feature may be the 1, 800-square-foot workshop! With an oversized door, concrete floor, and steel beams, this expansive space is ready for big projects, vehicle and equipment storage, a collector’s dream setup, a home gym, or an incredible hobby space. Dreaming of horses? The 2.6 usable acres and well allowance for horses provide room to explore your equestrian plans and create facilities tailored to your needs. An oversized, heated three-car garage, additional RV parking with a 50-amp hookup, and a relaxing hot tub add even more versatility. Enjoy the breathing room, wide-open prairie and mountain views, and peaceful setting, approximately 30 minutes from Denver International Airport.

Advanced Home Search
Search by square footage, location, price, bedrooms, bathrooms and more.Just Listed
These homes just hit the market. Be among the first to see them. Schedule a showing, too.New Construction
See brand new homes and homes under construction now and available soon.Features & Amenities
Find homes with views or pools, in gated communities & with other desirable features.Cities
Take a look at luxury homes in each city in Metro Denver.Neighborhoods
Find the ideal neighborhood and the home that best fits you.Counties
Have your eye on a specific county? Browse these listings.Zip Codes
Start here to find a luxury home in a particular zip code.Single-Family Homes
See photos of single-family homes, get prices, neighborhood information & more.Townhomes
Get all the details about luxury townhomes for sale now throughout Metro Denver.Condos
Are you drawn to the low-maintenance, luxury lifestyle of condo living? Start here.One-Story Homes
Looking for a main floor master? Ranch-style homes may be perfect for your lifestyle.Featured Price Ranges
We’ve done the searching for you. Find homes in popular luxury price ranges.55-Plus
Explore beautiful homes and enviable amenities available in 55-and-over communities.Your Free MLS Search Account
Create and manage saved searches and properties with the Property Organizer.Schedule a Personal Consultation
We’re happy to help any time! Schedule a no-obligation 15-minute call.


