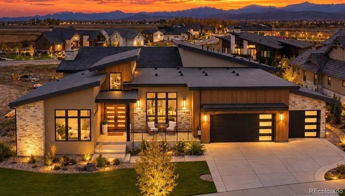
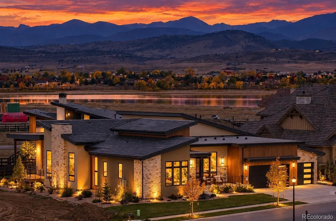
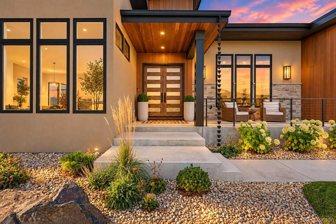
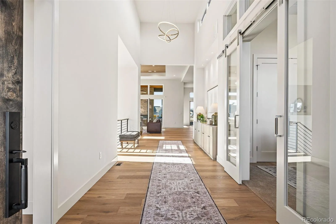
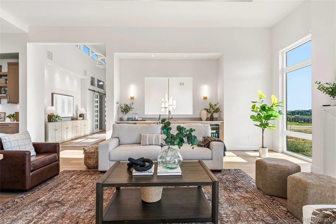
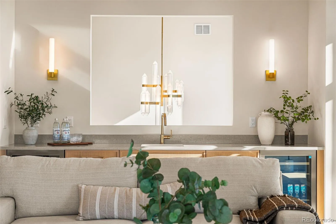
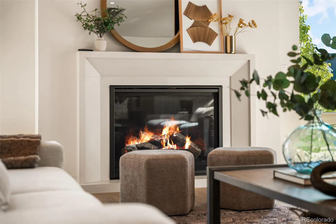
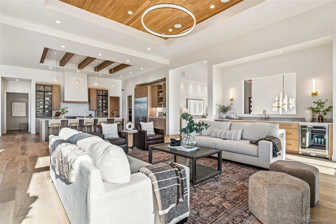
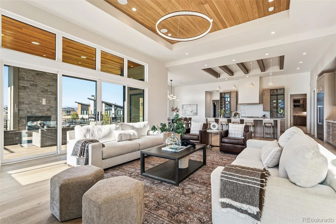
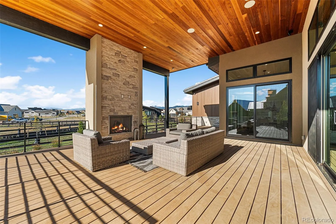
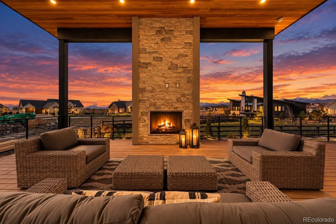

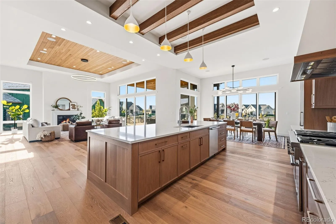
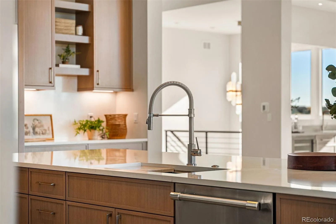
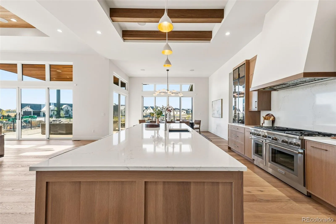
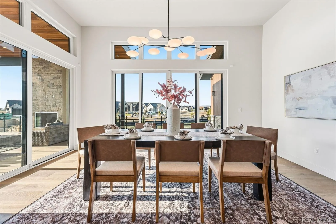
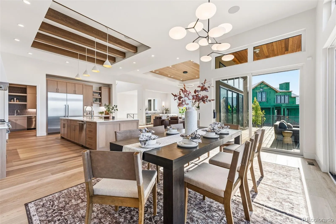
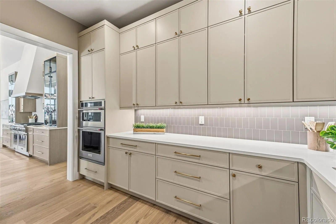
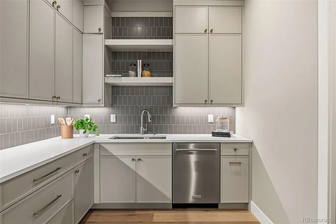
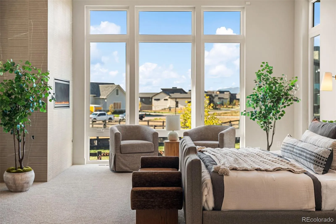
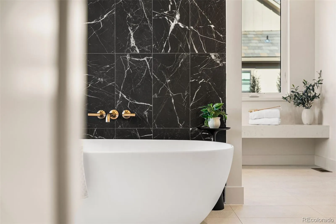
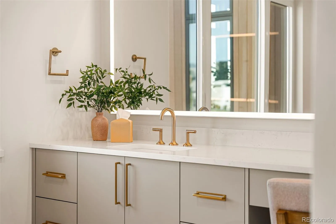
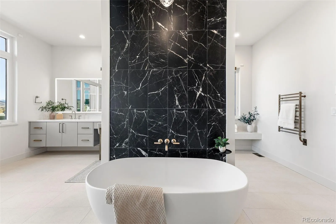
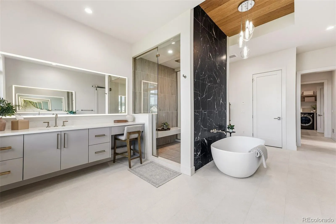
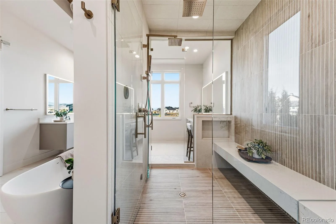
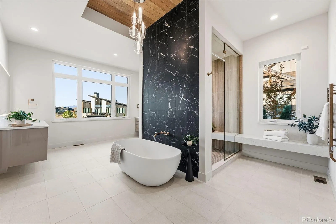
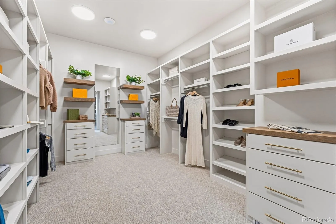
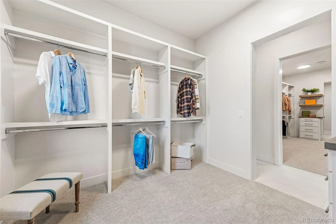
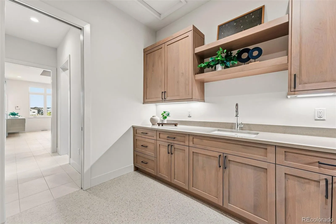
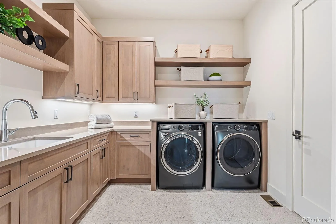
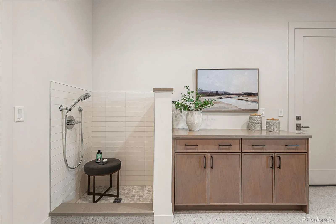
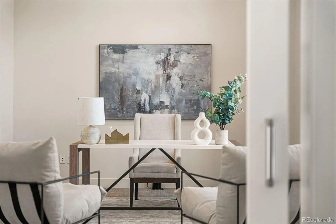
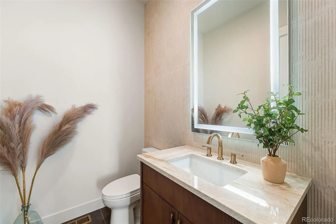
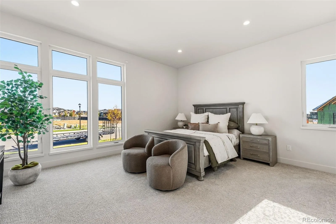
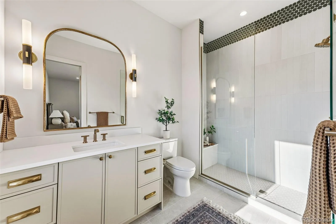
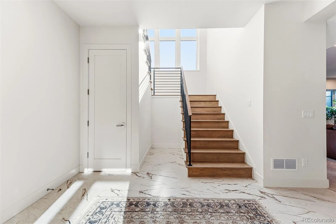
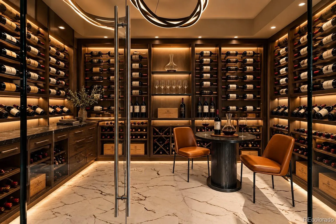
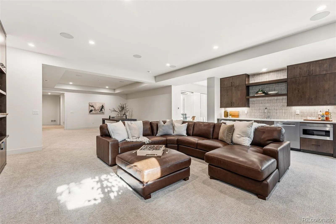
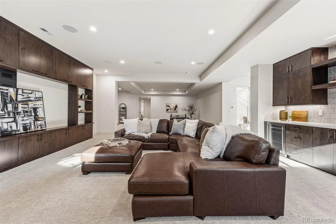
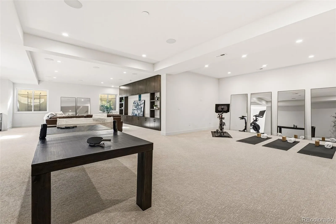
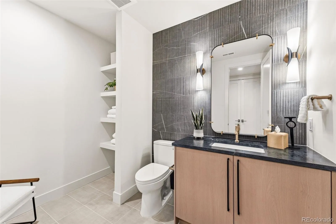
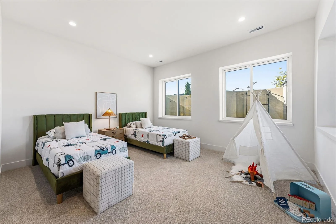
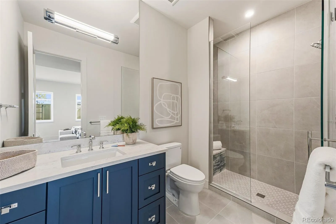
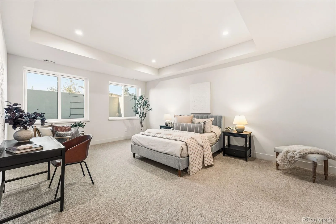
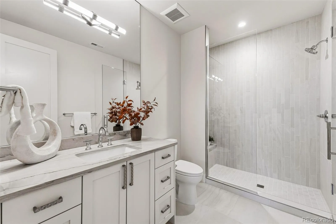
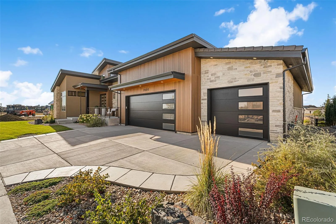
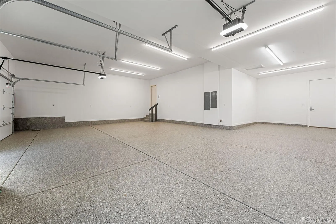
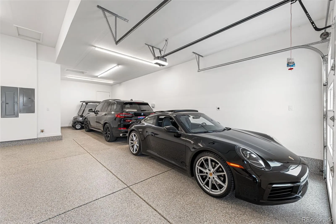
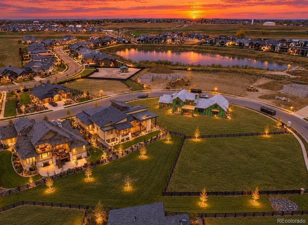
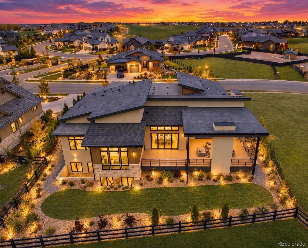
Welcome to the Rolls-Royce of the neighborhood, one of the largest homes in The Rookery. Commanding in presence, thoughtful in detail, and beautiful to live in. Some homes are built to sell. This one was built for the builder himself, and the difference is everywhere. Created by Masterwork Home Company within the TPC Colorado golf community, this exceptional custom ranch offers 6, 705 finished square feet, including 4, 016 on the main level, complemented by an oversized four-car garage. TPC membership included! Soaring ceilings, expansive glass, and warm white oak create spaces that impress your guests and welcome you home. A spectacular Thermador kitchen and separate caterer’s kitchen make entertaining effortless, while a 793-square-foot covered deck with a fireplace invites unforgettable gatherings and quiet evenings together. The primary suite is a private retreat designed to make daily life feel extraordinary, with a steam shower, soaking tub, two generous walk-in closets, and direct laundry access. The lower level offers expansive entertaining spaces, a wet bar, wine room, and guest bedrooms with ensuite baths, giving everyone a reason to stay. An additional 1, 355 unfinished square feet provides ample storage and room for a workshop or golf simulator. The beauty draws you in. The quality runs deeper. A drilled-pier foundation, structural lower-level floor, three mechanical systems serving separate zones, Kolbe windows, and a concrete tile roof reveal the substance behind the finishes. For buyers who value substance as much as style, the appeal is tangible: exceptional construction, architectural distinction, and a home to experience and enjoy every day, not simply an asset on paper. A statement of achievement. A place to feel completely at home.

Advanced Home Search
Search by square footage, location, price, bedrooms, bathrooms and more.Just Listed
These homes just hit the market. Be among the first to see them. Schedule a showing, too.New Construction
See brand new homes and homes under construction now and available soon.Features & Amenities
Find homes with views or pools, in gated communities & with other desirable features.Cities
Take a look at luxury homes in each city in Metro Denver.Neighborhoods
Find the ideal neighborhood and the home that best fits you.Counties
Have your eye on a specific county? Browse these listings.Zip Codes
Start here to find a luxury home in a particular zip code.Single-Family Homes
See photos of single-family homes, get prices, neighborhood information & more.Townhomes
Get all the details about luxury townhomes for sale now throughout Metro Denver.Condos
Are you drawn to the low-maintenance, luxury lifestyle of condo living? Start here.One-Story Homes
Looking for a main floor master? Ranch-style homes may be perfect for your lifestyle.Featured Price Ranges
We’ve done the searching for you. Find homes in popular luxury price ranges.55-Plus
Explore beautiful homes and enviable amenities available in 55-and-over communities.Your Free MLS Search Account
Create and manage saved searches and properties with the Property Organizer.Schedule a Personal Consultation
We’re happy to help any time! Schedule a no-obligation 15-minute call.


