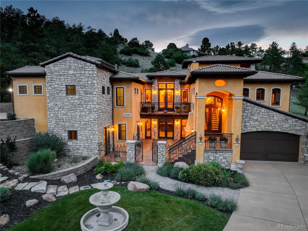
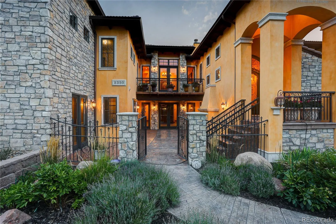
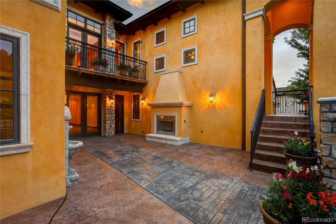
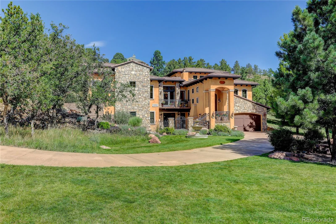
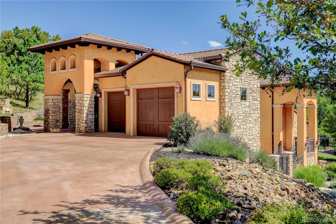
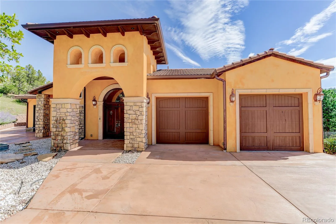
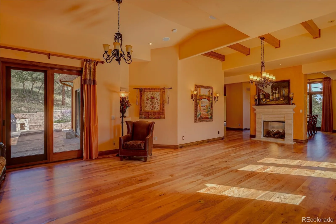
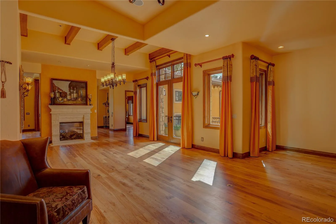
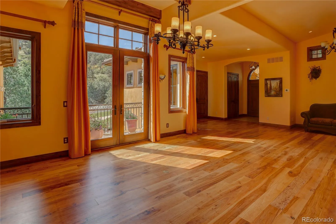
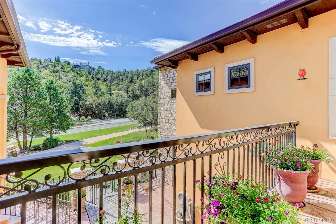
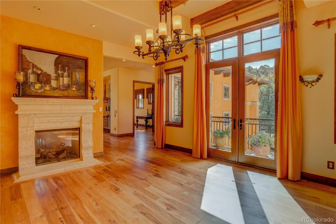
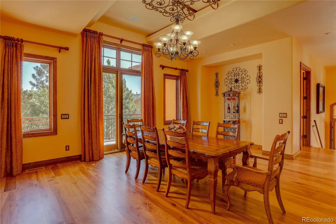
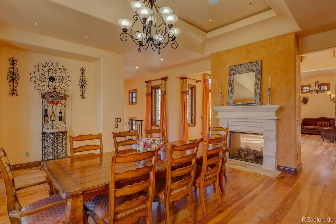
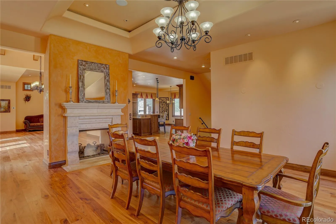
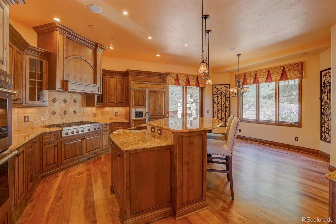
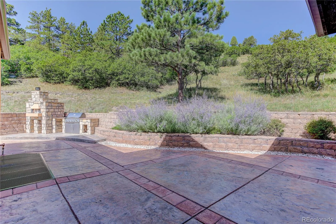
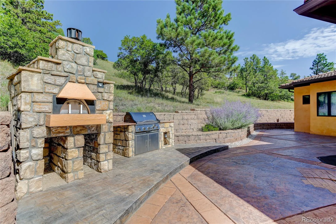
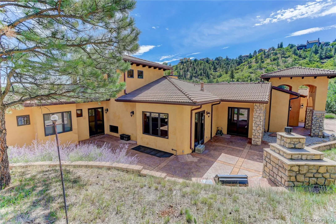
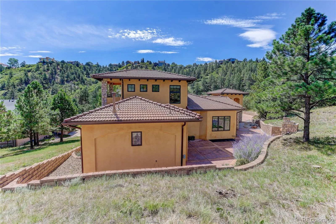
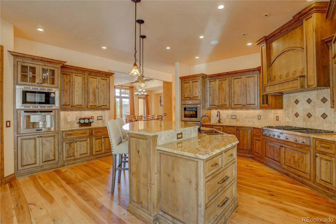
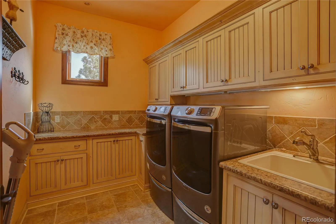
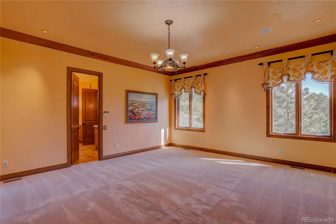
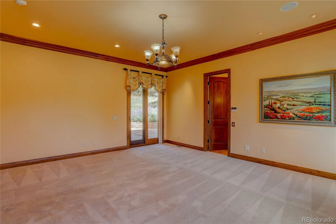
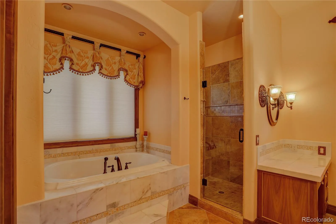
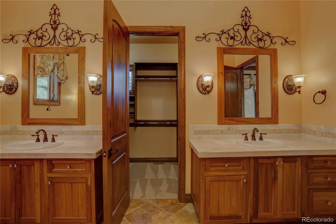
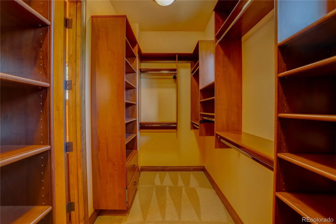
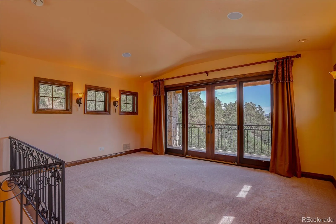
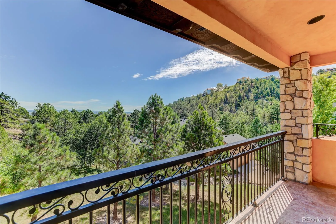
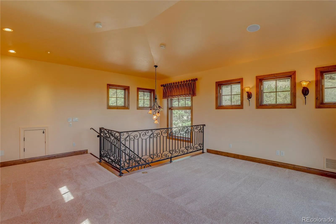
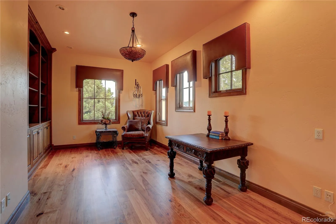
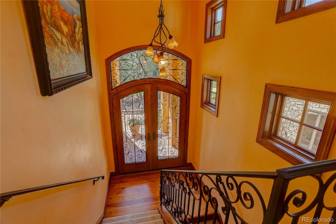
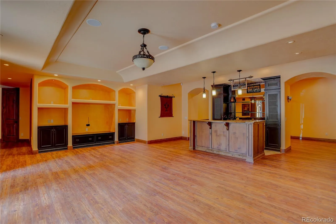
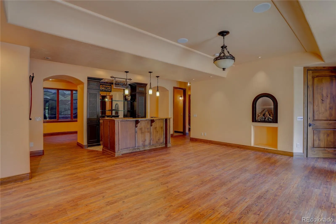
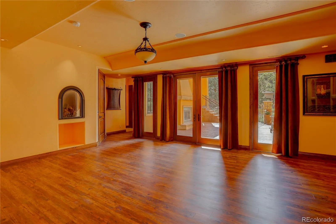
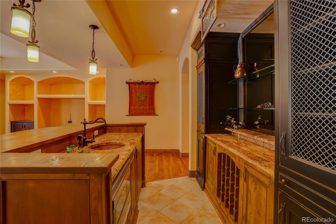
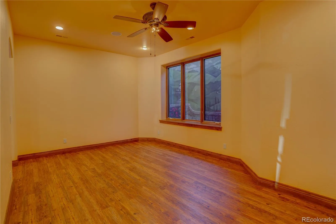
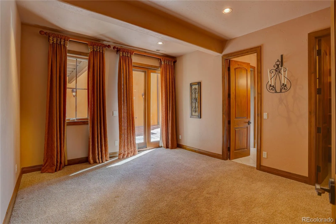
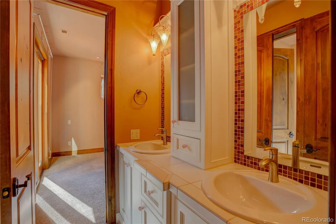
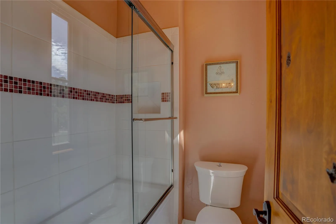
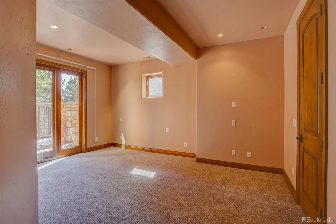
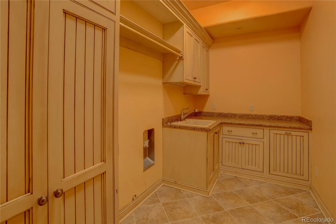
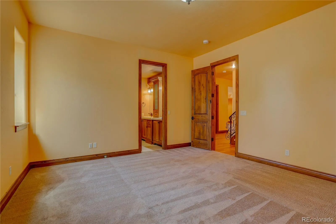
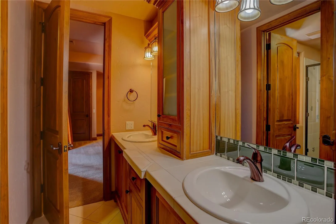
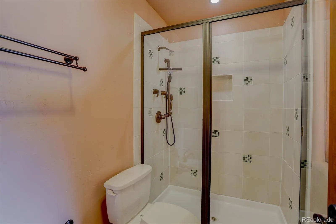
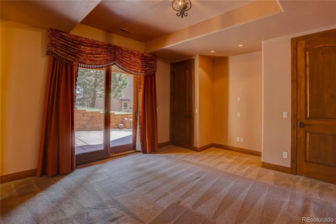
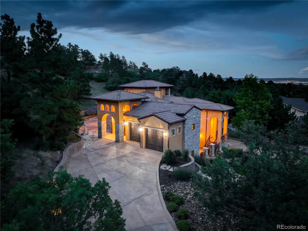
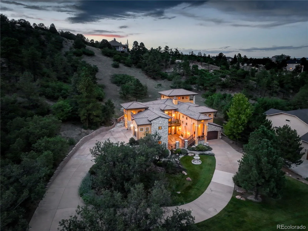
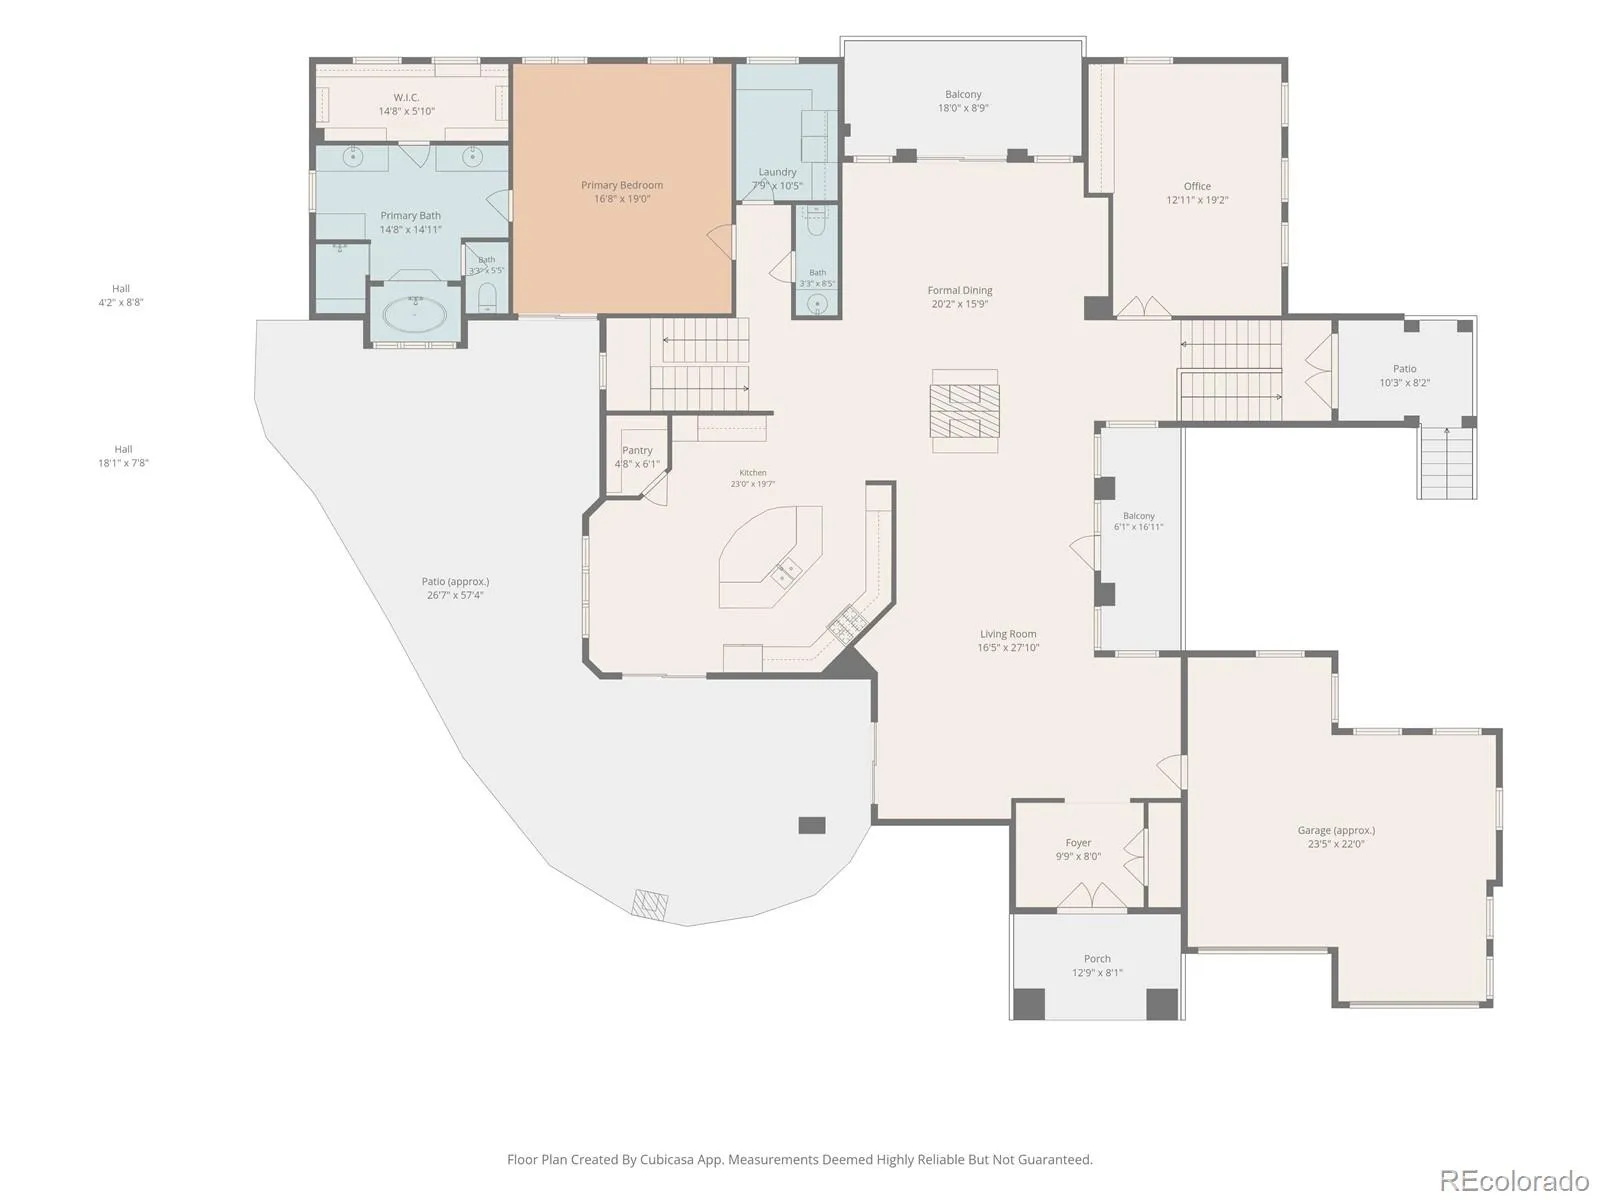
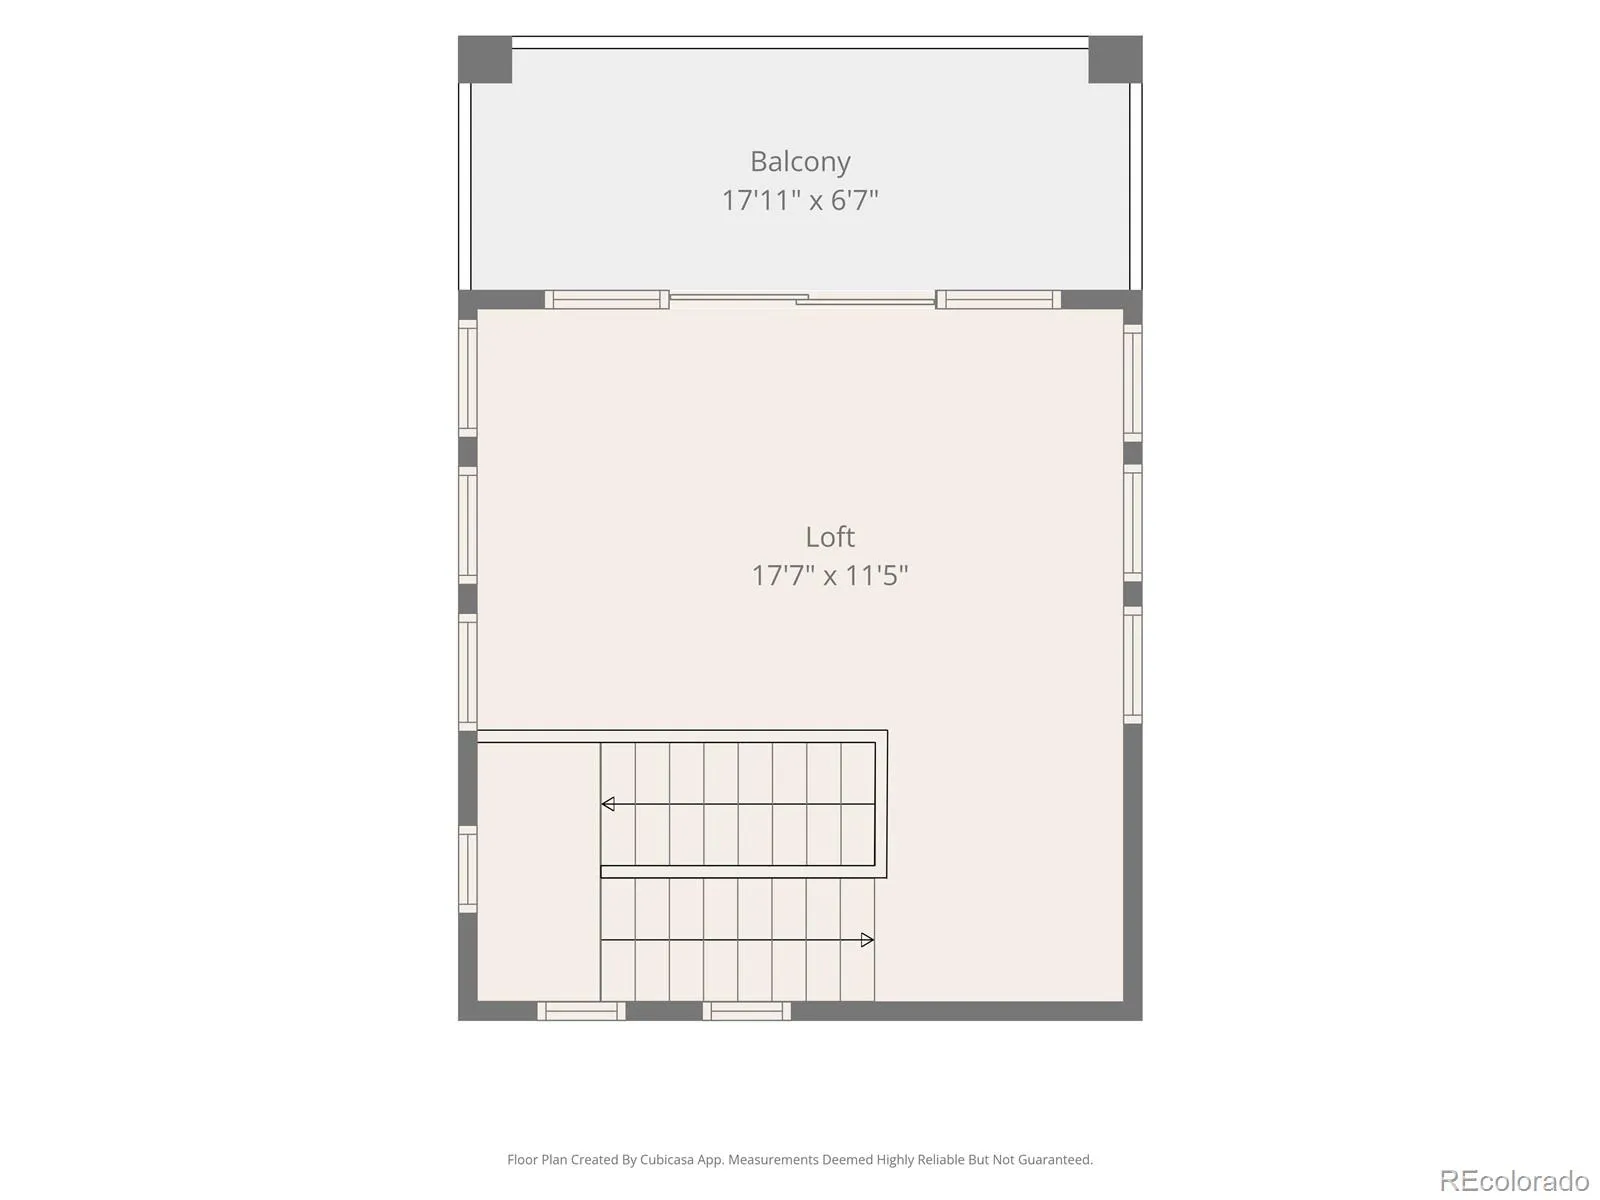
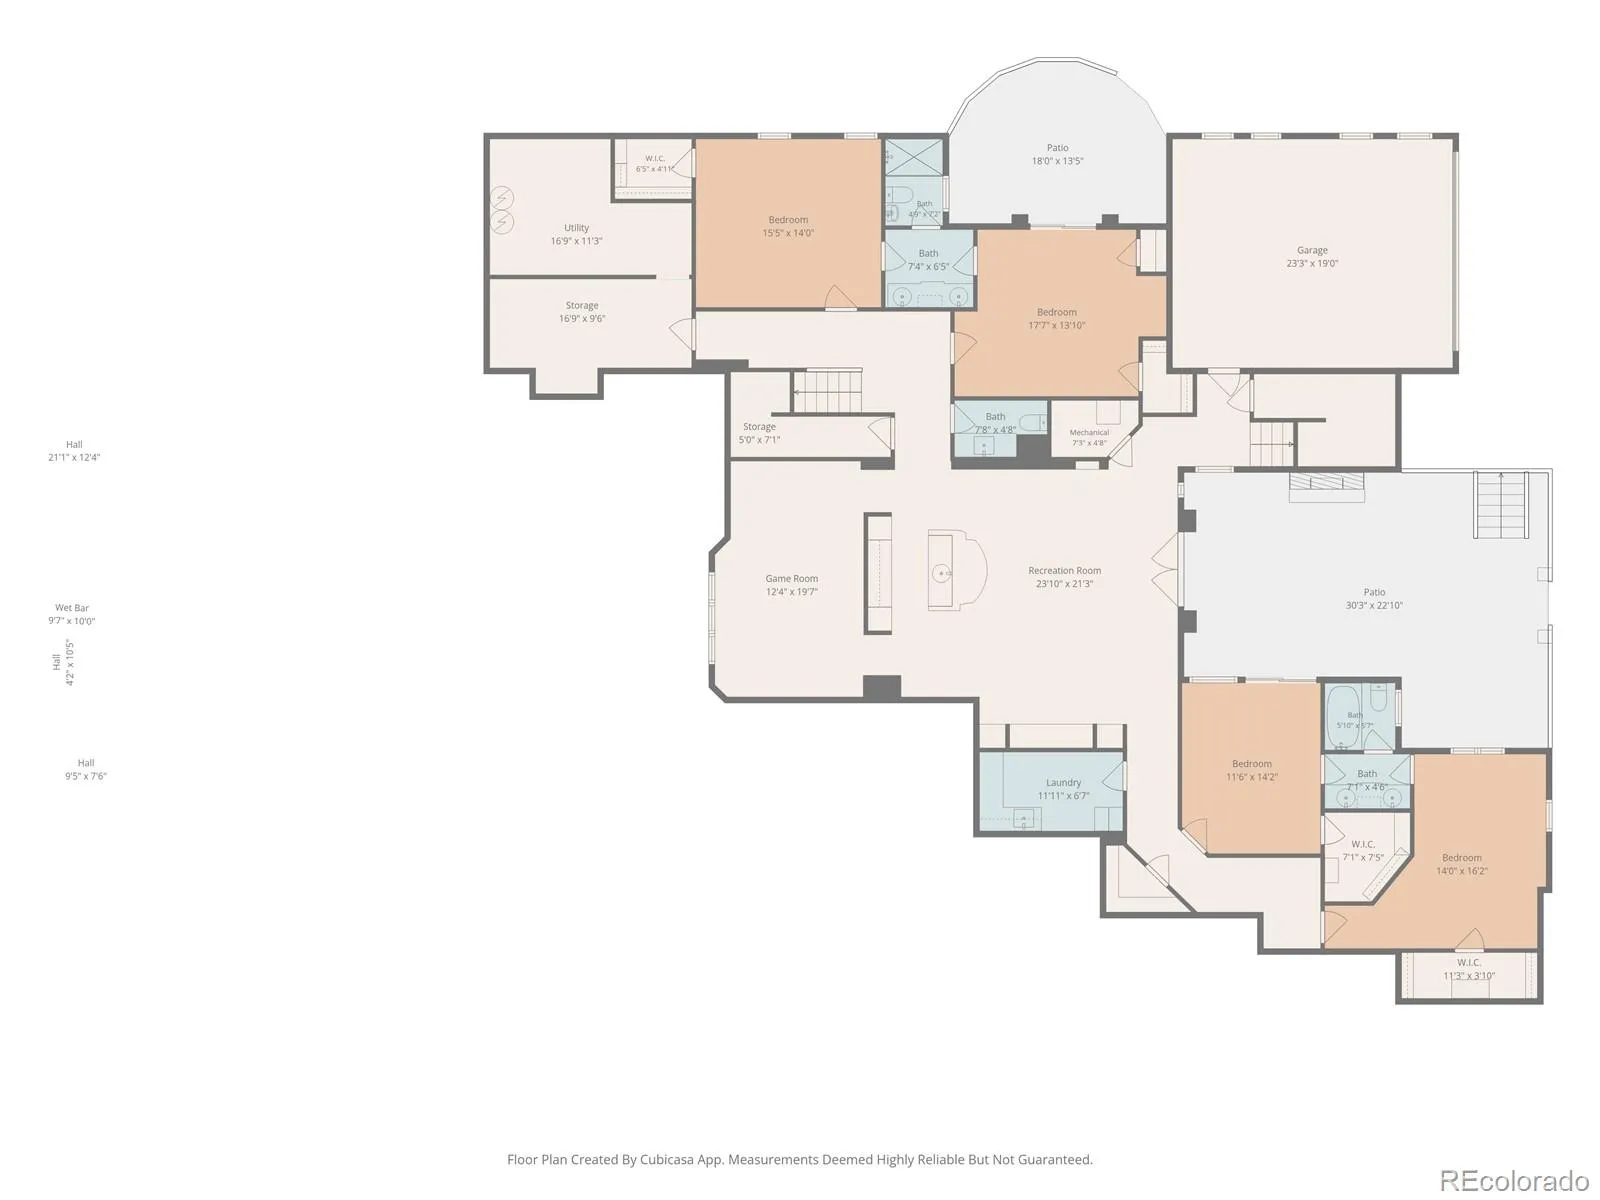
Welcome to Tramonto Toscano — “Tuscan Sunset” — a 2007 Parade of Homes, award winning architectural masterpiece set on 2.22 hillside acres in Tuscany Heights at Peregrine. Old World Italian craftsmanship shines throughout: rich Italian plaster in sun-washed gold, native stone towers, a villa tile roof and wrought-iron balconies. The entry courtyard feels like a private Italian piazza, with its stone fountain, gas fireplace and custom iron gates. The arched front door leads inside to soaring beamed ceilings, hand-blown glass lighting fixtures, 5″ pecan flooring flowing throughout and perfectly placed custom murals. The great room and formal dining room share a double-sided fireplace with limestone mantels; the dining room is further enhanced by Venetian plastered walls beneath a backlit coved ceiling. Enjoy the main-level office’s built-in bookcases and French doors. The kitchen is a chef’s dream, with inset-beaded European knotty alder cabinetry, Thermador appliances, granite counters, a generous island and sunny breakfast nook — with direct access to the private patio that’s nestled into the hillside and is complete with a stone wood-fired pizza oven and built-in grill. The main-level primary suite is a retreat unto itself, with patio access, soaking tub, dual vanities and spacious walk-in closet. The adjacent laundry room adds convenience. Upstairs, the loft with its own balcony takes in the foothills and twinkling city lights views. The finished walkout lower level is built for gathering, with a custom wet bar, a game room tucked behind it, and a family room with fireplace – all opening to the center courtyard. Three of the four additional bedrooms – with walk-in closets and connecting Jack & Jill full baths – also open to the courtyard or a private patio. The powder room and 2nd laundry room complete this level. Two front doors, and main and lower level oversized 2-car garages round out this rare offering. Come experience this incredible property in person!

Advanced Home Search
Search by square footage, location, price, bedrooms, bathrooms and more.Just Listed
These homes just hit the market. Be among the first to see them. Schedule a showing, too.New Construction
See brand new homes and homes under construction now and available soon.Features & Amenities
Find homes with views or pools, in gated communities & with other desirable features.Cities
Take a look at luxury homes in each city in Metro Denver.Neighborhoods
Find the ideal neighborhood and the home that best fits you.Counties
Have your eye on a specific county? Browse these listings.Zip Codes
Start here to find a luxury home in a particular zip code.Single-Family Homes
See photos of single-family homes, get prices, neighborhood information & more.Townhomes
Get all the details about luxury townhomes for sale now throughout Metro Denver.Condos
Are you drawn to the low-maintenance, luxury lifestyle of condo living? Start here.One-Story Homes
Looking for a main floor master? Ranch-style homes may be perfect for your lifestyle.Featured Price Ranges
We’ve done the searching for you. Find homes in popular luxury price ranges.55-Plus
Explore beautiful homes and enviable amenities available in 55-and-over communities.Your Free MLS Search Account
Create and manage saved searches and properties with the Property Organizer.Schedule a Personal Consultation
We’re happy to help any time! Schedule a no-obligation 15-minute call.


