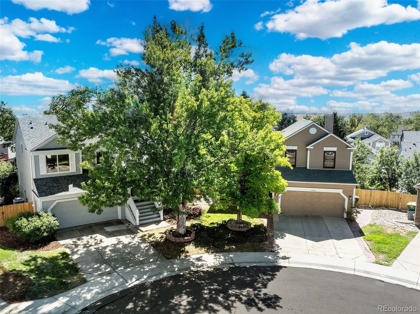
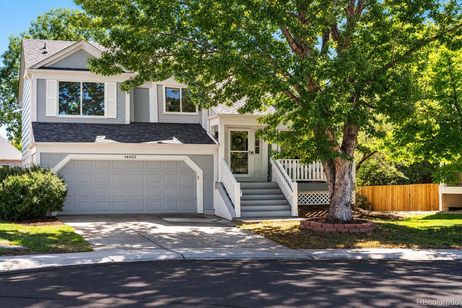
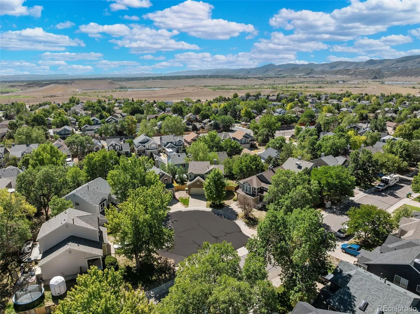
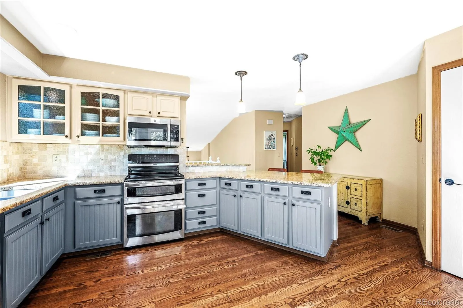
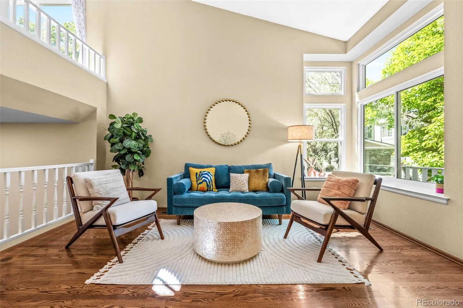
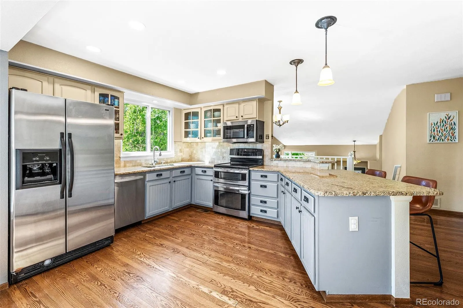
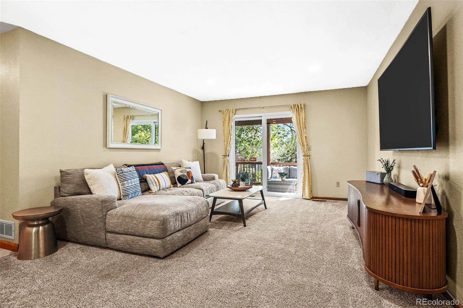
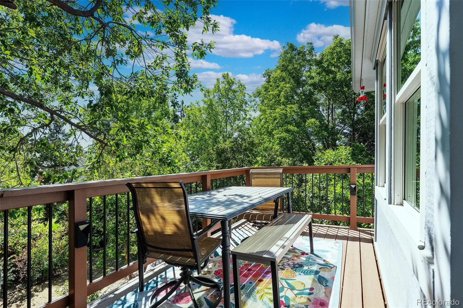
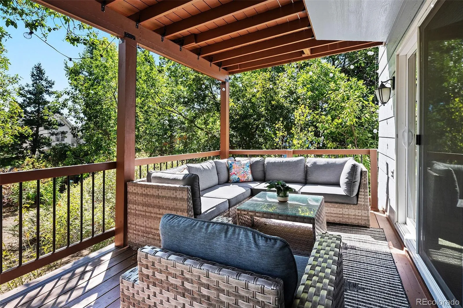
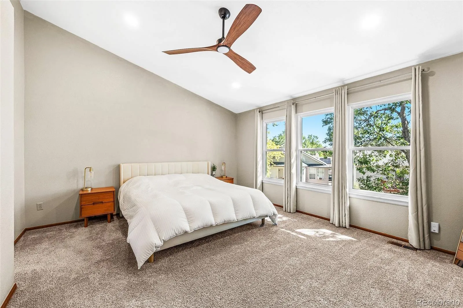
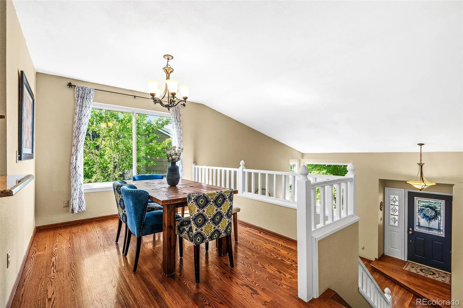
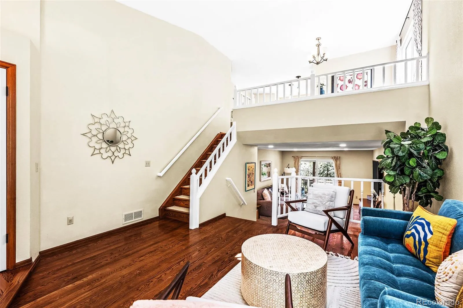
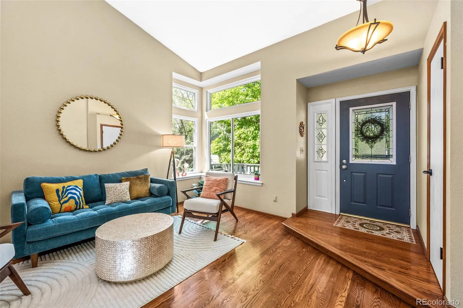
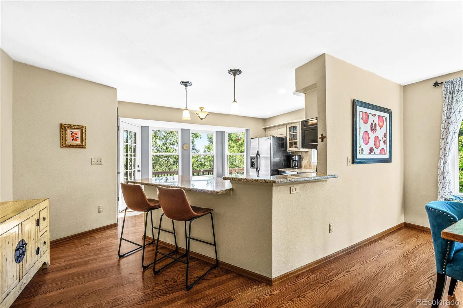
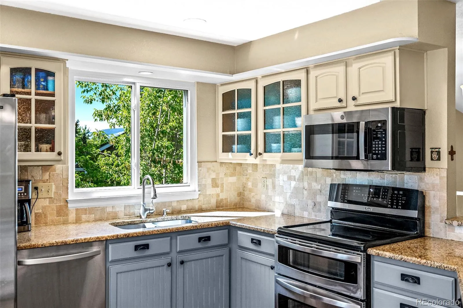
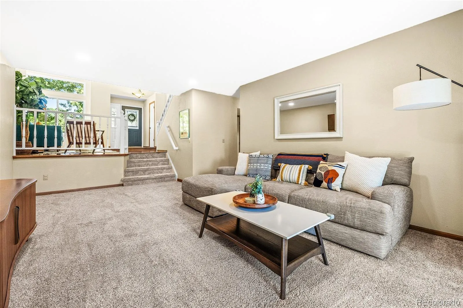
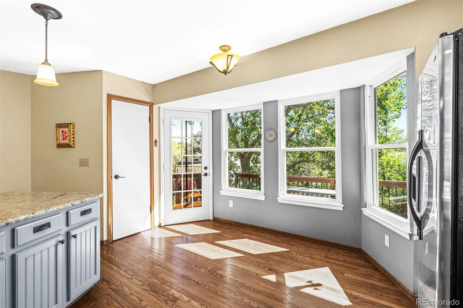
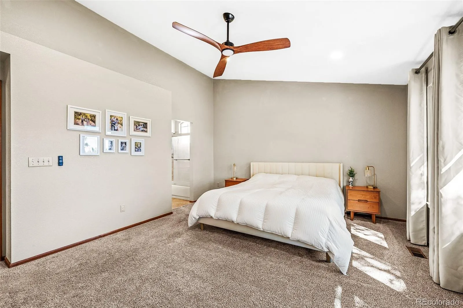
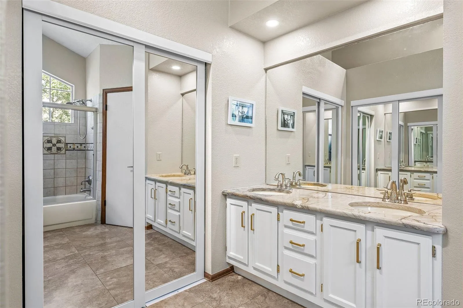
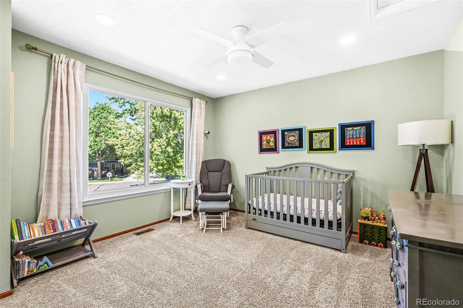
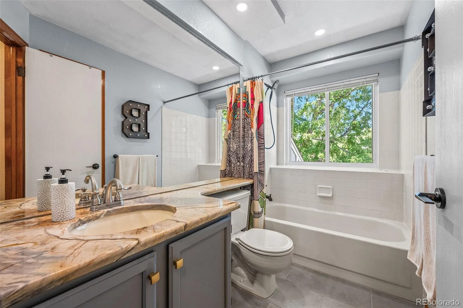
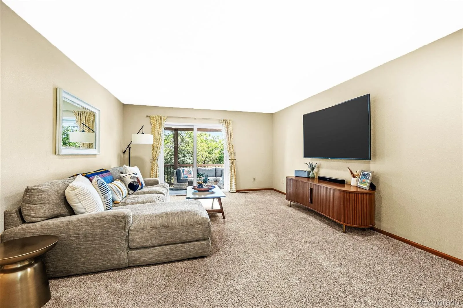
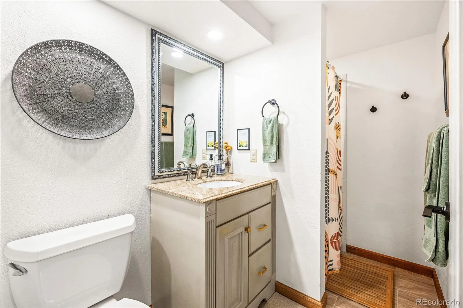
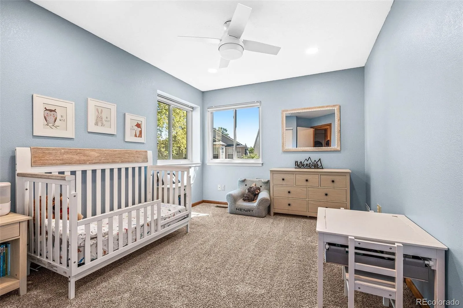
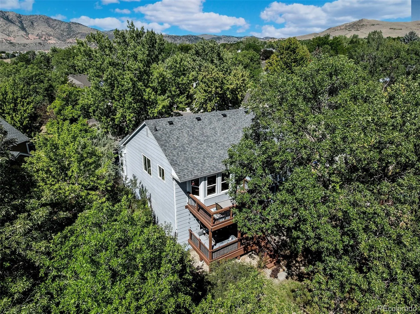
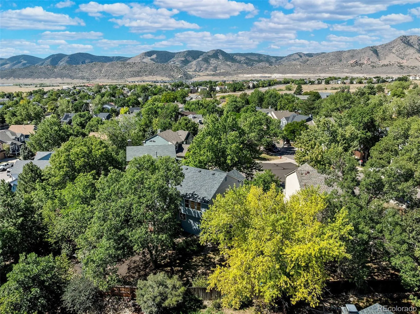
**BRAND NEW LISTING! UPDATED THROUGHOUT—JUST MOVE IN & ENJOY!**Abundant NATURAL LIGHT fills this beautifully updated 4-BEDROOM, 3-BATHROOM Green Mtn. Home. Featuring an OPEN & VAULTED FLOORPLAN on a superb 7, 492 sq. ft. CUL-DE-SAC lot—one of the neighborhood’s largest! Surrounded by mature trees and shrubs, the upper & lower decks and custom-added front porch create multiple outdoor retreats. Step inside to discover rich, extensive HARDWOOD FLOORING, plush neutral carpeting, elegant interior paint, upgraded closet doors, floor-length window treatments & NEW CEILING FANS (2025). The updated KITCHEN features granite countertops, tile backsplash, under-counter-sink, stainless steel appliances, upgraded hardware & fixtures, LED lighting (2025), an eat-in breakfast bar w/pendant lighting & a large walk-in pantry. Supplemental in-ceiling LED lighting (2025) adds brightness throughout, while the UPDATED BATHROOMS offer additional appeal. The spacious VAULTED PRIMARY SUITE features dual closets, and the convenient upper-level laundry includes custom doors, storage cabinets & newer washer and dryer (2024). The naturally bright WALK-OUT LOWER LEVEL offers an expansive rec. room, bathroom, and two bedrooms, one ideal for an in-home office, w/direct access to the lower deck. Additional highlights include a decorative leaded-style glass front door and sidelight, fresh-air whole-house cooling fan, NEW WINDOWS & SLIDING DOOR (2023), FURNACE (2024), CENTRAL AC (2024), generous crawl-space storage, front and back sprinkler system, and a spacious 2-CAR GARAGE w/upgraded door, opener, workbench, storage cabinets & bike pulley storage. Just up the street is a 44-ACRE PARK w/paved trails, picnic tables, playground, fields & basketball courts. Walking distance to schools, approx. 2, 200 acres of GREEN MTN. OPEN SPACE, BEAR CREEK LAKE PARK & SODA LAKE! About 20 minutes to downtown the mountains & about 8 minutes to RED ROCKS! *DON’T MISS THIS STUNNING HOME! Showings start Saturday 10/31

Advanced Home Search
Search by square footage, location, price, bedrooms, bathrooms and more.Just Listed
These homes just hit the market. Be among the first to see them. Schedule a showing, too.New Construction
See brand new homes and homes under construction now and available soon.Features & Amenities
Find homes with views or pools, in gated communities & with other desirable features.Cities
Take a look at luxury homes in each city in Metro Denver.Neighborhoods
Find the ideal neighborhood and the home that best fits you.Counties
Have your eye on a specific county? Browse these listings.Zip Codes
Start here to find a luxury home in a particular zip code.Single-Family Homes
See photos of single-family homes, get prices, neighborhood information & more.Townhomes
Get all the details about luxury townhomes for sale now throughout Metro Denver.Condos
Are you drawn to the low-maintenance, luxury lifestyle of condo living? Start here.One-Story Homes
Looking for a main floor master? Ranch-style homes may be perfect for your lifestyle.Featured Price Ranges
We’ve done the searching for you. Find homes in popular luxury price ranges.55-Plus
Explore beautiful homes and enviable amenities available in 55-and-over communities.Your Free MLS Search Account
Create and manage saved searches and properties with the Property Organizer.Schedule a Personal Consultation
We’re happy to help any time! Schedule a no-obligation 15-minute call.


