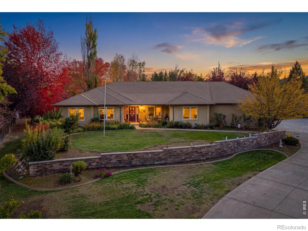
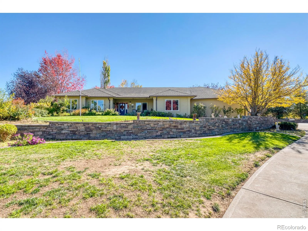
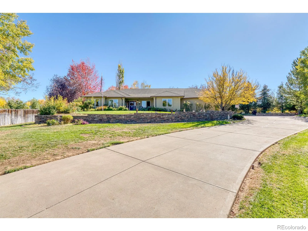
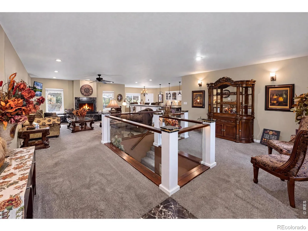
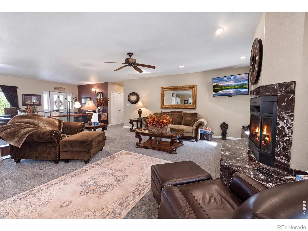
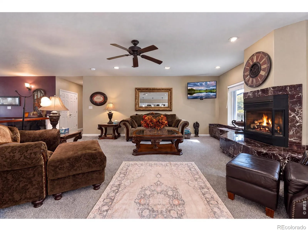
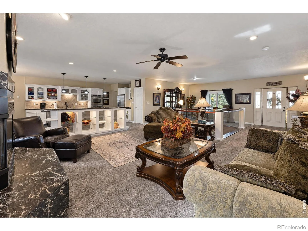
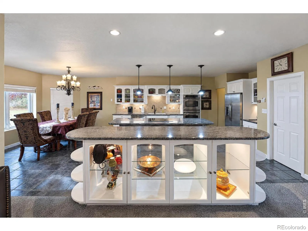
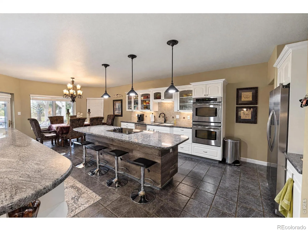
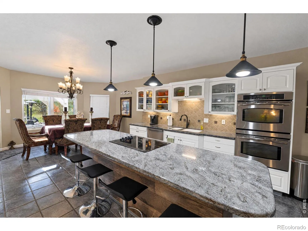
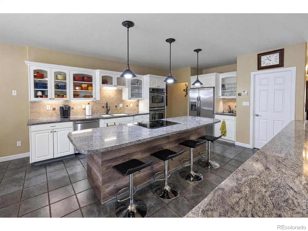
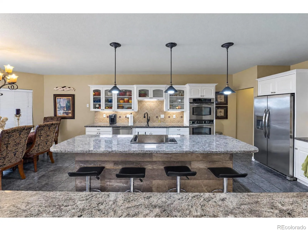
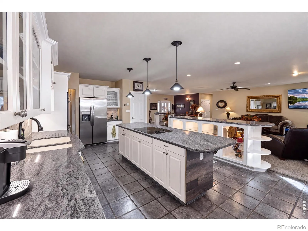
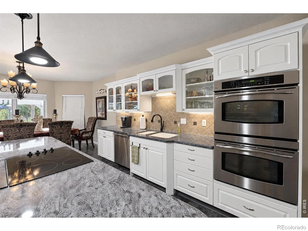
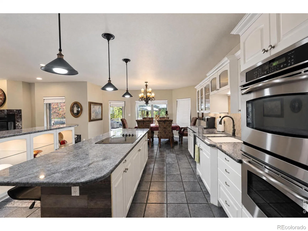
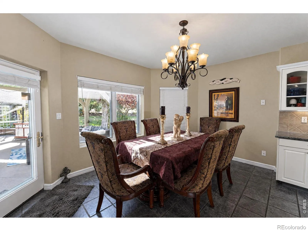
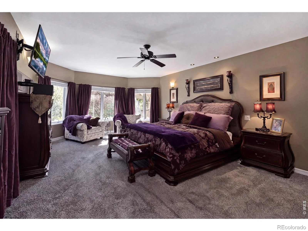
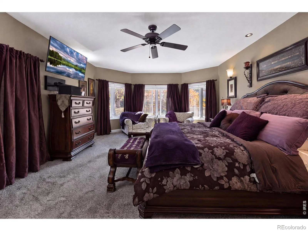
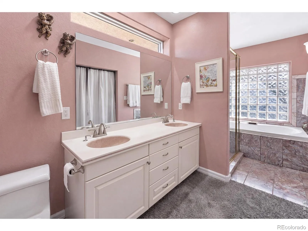
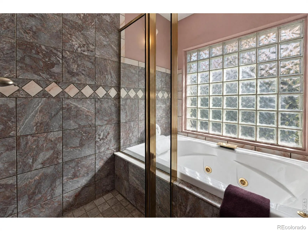
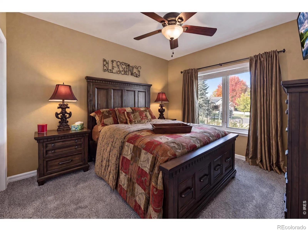
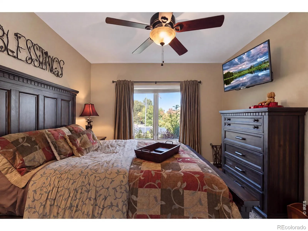
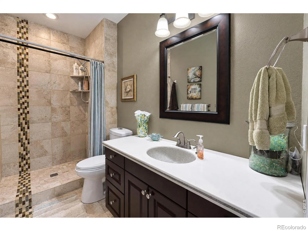
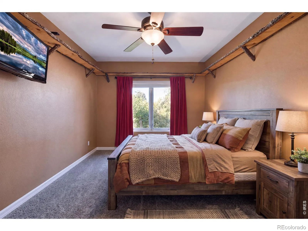
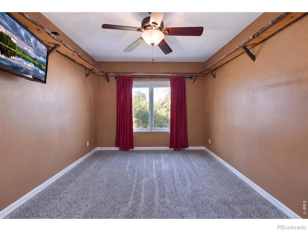
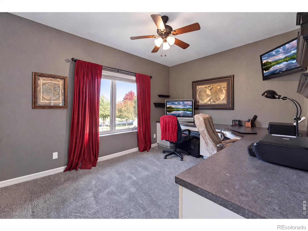
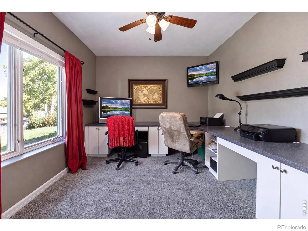
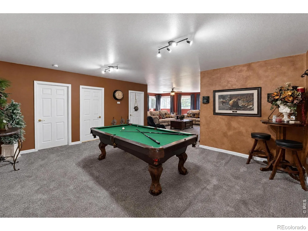
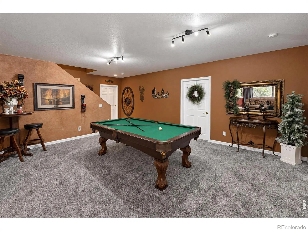
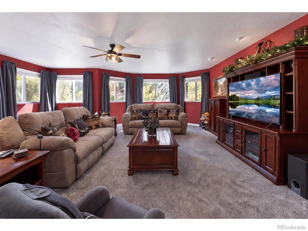
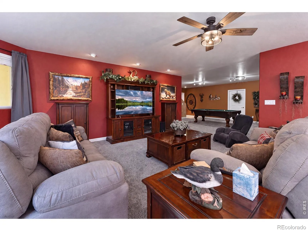
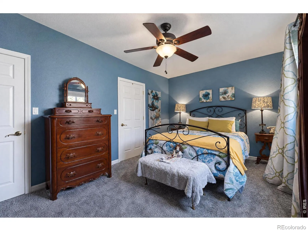
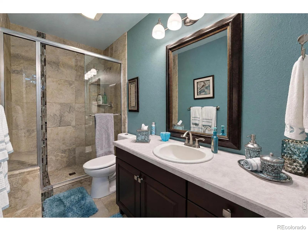
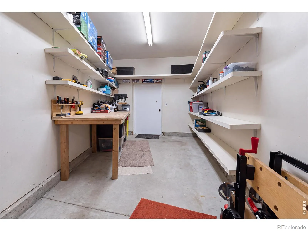
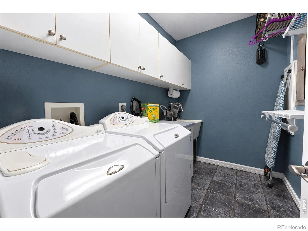
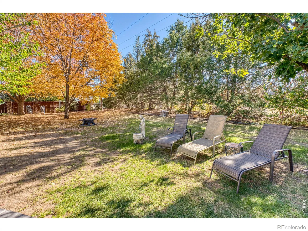
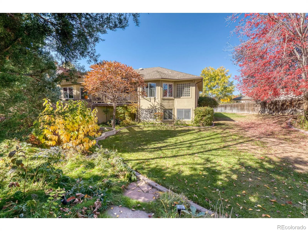
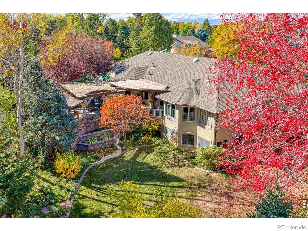
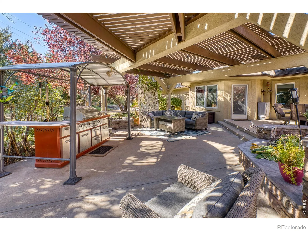
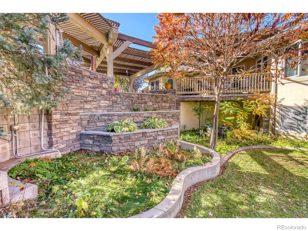
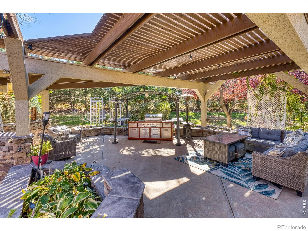
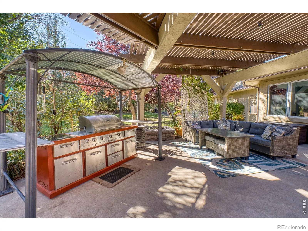
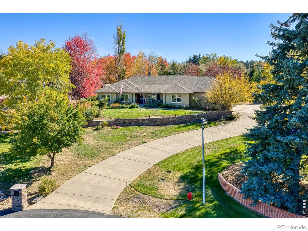
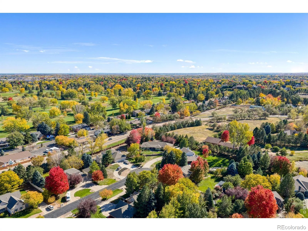
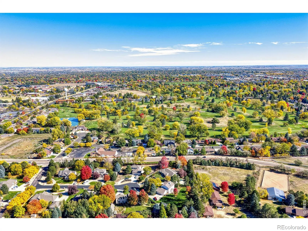
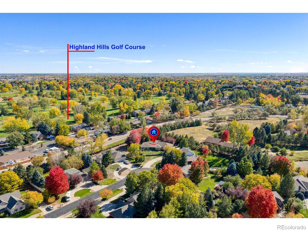
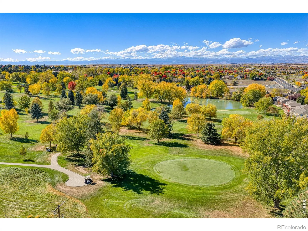
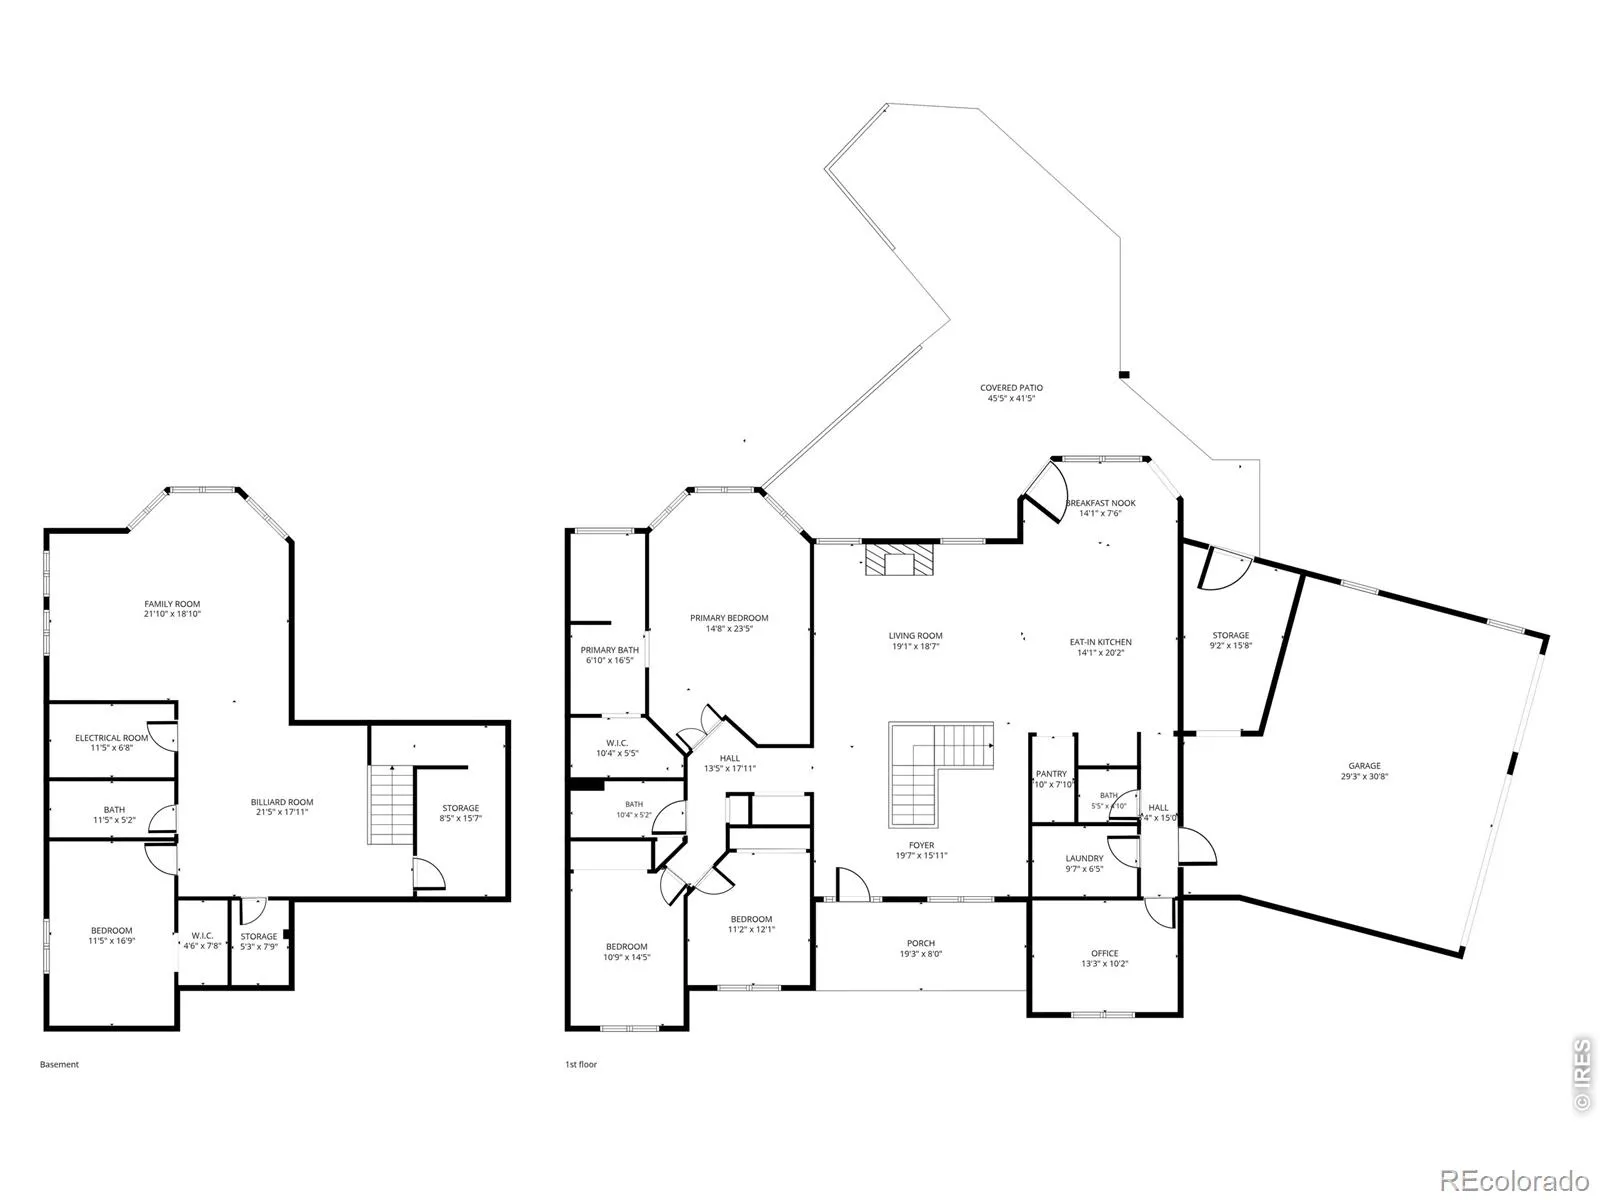
Experience refined living in Greeley’s prestigious Allison Farm neighborhood! Situated on a beautifully landscaped 0.66-acre cul-de-sac lot, this exceptional five-bedroom ranch-style residence blends timeless elegance, sophisticated design, and extraordinary indoor-outdoor entertaining. A sweeping curved driveway, mature trees, lush gardens, and elegant landscape lighting create a grand first impression. Inside, expansive living spaces are filled with natural light, showcasing beautiful architectural details and an inviting great room anchored by a stunning fireplace. The gourmet-inspired kitchen features crisp white cabinetry, stainless steel appliances, generous countertops, an oversized center island with seating, and stylish pendant lighting. An adjoining dining area and elegant formal dining room provide the perfect setting for intimate dinners or grand celebrations. The spacious primary suite offers a private retreat, while additional bedrooms provide versatility for guests, an executive office, or hobbies. The finished basement elevates entertaining with an expansive recreation area, space for billiards, and additional gathering areas. Whole-house radiant floor heating and a whole-house fan enhance year-round comfort. Step outside to your private backyard sanctuary, where an expansive covered patio with a dramatic wood-beam ceiling creates an extraordinary outdoor living experience. Multiple entertaining areas overlook manicured grounds, mature shade trees, vibrant gardens, and winding pathways. Perimeter landscape lighting transforms the property into an enchanting evening retreat. An oversized three-car garage features a dedicated workshop, offering the perfect space for the hobbyist, craftsman, or anyone who loves to tinker and create. Offering privacy, elegance, and exceptional entertaining spaces, this Allison Farm residence embodies elevated Colorado living!

Advanced Home Search
Search by square footage, location, price, bedrooms, bathrooms and more.Just Listed
These homes just hit the market. Be among the first to see them. Schedule a showing, too.New Construction
See brand new homes and homes under construction now and available soon.Features & Amenities
Find homes with views or pools, in gated communities & with other desirable features.Cities
Take a look at luxury homes in each city in Metro Denver.Neighborhoods
Find the ideal neighborhood and the home that best fits you.Counties
Have your eye on a specific county? Browse these listings.Zip Codes
Start here to find a luxury home in a particular zip code.Single-Family Homes
See photos of single-family homes, get prices, neighborhood information & more.Townhomes
Get all the details about luxury townhomes for sale now throughout Metro Denver.Condos
Are you drawn to the low-maintenance, luxury lifestyle of condo living? Start here.One-Story Homes
Looking for a main floor master? Ranch-style homes may be perfect for your lifestyle.Featured Price Ranges
We’ve done the searching for you. Find homes in popular luxury price ranges.55-Plus
Explore beautiful homes and enviable amenities available in 55-and-over communities.Your Free MLS Search Account
Create and manage saved searches and properties with the Property Organizer.Schedule a Personal Consultation
We’re happy to help any time! Schedule a no-obligation 15-minute call.


