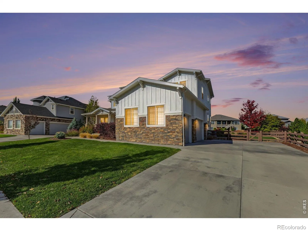
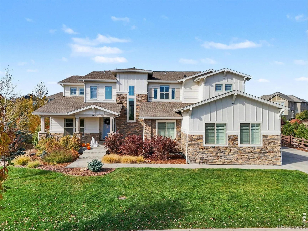
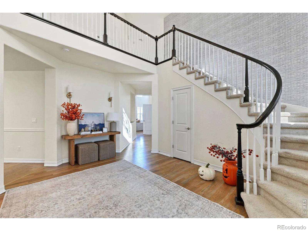
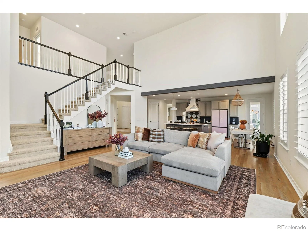
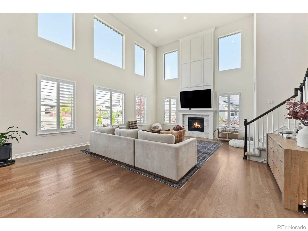
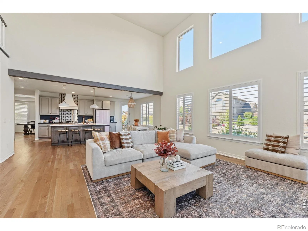
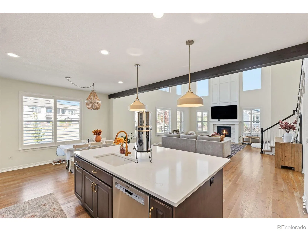
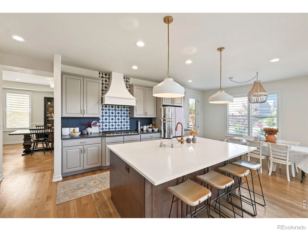
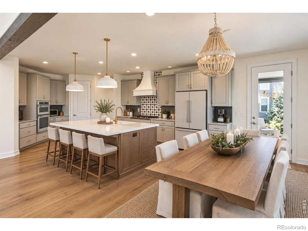
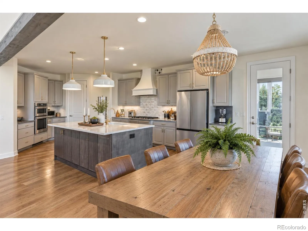
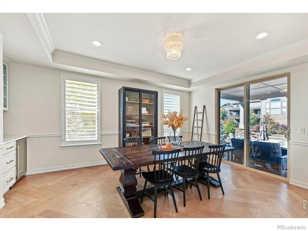
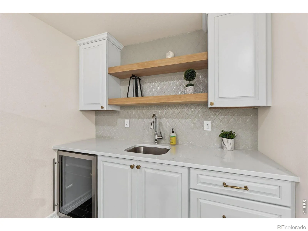
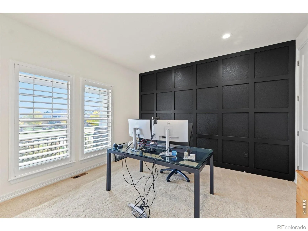
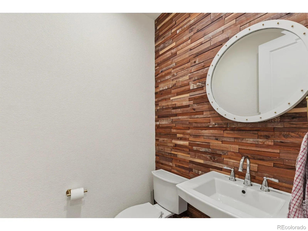
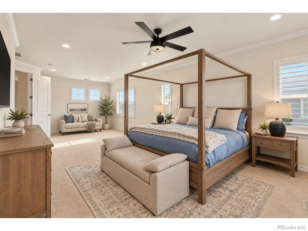
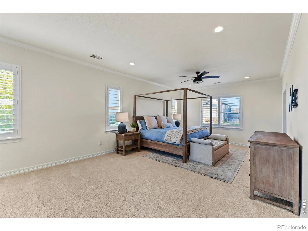
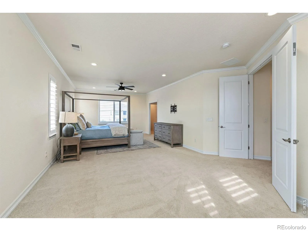
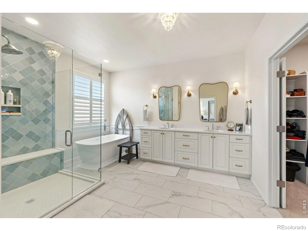
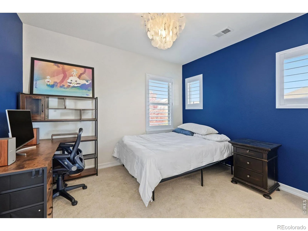
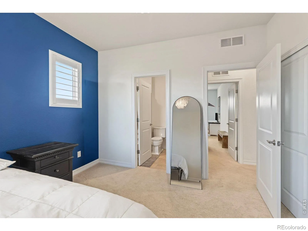
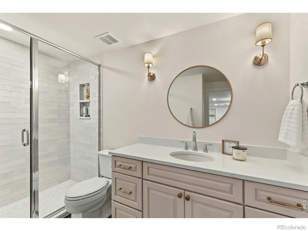
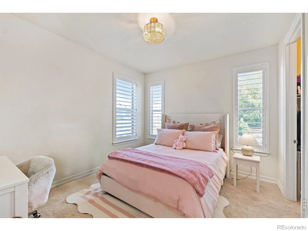
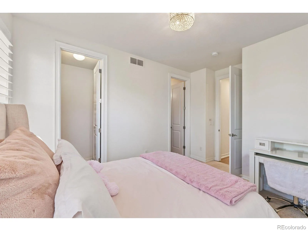
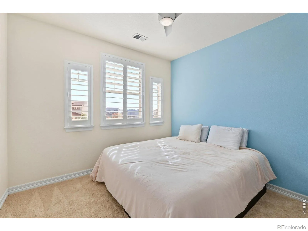
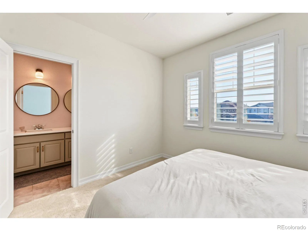
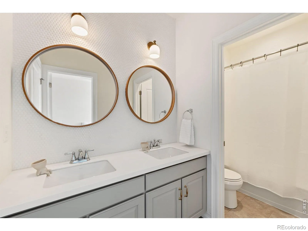
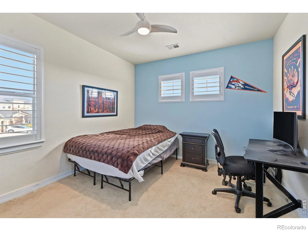
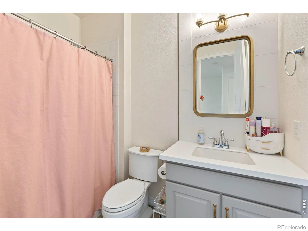
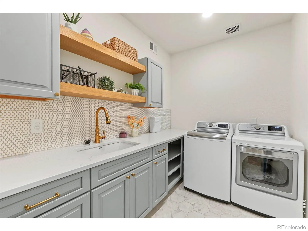
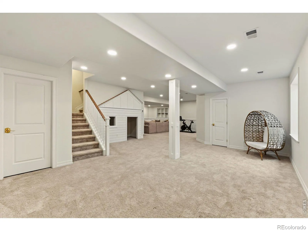
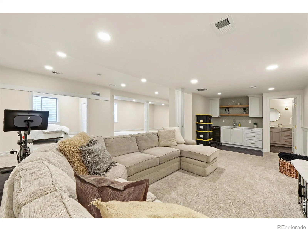
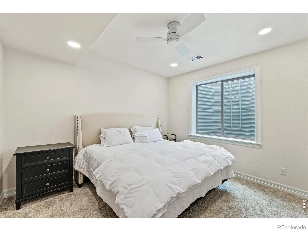
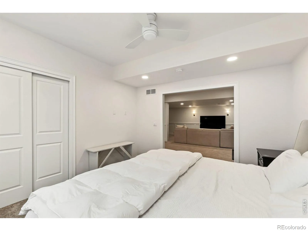
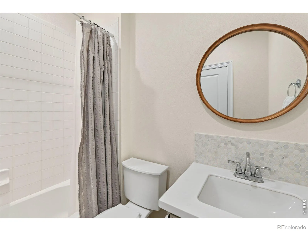
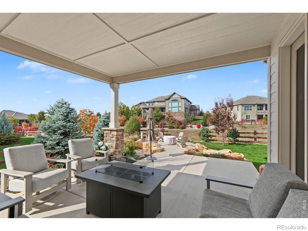
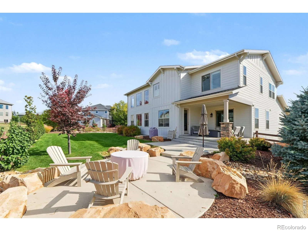
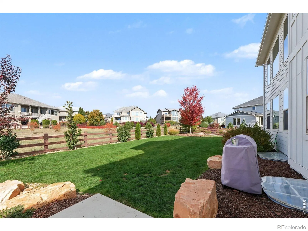
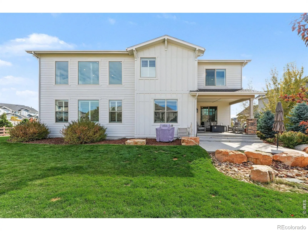
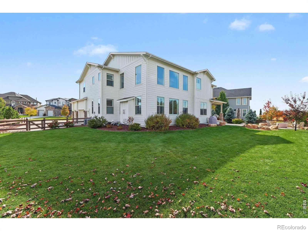
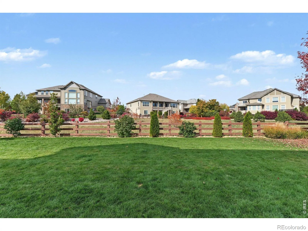
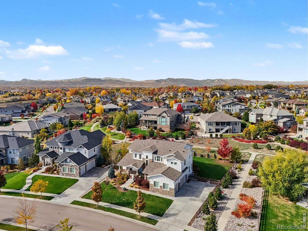
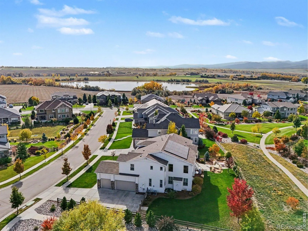
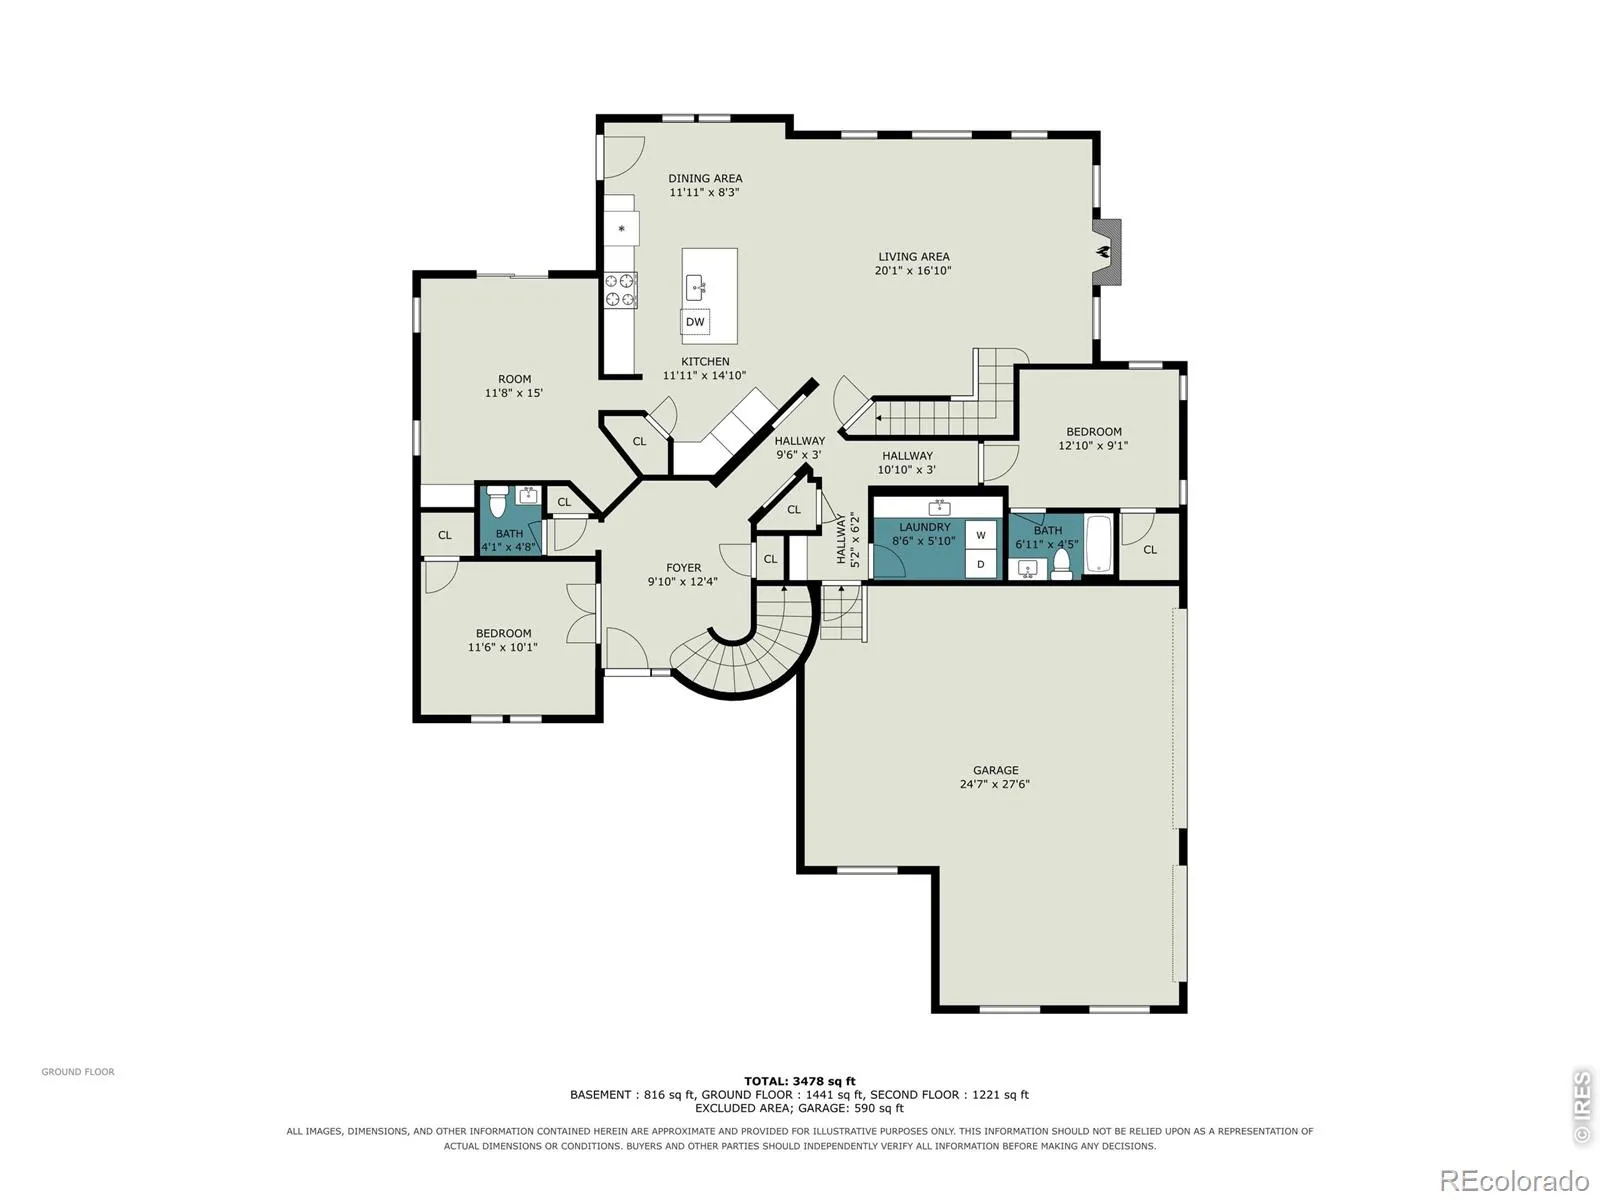
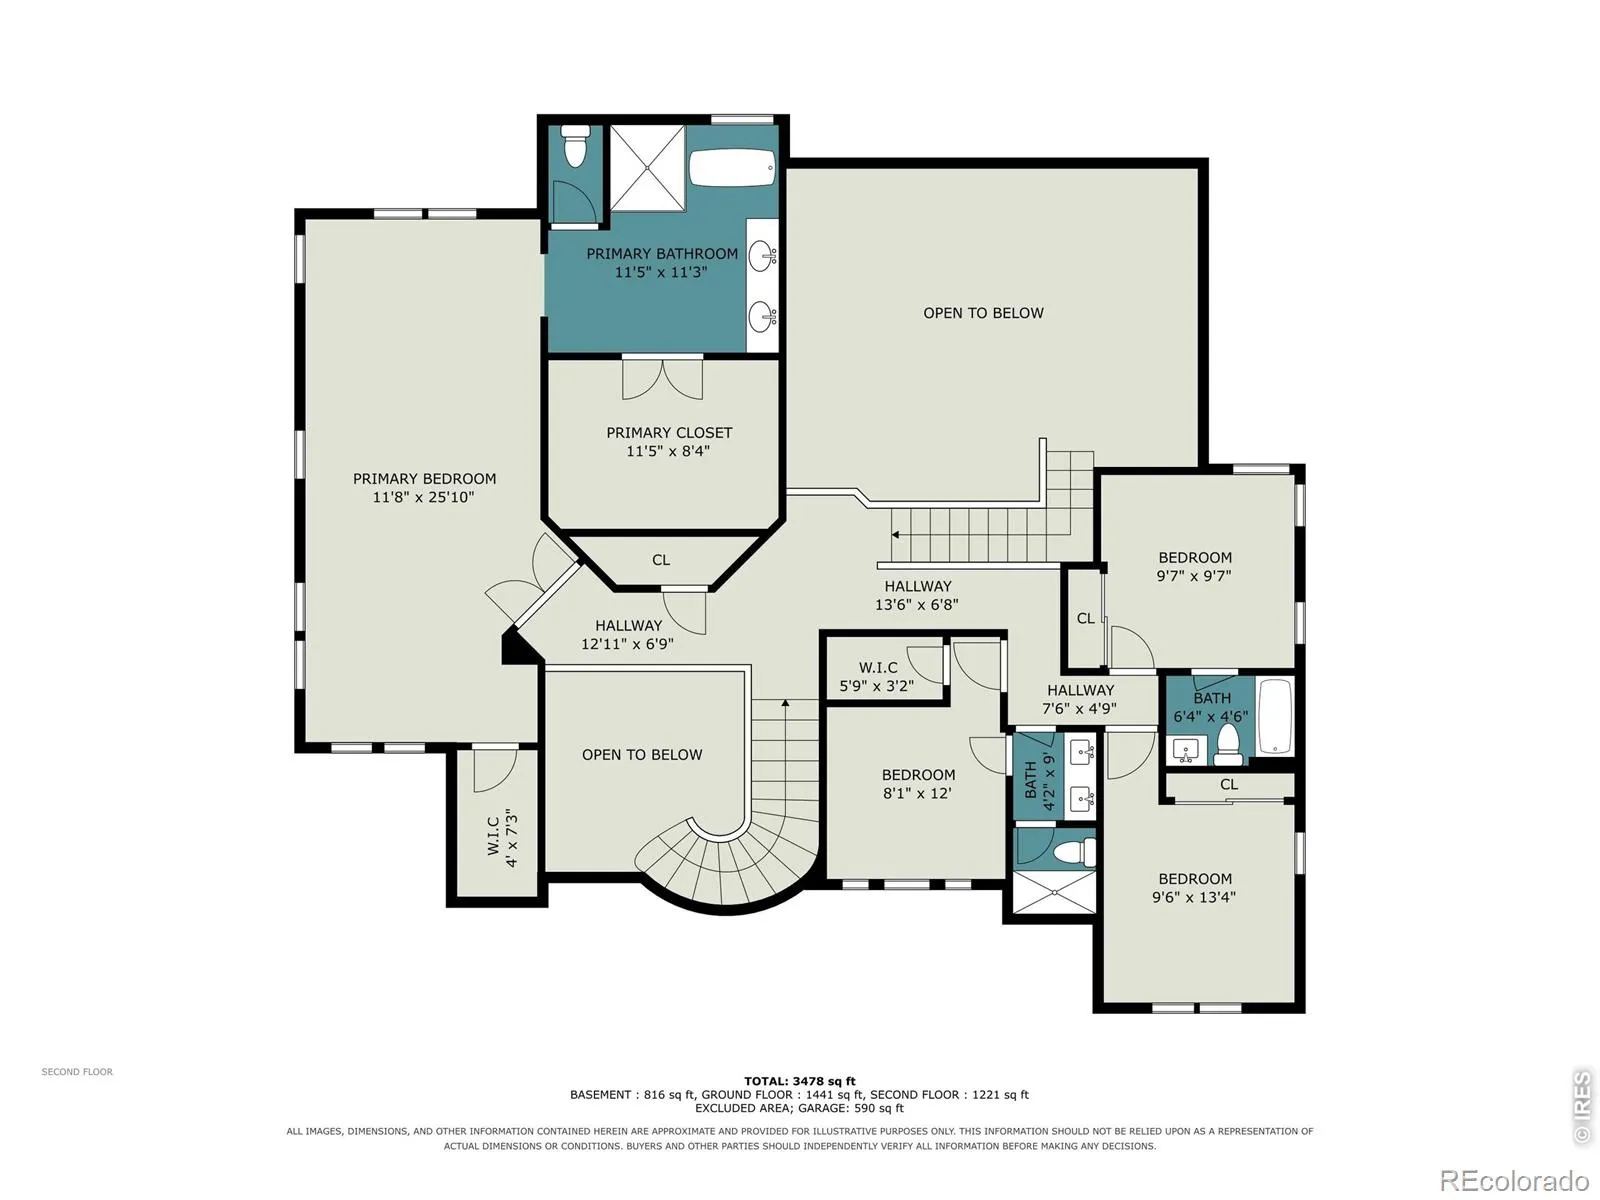
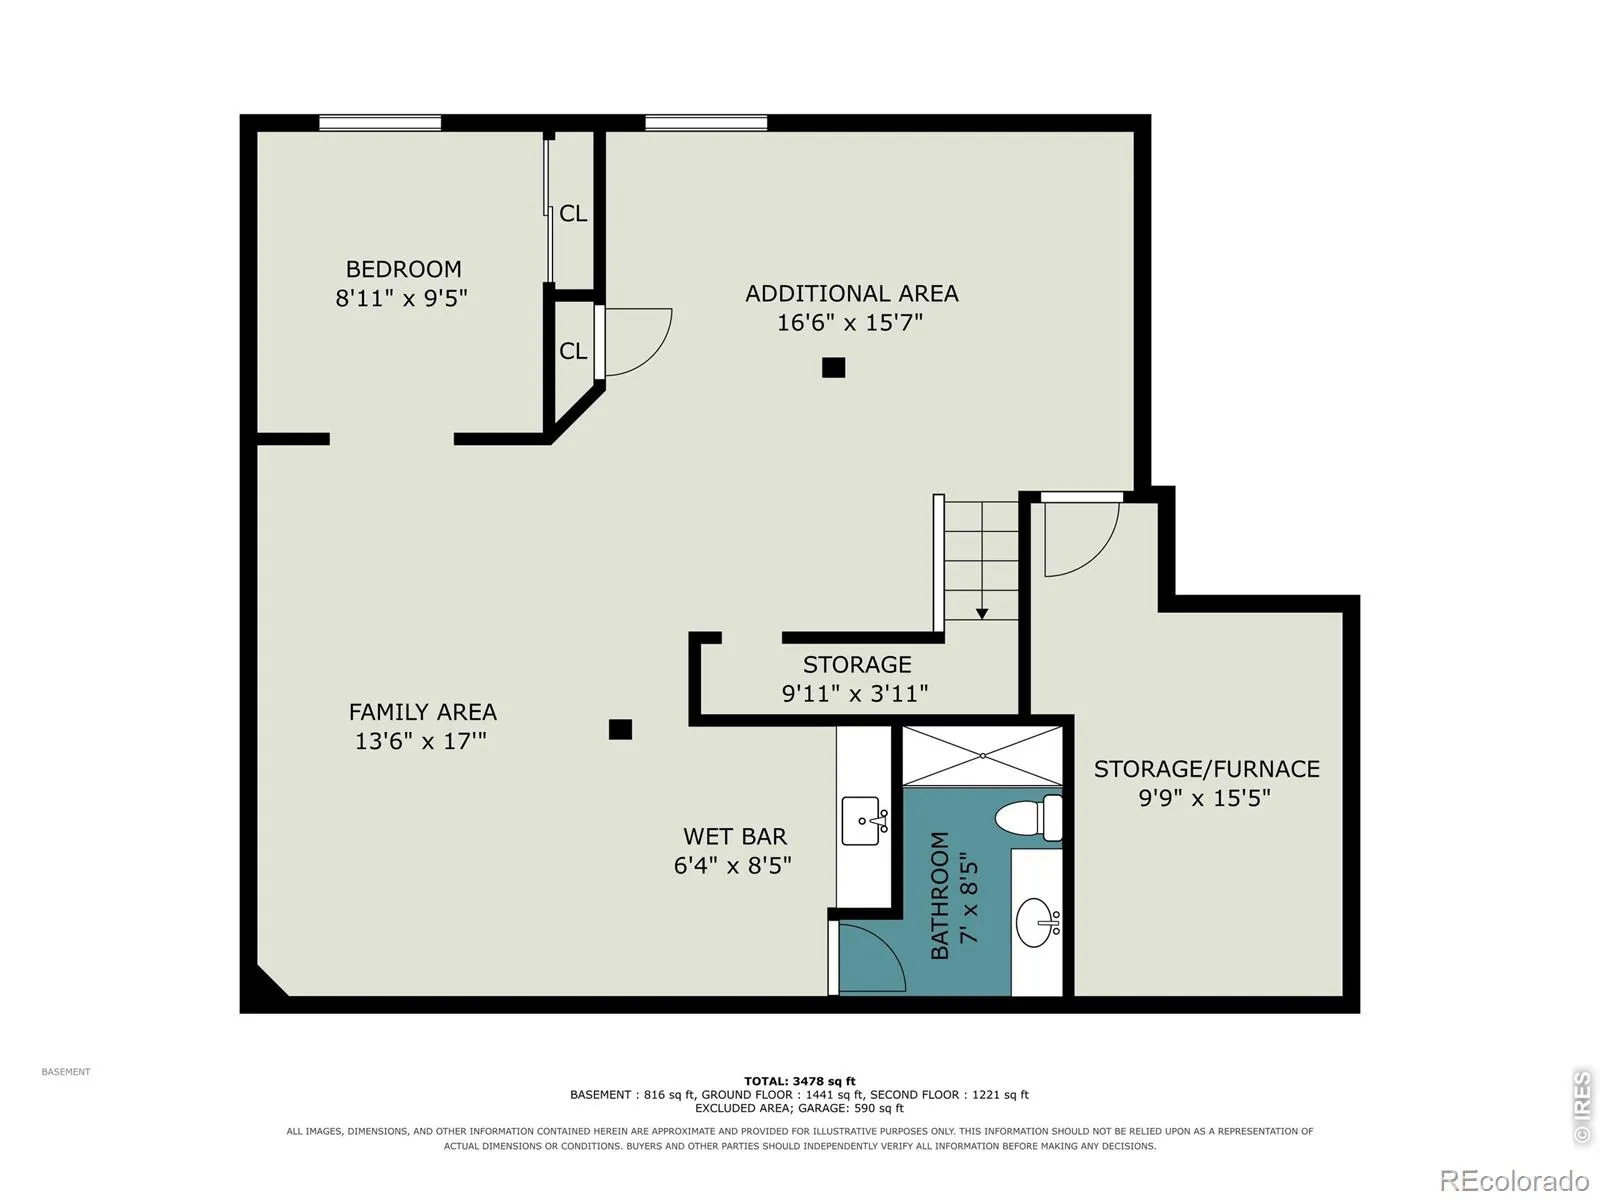
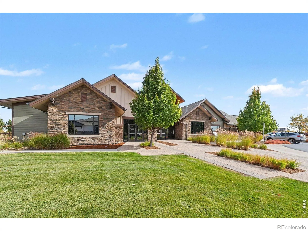
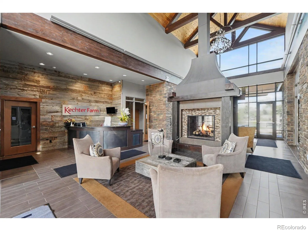
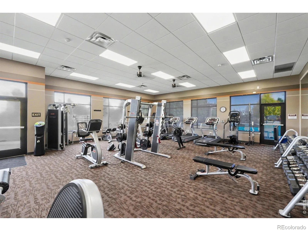
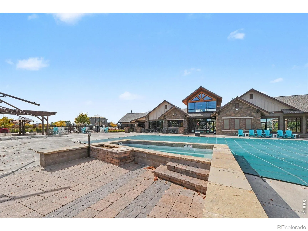
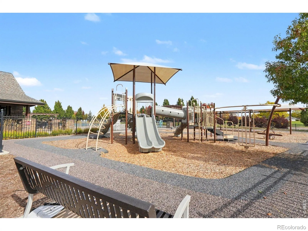
Where Refined Luxury Meets the Colorado Lifestyle! Discover an extraordinary Kechter Farm residence offering the perfect balance of architectural elegance, modern sophistication, and breathtaking mountain views. Tucked away on a premium estate-sized cul-de-sac lot with open space as its backdrop, this exceptional home has been extensively transformed with upscale finishes and impeccable attention to detail. At its heart, a stunning chef-inspired kitchen boasts an impressive gathering island, professional-style appliances, custom cabinetry details, and seamless access to a spectacular two-story great room anchored by a statement fireplace. Rich herringbone hardwoods elevate the formal dining space, while a beautifully redesigned main-floor office and private guest accommodations offer everyday versatility. Upstairs, escape to an indulgent primary sanctuary featuring a spa-inspired five-piece bath, custom double vanity, quartz surfaces, and two generous walk-in closets. Three additional bedrooms complete the upper level. Designed for entertaining, the finished lower level delivers multiple recreation spaces, a wet bar, guest suite, and delightful children’s retreat. Extensive improvements include designer flooring, sophisticated lighting, custom window treatments, fresh interior and exterior paint, and numerous thoughtfully curated upgrades. Outdoors, expansive patios create the ultimate setting for entertaining against a backdrop of sweeping mountain vistas and spectacular Colorado sunsets. An oversized three-car garage with EV charging, a newer roof, and owned Tesla solar panels offer modern convenience and efficiency. Residents enjoy exclusive access to Kechter Farm’s pool, clubhouse, fitness center, and beautiful neighborhood trails. An exceptional combination of luxury, privacy, and lifestyle in one of Northern Colorado’s most sought-after communities.

Advanced Home Search
Search by square footage, location, price, bedrooms, bathrooms and more.Just Listed
These homes just hit the market. Be among the first to see them. Schedule a showing, too.New Construction
See brand new homes and homes under construction now and available soon.Features & Amenities
Find homes with views or pools, in gated communities & with other desirable features.Cities
Take a look at luxury homes in each city in Metro Denver.Neighborhoods
Find the ideal neighborhood and the home that best fits you.Counties
Have your eye on a specific county? Browse these listings.Zip Codes
Start here to find a luxury home in a particular zip code.Single-Family Homes
See photos of single-family homes, get prices, neighborhood information & more.Townhomes
Get all the details about luxury townhomes for sale now throughout Metro Denver.Condos
Are you drawn to the low-maintenance, luxury lifestyle of condo living? Start here.One-Story Homes
Looking for a main floor master? Ranch-style homes may be perfect for your lifestyle.Featured Price Ranges
We’ve done the searching for you. Find homes in popular luxury price ranges.55-Plus
Explore beautiful homes and enviable amenities available in 55-and-over communities.Your Free MLS Search Account
Create and manage saved searches and properties with the Property Organizer.Schedule a Personal Consultation
We’re happy to help any time! Schedule a no-obligation 15-minute call.


