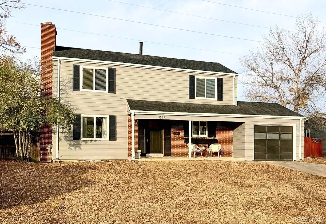
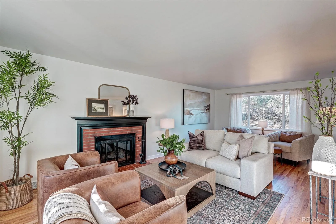
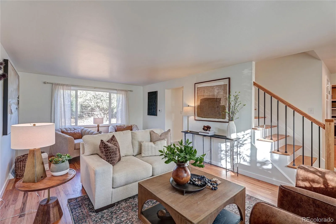
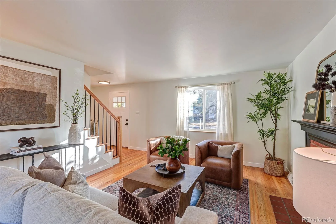
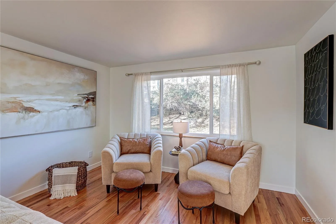
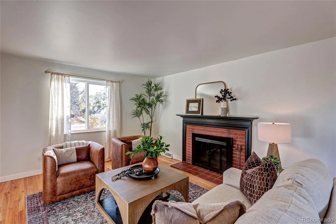
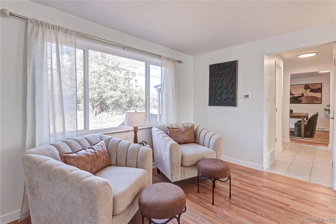
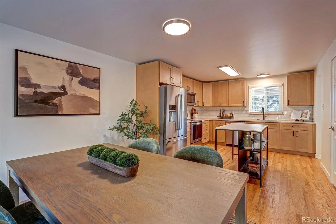
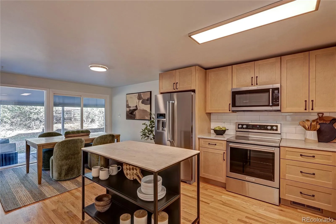
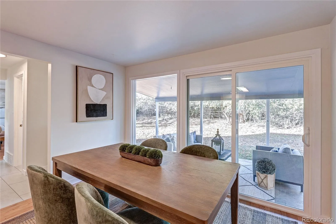
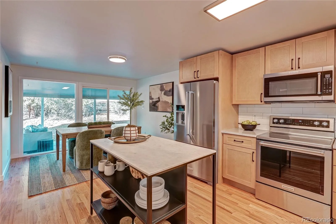
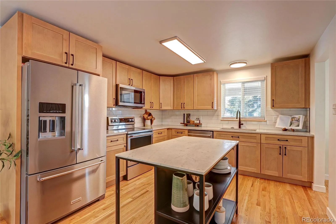
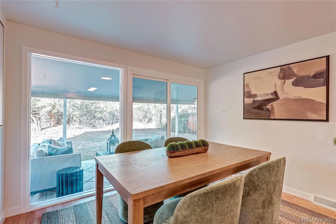
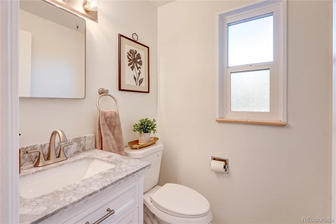
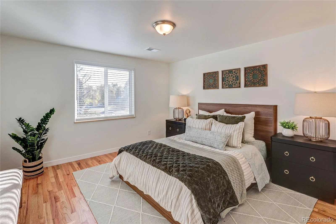
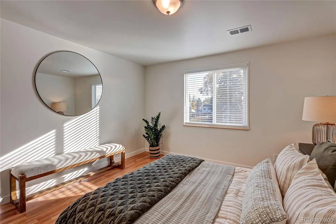
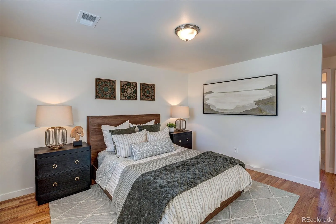
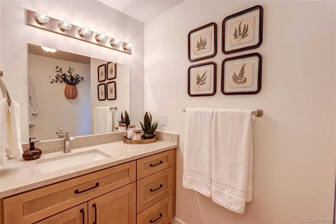
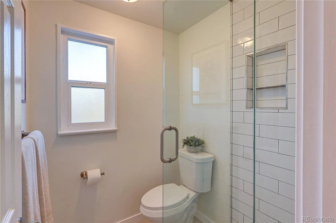
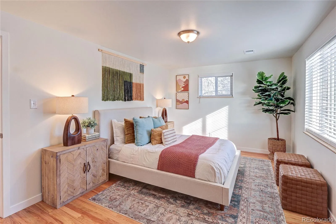
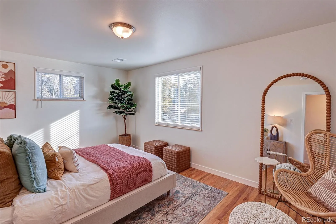
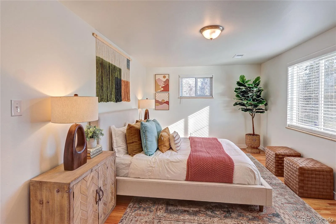
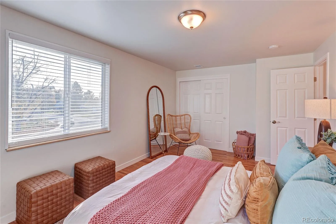
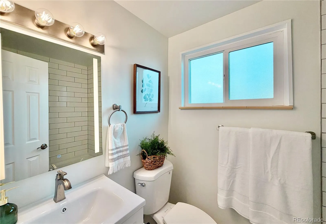
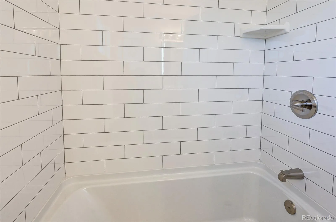
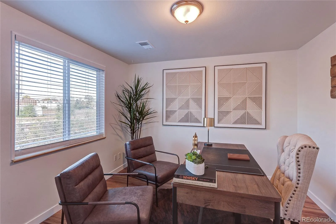
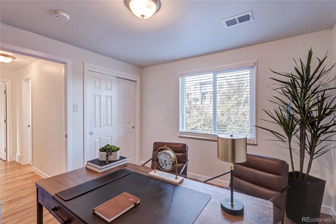
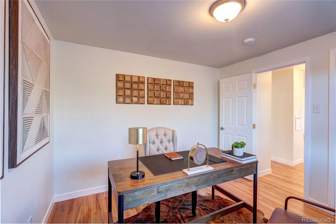
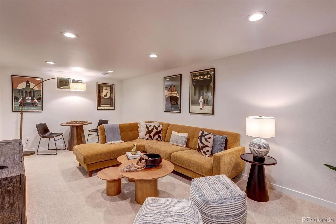
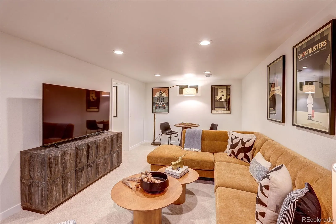
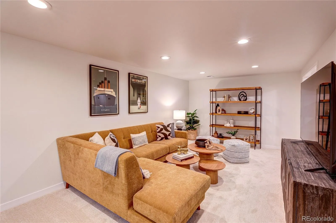
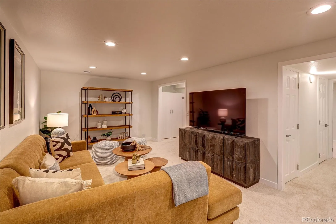
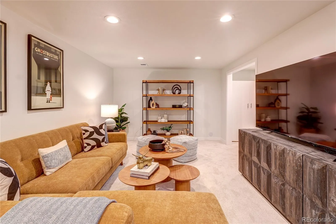
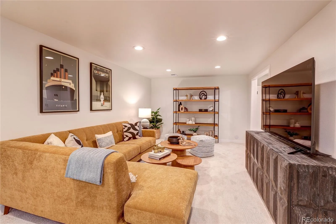
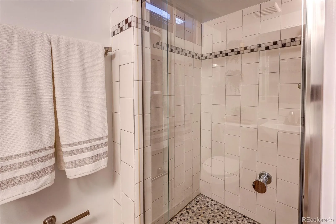
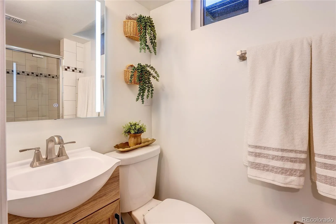
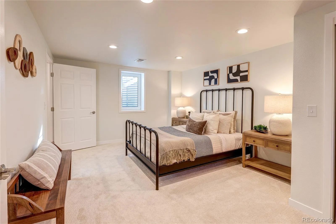
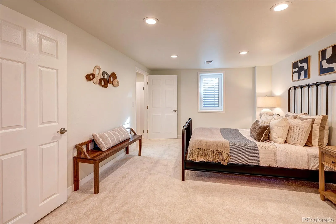
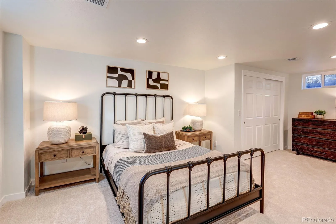
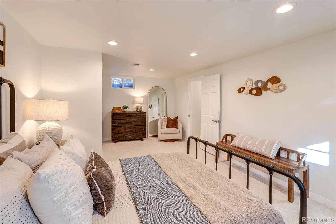
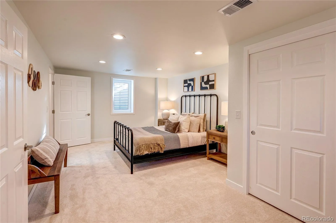
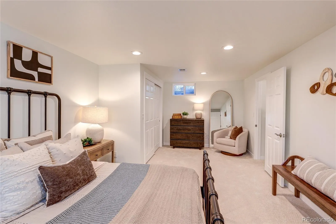
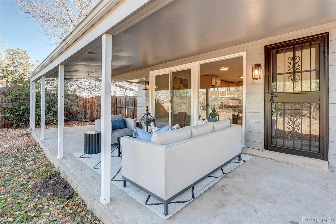
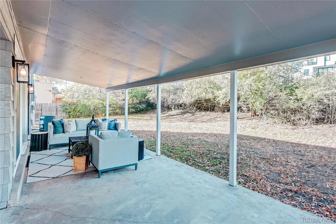
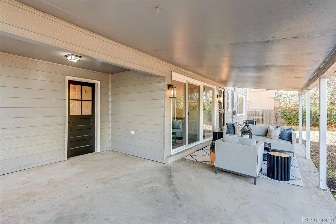
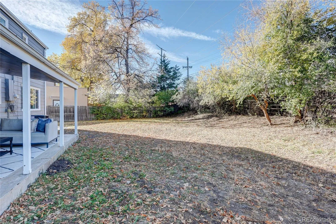
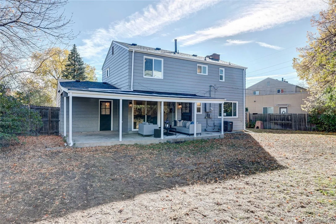
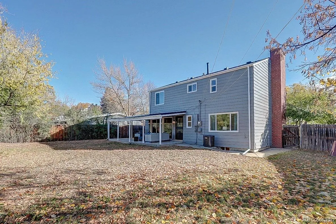

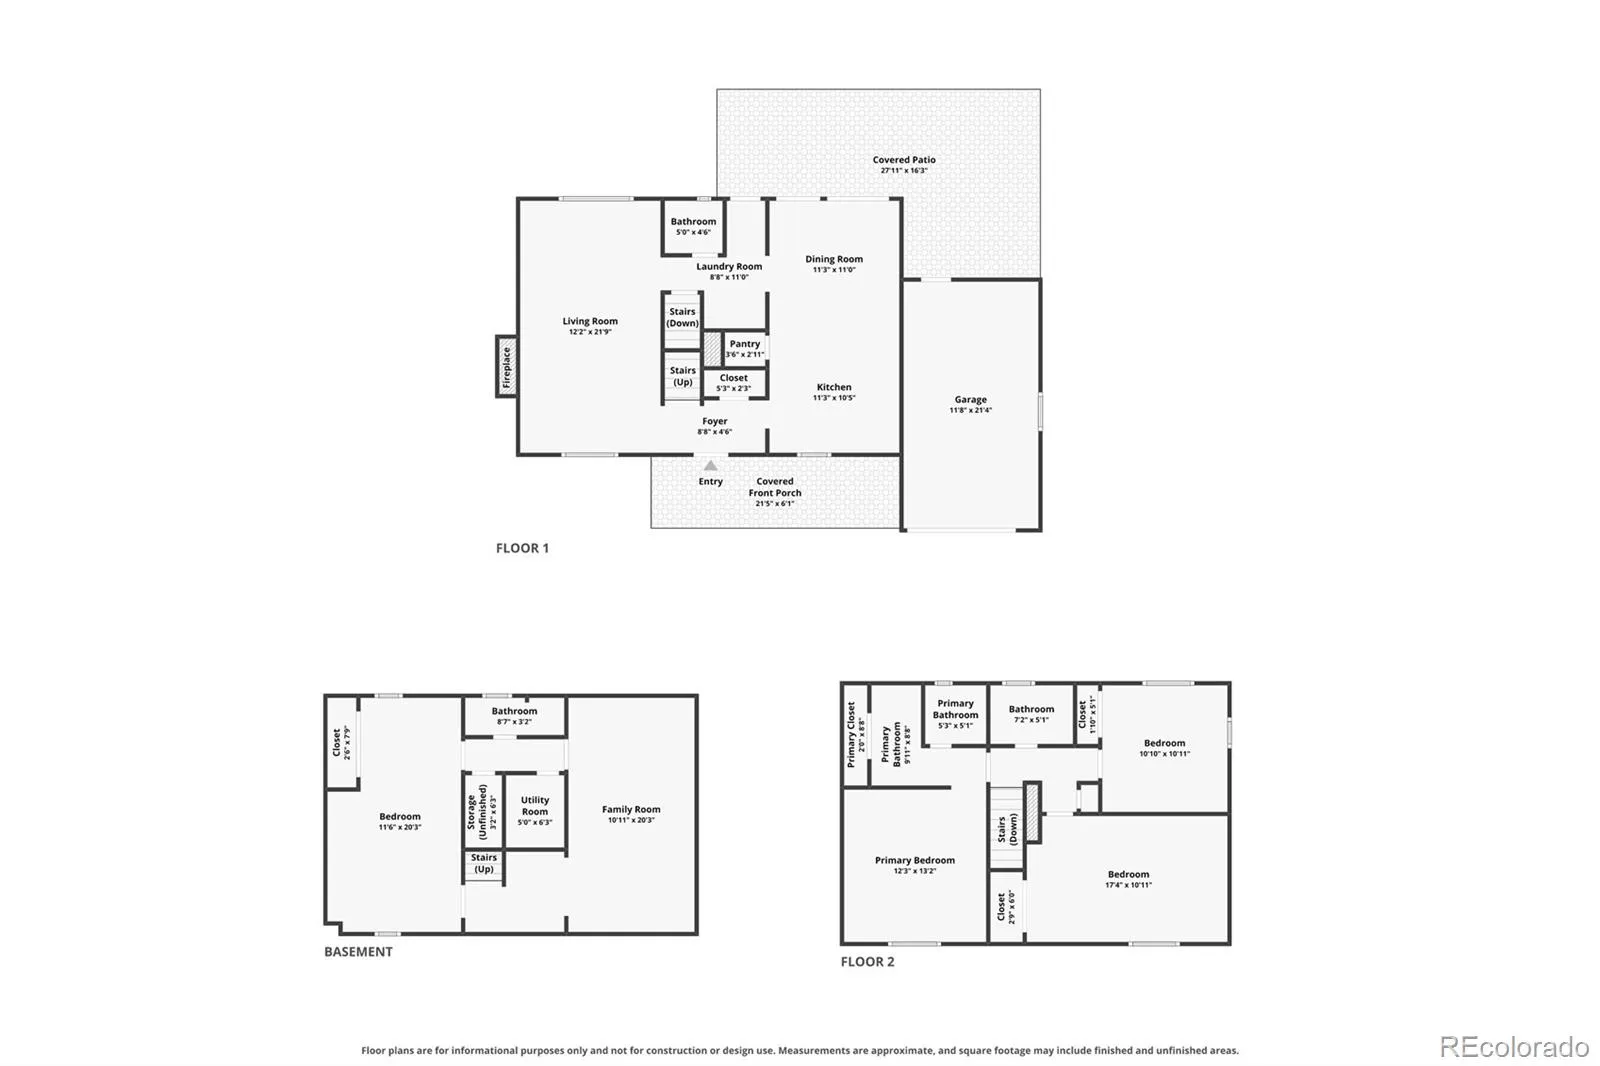
YOU WON’T BELIEVE YOUR EYES*Over $100K In Upgrades*Remarkable Renovation*It Will Take Your Breath Away*Beautifully Remodeled Masterpiece*Shows Like A Model Home*As Soon As You Walk In The Charm And Character Will Instantly Make You Fall In Love*One Of A Kind Property Located In Sought After Virginia Village Neighborhood Backing Directly To Large Greenbelt*Unbeatable Location*Endless Upgrades In Every Corner*So Much Attention To Detail Throughout*True Pride Of Ownership*Custom Features* Designer Elements Where Traditional Style Blend With Modern Comfort*A Dream Home That Was Thoughtfully Updated*Elegant Decor*Sophisticated Finishes*New Roof*A/C*Furnace*Water Heater*Windows*Too Many Upgrades To List*Well Designed Layout* Nice Open Floor Plan*Inviting Living Room With Fireplace*Versatile Ways To Use The Space*Gleaming Hardwood Floors*So Much Natural Light*Chef’s Dream Kitchen*Gourmet Inspired For All Your Cooking Creations*Gorgeous Cabinets*Countertops*Backsplash* Fixtures*Lighting*Walk In Pantry*SS Appliances Included*Seamless Flow Into Dining Room*Wall To Wall Oversized Windows Overlooking Fully Fenced Private Backyard Oasis Including Fully Covered Patio Ideally Situated For Hosting Gatherings*Perfect Backdrop For Entertaining Guests Year Round To Enjoy This Lavish Space*Ultimate Indoor Outdoor Retreat*Upper Level Is Unbelievable*Two Potential Primary Suites With An Additional Spacious Bedroom*Very Unique Sanctuary Space In Each Room* Designated With Privacy And Versatile Ways Of Arranging All Furnishings*Primary Ensuite And Additional Bathrooms Are So Sleek* Straight Out Of A Magazine*Amazing Fully Finished Basement*Endless Possibilities*Each Area Will Suite All Your Needs*Another Potential Third Primary Bedroom *Multi-Generational Options*Cozy Family Room*Enormous Flex Space*Perfect For Media Room* Recreational Area*Game Room*Office Space*Guest Quarters*Truly Magical Area To Utilize However Your Heart Desires*Serene Setting Yet City Living At It’s Finest*A True Gem

Advanced Home Search
Search by square footage, location, price, bedrooms, bathrooms and more.Just Listed
These homes just hit the market. Be among the first to see them. Schedule a showing, too.New Construction
See brand new homes and homes under construction now and available soon.Features & Amenities
Find homes with views or pools, in gated communities & with other desirable features.Cities
Take a look at luxury homes in each city in Metro Denver.Neighborhoods
Find the ideal neighborhood and the home that best fits you.Counties
Have your eye on a specific county? Browse these listings.Zip Codes
Start here to find a luxury home in a particular zip code.Single-Family Homes
See photos of single-family homes, get prices, neighborhood information & more.Townhomes
Get all the details about luxury townhomes for sale now throughout Metro Denver.Condos
Are you drawn to the low-maintenance, luxury lifestyle of condo living? Start here.One-Story Homes
Looking for a main floor master? Ranch-style homes may be perfect for your lifestyle.Featured Price Ranges
We’ve done the searching for you. Find homes in popular luxury price ranges.55-Plus
Explore beautiful homes and enviable amenities available in 55-and-over communities.Your Free MLS Search Account
Create and manage saved searches and properties with the Property Organizer.Schedule a Personal Consultation
We’re happy to help any time! Schedule a no-obligation 15-minute call.


