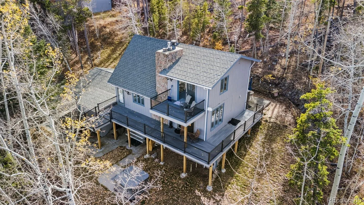
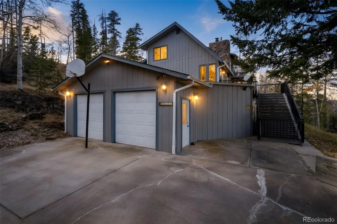
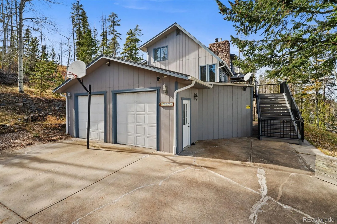
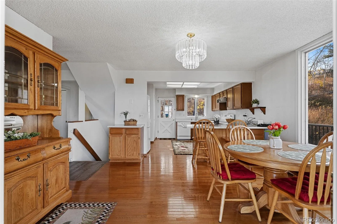
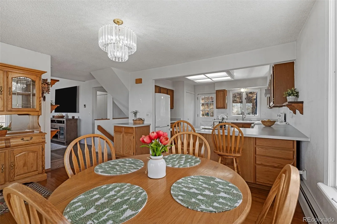
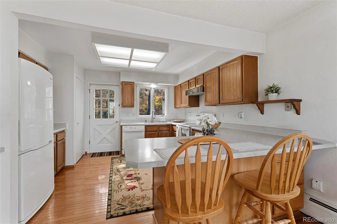
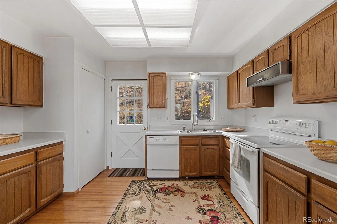
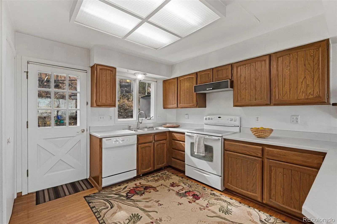
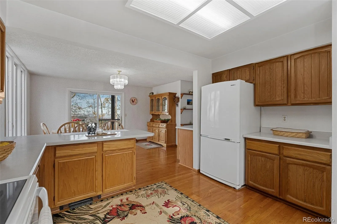
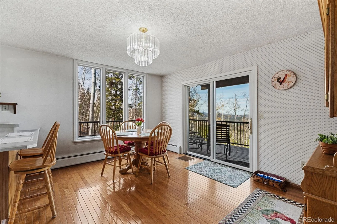
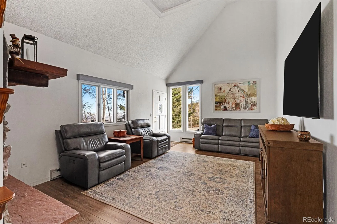
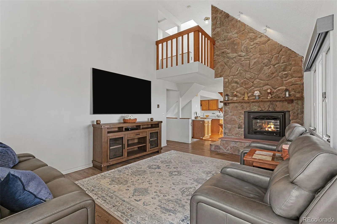
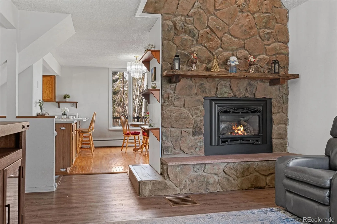
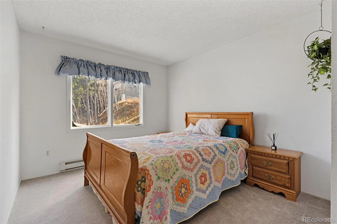
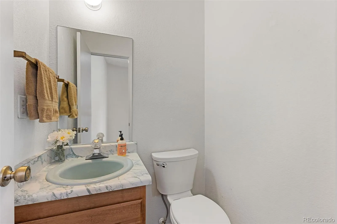
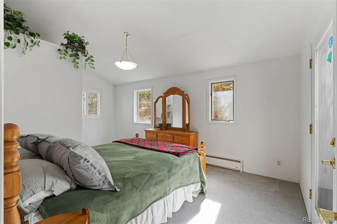
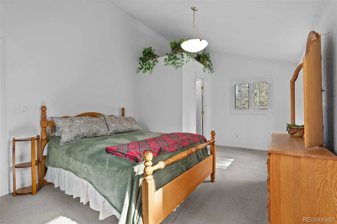
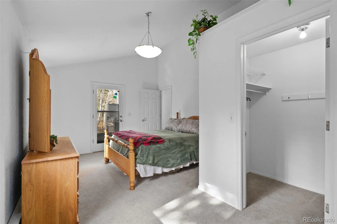
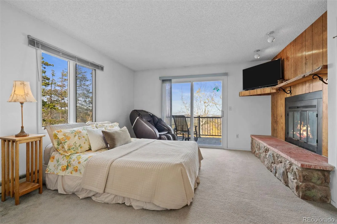
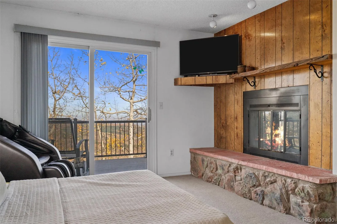
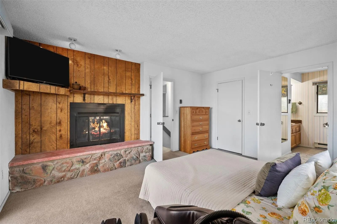
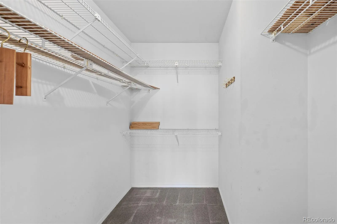
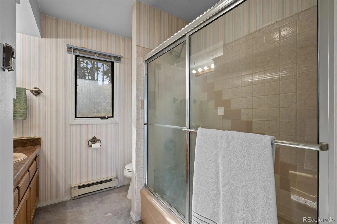
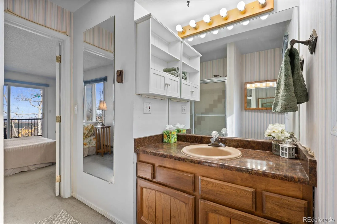
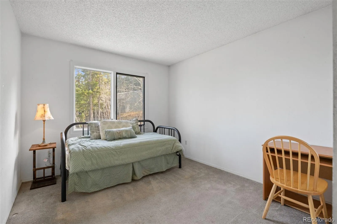
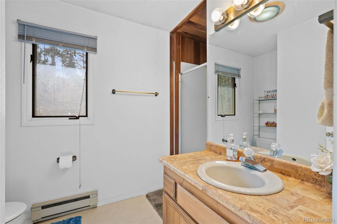
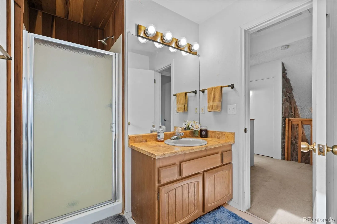
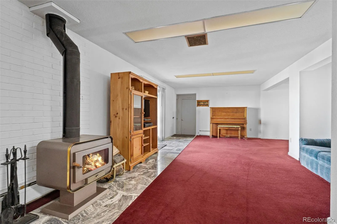
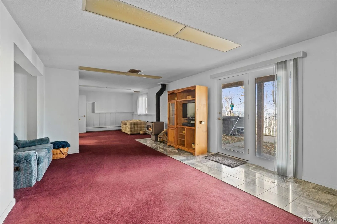
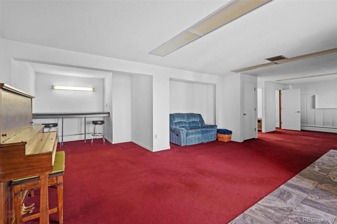
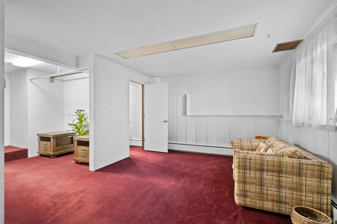
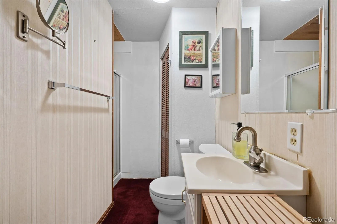
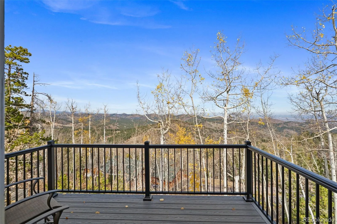
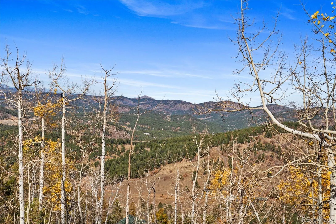

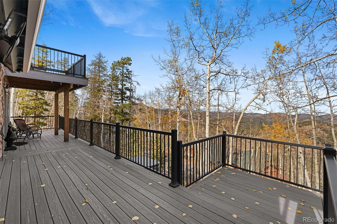
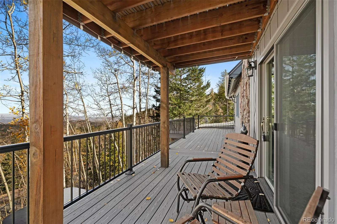
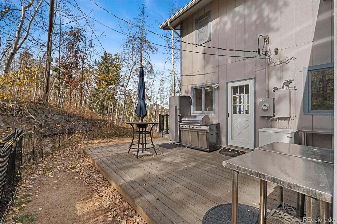
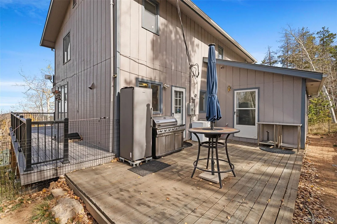
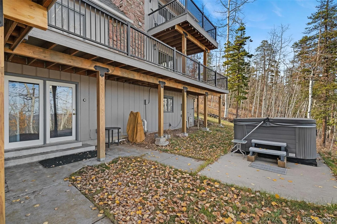
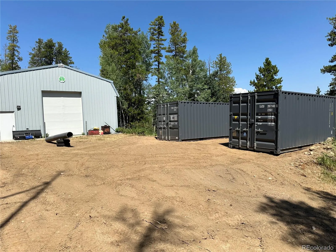
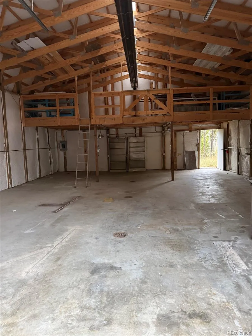
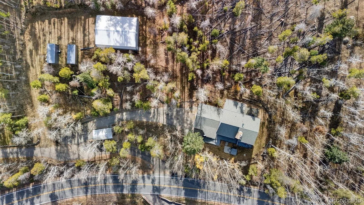
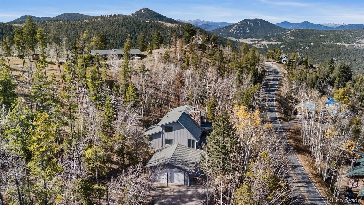
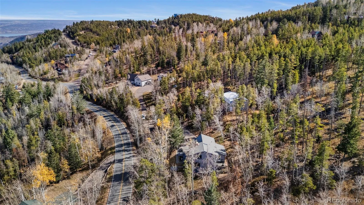
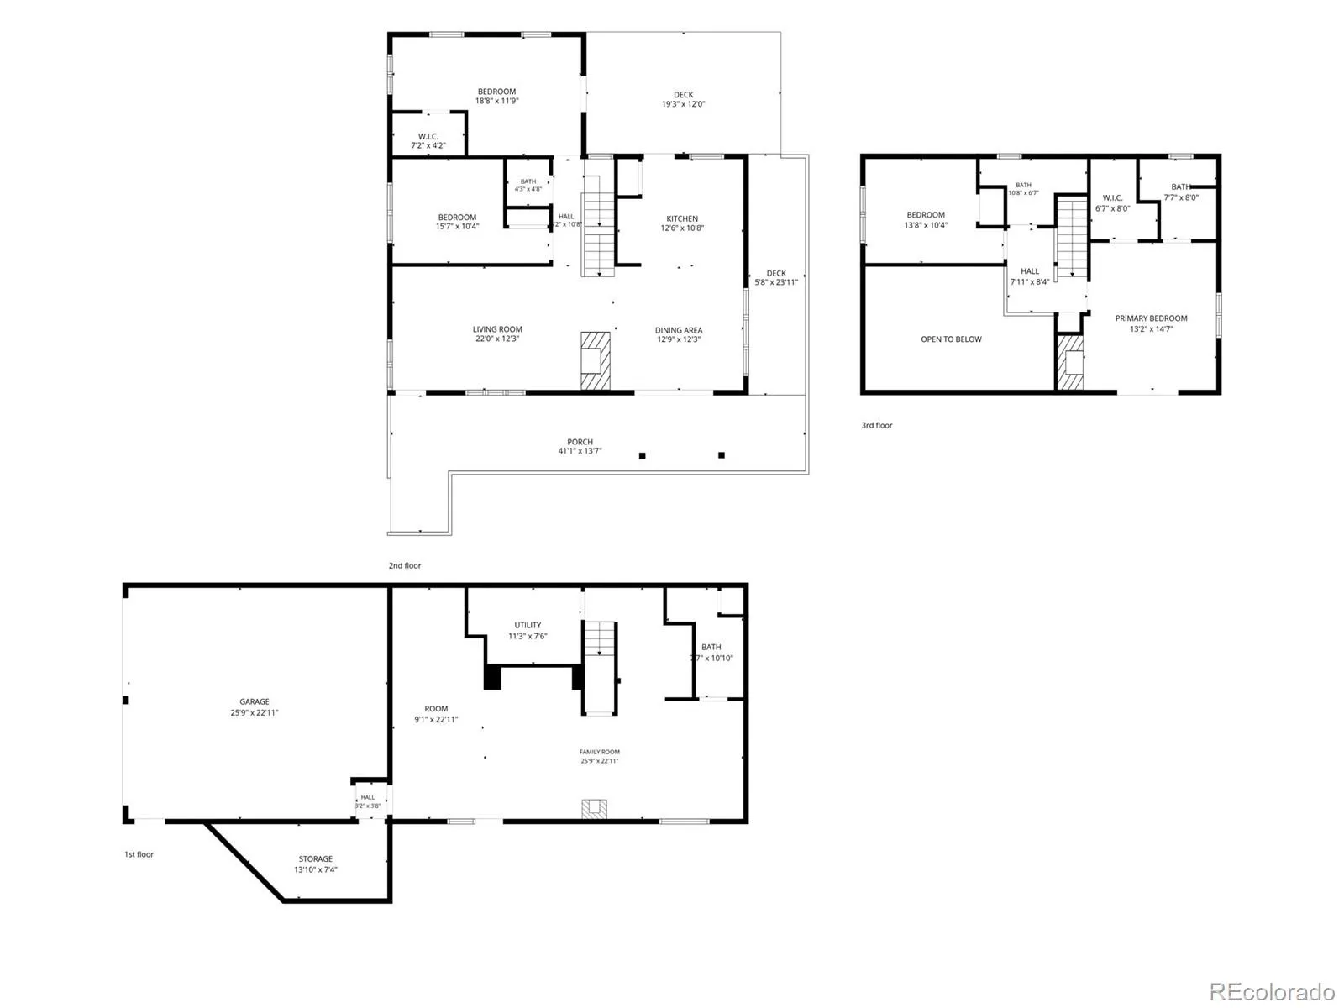
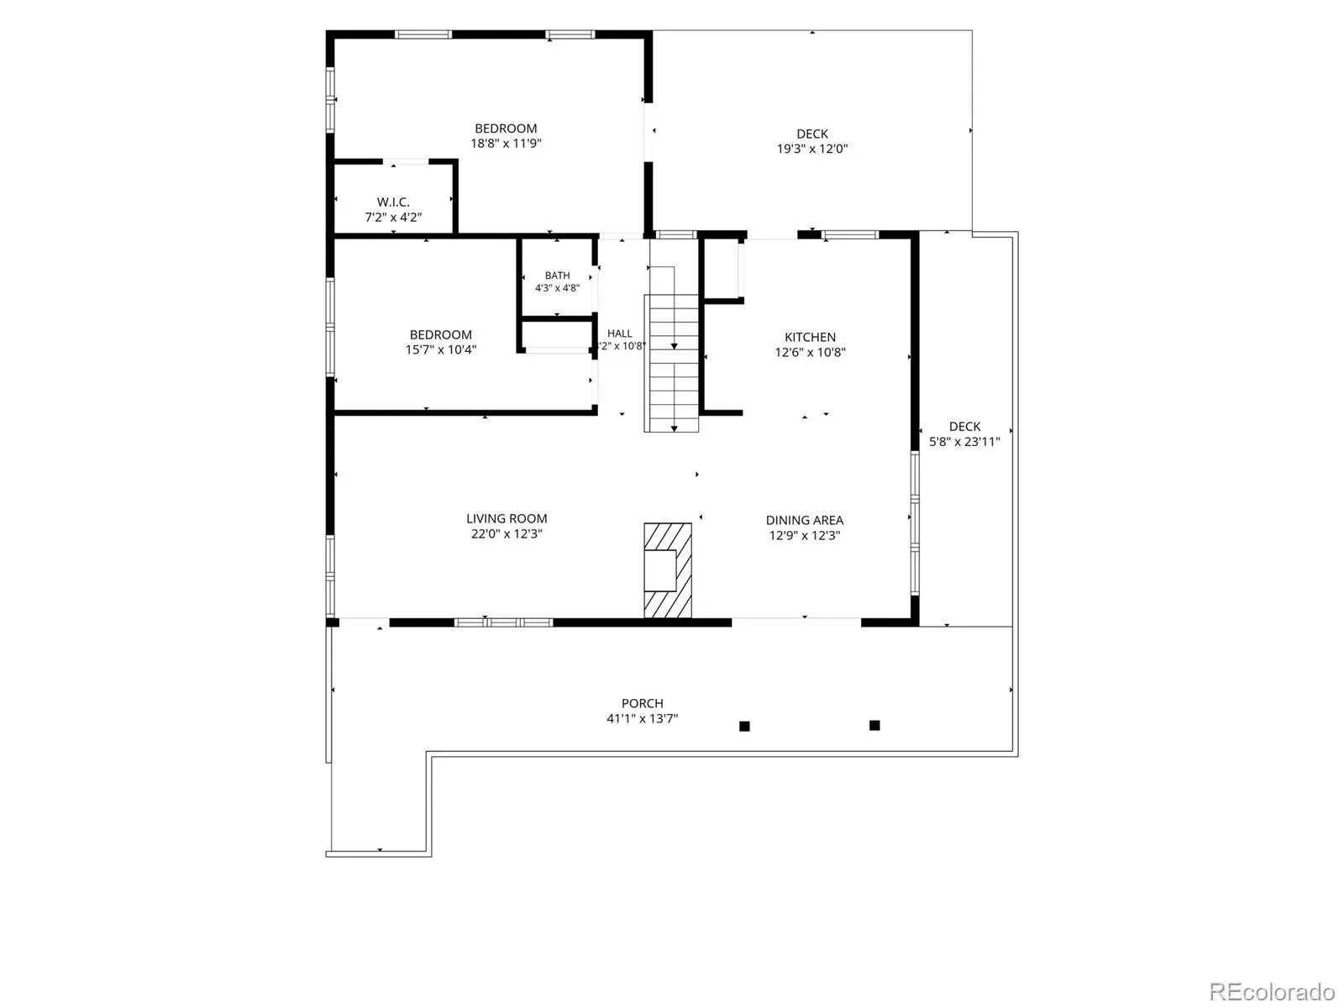
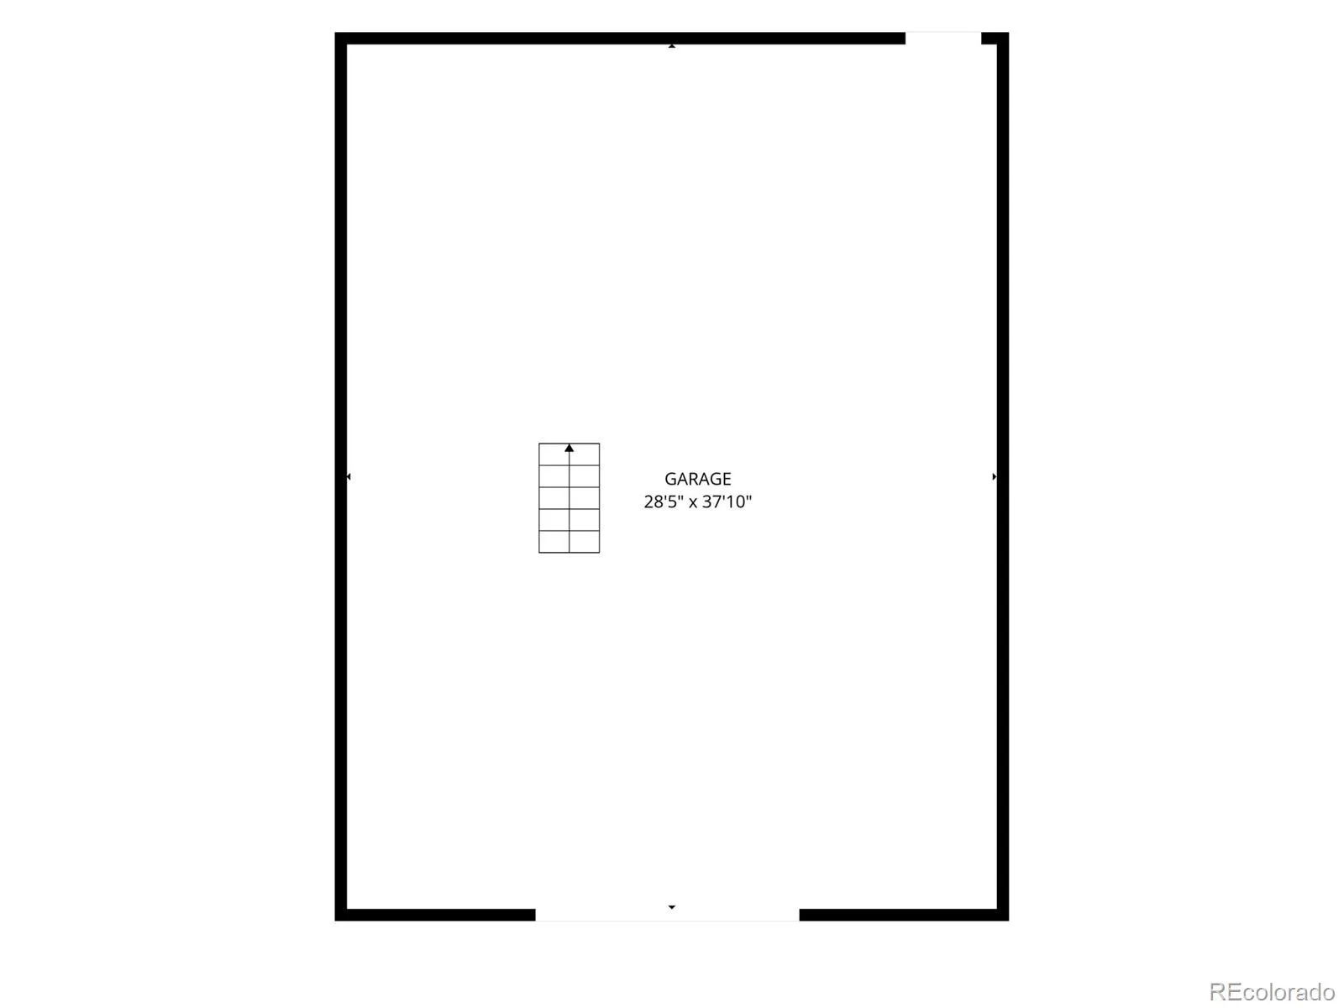
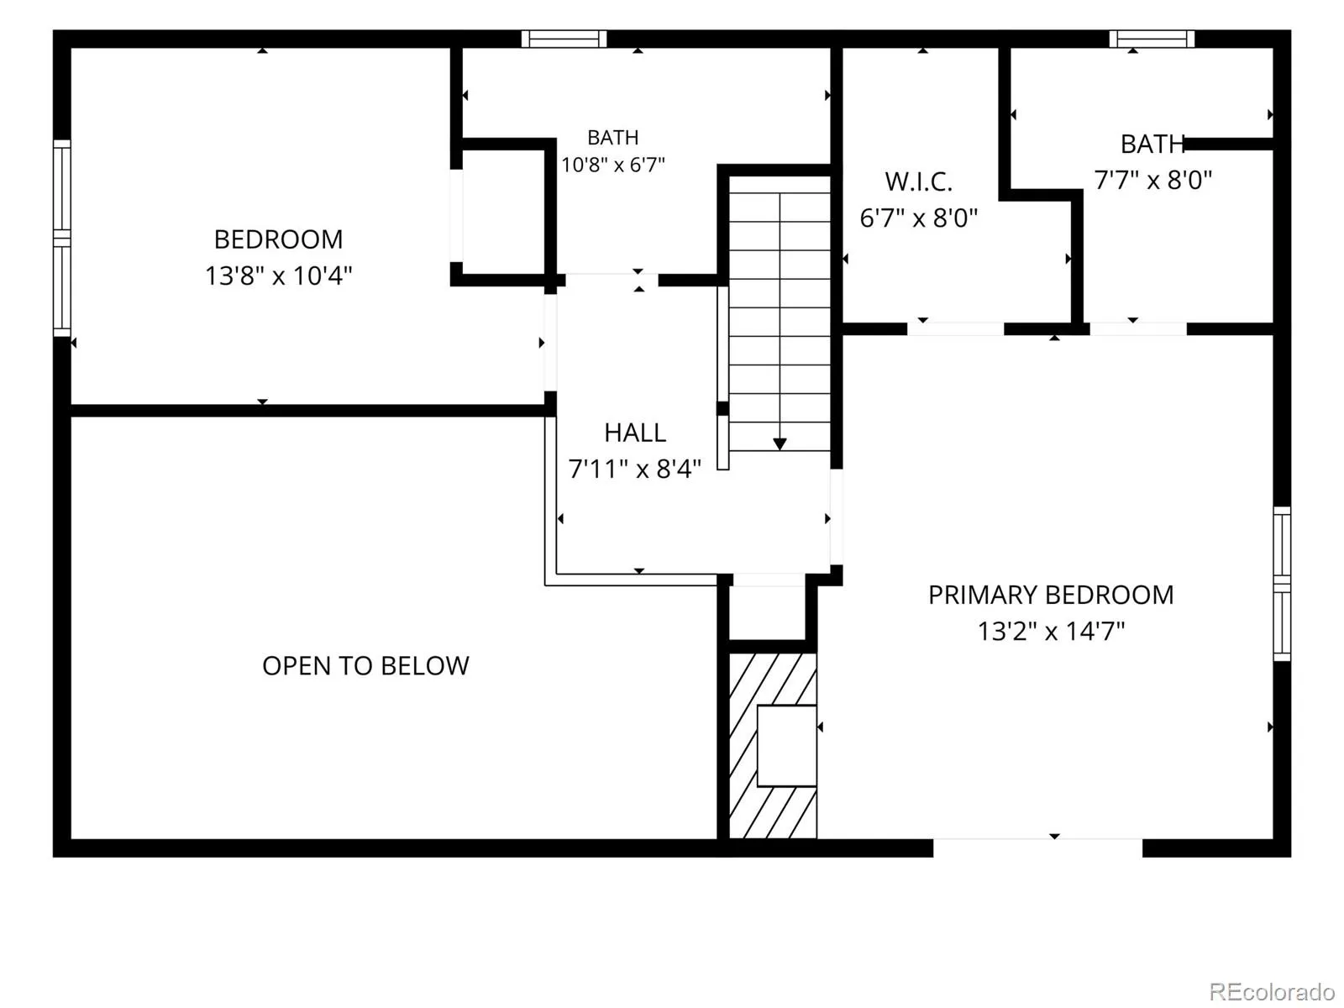
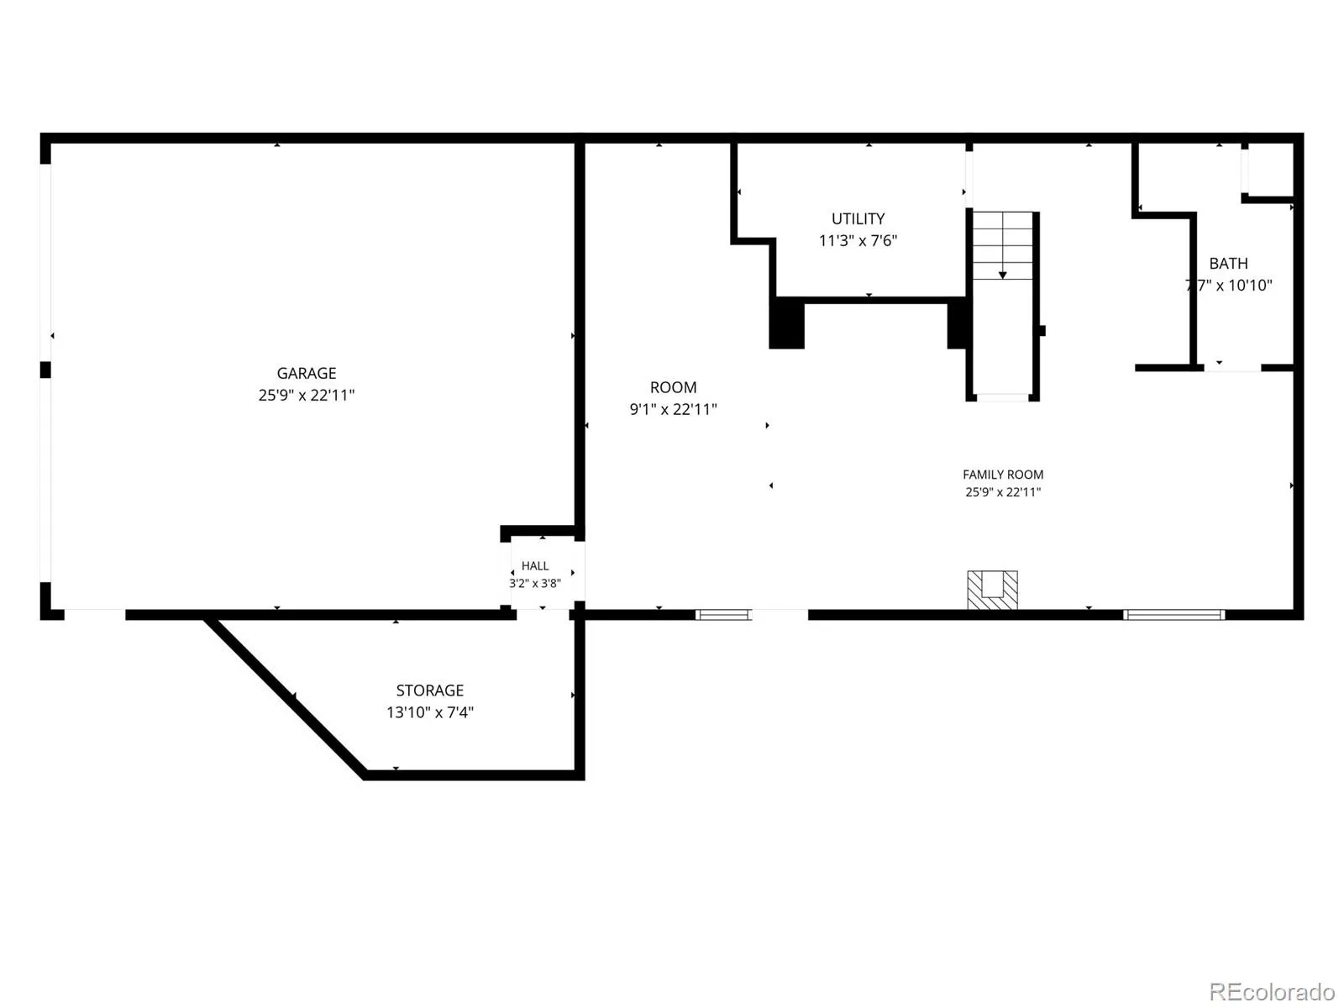
Mountain views, Denver skyline vistas, and a workshop worth getting excited about—this foothills retreat offers room to live, create, and make it your own. Set on over two acres among pines and aspens, the property pairs a peaceful mountain setting with access to Aspen Park’s shopping and dining, Highway 285, and routes to downtown Denver and the Denver Tech Center. The standout is the approximately 1, 200-square-foot pole barn workshop: heated, insulated, and ready for projects, hobbies, tools, and outdoor gear. Whether you enjoy woodworking, restoring vehicles, or simply having a dedicated place to spread out, this space opens up possibilities rarely found in a typical home. Inside, soaring vaulted ceilings, generous windows, and a dramatic floor-to-ceiling stone fireplace give the living room a welcoming mountain feel. The kitchen features abundant cabinetry, generous counter space, and breakfast-bar seating beside a bright dining area with direct deck access. This home features a metal shingle roof and heated steel gutters. Enjoy morning coffee overlooking the trees, mountain scenery throughout the day, and the sparkle of the Denver skyline after sunset from your private hot tub. A spacious bedroom retreat features its own fireplace, adjoining bathroom, and deck access. Warm wood details and comfortable gathering spaces provide character throughout, while opportunities for cosmetic updates invite you to bring your own style. Beyond the advertised three bedrooms and three bathrooms, the existing layout includes additional spaces currently used by the owners as a fourth bedroom and fourth bathroom; these additional spaces are not reflected in county records, and their permitting and approved use have not been verified. With an attached two-car garage, an exceptional detached workshop, and more than two acres to call your own, this property offers a compelling combination of scenery, space, and foothills convenience.

Advanced Home Search
Search by square footage, location, price, bedrooms, bathrooms and more.Just Listed
These homes just hit the market. Be among the first to see them. Schedule a showing, too.New Construction
See brand new homes and homes under construction now and available soon.Features & Amenities
Find homes with views or pools, in gated communities & with other desirable features.Cities
Take a look at luxury homes in each city in Metro Denver.Neighborhoods
Find the ideal neighborhood and the home that best fits you.Counties
Have your eye on a specific county? Browse these listings.Zip Codes
Start here to find a luxury home in a particular zip code.Single-Family Homes
See photos of single-family homes, get prices, neighborhood information & more.Townhomes
Get all the details about luxury townhomes for sale now throughout Metro Denver.Condos
Are you drawn to the low-maintenance, luxury lifestyle of condo living? Start here.One-Story Homes
Looking for a main floor master? Ranch-style homes may be perfect for your lifestyle.Featured Price Ranges
We’ve done the searching for you. Find homes in popular luxury price ranges.55-Plus
Explore beautiful homes and enviable amenities available in 55-and-over communities.Your Free MLS Search Account
Create and manage saved searches and properties with the Property Organizer.Schedule a Personal Consultation
We’re happy to help any time! Schedule a no-obligation 15-minute call.


