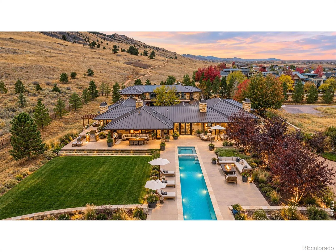
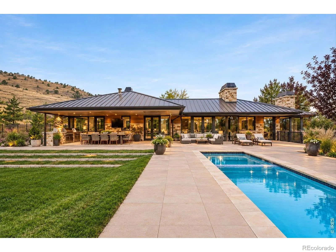
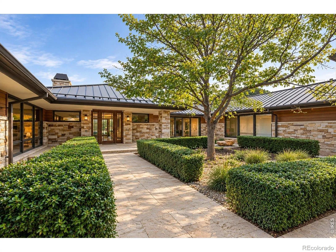
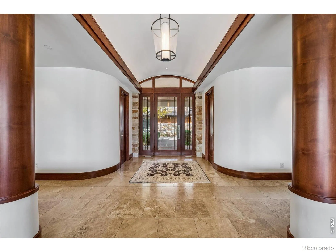
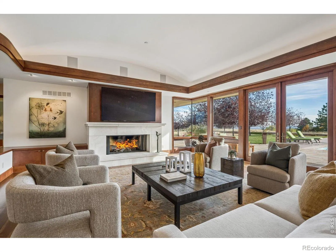
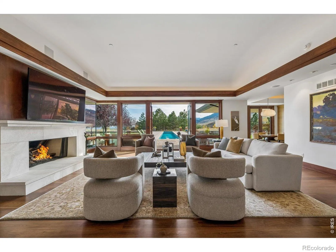
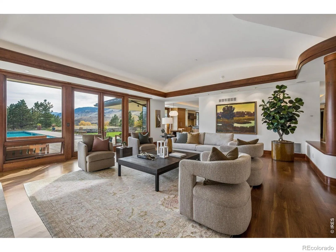
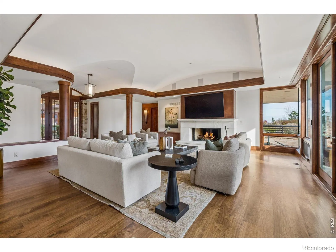
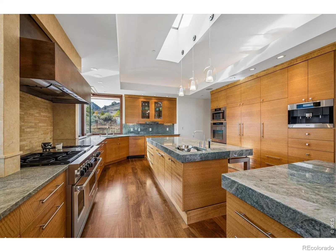
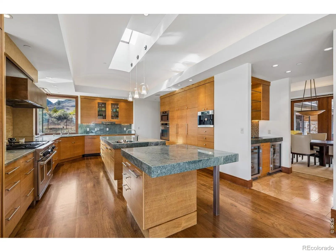
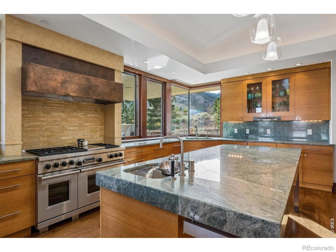
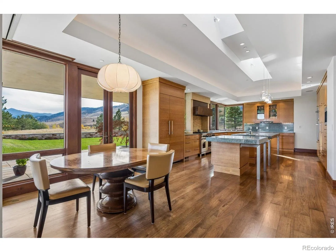
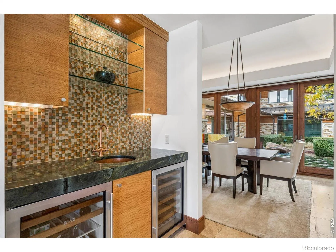
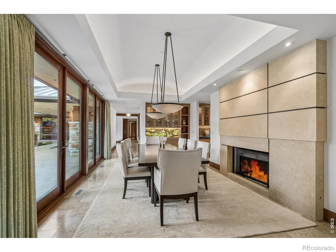
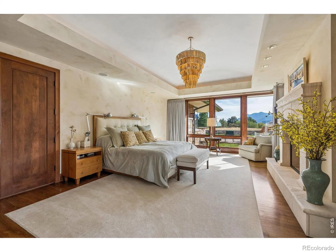
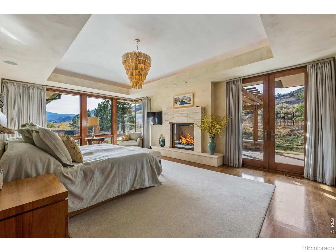
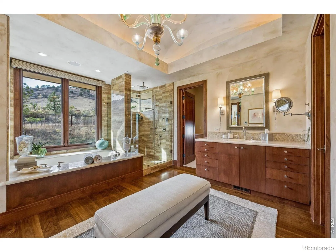
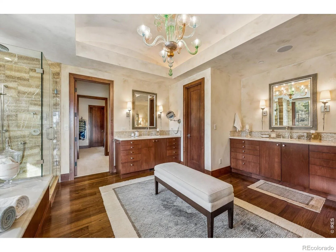
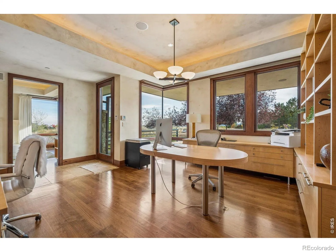
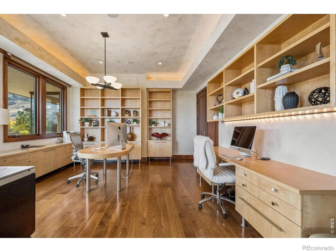
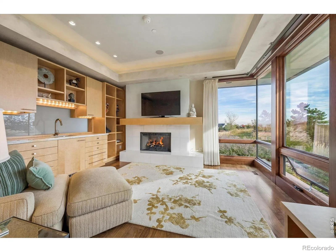
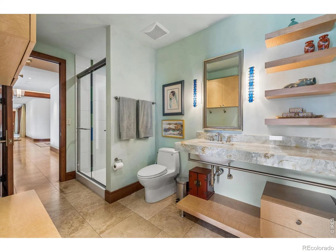
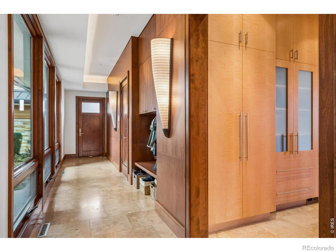
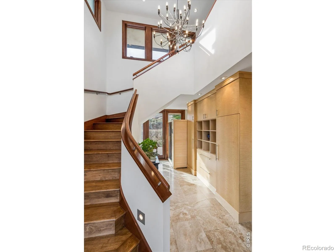
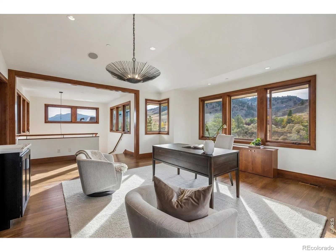
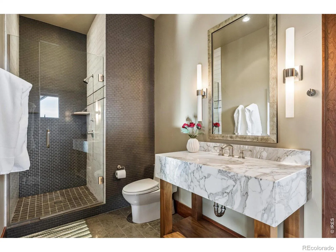
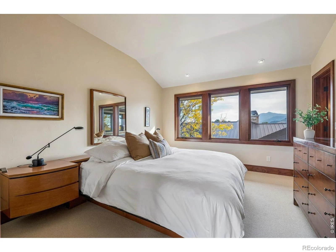
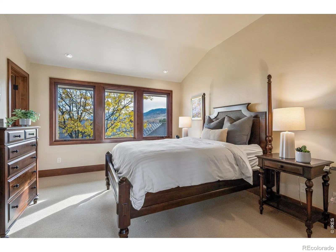
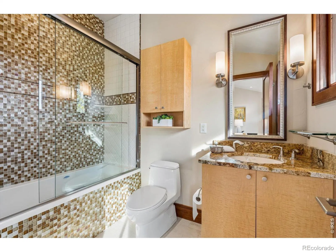
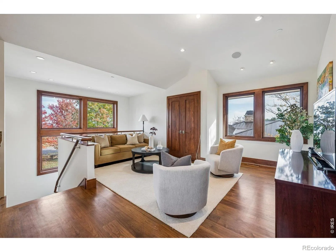
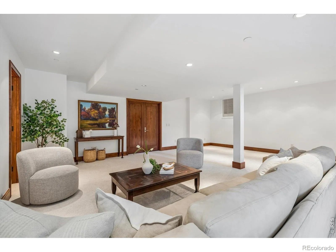
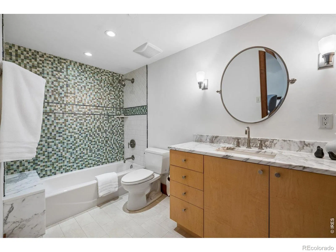
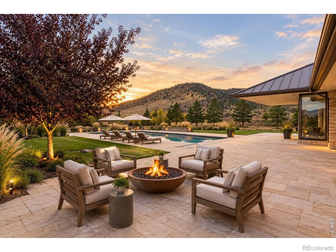
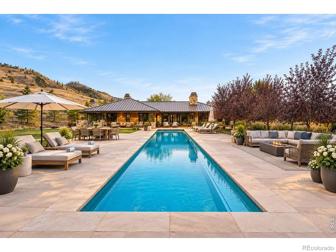
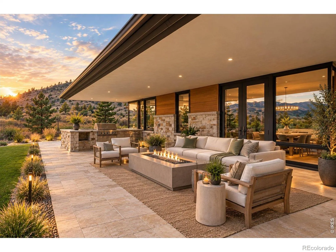
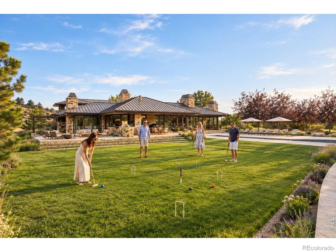
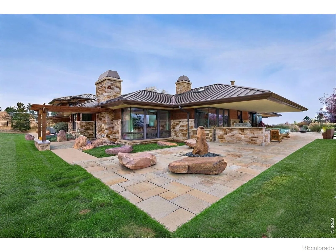
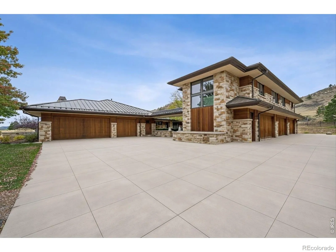
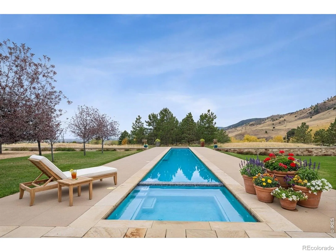
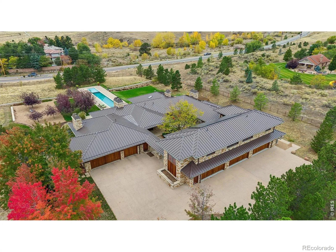
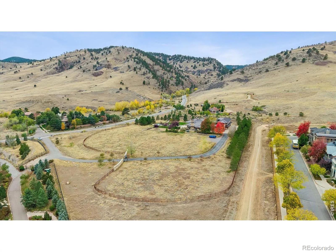
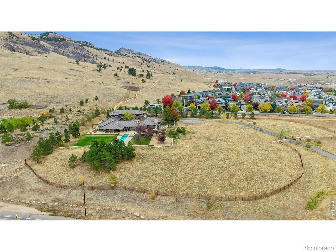
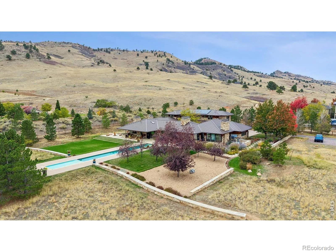
Unique estate with five acres right in Boulder! Nestled up against the foothills and surrounded by open space, this contemporary retreat pairs sweeping mountain views with an extraordinary sense of privacy, all just blocks from Boulder’s restaurants, bakeries and coffee shops. Spanning 8, 000 square feet, the home blends modern architecture with rich natural materials, including travertine and walnut floors, custom millwork and exceptional craftsmanship. Recently repainted and refreshed, the interior feels clean, current and inviting. Walls of windows bring the mountain views into focus, while the primarily main-floor layout offers easy everyday living, with the primary suite and private offices on the main level and secondary bedrooms tucked into their own upstairs wing. Built by renowned Boulder builder Tim Harrington, the home features a chef’s kitchen with dual islands, a walk-in pantry and a butler’s pantry, along with four limestone elegant fireplaces. Outside, the setting feels like a private resort. Swim laps in the 90-foot pool, relax in the hot tub, entertain around the outdoor Viking kitchen or wind down by the fire pit. Stone terraces, water features and expansive lawns provide room to spread out, play and entertain. A heated snowmelt front walkway adds a welcome touch of convenience during Colorado winters. With five acres to call your own, there’s also room to explore the possibilities of an ADU, guest house or pool house. A gated entrance, three-car garage and six-car show garage round out this exceptional property. City water and sewer make this rare combination even more compelling. In-home fire suppression system and brand new solar panels! It’s a rare chance to enjoy acreage, privacy and a modern foothills setting without sacrificing the convenience of in-town living. Room to dream. Right in Boulder.

Advanced Home Search
Search by square footage, location, price, bedrooms, bathrooms and more.Just Listed
These homes just hit the market. Be among the first to see them. Schedule a showing, too.New Construction
See brand new homes and homes under construction now and available soon.Features & Amenities
Find homes with views or pools, in gated communities & with other desirable features.Cities
Take a look at luxury homes in each city in Metro Denver.Neighborhoods
Find the ideal neighborhood and the home that best fits you.Counties
Have your eye on a specific county? Browse these listings.Zip Codes
Start here to find a luxury home in a particular zip code.Single-Family Homes
See photos of single-family homes, get prices, neighborhood information & more.Townhomes
Get all the details about luxury townhomes for sale now throughout Metro Denver.Condos
Are you drawn to the low-maintenance, luxury lifestyle of condo living? Start here.One-Story Homes
Looking for a main floor master? Ranch-style homes may be perfect for your lifestyle.Featured Price Ranges
We’ve done the searching for you. Find homes in popular luxury price ranges.55-Plus
Explore beautiful homes and enviable amenities available in 55-and-over communities.Your Free MLS Search Account
Create and manage saved searches and properties with the Property Organizer.Schedule a Personal Consultation
We’re happy to help any time! Schedule a no-obligation 15-minute call.


