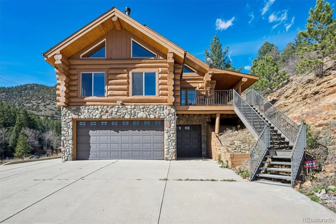
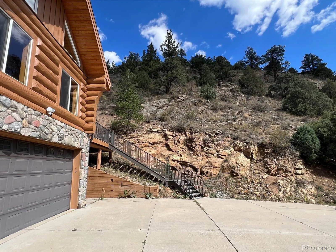
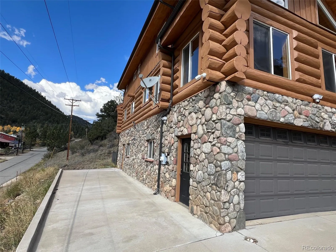
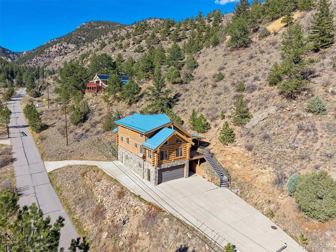
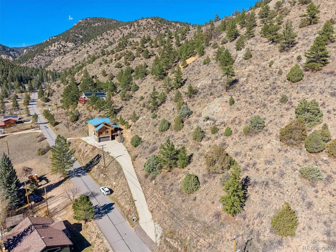
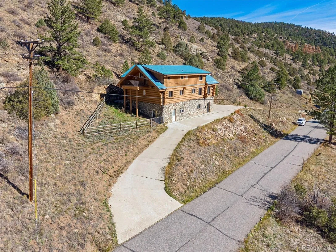
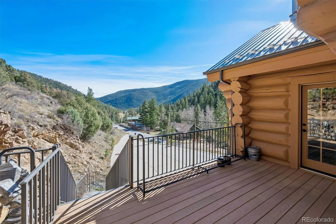
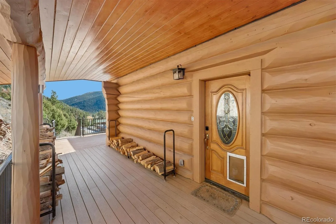
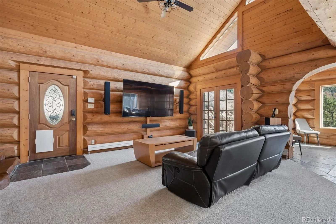
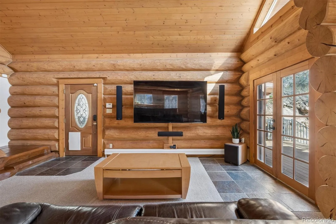
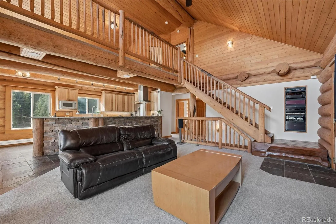
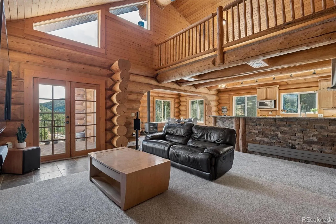
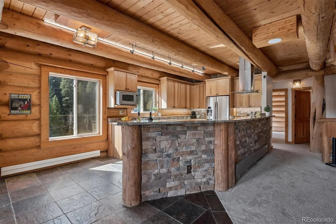
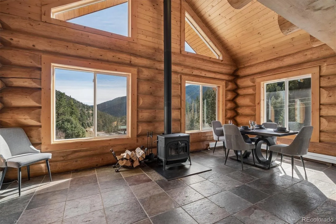
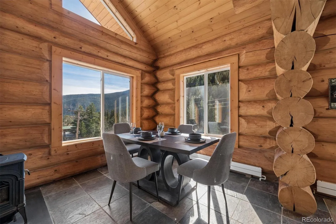
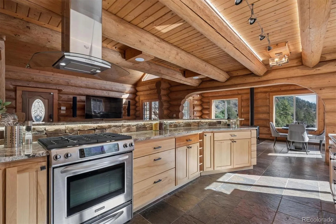
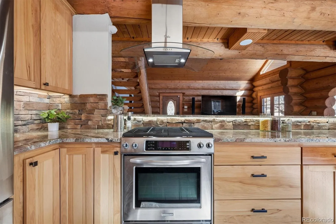
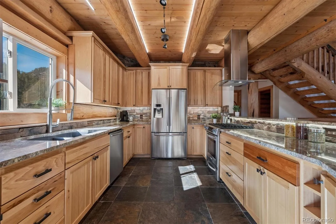
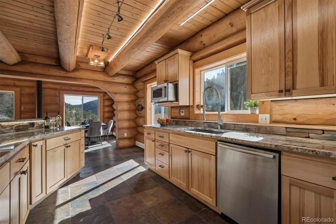
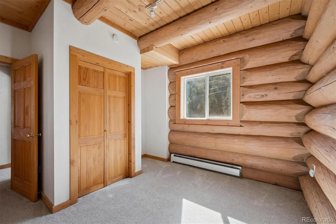
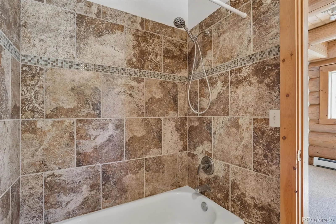
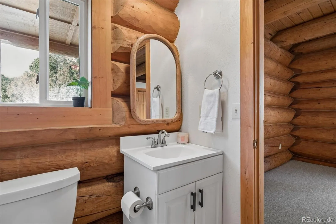
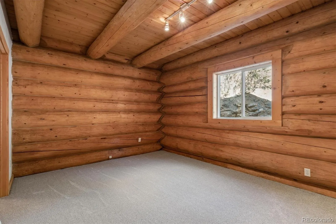
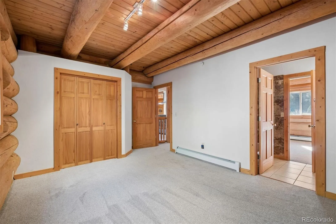
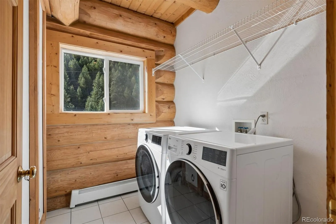
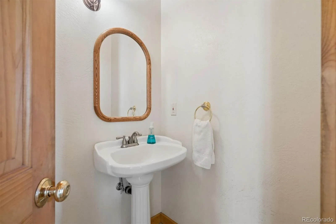
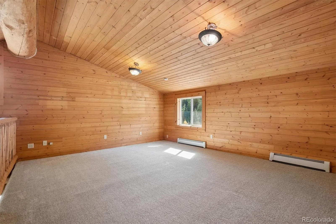
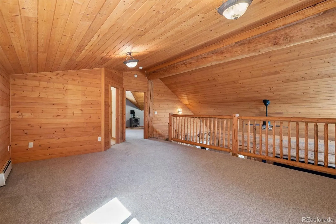
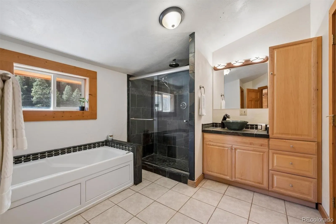
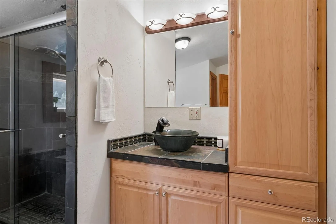
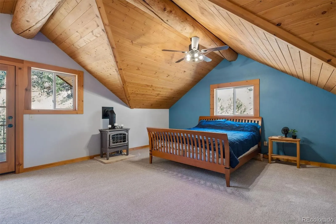
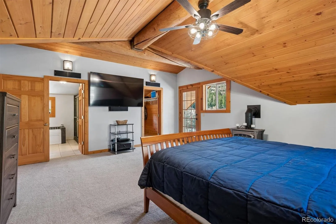
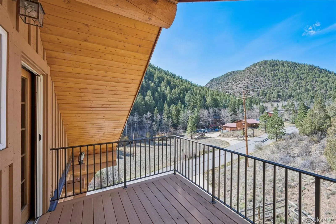
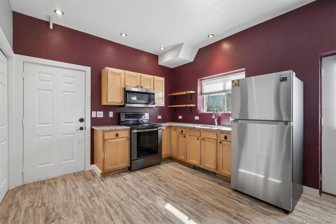
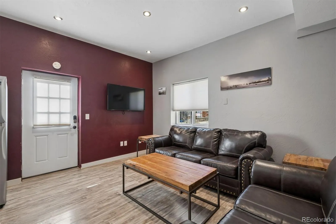
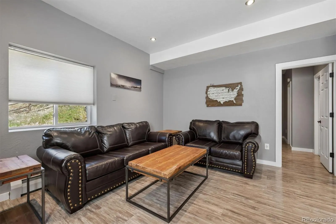
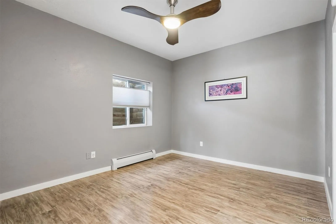
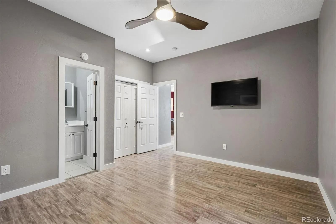
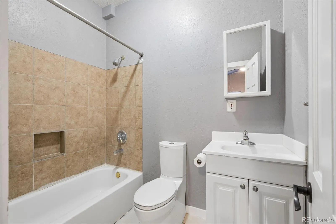
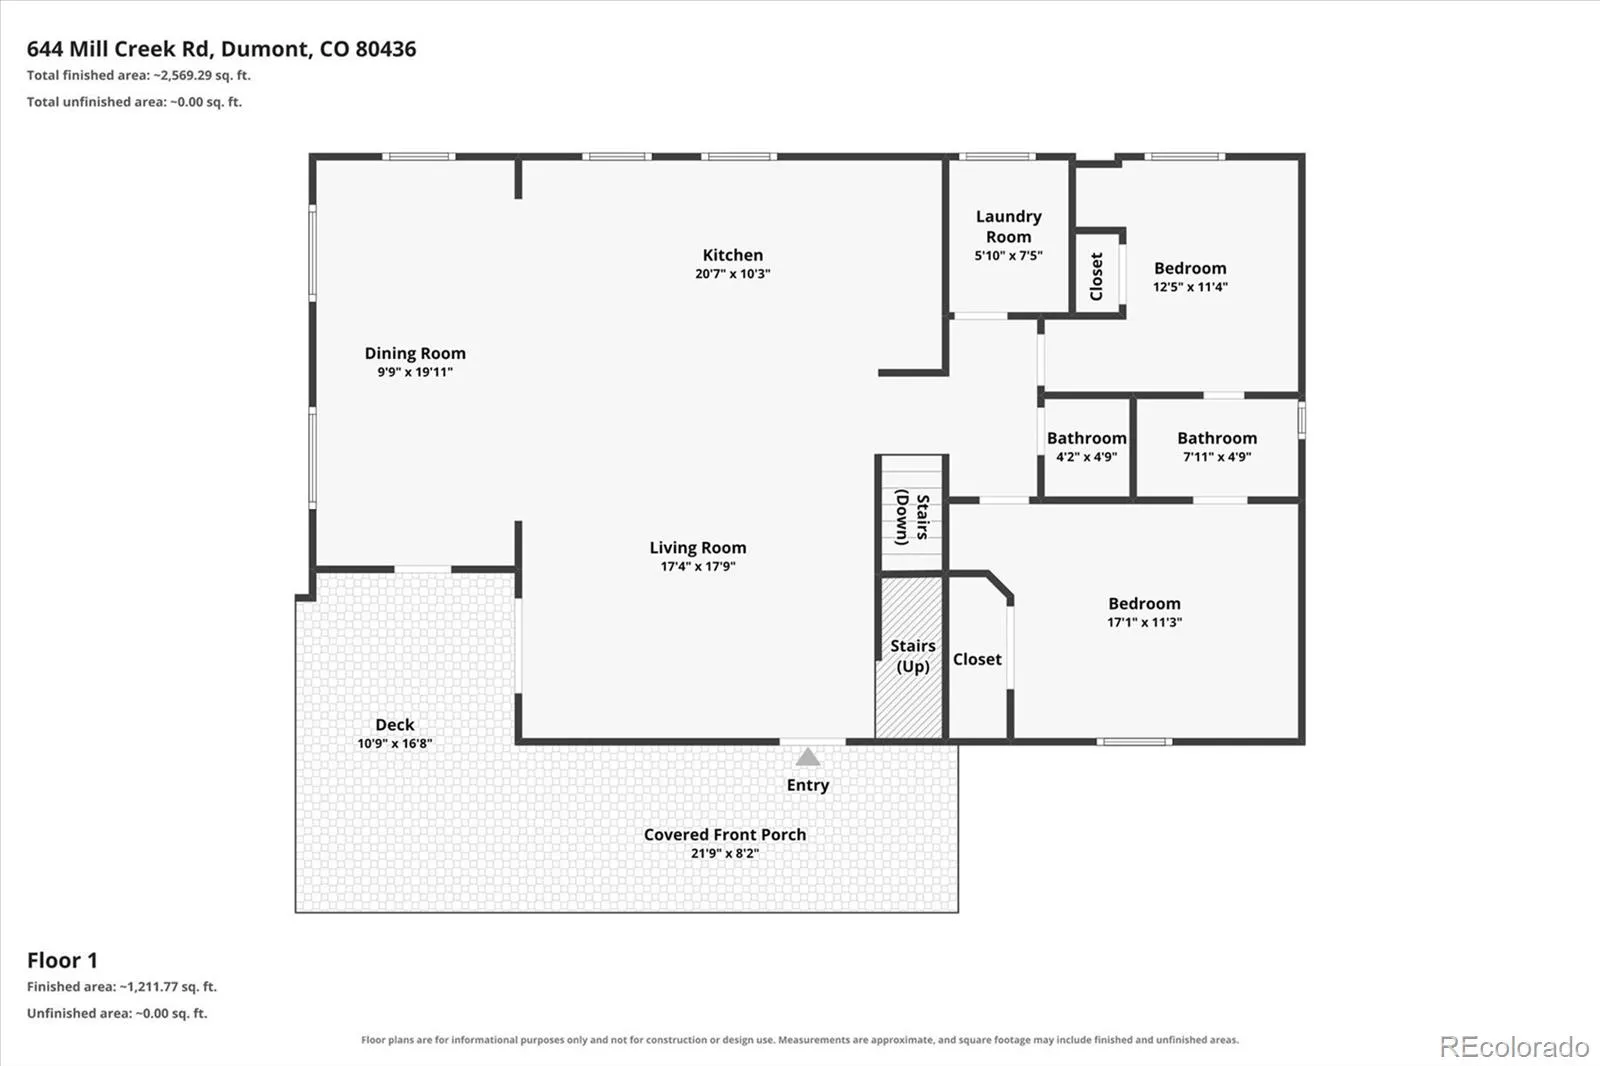
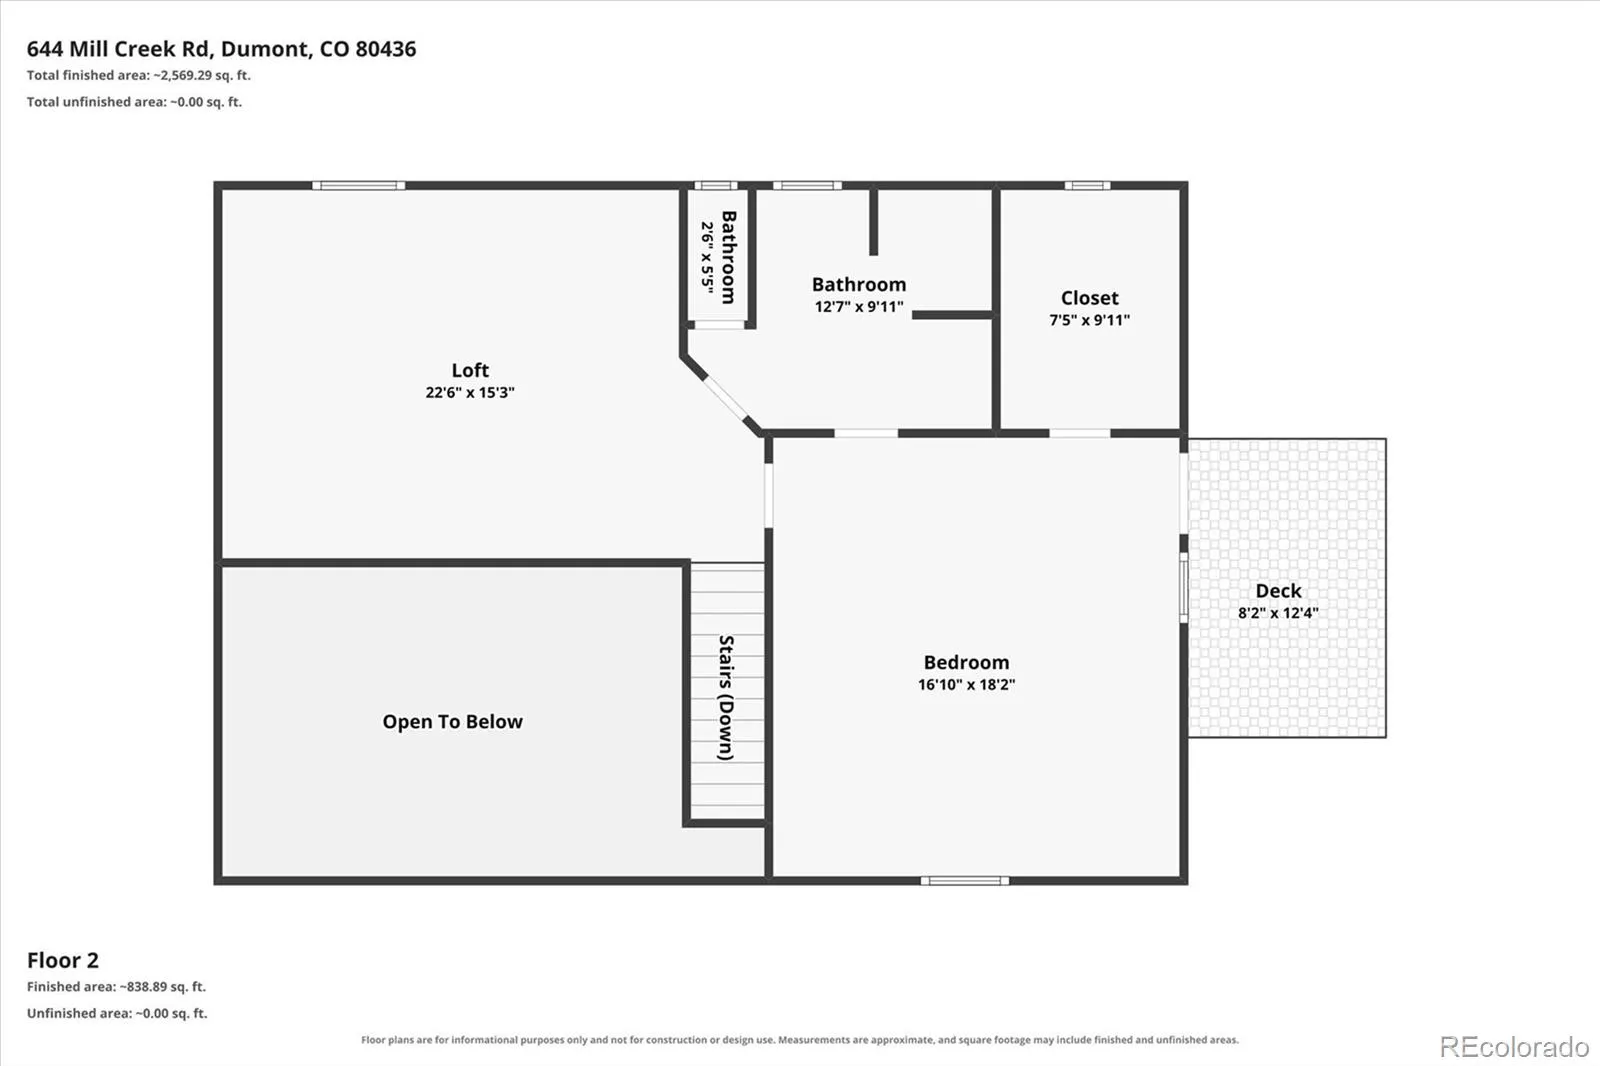
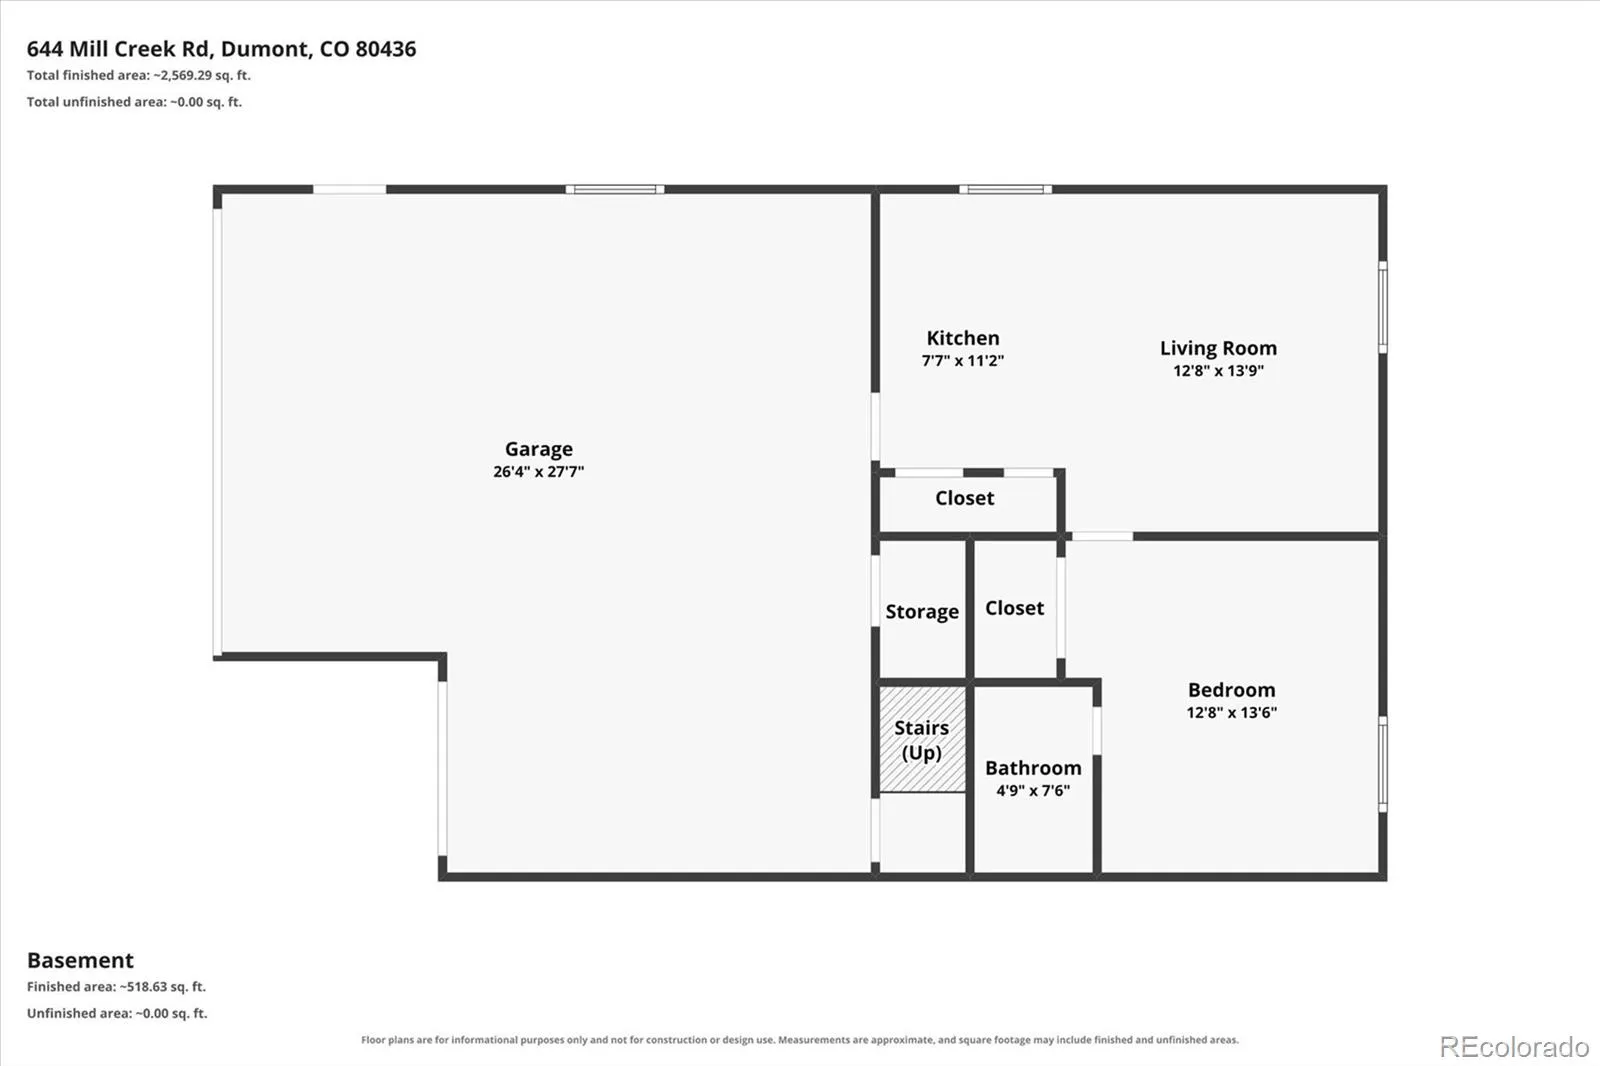
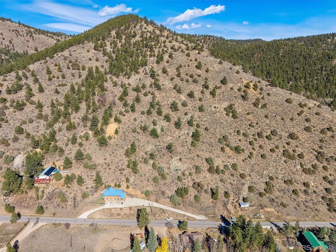
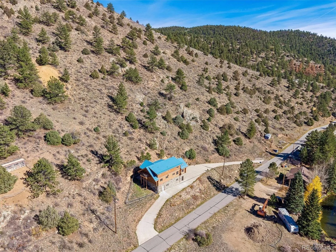
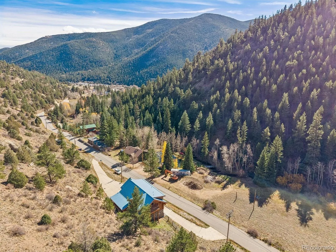
Move In Ready Mountain Property! Easy Access To I70! Sitting on just over 3 acres, this 3, 165-square-foot log home offers the perfect blend of Colorado mountain living and everyday convenience. This delightful property features 4 bedrooms, 4 baths, an oversized 3-car garage, RV parking with hookups, public sewer, no HOA, new carpet and many other hard to find features. It includes a versatile lower-level suite with private exterior entrance – perfect for a rental unit, teenager suite or for another family member (e.g. parent). Inside, vaulted ceilings, expansive windows, and warm log construction create an inviting atmosphere filled with natural light and mountain charm. The spacious kitchen features custom cabinetry, Brazilian granite countertops, stainless steel appliances, and opens seamlessly to living and dining areas designed for gathering and entertaining. The upper-level primary suite serves as a private retreat with its own deck, walk-in closet, ensuite bath, and wood burning fireplace/stove. The lower-level suite/ADU provides flexibility for guests, multigenerational living, a home office, or potential rental income. This sale (PIN: R001717) includes lot (PIN: R015413) with 2.31 acres of land. Located just minutes from I-70 and Idaho Springs, you’ll enjoy easy access to world-class skiing, hiking, biking, fishing, rafting, and countless outdoor adventures while still being within reach of Denver. Whether you’re seeking a full-time residence or mountain getaway, 644 Mill Creek Road delivers the space, privacy, and lifestyle that make Colorado living so special.

Advanced Home Search
Search by square footage, location, price, bedrooms, bathrooms and more.Just Listed
These homes just hit the market. Be among the first to see them. Schedule a showing, too.New Construction
See brand new homes and homes under construction now and available soon.Features & Amenities
Find homes with views or pools, in gated communities & with other desirable features.Cities
Take a look at luxury homes in each city in Metro Denver.Neighborhoods
Find the ideal neighborhood and the home that best fits you.Counties
Have your eye on a specific county? Browse these listings.Zip Codes
Start here to find a luxury home in a particular zip code.Single-Family Homes
See photos of single-family homes, get prices, neighborhood information & more.Townhomes
Get all the details about luxury townhomes for sale now throughout Metro Denver.Condos
Are you drawn to the low-maintenance, luxury lifestyle of condo living? Start here.One-Story Homes
Looking for a main floor master? Ranch-style homes may be perfect for your lifestyle.Featured Price Ranges
We’ve done the searching for you. Find homes in popular luxury price ranges.55-Plus
Explore beautiful homes and enviable amenities available in 55-and-over communities.Your Free MLS Search Account
Create and manage saved searches and properties with the Property Organizer.Schedule a Personal Consultation
We’re happy to help any time! Schedule a no-obligation 15-minute call.


