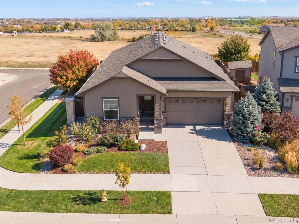
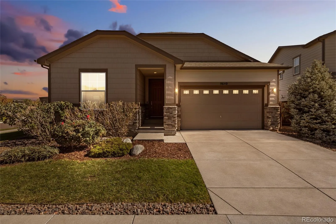
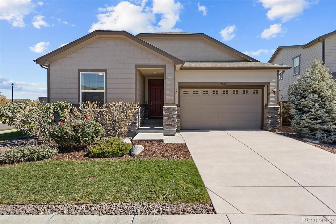
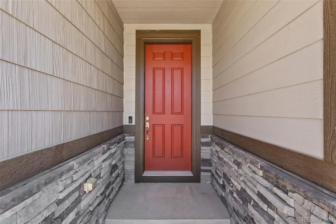
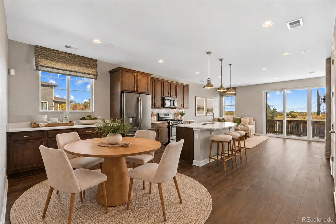
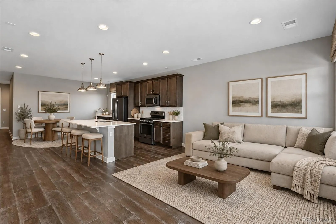
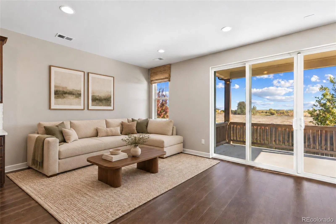
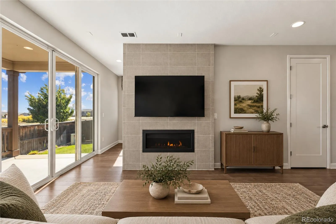
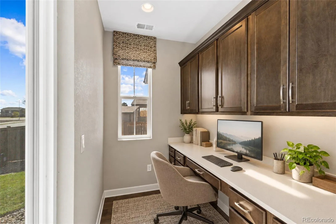
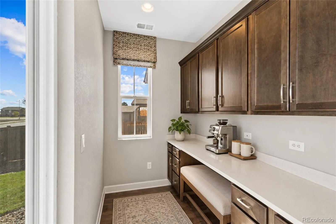
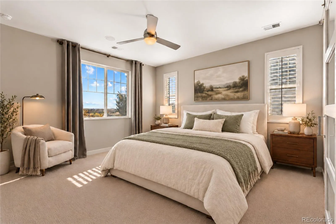
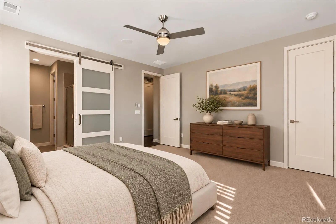
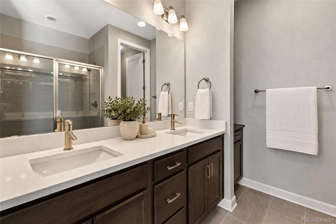
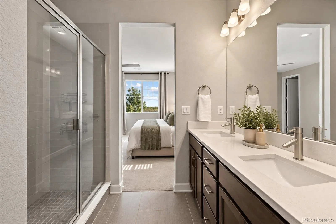
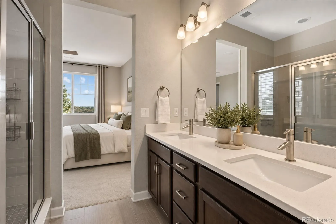
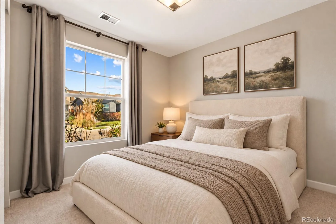
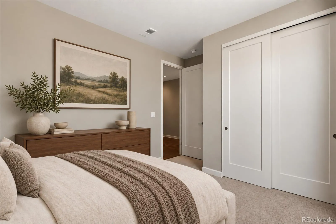
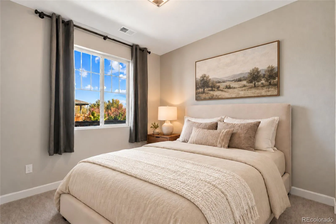
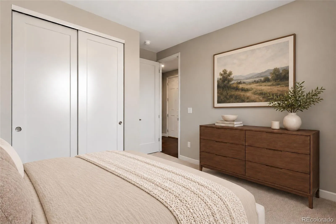
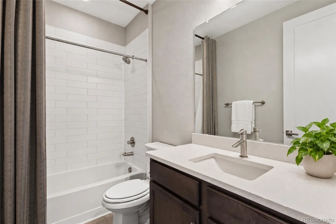
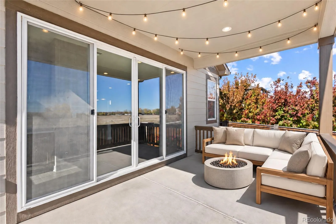
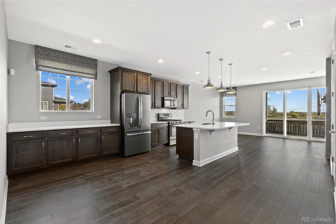
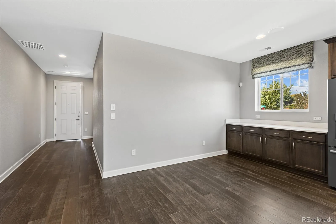
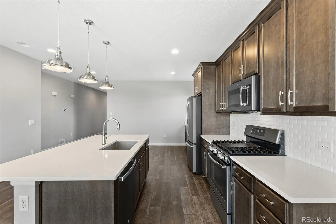
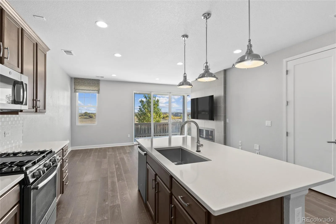
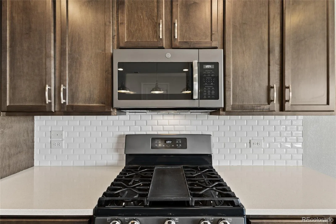
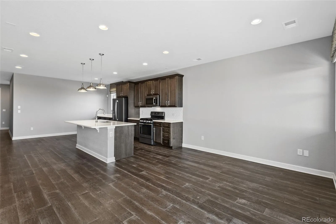
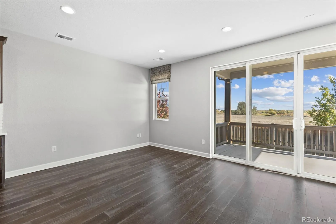
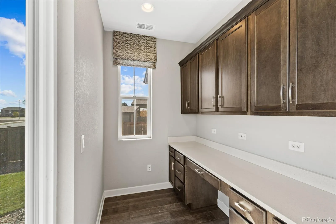
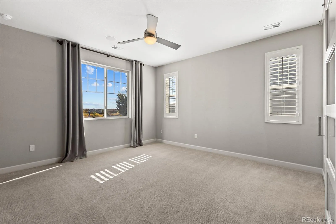
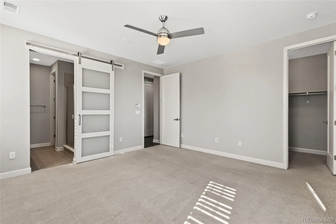
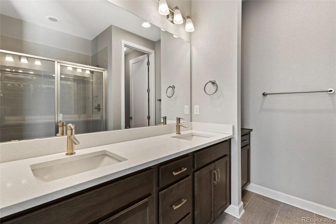
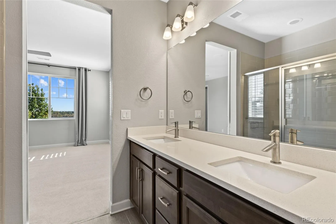
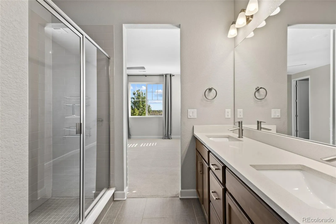
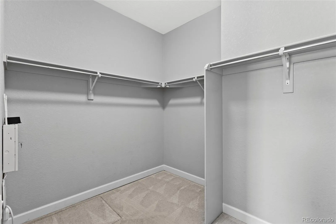
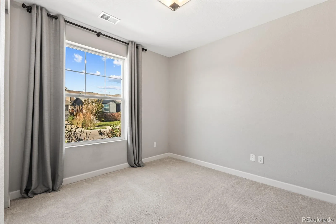
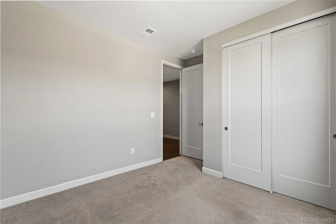
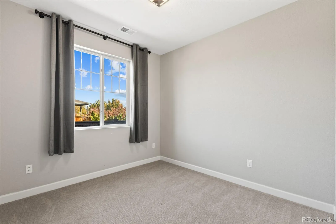
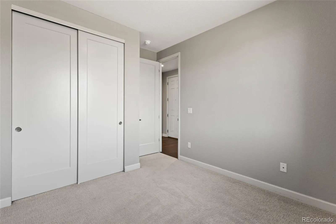
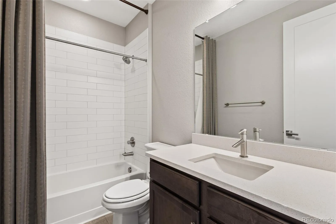
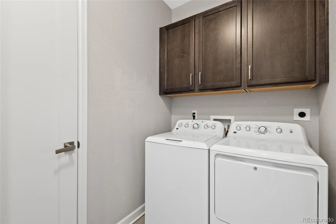
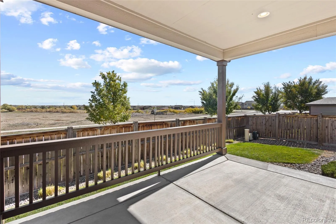
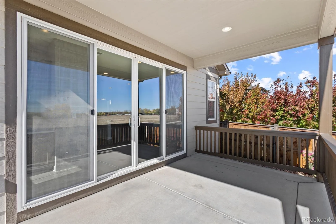
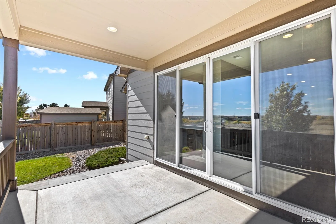
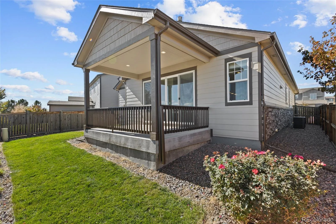
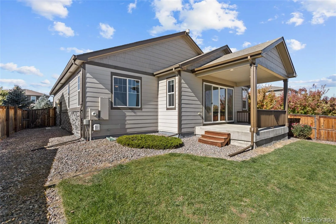
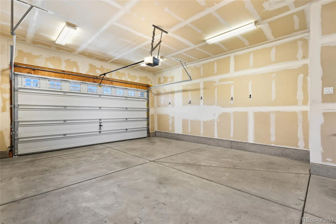
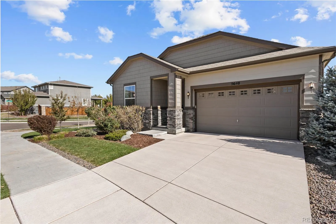
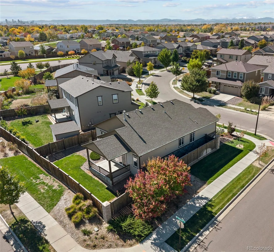
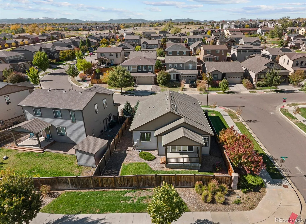
Welcome to a truly special home in Thornton’s Cornerstone neighborhood. Originally built by Richmond American as the community’s model home, this ranch-style residence showcases upgraded finishes and thoughtful design. Step inside to 9-foot ceilings and an open floor plan connecting the kitchen, dining area & great room. The living room features a striking gray-tile fireplace, with the flatscreen TV included in the sale. Hickory flooring, rich finishes and quartz countertops bring warmth to the kitchen, featuring a center island, large pantry and abundant storage. Extending into the dining area, a built-in buffet provides additional serving space and storage, ideal for entertaining. Just off the living area, a versatile pocket office or beverage nook offers space for working from home, creating a coffee bar or setting up a beverage station. These thoughtful builder upgrades add versatility, convenience and distinctive appeal. The primary suite features an impressive walk-in closet and private en suite bath accessed through a stylish sliding barn door. Dual vanities, additional storage and a spacious shower create a comfortable retreat. Two additional bedrooms with generous closets share a full bath. Laundry room features upper cabinets, a linen closet, and includes the washer & dryer. The showstopper is the connection to the outdoors. Massive 12-foot center-meet sliding glass doors open the great room to an expansive covered patio, creating effortless indoor-outdoor living. The landscaped backyard is enclosed by a six-foot wood fence, with views of open space and beautiful eastern sunrise views. Nearby walking trails and easy access to I-25, I-76, DIA and downtown Denver connect you to shopping, dining and recreation. Originally selected as Richmond American’s model home, this residence stands out with its upgraded features, flexible spaces and exceptional indoor-outdoor connection. A rare opportunity to own one of Cornerstone’s original showpieces.

Advanced Home Search
Search by square footage, location, price, bedrooms, bathrooms and more.Just Listed
These homes just hit the market. Be among the first to see them. Schedule a showing, too.New Construction
See brand new homes and homes under construction now and available soon.Features & Amenities
Find homes with views or pools, in gated communities & with other desirable features.Cities
Take a look at luxury homes in each city in Metro Denver.Neighborhoods
Find the ideal neighborhood and the home that best fits you.Counties
Have your eye on a specific county? Browse these listings.Zip Codes
Start here to find a luxury home in a particular zip code.Single-Family Homes
See photos of single-family homes, get prices, neighborhood information & more.Townhomes
Get all the details about luxury townhomes for sale now throughout Metro Denver.Condos
Are you drawn to the low-maintenance, luxury lifestyle of condo living? Start here.One-Story Homes
Looking for a main floor master? Ranch-style homes may be perfect for your lifestyle.Featured Price Ranges
We’ve done the searching for you. Find homes in popular luxury price ranges.55-Plus
Explore beautiful homes and enviable amenities available in 55-and-over communities.Your Free MLS Search Account
Create and manage saved searches and properties with the Property Organizer.Schedule a Personal Consultation
We’re happy to help any time! Schedule a no-obligation 15-minute call.


