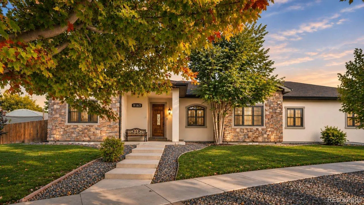
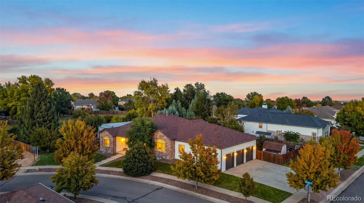
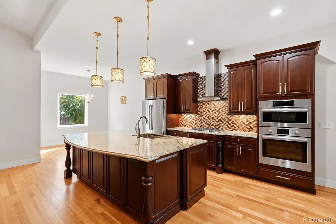
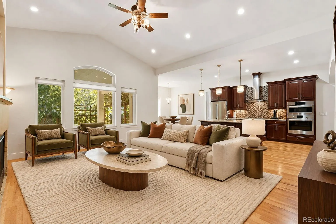
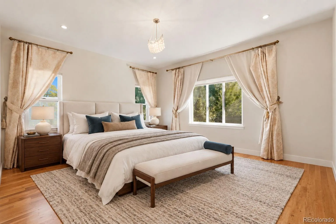
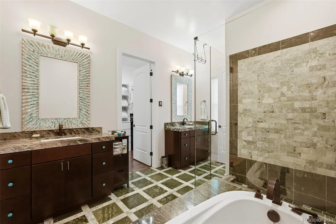
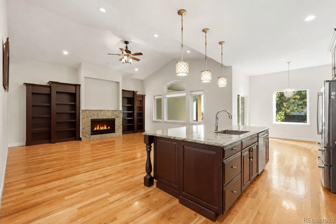
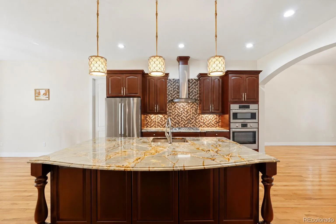
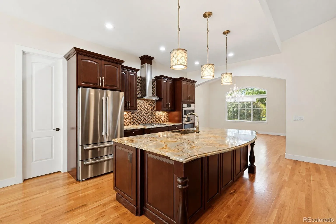
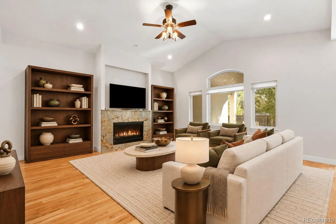
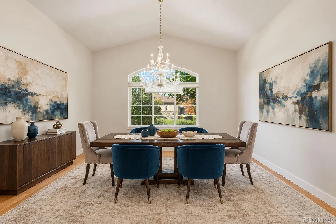
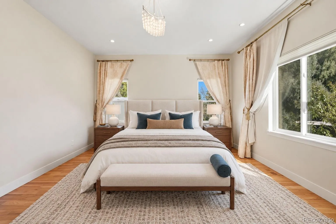
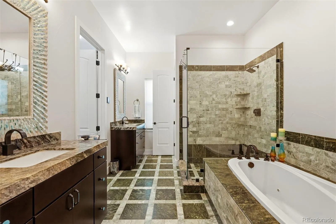
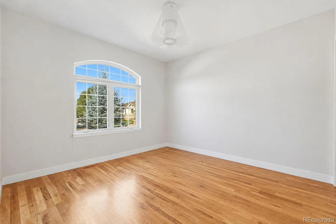
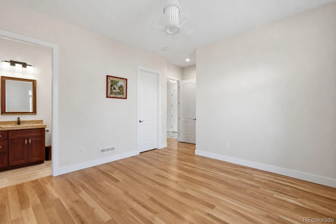
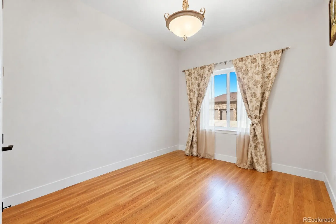
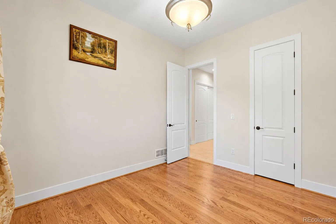
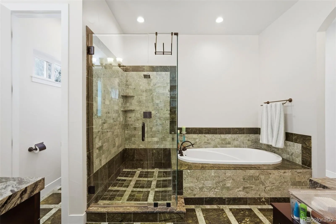
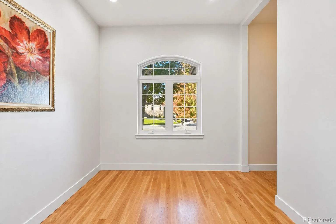
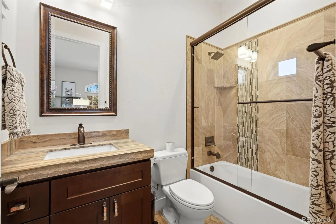
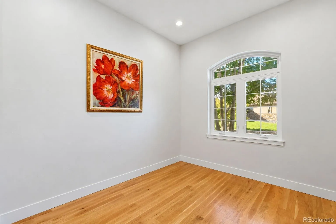
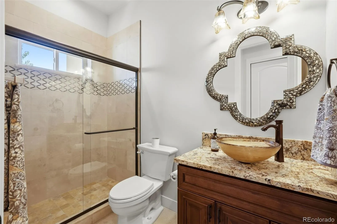
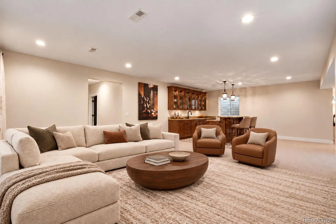
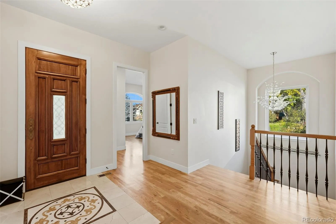
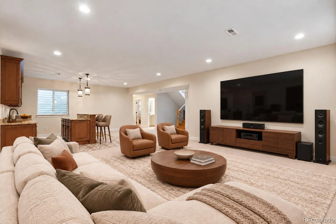
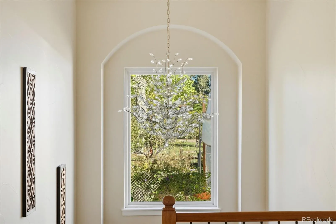
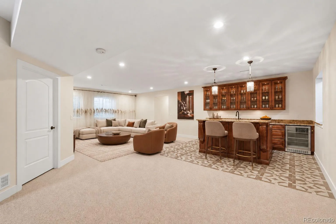
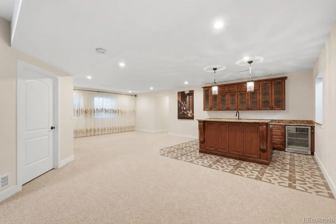
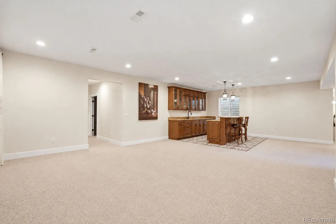
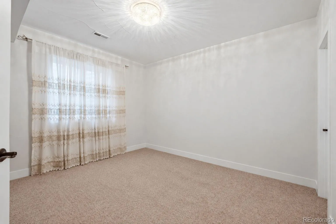
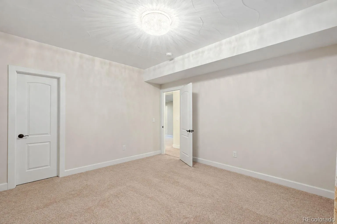
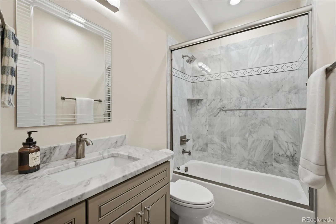
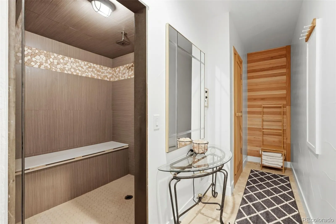
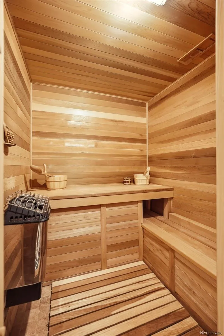
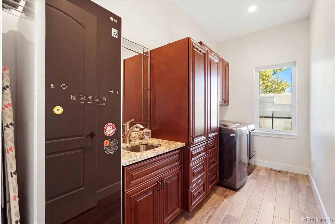
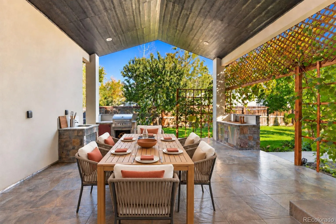
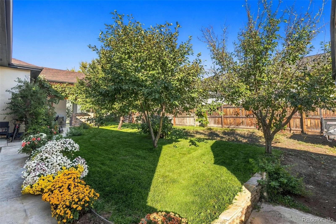
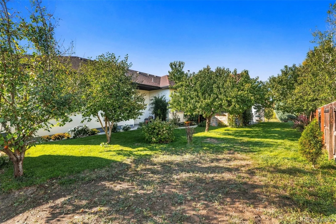
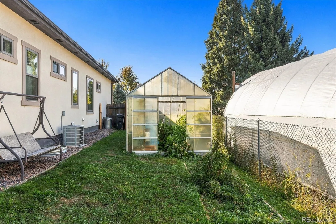
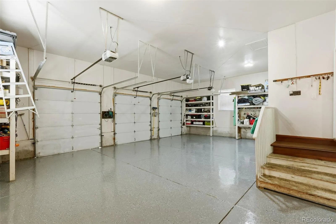
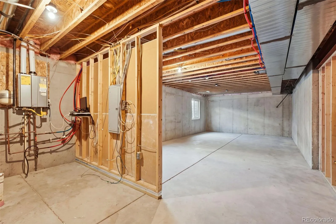
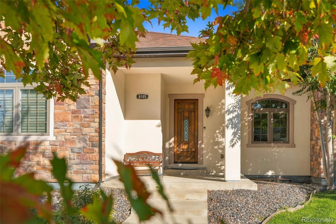
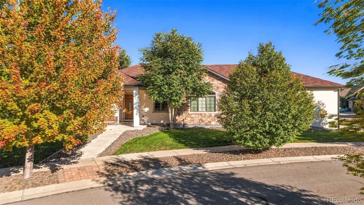
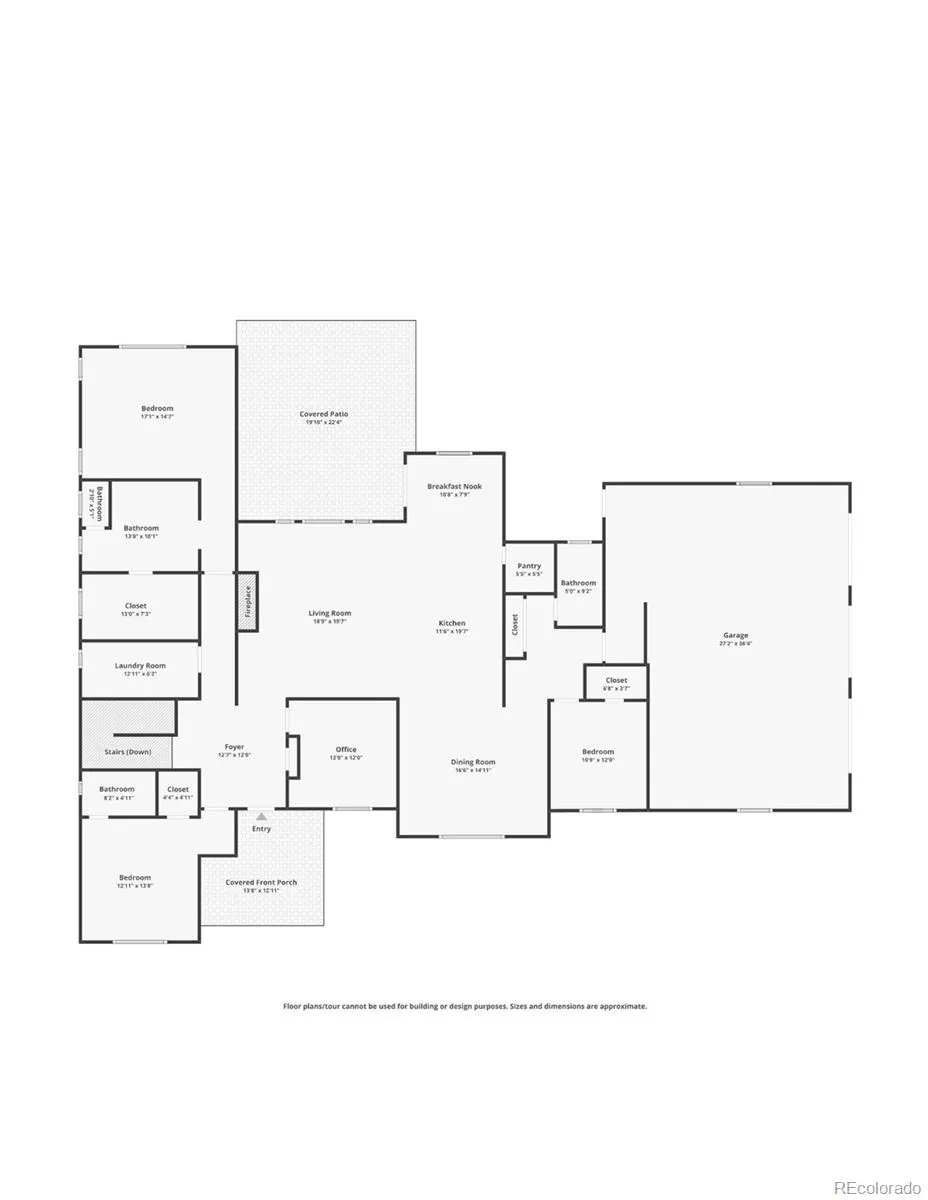
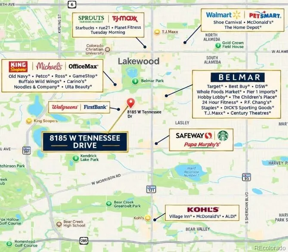
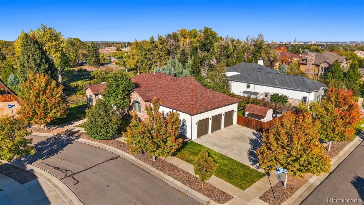
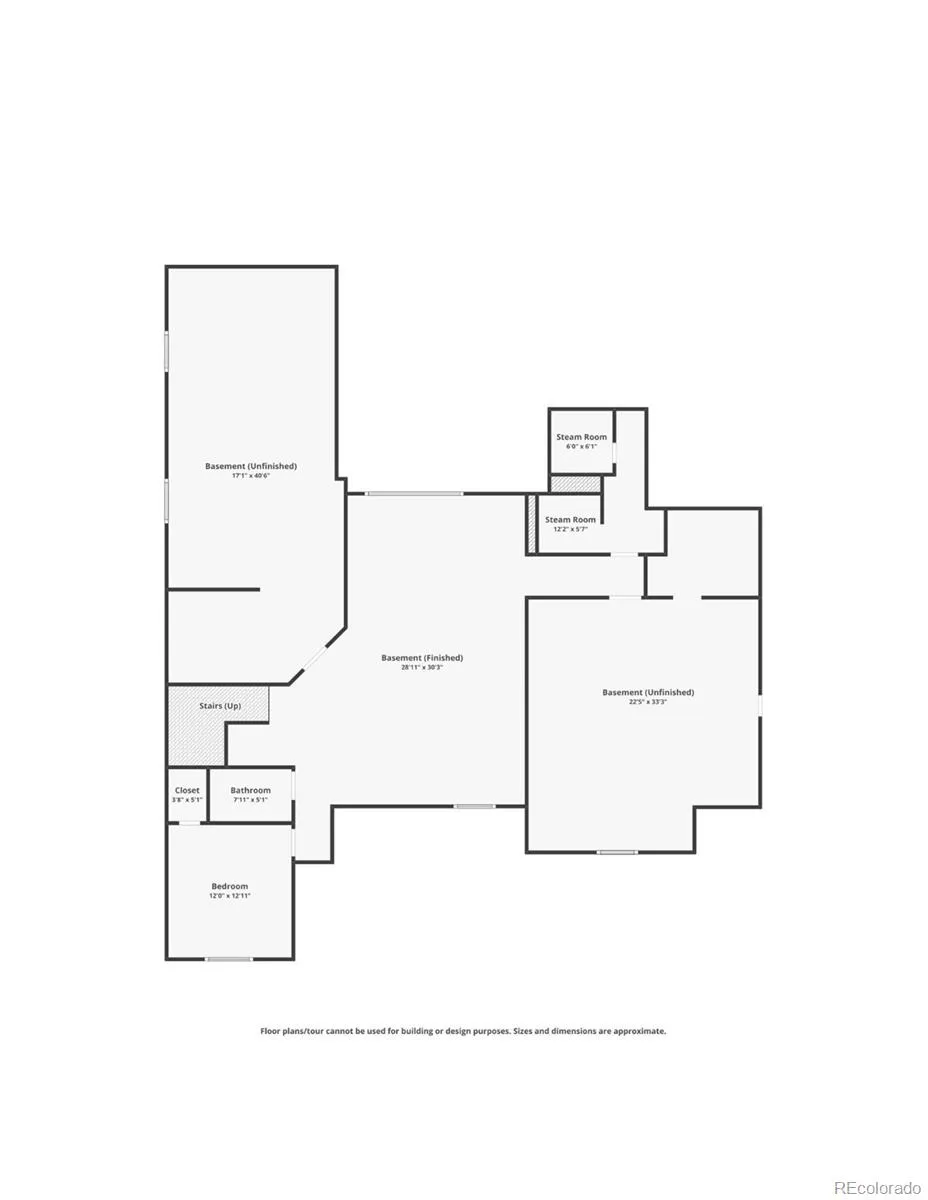
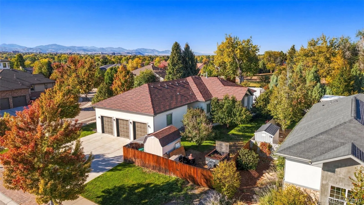
Set on approximately 0.39 fully fenced acres in Lakewood’s established Richland Gardens community, this owner-designed 2017 custom ranch offers a rare combination of expansive single-level living, exceptional finish detail and convenient access to Belmar Park and downtown Belmar. Mature trees and established landscaping create a private residential setting, while the nearby Cultural Center, walking and cycling trails, shopping, dining and entertainment bring everyday conveniences close to home. Inside, high ceilings, generous natural light and hardwood flooring frame spacious living areas. The great room features a fireplace with substantial custom built-ins, while the kitchen combines an oversized island, detailed cabinetry, stone countertops, double ovens and intricate backsplash tile. The home reflects the owner’s approach to custom construction, with tailored millwork, carefully selected stone and tilework, layered lighting and thoughtfully designed baths. The covered outdoor entertaining terrace includes a built-in cooking area and room for dining, overlooking the mature landscape. The fully fenced grounds include a greenhouse, storage shed, garden potential and RV parking area with rear-yard access. Indoors, a sauna and steam room add a private wellness dimension. The full lower level features existing entertaining space with a wet bar plus substantial unfinished areas ready for future customization. With an attached three-car garage featuring newly refreshed epoxy-coated flooring, no HOA reported, and convenient connections toward Denver, Red Rocks, the foothills and the I-70 mountain corridor, this is a distinctive property that brings together custom craftsmanship, land and a particularly versatile Colorado lifestyle.

Advanced Home Search
Search by square footage, location, price, bedrooms, bathrooms and more.Just Listed
These homes just hit the market. Be among the first to see them. Schedule a showing, too.New Construction
See brand new homes and homes under construction now and available soon.Features & Amenities
Find homes with views or pools, in gated communities & with other desirable features.Cities
Take a look at luxury homes in each city in Metro Denver.Neighborhoods
Find the ideal neighborhood and the home that best fits you.Counties
Have your eye on a specific county? Browse these listings.Zip Codes
Start here to find a luxury home in a particular zip code.Single-Family Homes
See photos of single-family homes, get prices, neighborhood information & more.Townhomes
Get all the details about luxury townhomes for sale now throughout Metro Denver.Condos
Are you drawn to the low-maintenance, luxury lifestyle of condo living? Start here.One-Story Homes
Looking for a main floor master? Ranch-style homes may be perfect for your lifestyle.Featured Price Ranges
We’ve done the searching for you. Find homes in popular luxury price ranges.55-Plus
Explore beautiful homes and enviable amenities available in 55-and-over communities.Your Free MLS Search Account
Create and manage saved searches and properties with the Property Organizer.Schedule a Personal Consultation
We’re happy to help any time! Schedule a no-obligation 15-minute call.


