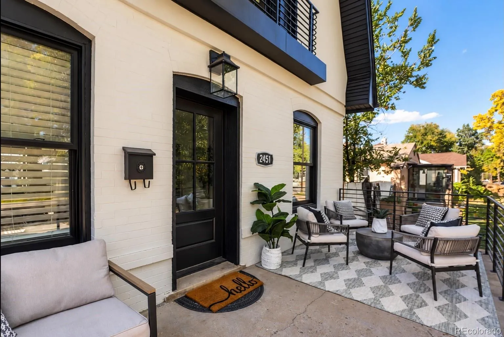
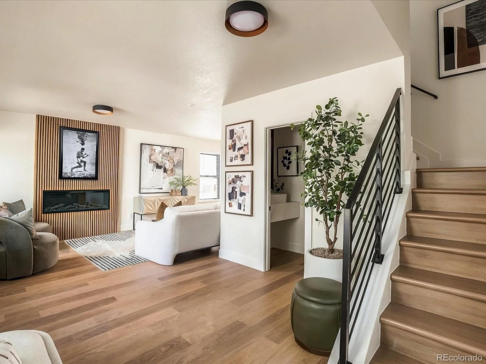
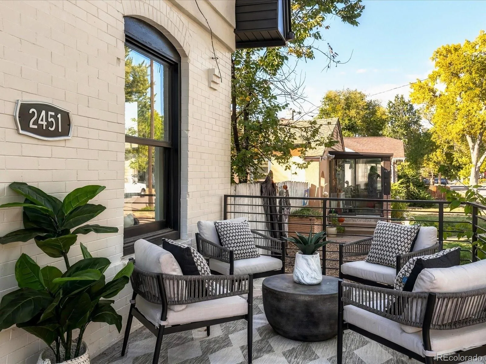
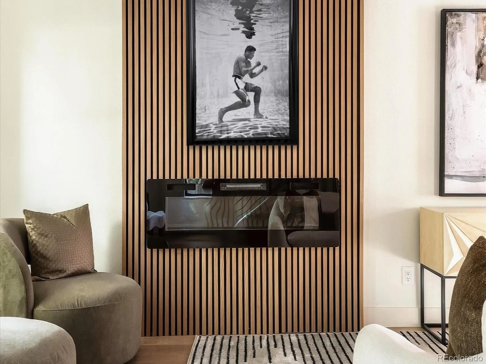
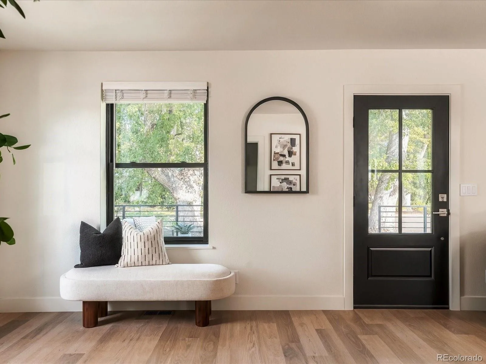
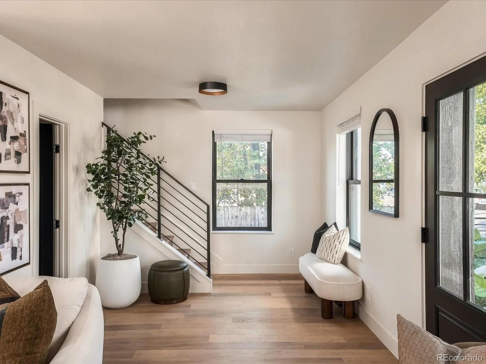
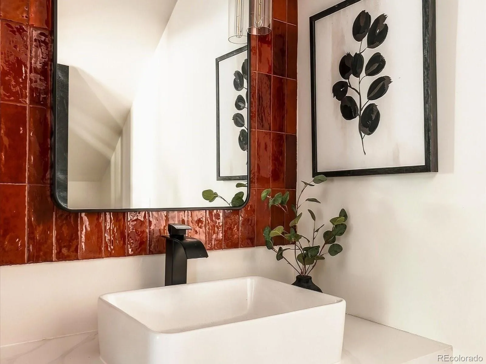
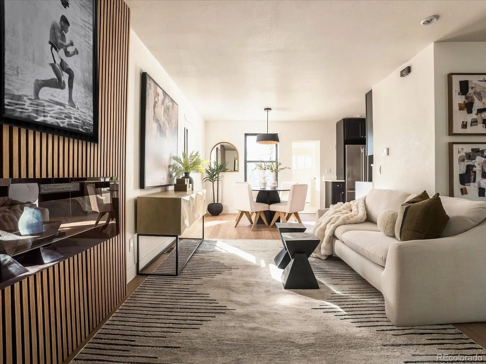
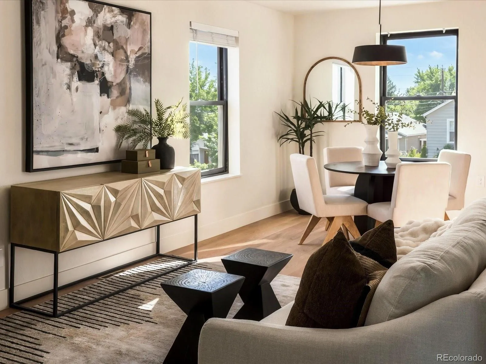
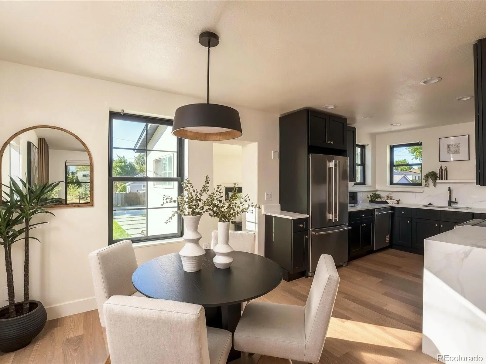
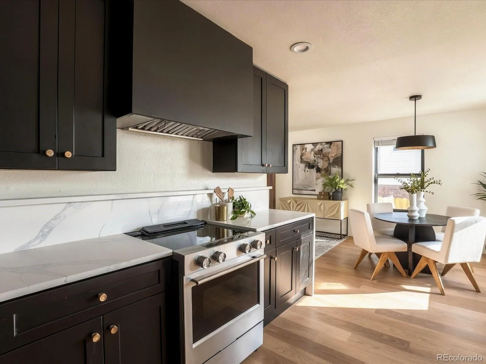
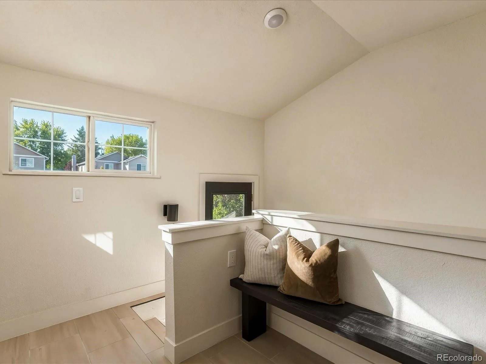
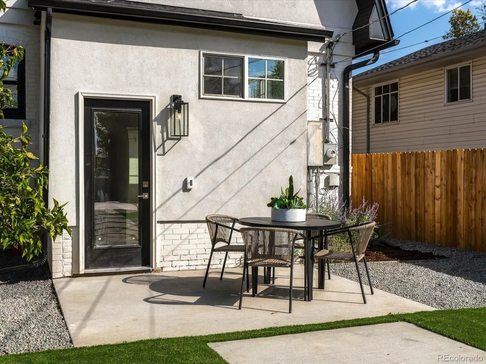
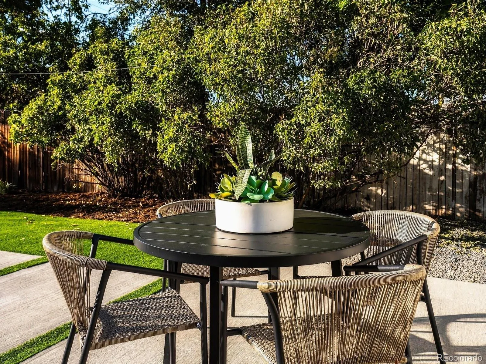
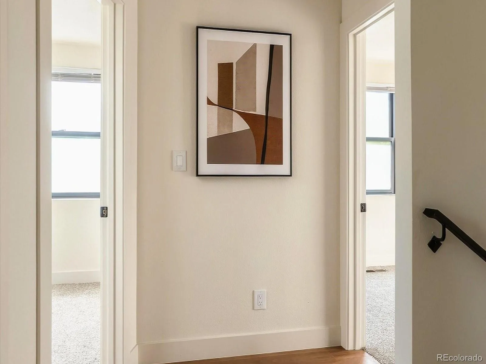
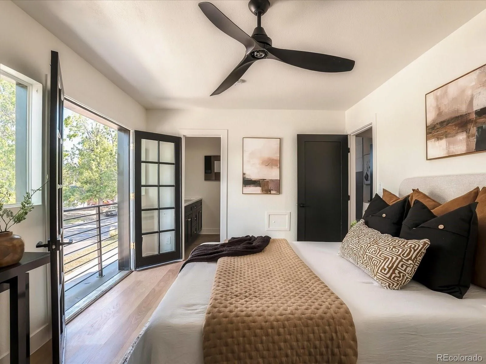
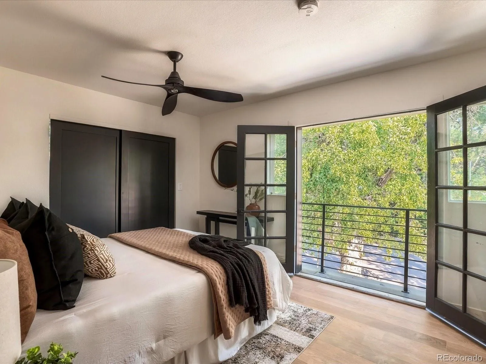
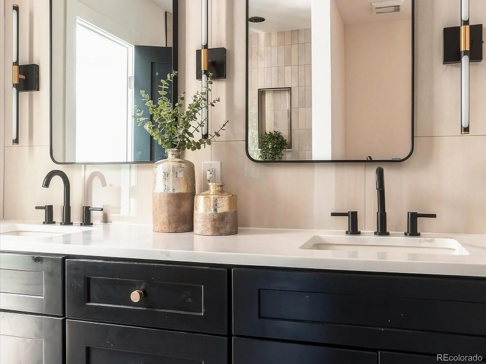
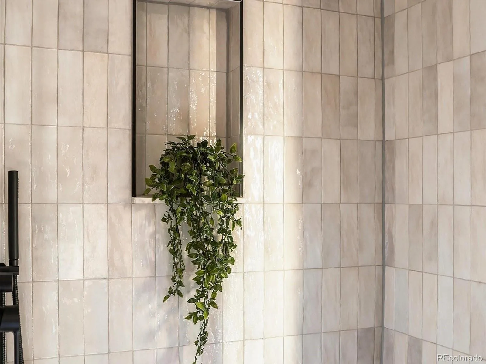
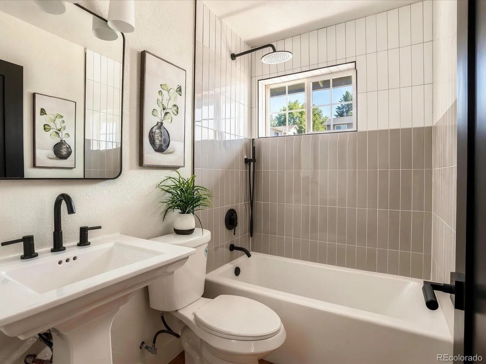
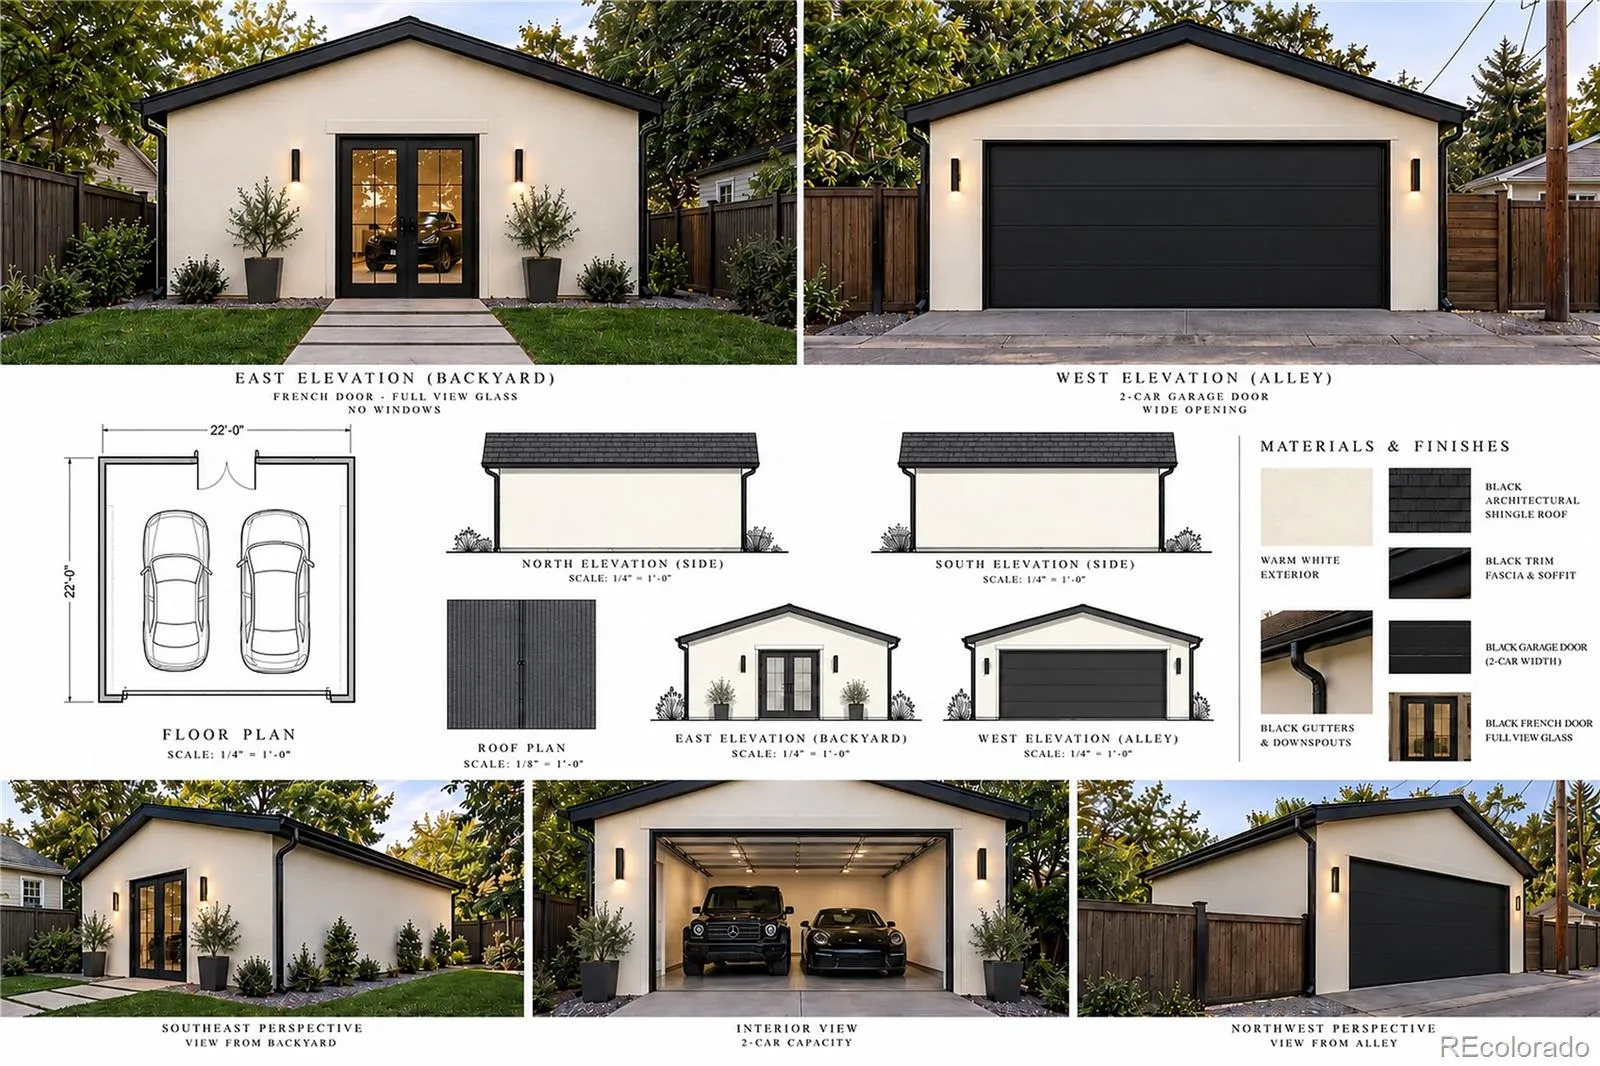
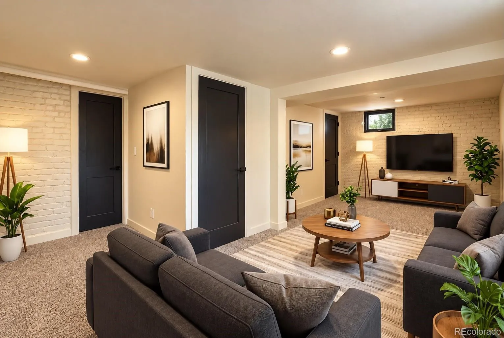
Experience this beautifully renovated residence in Denver’s desirable Rosedale neighborhood, where modern design meets thoughtful craftsmanship. Featuring sophisticated finishes, thoughtfully designed living spaces, and a private primary suite. This residence offers an exceptional blend of updates and contemporary comfort. A brand-new, detached two-car garage is planned and included in the asking price, with construction to be completed by the seller prior to closing. Designed to complement the home’s modern aesthetic, the proposed detached two-car garage will feature full-view glass French doors opening onto the beautifully landscaped backyard and connecting seamlessly with the existing oversized paver walkway. Thoughtfully positioned this garage will provide convenient alley access while adding an extra layer of privacy and seclusion to the backyard, the garage will enhance both the functionality and overall outdoor living experience. Location is everything. Enjoy the convenience of living just moments from Harvard Gulch Park, featuring walking trails, a recreation center, outdoor swimming pool, and nine-hole golf course. Explore the nearby South Broadway corridor and South Pearl Street district, offering an eclectic mix of local restaurants, coffee shops, boutiques, and entertainment. With convenient access to the University of Denver, public transportation, and downtown Denver, this location offers an ideal balance of neighborhood charm and urban accessibility. Garage Disclosure: Garage construction has not yet been completed. Completion is subject to applicable permits, inspections, and agreed contractual terms. Garage renderings are conceptual representations of the proposed improvement. A unique opportunity to own a thoughtfully renovated Denver home with the added benefit of a newly constructed detached two-car garage, all within one of South Denver’s established neighborhoods.

Advanced Home Search
Search by square footage, location, price, bedrooms, bathrooms and more.Just Listed
These homes just hit the market. Be among the first to see them. Schedule a showing, too.New Construction
See brand new homes and homes under construction now and available soon.Features & Amenities
Find homes with views or pools, in gated communities & with other desirable features.Cities
Take a look at luxury homes in each city in Metro Denver.Neighborhoods
Find the ideal neighborhood and the home that best fits you.Counties
Have your eye on a specific county? Browse these listings.Zip Codes
Start here to find a luxury home in a particular zip code.Single-Family Homes
See photos of single-family homes, get prices, neighborhood information & more.Townhomes
Get all the details about luxury townhomes for sale now throughout Metro Denver.Condos
Are you drawn to the low-maintenance, luxury lifestyle of condo living? Start here.One-Story Homes
Looking for a main floor master? Ranch-style homes may be perfect for your lifestyle.Featured Price Ranges
We’ve done the searching for you. Find homes in popular luxury price ranges.55-Plus
Explore beautiful homes and enviable amenities available in 55-and-over communities.Your Free MLS Search Account
Create and manage saved searches and properties with the Property Organizer.Schedule a Personal Consultation
We’re happy to help any time! Schedule a no-obligation 15-minute call.


