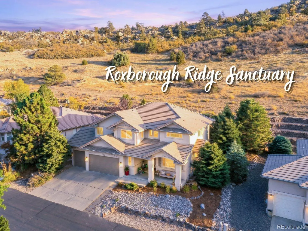
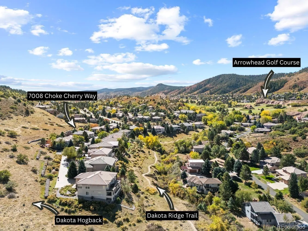
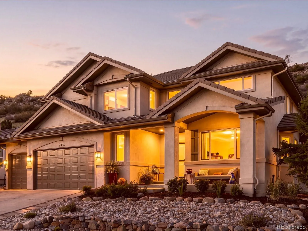
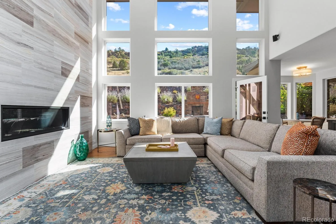
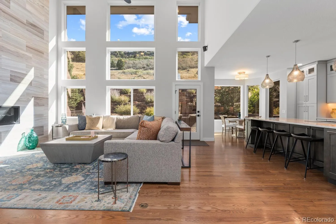

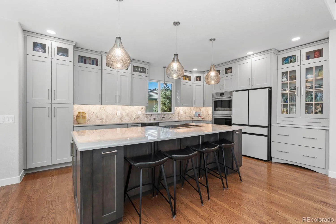
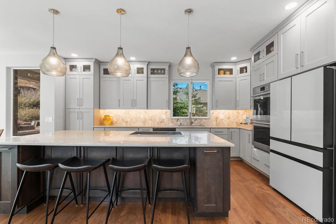
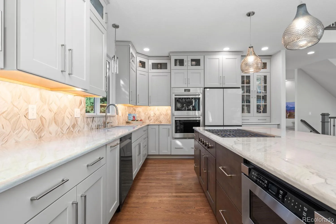

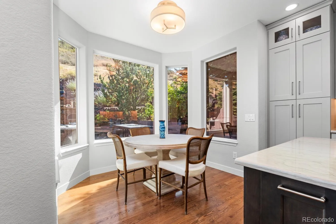
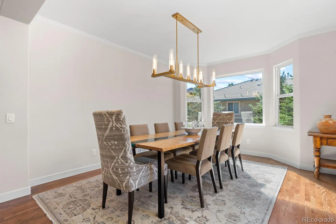

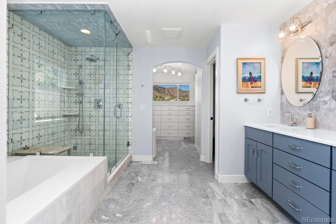
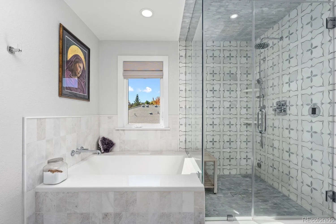
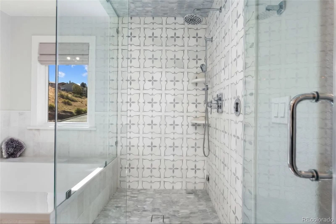
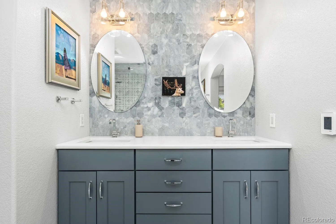
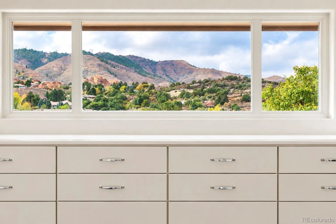
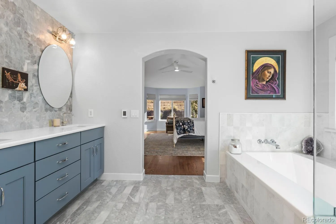
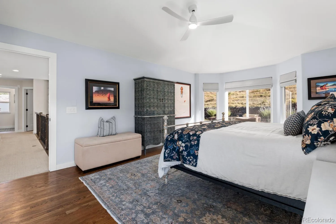
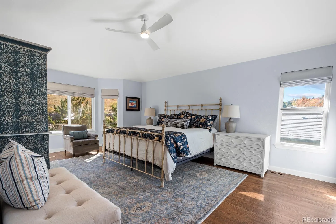
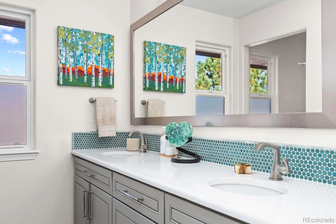
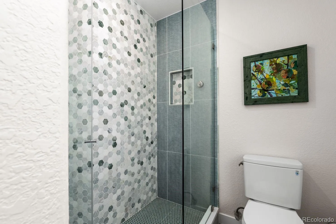
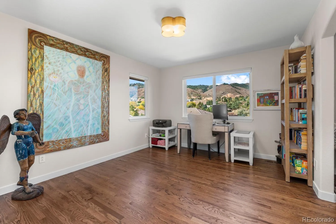
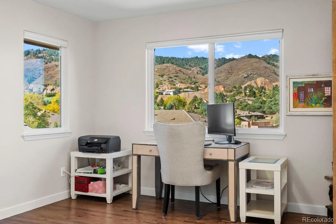
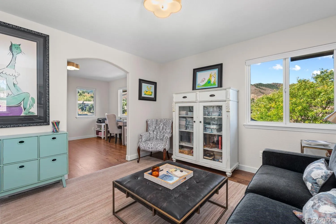
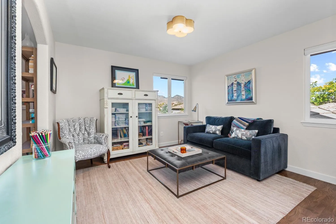
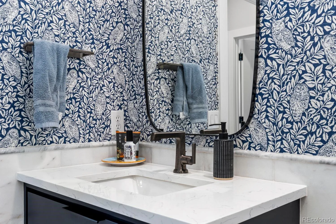
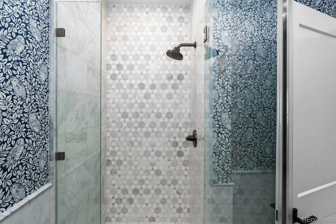
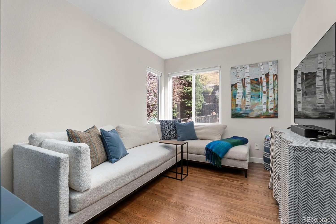
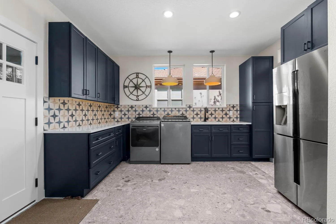
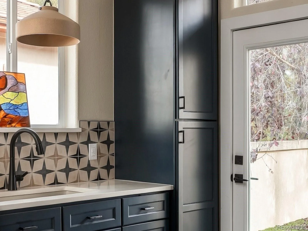
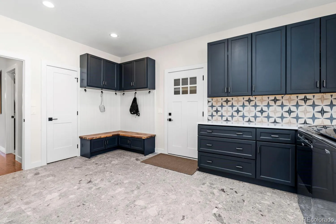
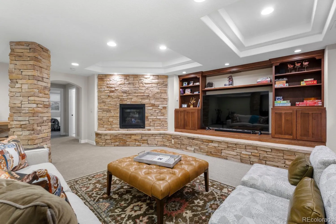
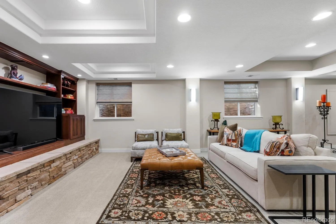
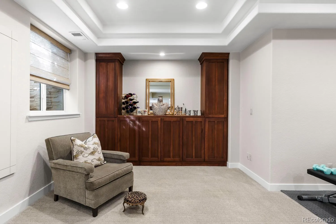
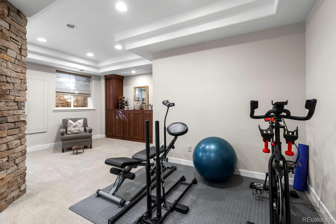
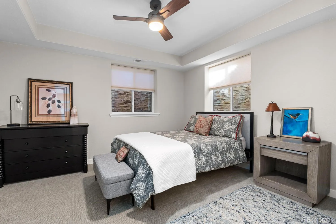
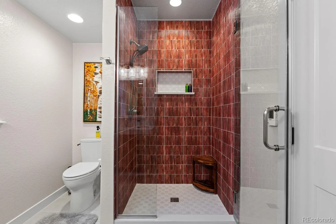
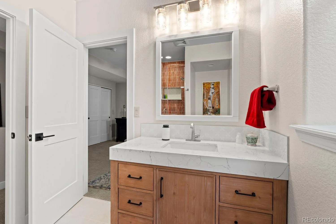
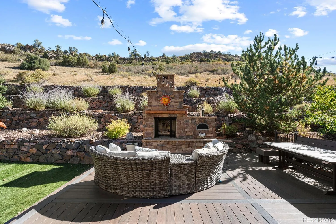
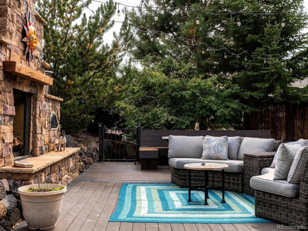
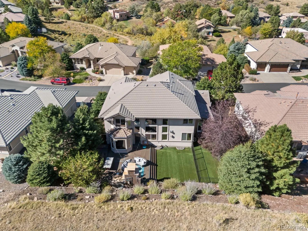
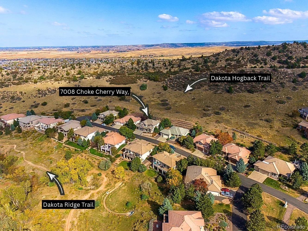
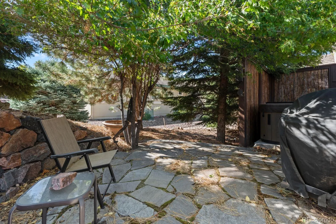
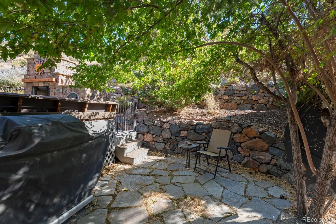
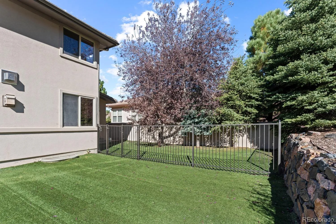
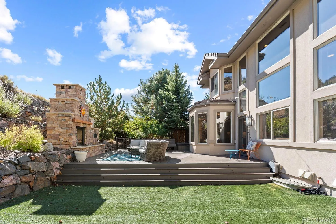
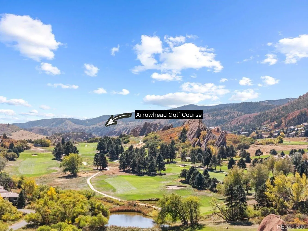
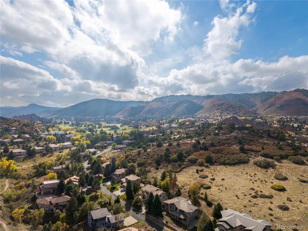
Imagine mornings overlooking the dramatic Dakota Hogback, deer resting beneath mature trees, & evenings gathered fireside beneath Colorado’s starry skies. Tucked on a quiet cul-de-sac, this meticulously transformed private sanctuary boasts over $500k in bespoke luxury renovations. Owned by a professional interior decorator, the residence is defined by an elite level of designer curation and high-end finishes throughout. The kitchen invites connection, where floor-to-ceiling custom cabinetry, luminous quartzite, Turkish water-cut limestone & hardwood floors create a warm backdrop. Gather around the generous island as Wolf double ovens & recessed gas cooktop bring effortless elegance to entertaining. The dining nook captures spectacular views, while the great room’s soaring limestone fireplace & expansive windows invite the outdoors in. The main level also features a private den/office, Carrera marble ¾ bath, & expansive laundry/mudroom w/ ample cabinetry, custom drop zone & access to dog run & 3-car oversized garage w/ EV charger. The primary suite pairs soaring vaulted ceilings and rich hardwoods w/ peaceful hillside views. The breathtaking, spa-inspired ensuite defines pure indulgence, featuring heated marble floors, a deep soaking tub, and custom steam shower. The closet is uniquely designed to capture stunning, unobstructed vistas. 2 add’l beds & ¾ designer bath complete the level, offering potential for 5th bed. The basement showcases a stacked-stone gas fireplace, custom built-ins, tray ceiling, & surround sound. A 4th bed w/ shared ensuite bath & add’l flex space provide room for guests, home gym, or work. The expansive deck invites lingering afternoons beside a custom stone gas fireplace w/ integrated pizza oven. Discover the hidden lower patio, and enjoy low-maintenance turf, & gated dog run. Arrowhead Golf Course and 3 state parks: Chatfield Reservoir, Waterton Canyon, and Roxborough State Park, an exclusive opportunity for a Colorado retreat.

Advanced Home Search
Search by square footage, location, price, bedrooms, bathrooms and more.Just Listed
These homes just hit the market. Be among the first to see them. Schedule a showing, too.New Construction
See brand new homes and homes under construction now and available soon.Features & Amenities
Find homes with views or pools, in gated communities & with other desirable features.Cities
Take a look at luxury homes in each city in Metro Denver.Neighborhoods
Find the ideal neighborhood and the home that best fits you.Counties
Have your eye on a specific county? Browse these listings.Zip Codes
Start here to find a luxury home in a particular zip code.Single-Family Homes
See photos of single-family homes, get prices, neighborhood information & more.Townhomes
Get all the details about luxury townhomes for sale now throughout Metro Denver.Condos
Are you drawn to the low-maintenance, luxury lifestyle of condo living? Start here.One-Story Homes
Looking for a main floor master? Ranch-style homes may be perfect for your lifestyle.Featured Price Ranges
We’ve done the searching for you. Find homes in popular luxury price ranges.55-Plus
Explore beautiful homes and enviable amenities available in 55-and-over communities.Your Free MLS Search Account
Create and manage saved searches and properties with the Property Organizer.Schedule a Personal Consultation
We’re happy to help any time! Schedule a no-obligation 15-minute call.


