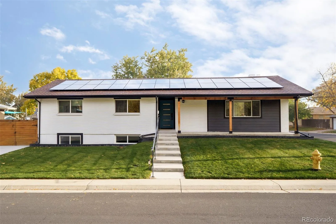
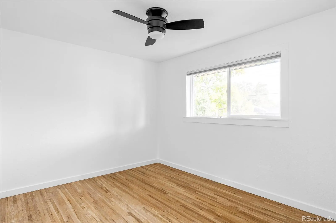
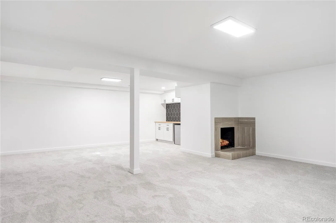
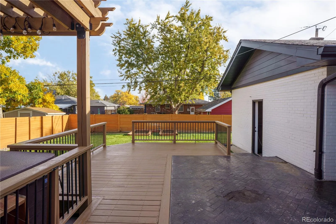
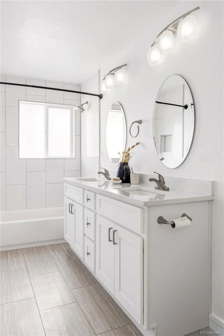
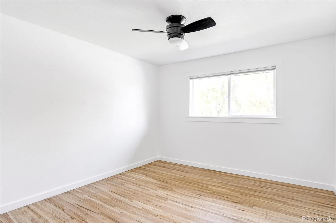
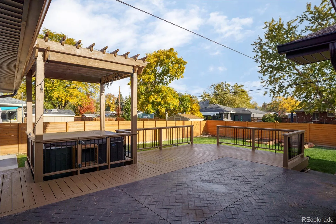
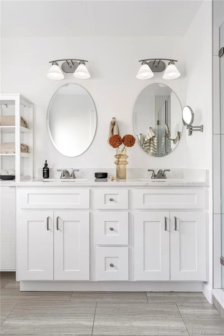
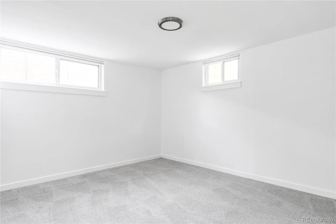
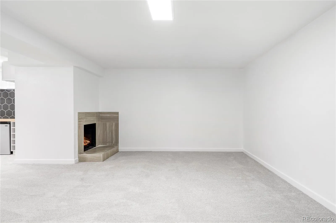
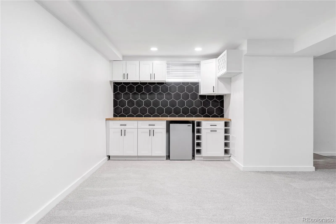
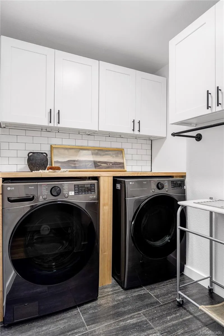
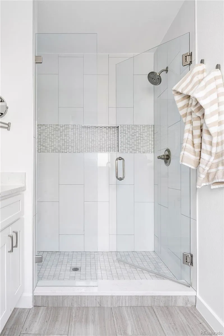
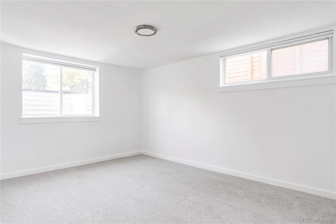
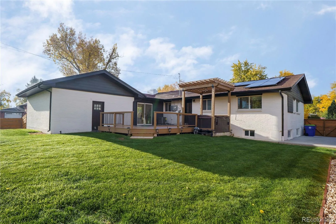
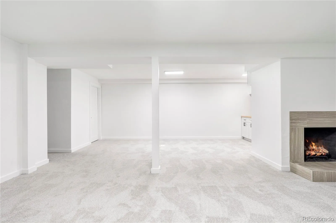
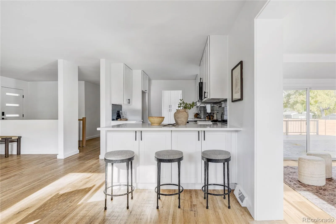
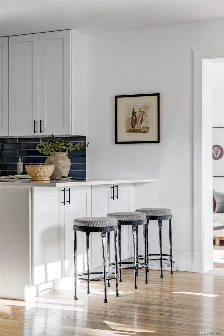
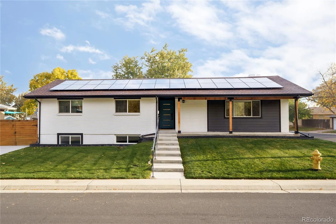
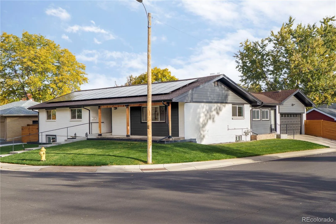
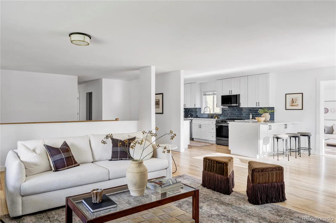
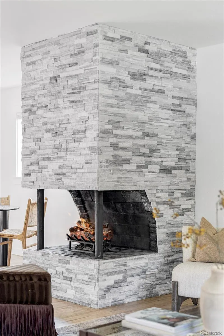
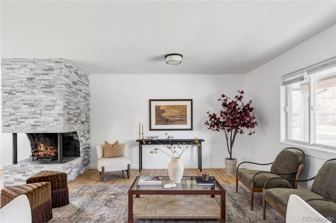
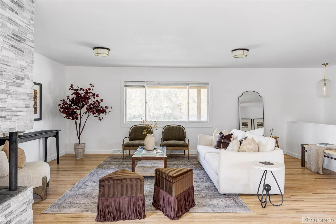
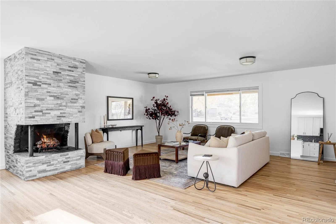
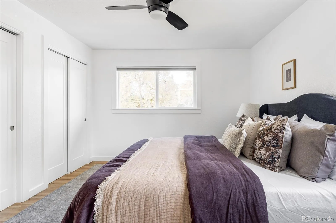
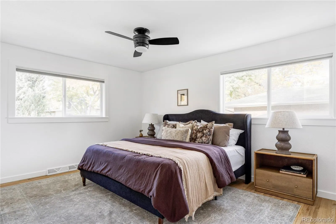
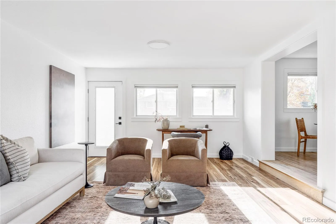
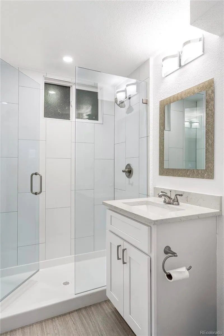
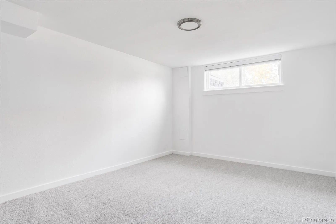
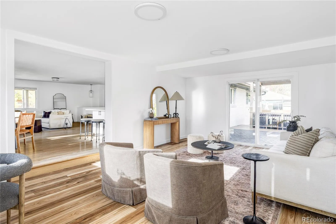
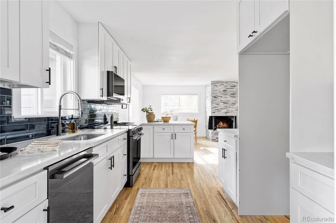
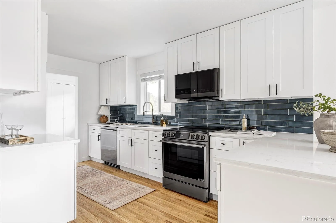
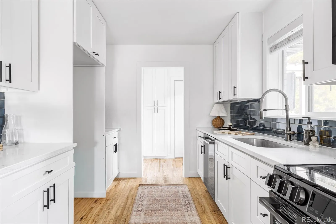
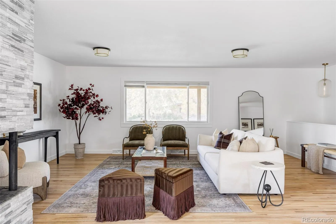
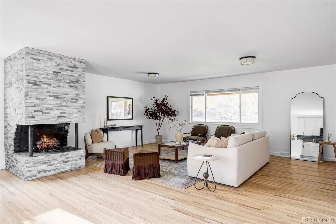
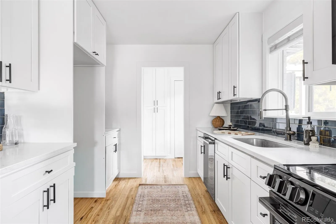
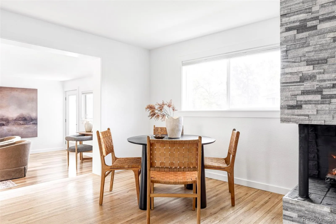
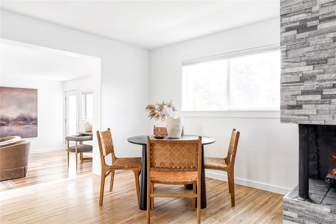
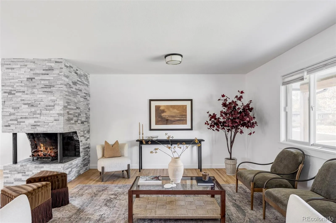
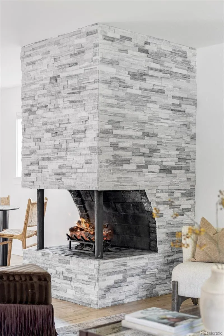
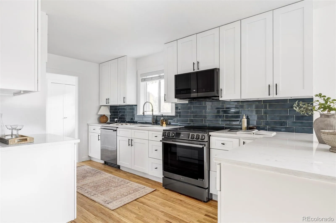
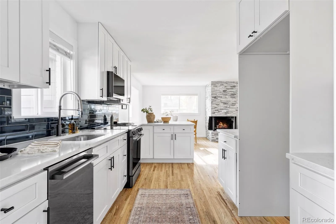
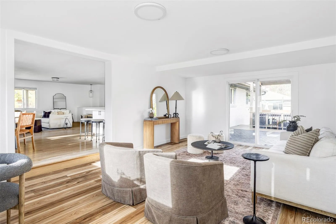
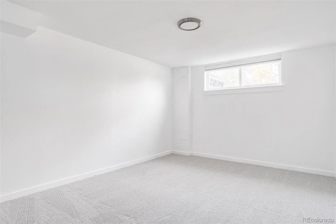
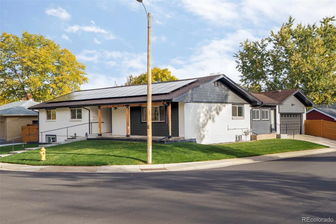
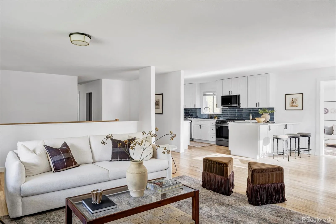
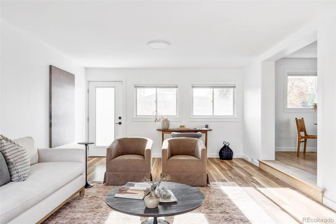
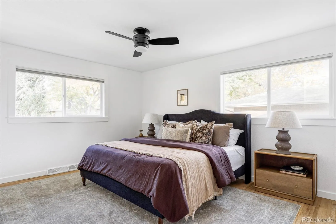
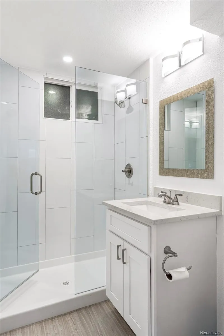
Discover one of Littleton’s best-kept secrets in Broadmoor Estates! Situated on an expansive corner lot with an enormous backyard and NO HOA, this beautifully updated 6-bedroom, 3-bathroom ranch offers 3, 588 square feet of versatile living space and an impressive list of upgrades. Completely remodeled in 2019 and thoughtfully improved since, the bright, open main level features a stunning kitchen with quartz countertops, white shaker cabinetry, soft-close cabinets, and seamless flow between living spaces. A spacious addition offers endless possibilities as a dining room, den, office, or playroom, with direct access to the deck and backyard. Three main-level bedrooms include a private primary suite with ensuite bath. The expansive finished basement features three additional bedrooms, a guest bath, custom bar, and oversized recreation area perfect for entertaining. Outside, enjoy a beautifully landscaped, fenced backyard, expansive deck with custom hot tub pergola and dedicated electrical connection, semi-attached two-car garage, and a 30+ foot extended driveway ideal for extra parking or recreation. Major upgrades include James Hardie siding, exterior paint, gutters, solar panels (2023, to be paid off at closing), new sewer line (2023), furnace and AC (2024), water heater (2025), and new appliances (2026). Fresh interior paint, new basement carpet, and a freshly restained deck make this home move-in ready. Located in Littleton Public Schools, serving Little Raven Elementary, Euclid Middle, and Littleton High, just minutes from Downtown Littleton, Cherry Cricket, Littleton Brewing Company, parks, and dining. Only the second family to call this home their own, this Broadmoor Estates gem offers exceptional space, thoughtful updates, and an unbeatable location!

Advanced Home Search
Search by square footage, location, price, bedrooms, bathrooms and more.Just Listed
These homes just hit the market. Be among the first to see them. Schedule a showing, too.New Construction
See brand new homes and homes under construction now and available soon.Features & Amenities
Find homes with views or pools, in gated communities & with other desirable features.Cities
Take a look at luxury homes in each city in Metro Denver.Neighborhoods
Find the ideal neighborhood and the home that best fits you.Counties
Have your eye on a specific county? Browse these listings.Zip Codes
Start here to find a luxury home in a particular zip code.Single-Family Homes
See photos of single-family homes, get prices, neighborhood information & more.Townhomes
Get all the details about luxury townhomes for sale now throughout Metro Denver.Condos
Are you drawn to the low-maintenance, luxury lifestyle of condo living? Start here.One-Story Homes
Looking for a main floor master? Ranch-style homes may be perfect for your lifestyle.Featured Price Ranges
We’ve done the searching for you. Find homes in popular luxury price ranges.55-Plus
Explore beautiful homes and enviable amenities available in 55-and-over communities.Your Free MLS Search Account
Create and manage saved searches and properties with the Property Organizer.Schedule a Personal Consultation
We’re happy to help any time! Schedule a no-obligation 15-minute call.


