
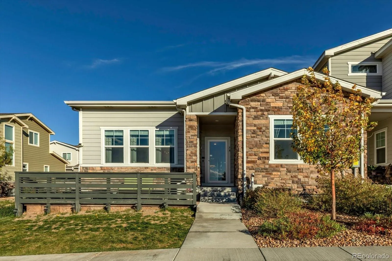
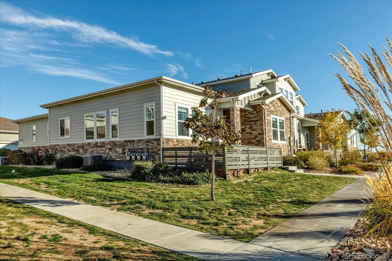
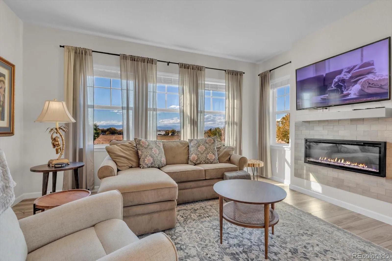
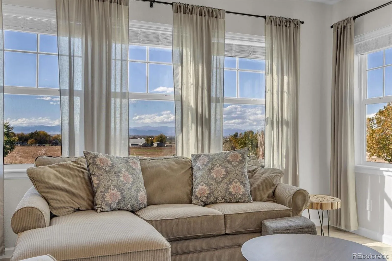
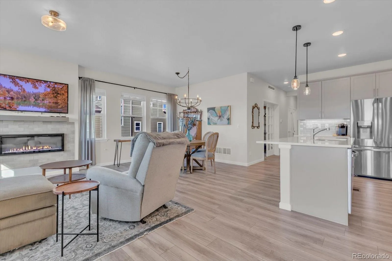
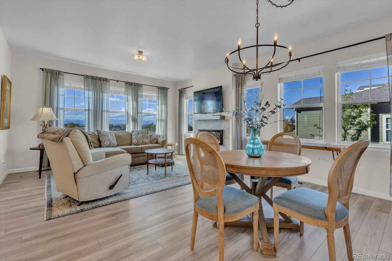
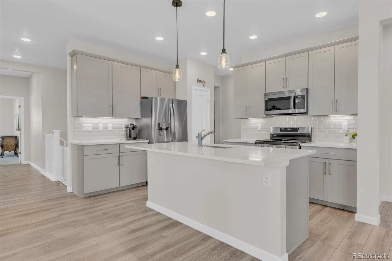
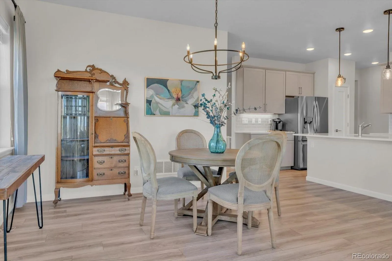
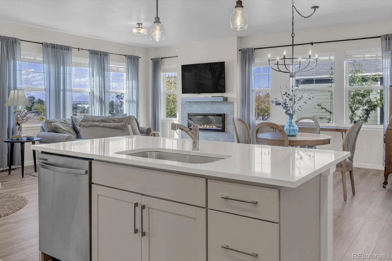
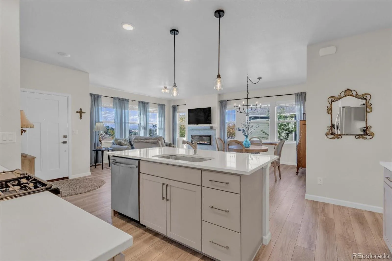
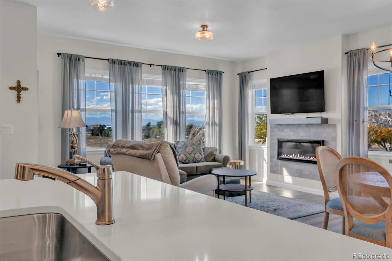
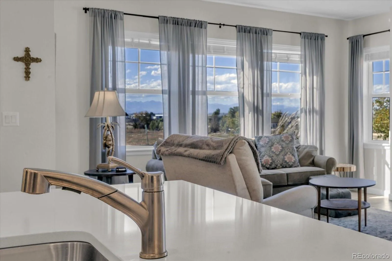
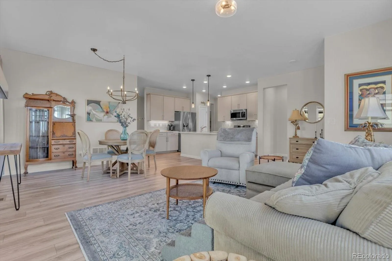
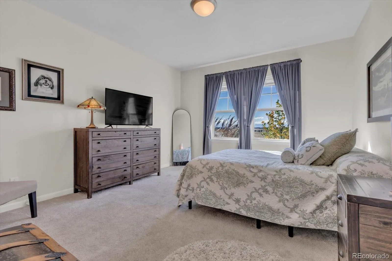
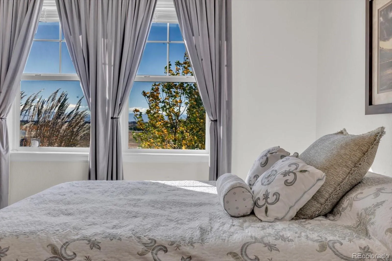
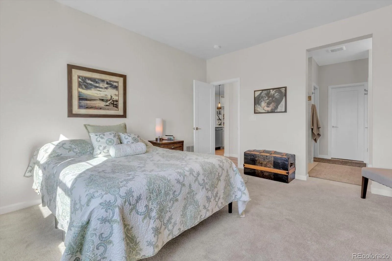
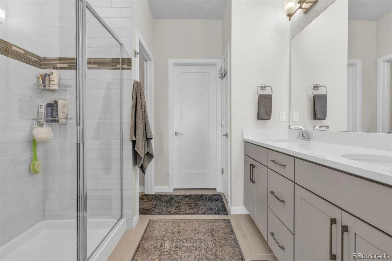
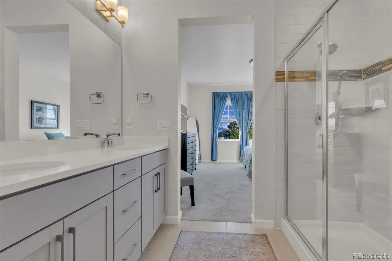
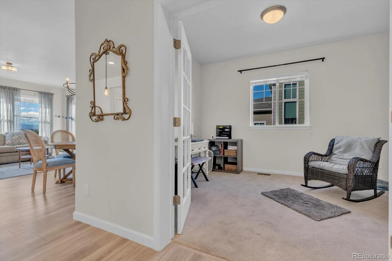
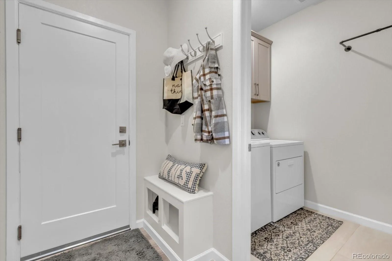
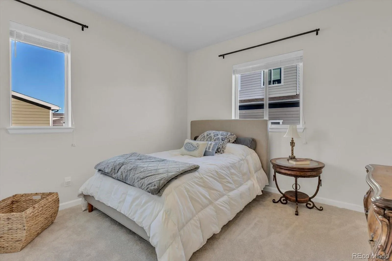
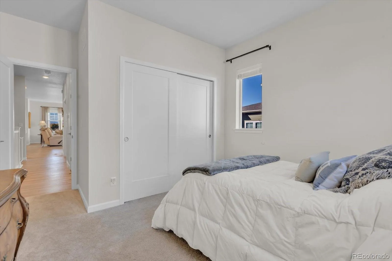
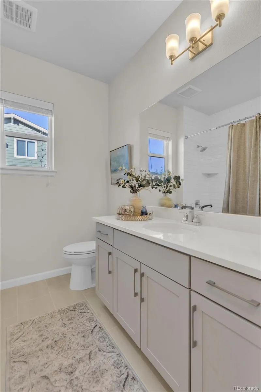
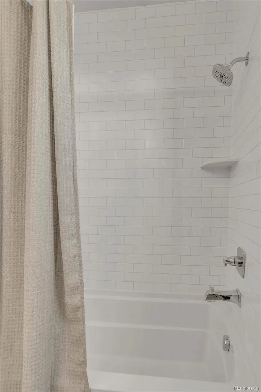
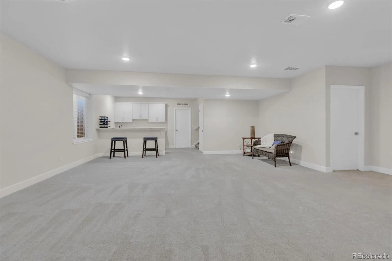
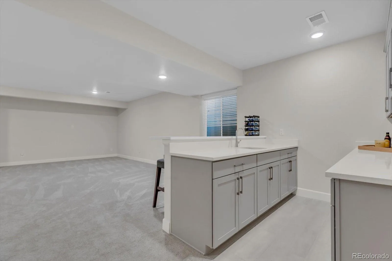
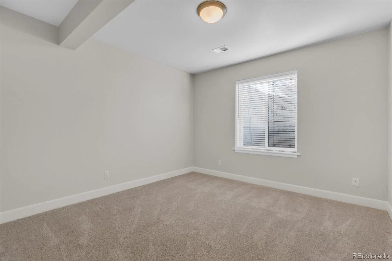
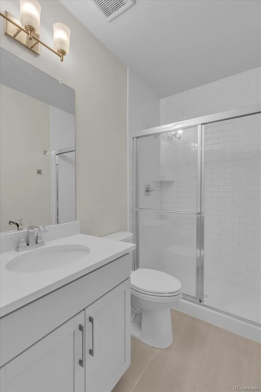
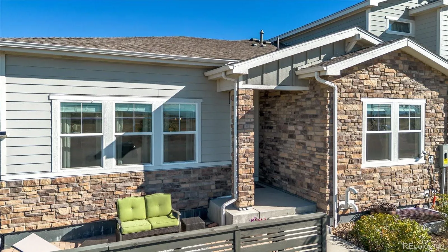
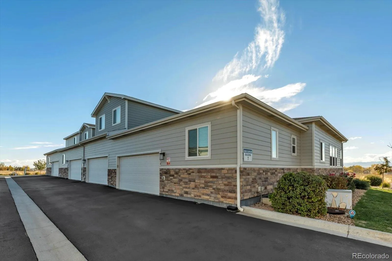
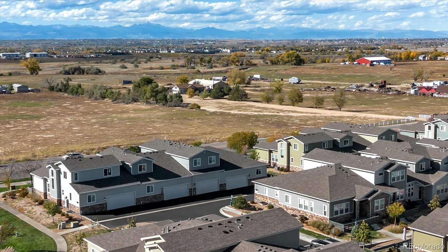
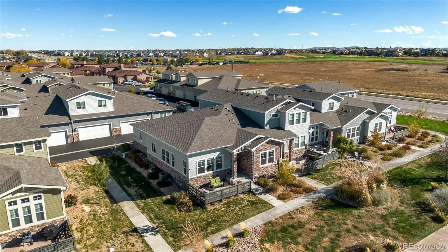
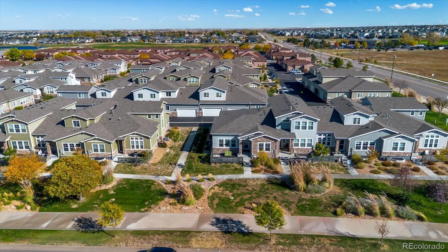
Rare find. Newer ranch-style end units almost never hit the market in Buffalo Run. This one is built in 2022, upgraded top to bottom, and priced to sell. Put it at the top of your list. One-level living, done right. Primary suite, laundry, a private office with French doors, and a second bedroom, all on the main floor. No stairs needed. End-unit bonus: more windows, more privacy, and private open space out back. Walk in and the light hits you. High ceilings. Upgraded molding. A sleek wall-mounted fireplace for cozy Colorado nights. Then the kitchen. A huge quartz island with seating. Tiled backsplash. Taller upgraded cabinets with under-cabinet lighting. Gas range. Pantry. Room for the whole crew. Your primary suite is a true retreat: walk-in closet, walk-in glass shower, and a double vanity. The second bath has a deep soaker tub. Comfort-height toilets in every bathroom. Downstairs is a bonus floor. A big entertainment space, a kitchenette with bar seating, a third bedroom, and a bathroom with a walk-in shower. Guests, hobbies, game day, home gym. It all fits. Plus a separate storage room. Morning coffee on the fenced front patio, with mountain views and Colorado sunsets. Attached 2-car garage. Central air. Double-pane windows. Low-maintenance living at its best. The HOA handles the roof, siding, lawn, sprinklers, shrubs, snow removal, water, sewer, and trash. Your weekends are yours again. Quick access to E-470, I-76, DIA, and downtown Denver. Buffalo Run Golf Course is right down the road. More than 2, 500 finished square feet. Three bedrooms. Three baths. Nearly new and move-in ready. Homes like this don’t last. Book your showing today.

Advanced Home Search
Search by square footage, location, price, bedrooms, bathrooms and more.Just Listed
These homes just hit the market. Be among the first to see them. Schedule a showing, too.New Construction
See brand new homes and homes under construction now and available soon.Features & Amenities
Find homes with views or pools, in gated communities & with other desirable features.Cities
Take a look at luxury homes in each city in Metro Denver.Neighborhoods
Find the ideal neighborhood and the home that best fits you.Counties
Have your eye on a specific county? Browse these listings.Zip Codes
Start here to find a luxury home in a particular zip code.Single-Family Homes
See photos of single-family homes, get prices, neighborhood information & more.Townhomes
Get all the details about luxury townhomes for sale now throughout Metro Denver.Condos
Are you drawn to the low-maintenance, luxury lifestyle of condo living? Start here.One-Story Homes
Looking for a main floor master? Ranch-style homes may be perfect for your lifestyle.Featured Price Ranges
We’ve done the searching for you. Find homes in popular luxury price ranges.55-Plus
Explore beautiful homes and enviable amenities available in 55-and-over communities.Your Free MLS Search Account
Create and manage saved searches and properties with the Property Organizer.Schedule a Personal Consultation
We’re happy to help any time! Schedule a no-obligation 15-minute call.


