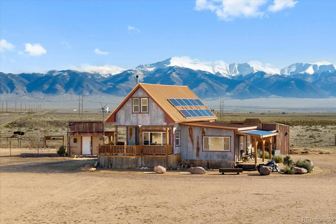
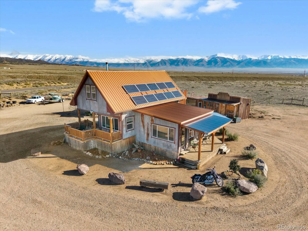
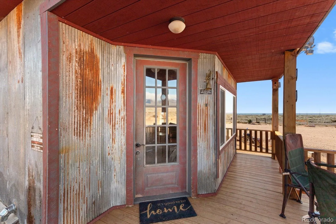
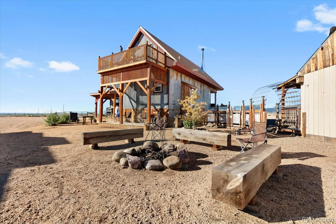
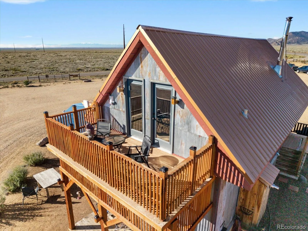
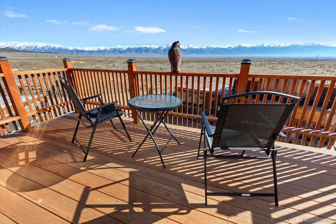
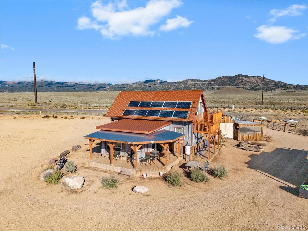
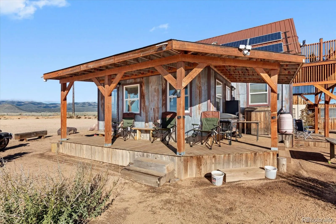
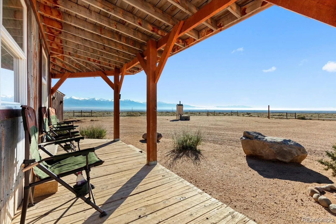
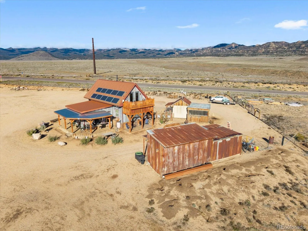
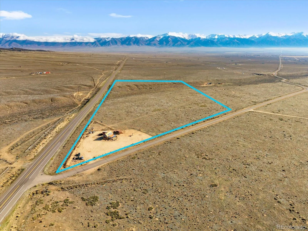
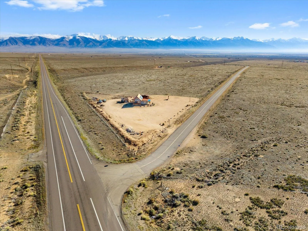
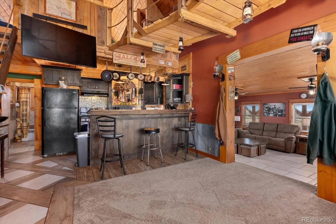
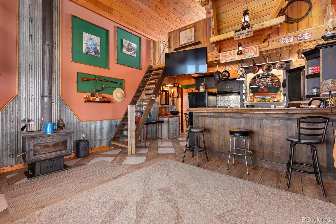
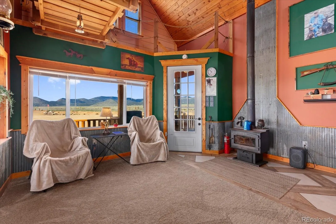
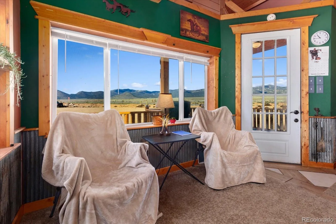
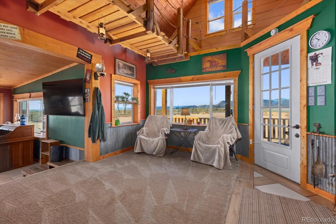
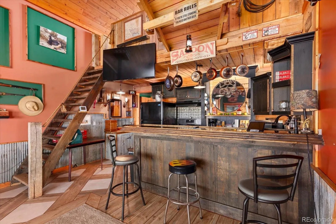
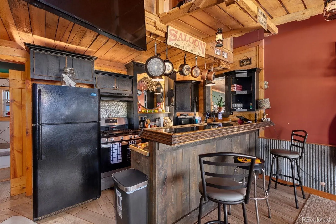
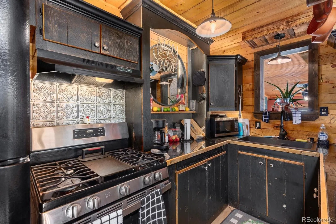
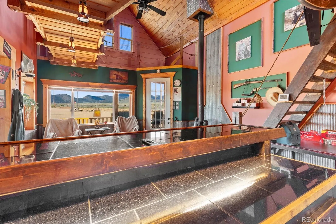
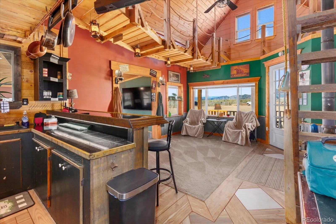
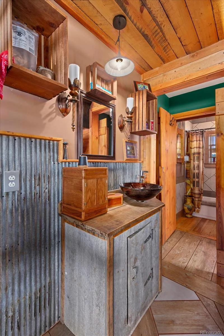
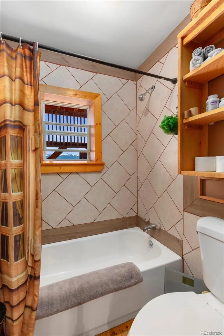
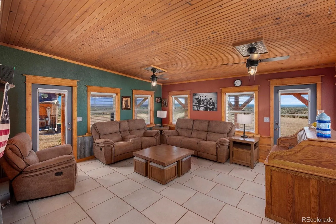
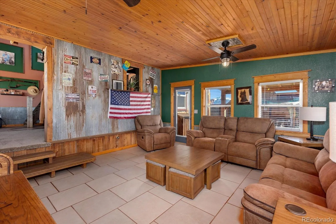
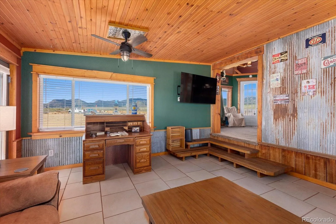
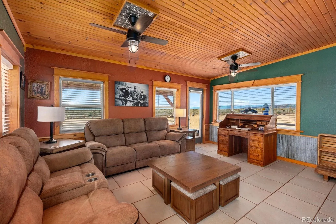
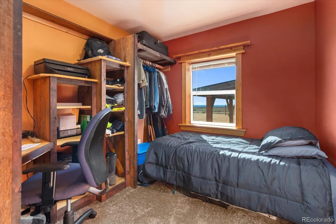
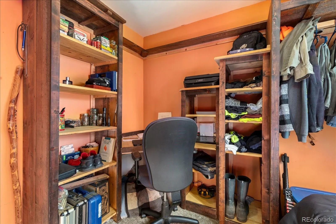
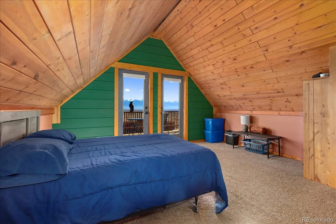
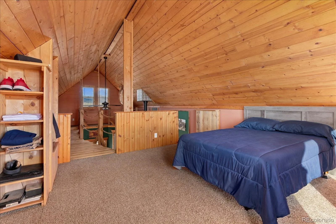
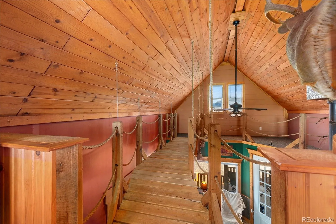
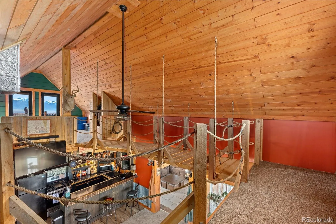
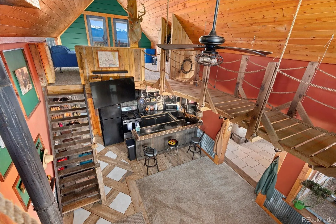
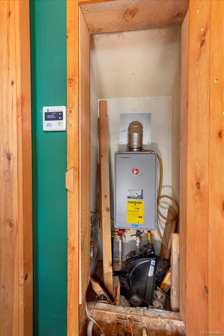
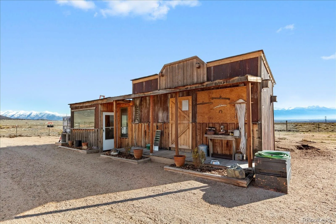
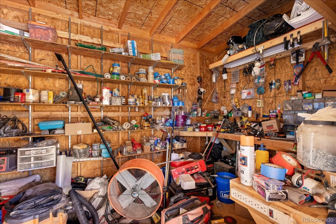
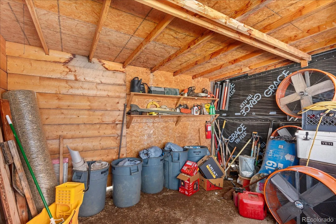
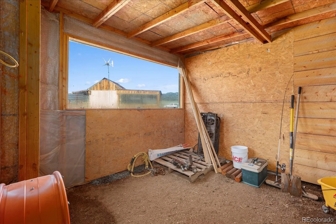
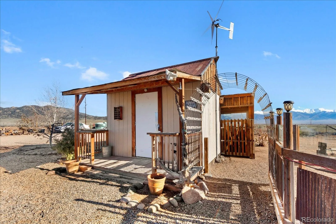
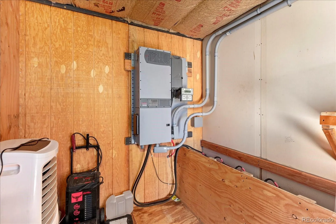
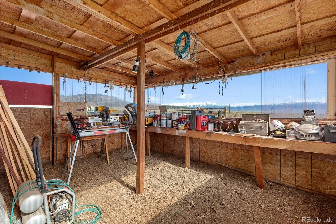
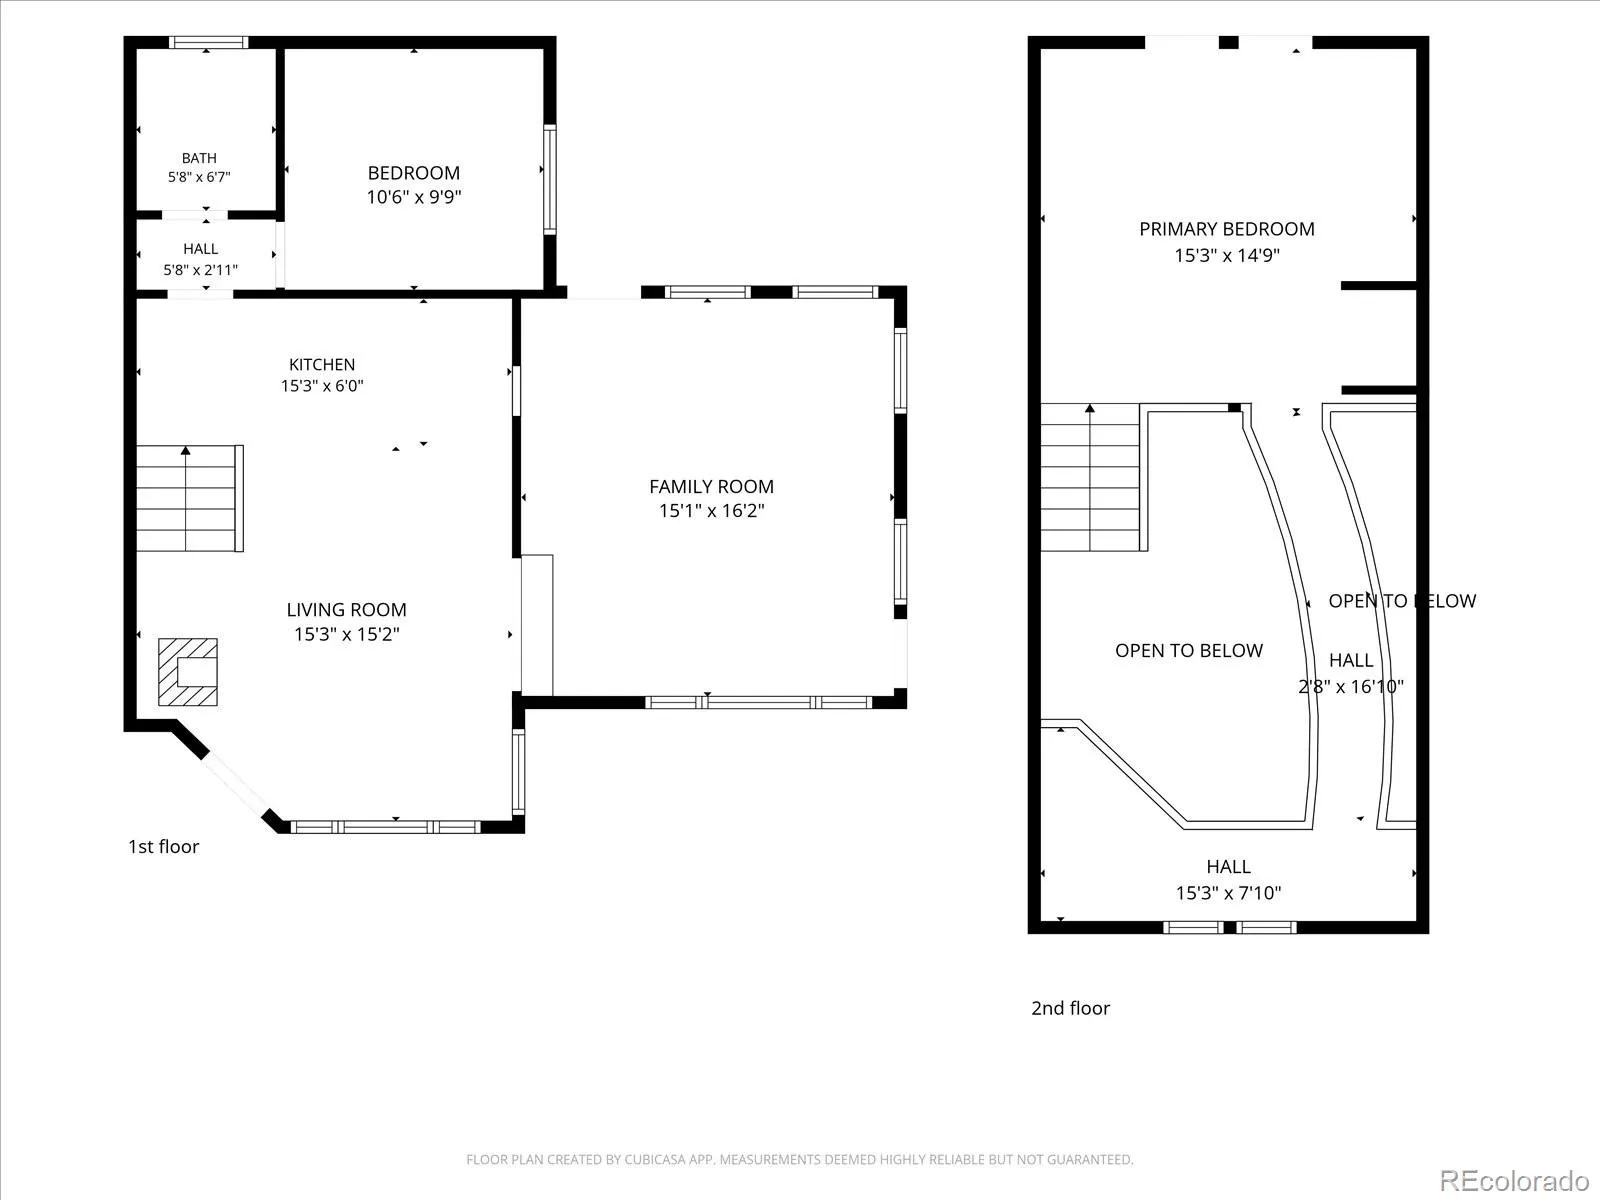
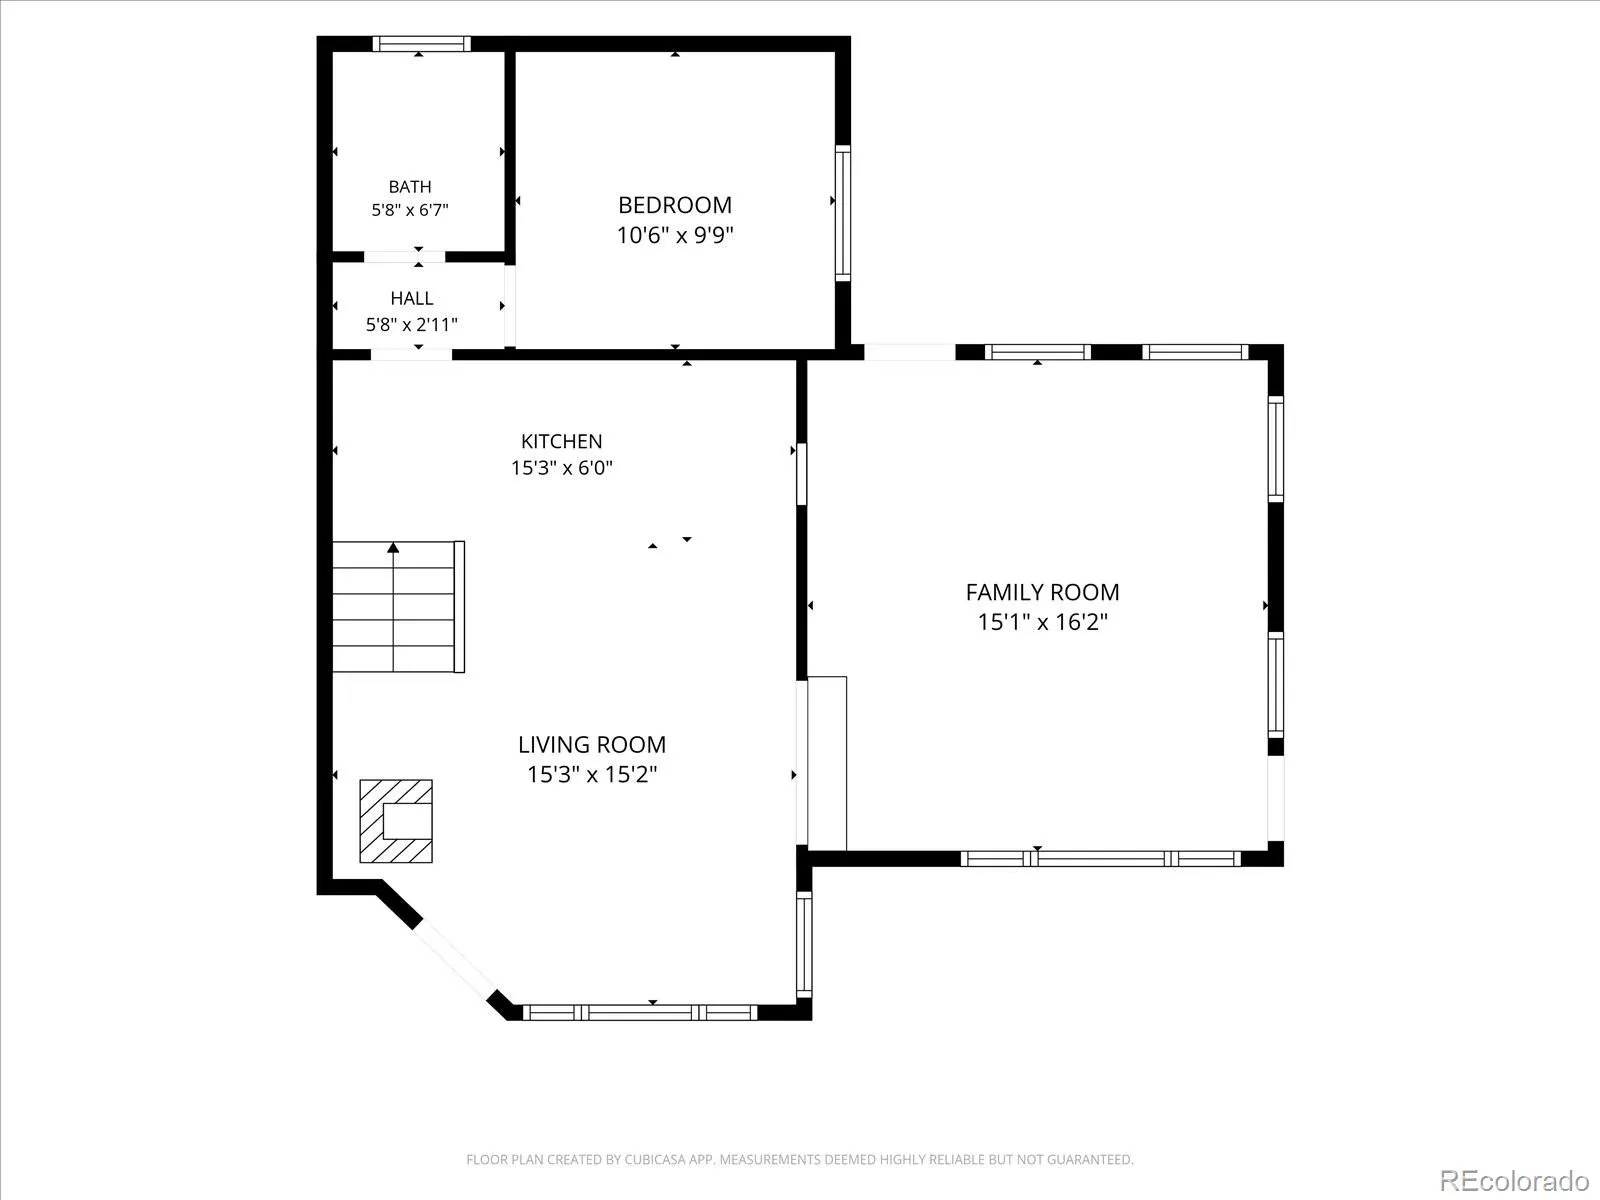
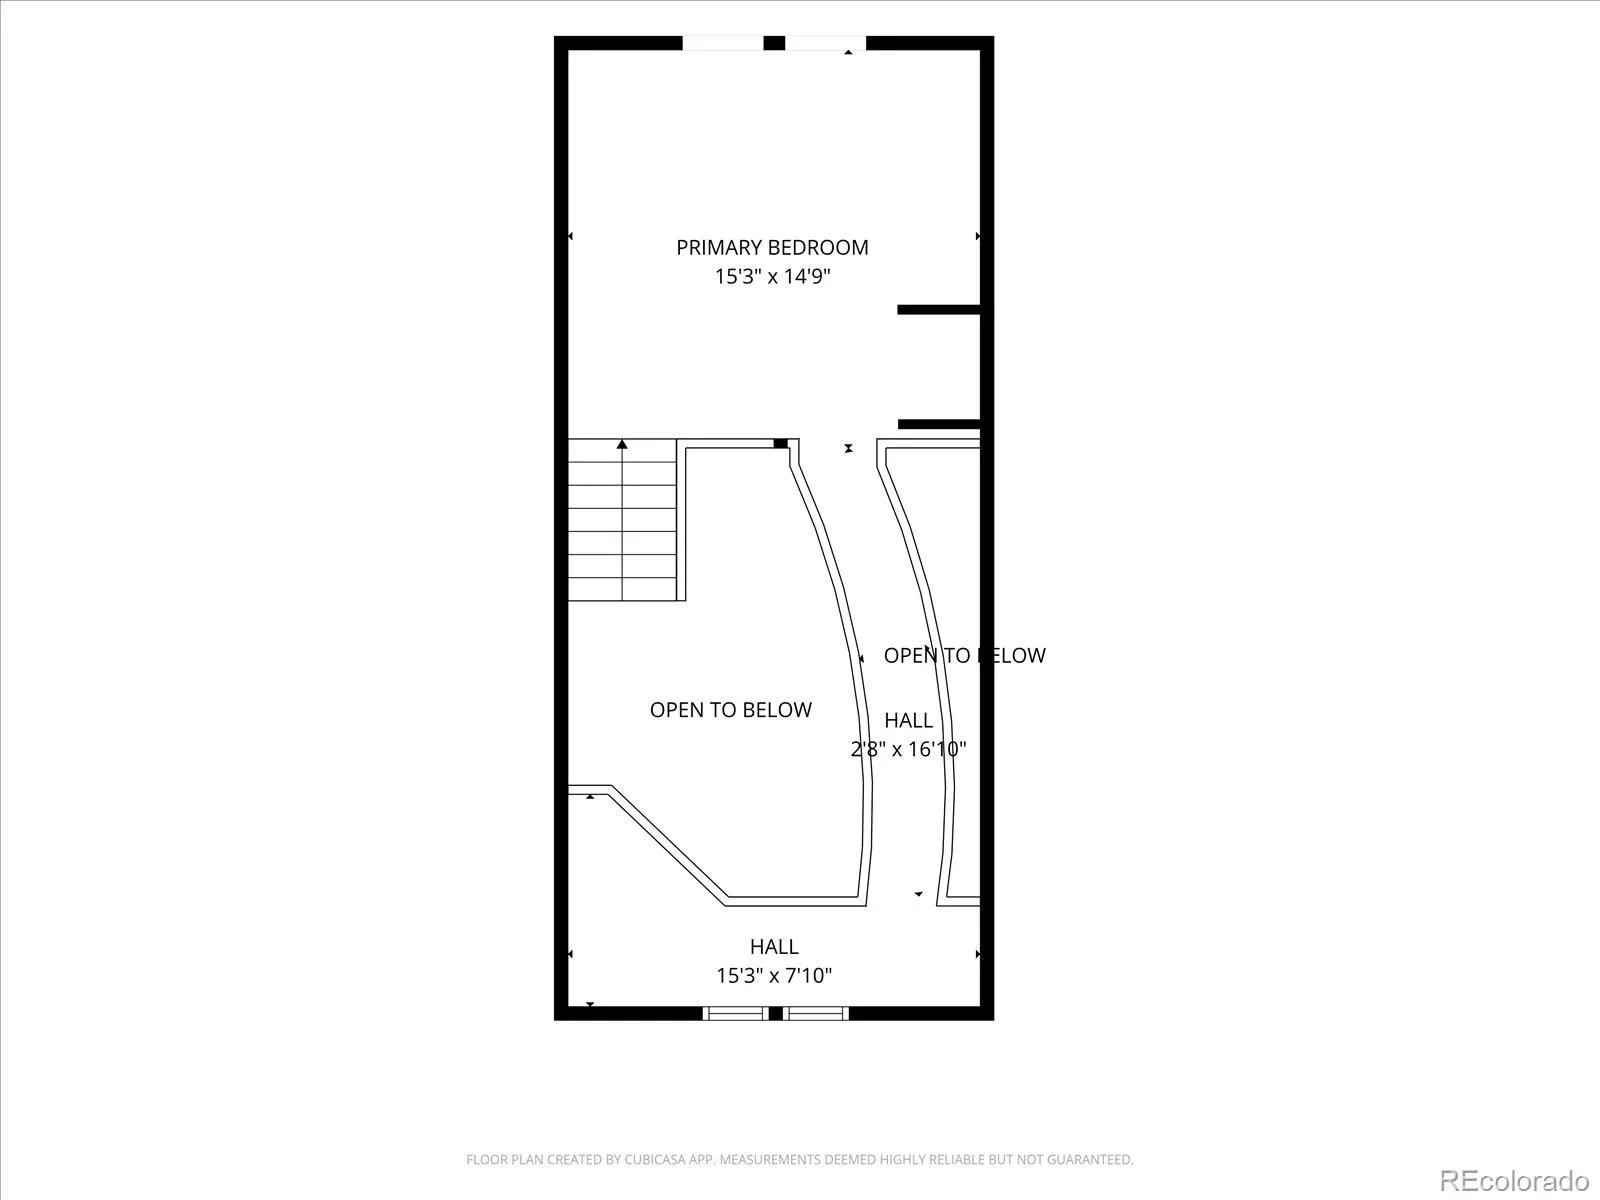
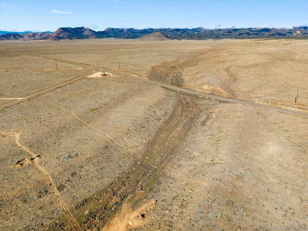
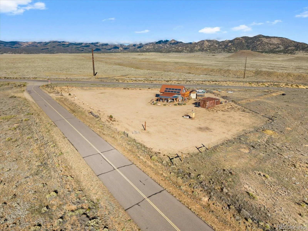
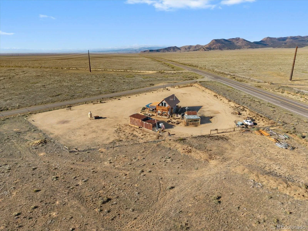
Prepare to be impressed by the craftsmanship on this custom built off grid home, conveniently located halfway between Villa Grove and Saguache in the beautiful San Luis Valley. Finished in 2016, the house runs on an Outback solar system, two 100 gallon propane tanks (there is a propane refrigerator, gas range, and Rheem on demand hot water system, and the home is plumbed for the addition of gas wall heaters), and a 550 gallon cistern with pressure tank and whole house filter. The cozy interior is finished with rustic wood trim, large windows and a vaulted ceiling, with a spacious loft bedroom above that includes a private balcony facing east to the stunning Sangre de Cristo range – a great morning coffee spot! A unique catwalk (hung from 400-lb rated cables) leads to a smaller loft area perfect for a workspace, reading nook or storage. The finished addition off the main living area is great for lounging with friends. Covered decks wrap around 3 sides of the home, adding lots of outdoor living space for stargazing or taking in the many views. The kitchen features tile counters and solid oak cabinets, and a small but charming full bath and bedroom /office space complete the main level. A stackable washer/dryer hookup is located under the loft stairs. This home is built to withstand the San Luis Valley seasons with 2×6 construction, R21 insulation (plus 1.5″ styro board and house wrap) and R30 insulated floors. The exterior is clad with reclaimed metal siding from a barn in Missouri. Two outbuildings house the solar system, a large tool shed and storage area, and a dog run. The included well permit allows for additional dwellings, a garden area, and/or livestock – and the trench is dug to connect a well line to the pressure tank, filter and cistern under the house. All this sits on a rolling 35 acres, fenced on 3 sides, with NO COVENANTS or HOA. Enjoy the freedom to keep building the homestead of your dreams or just soak in the peaceful quiet of this special valley.

Advanced Home Search
Search by square footage, location, price, bedrooms, bathrooms and more.Just Listed
These homes just hit the market. Be among the first to see them. Schedule a showing, too.New Construction
See brand new homes and homes under construction now and available soon.Features & Amenities
Find homes with views or pools, in gated communities & with other desirable features.Cities
Take a look at luxury homes in each city in Metro Denver.Neighborhoods
Find the ideal neighborhood and the home that best fits you.Counties
Have your eye on a specific county? Browse these listings.Zip Codes
Start here to find a luxury home in a particular zip code.Single-Family Homes
See photos of single-family homes, get prices, neighborhood information & more.Townhomes
Get all the details about luxury townhomes for sale now throughout Metro Denver.Condos
Are you drawn to the low-maintenance, luxury lifestyle of condo living? Start here.One-Story Homes
Looking for a main floor master? Ranch-style homes may be perfect for your lifestyle.Featured Price Ranges
We’ve done the searching for you. Find homes in popular luxury price ranges.55-Plus
Explore beautiful homes and enviable amenities available in 55-and-over communities.Your Free MLS Search Account
Create and manage saved searches and properties with the Property Organizer.Schedule a Personal Consultation
We’re happy to help any time! Schedule a no-obligation 15-minute call.


