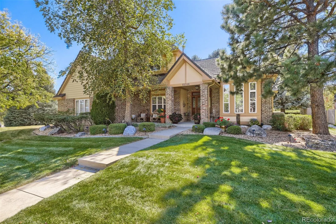
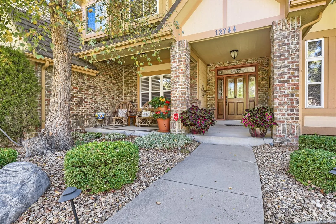
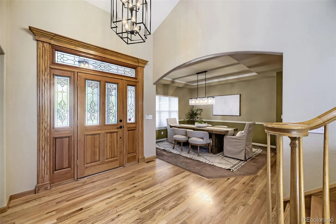
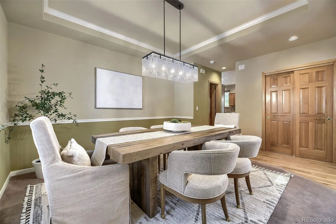
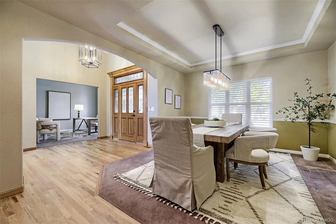
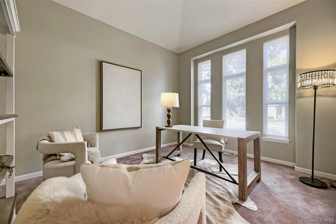
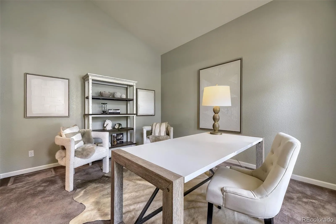
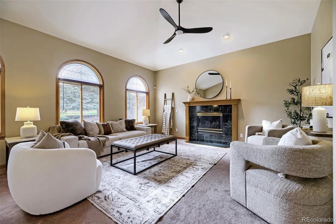
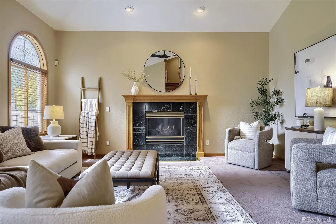
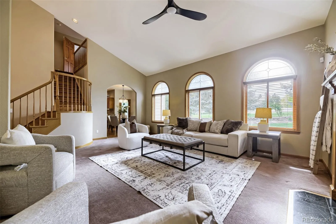
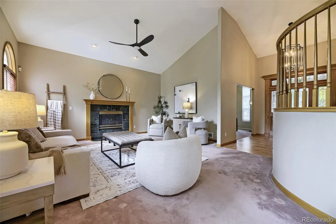
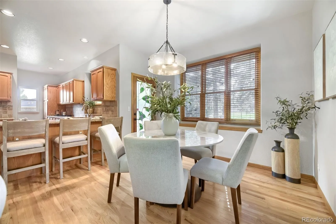
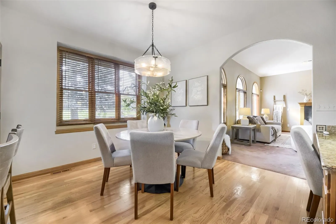
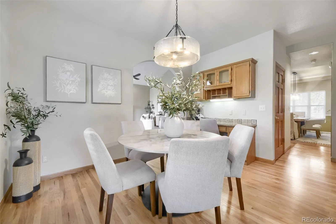
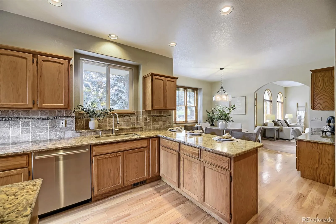
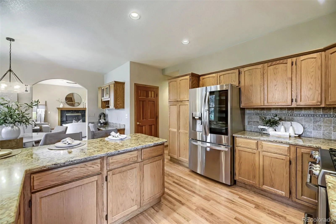
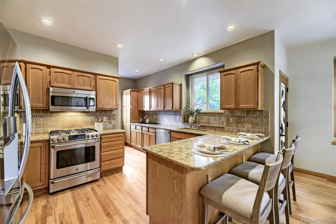
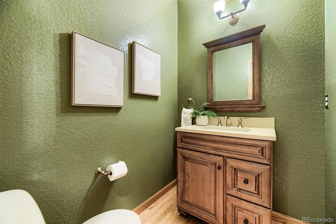
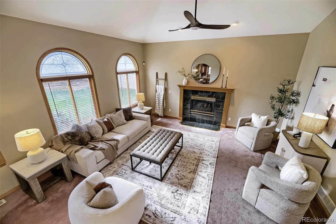
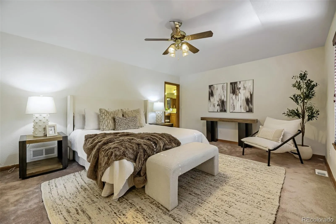
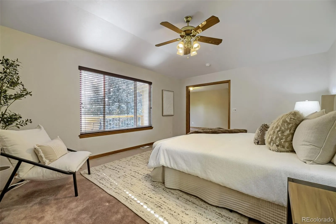
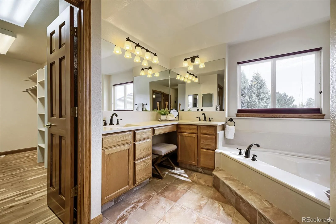
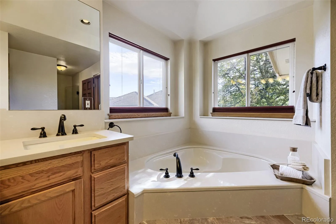
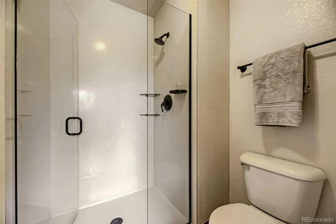
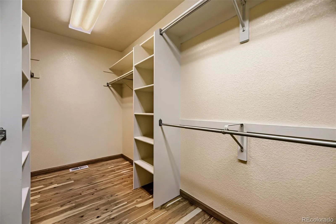
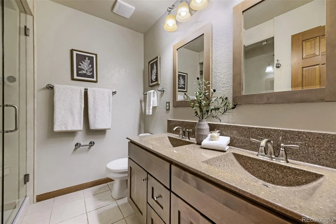
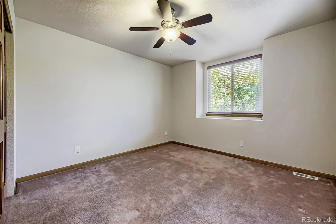
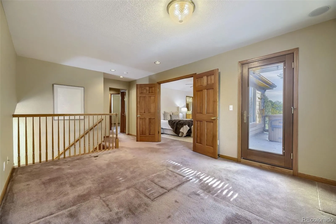
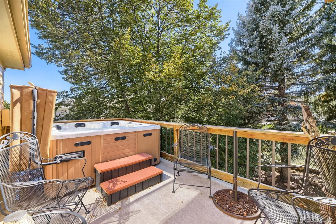
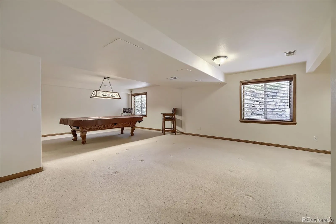
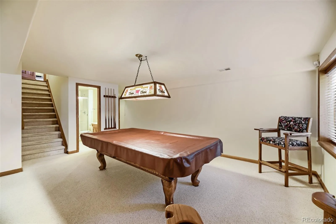
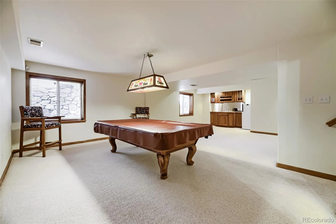
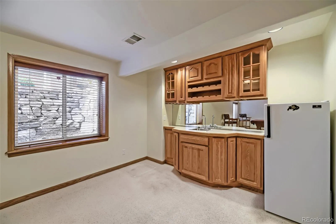
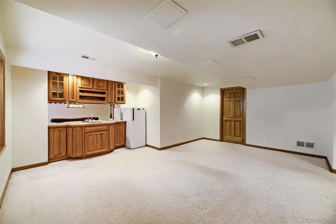
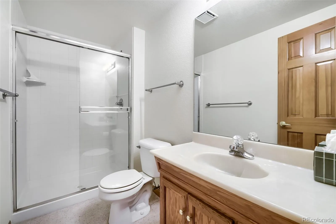
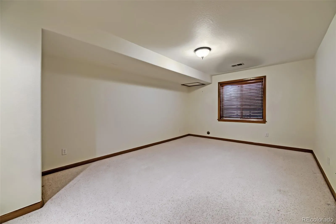
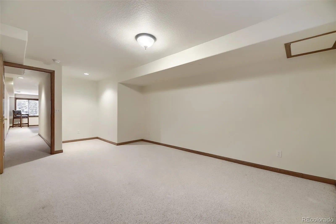
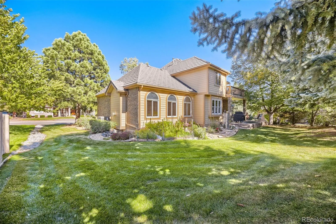
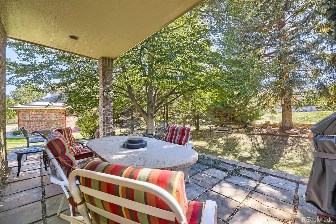
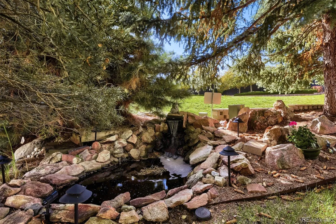
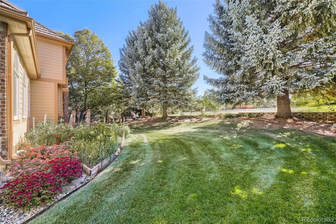
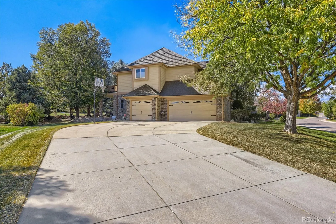
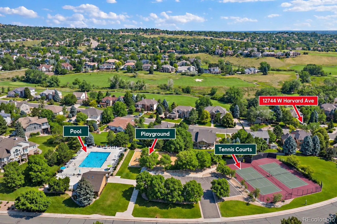
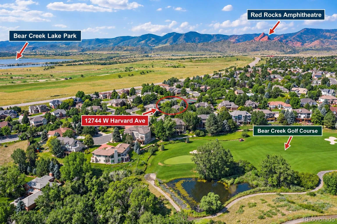
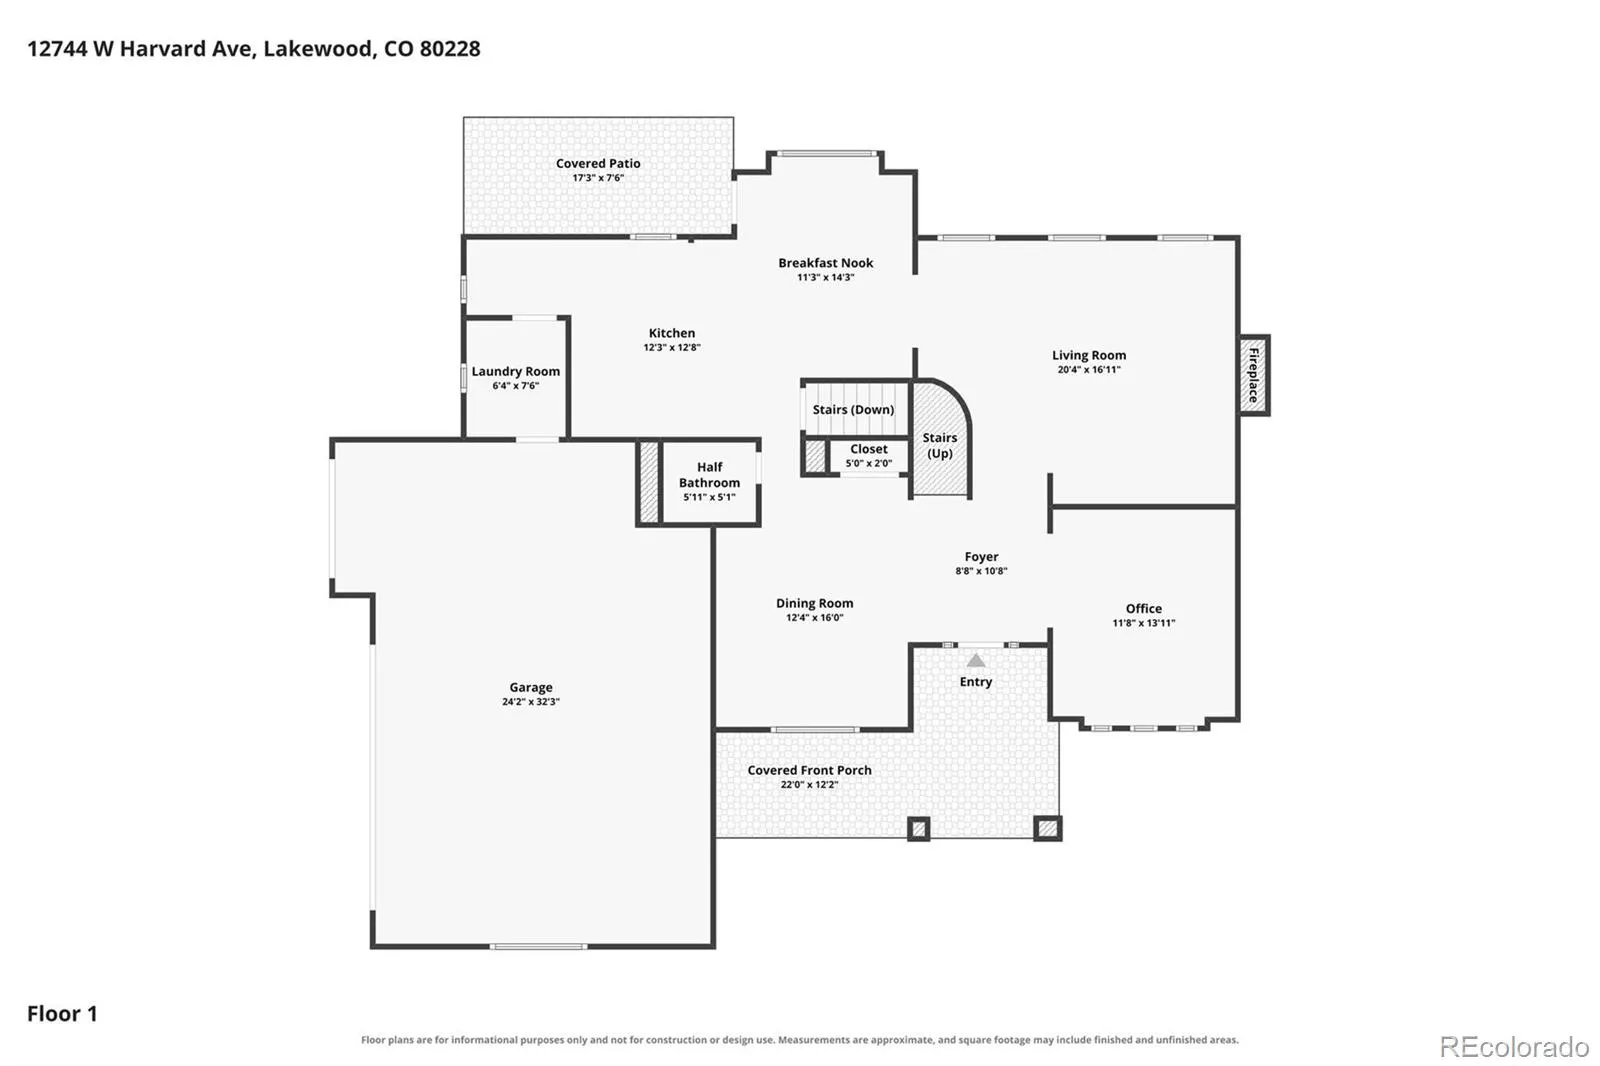
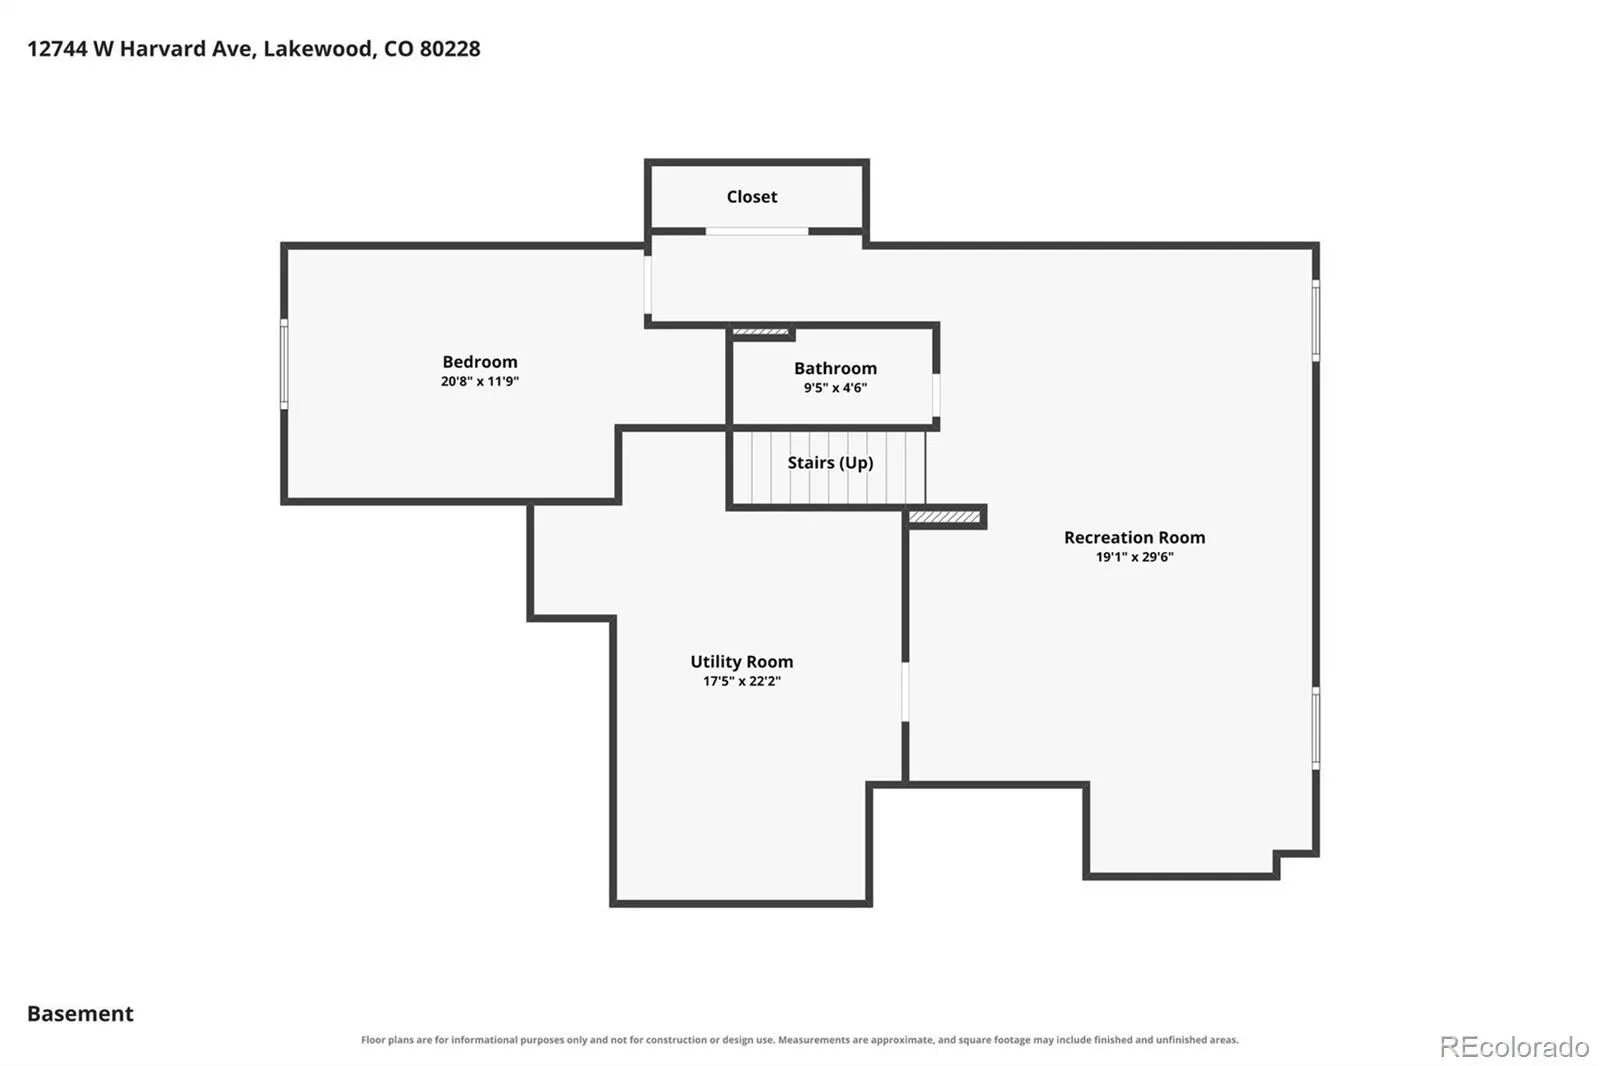
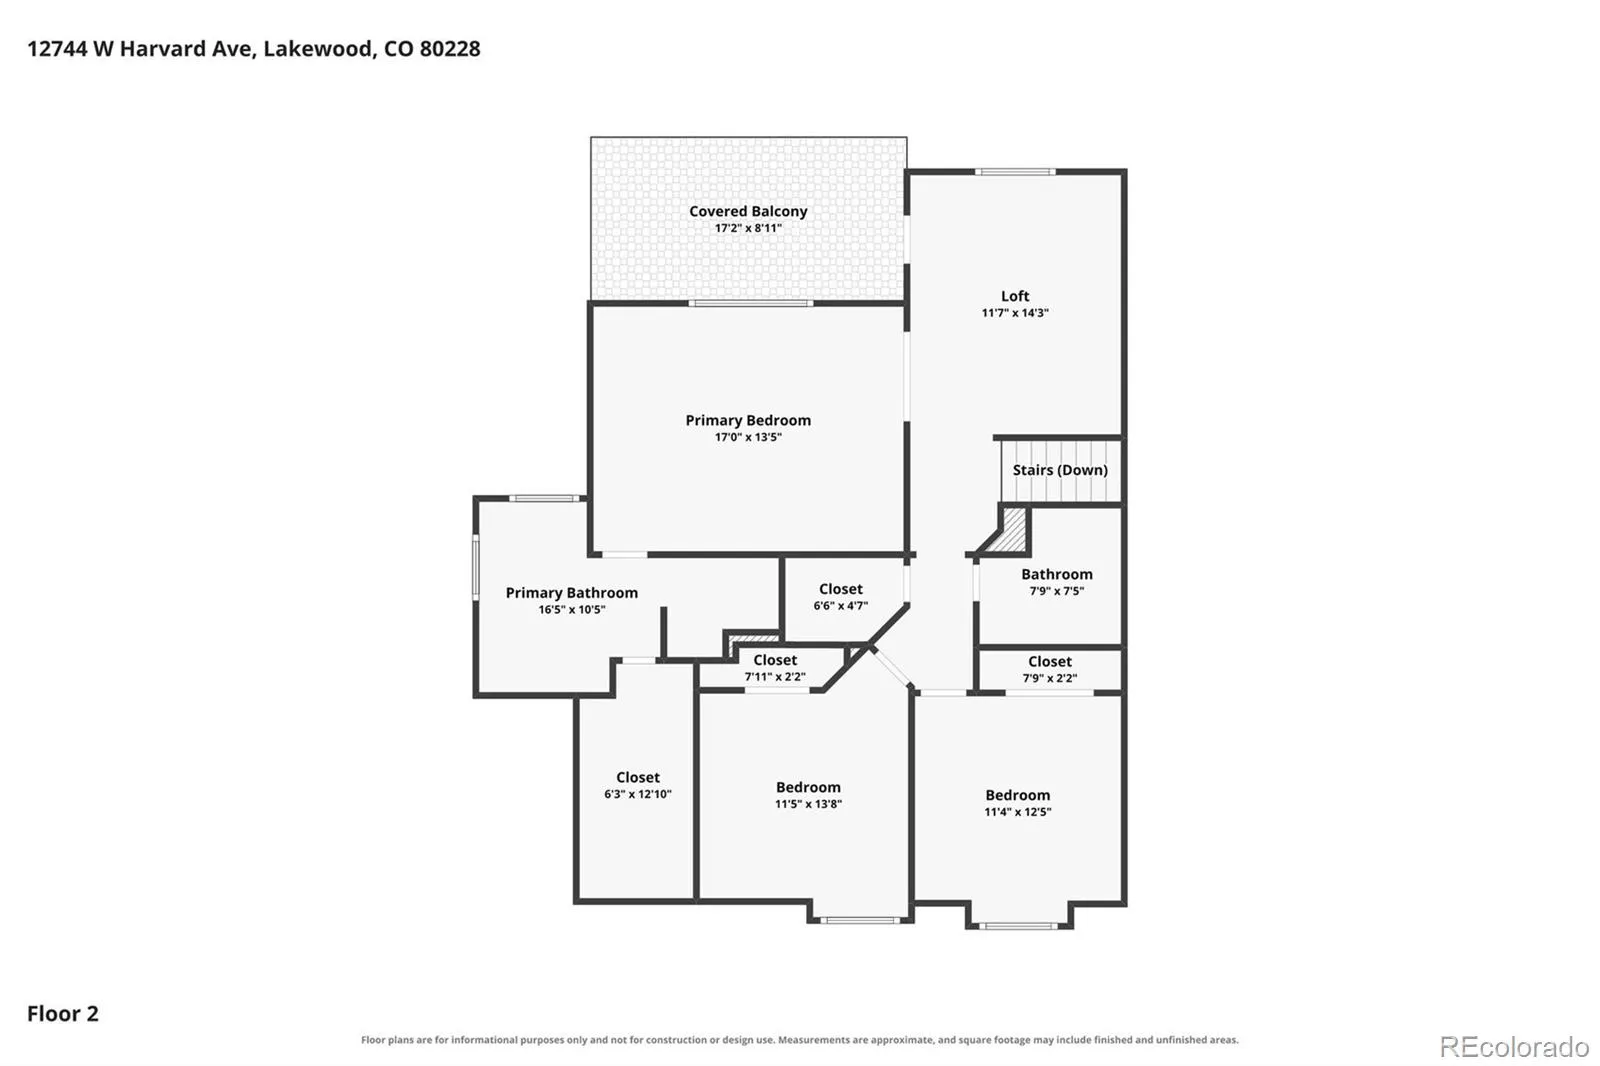
Discover an exceptional opportunity to call desirable Bear Creek Village home! Situated on a generously sized, beautifully landscaped, quiet lot that lives like a corner property, this custom-built home offers wonderful privacy, inviting curb appeal, a side driveway leading to an oversized 3-car garage, and peaceful green space beyond the backyard. Step inside to an open foyer, formal dining area, and versatile bonus room ideal for a home office or sitting room. The spacious great room features vaulted ceilings, a cozy fireplace, and distinctive windows with stained-glass accents. The kitchen offers hardwood floors, newer stainless steel appliances including a gas range, built-in desk, and peninsula seating. Upstairs, the primary suite overlooks the lush backyard with its mature trees, and features an updated bathroom with corner soaking tub and expansive walk-in closet with cedar plank flooring. A second upstairs bonus room opens to a private west-facing deck with hot tub, while the updated secondary bathroom features a steam shower. Two additional generously sized bedrooms complete the upper level, offering plenty of space and flexibility. The garden-level basement is perfect for entertaining, with oversized egress windows, a pool table, wet bar, generous gathering space, extra large bedroom perfect for guests, ¾ bath, and ample storage. Outdoors, enjoy three distinct spaces: a welcoming north-facing covered front porch, a peaceful covered back patio overlooking gorgeous landscaping and a soothing water feature, and the private upper deck. Just a short stroll to the neighborhood pool, clubhouse, tennis courts, and playground, with convenient access to Red Rocks Amphitheatre, Bear Creek Lake Park, golf courses, and the rocky mountains. With its custom architectural details, flexible living spaces, and opportunity to add your personal touches, this home offers a wonderful chance to enjoy the Bear Creek Village lifestyle! Schedule your private showing today!

Advanced Home Search
Search by square footage, location, price, bedrooms, bathrooms and more.Just Listed
These homes just hit the market. Be among the first to see them. Schedule a showing, too.New Construction
See brand new homes and homes under construction now and available soon.Features & Amenities
Find homes with views or pools, in gated communities & with other desirable features.Cities
Take a look at luxury homes in each city in Metro Denver.Neighborhoods
Find the ideal neighborhood and the home that best fits you.Counties
Have your eye on a specific county? Browse these listings.Zip Codes
Start here to find a luxury home in a particular zip code.Single-Family Homes
See photos of single-family homes, get prices, neighborhood information & more.Townhomes
Get all the details about luxury townhomes for sale now throughout Metro Denver.Condos
Are you drawn to the low-maintenance, luxury lifestyle of condo living? Start here.One-Story Homes
Looking for a main floor master? Ranch-style homes may be perfect for your lifestyle.Featured Price Ranges
We’ve done the searching for you. Find homes in popular luxury price ranges.55-Plus
Explore beautiful homes and enviable amenities available in 55-and-over communities.Your Free MLS Search Account
Create and manage saved searches and properties with the Property Organizer.Schedule a Personal Consultation
We’re happy to help any time! Schedule a no-obligation 15-minute call.


