
Property Description
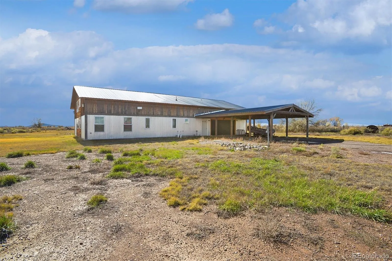
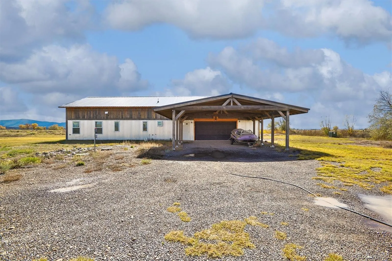
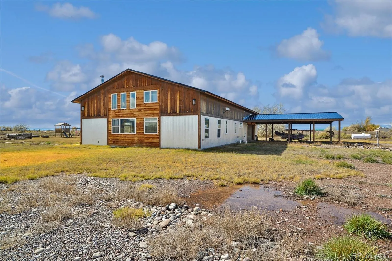
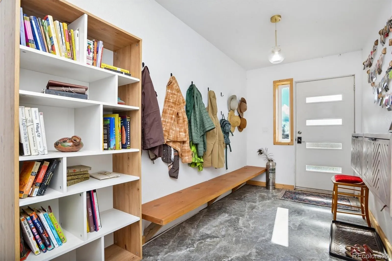
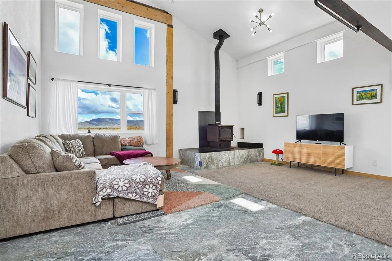
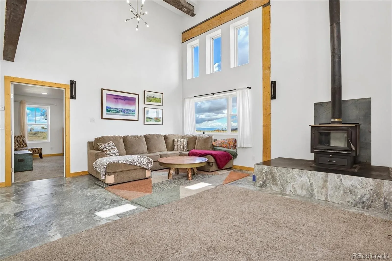
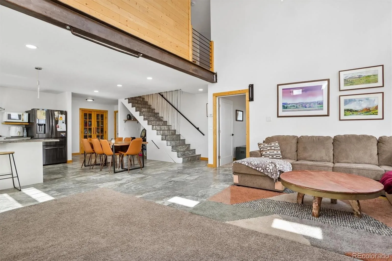
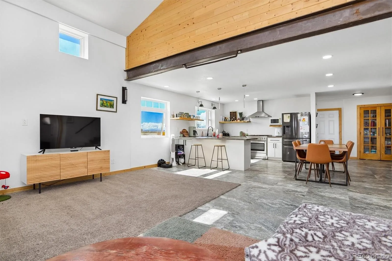
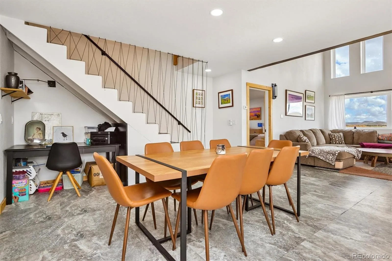
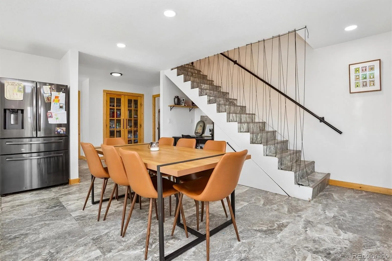
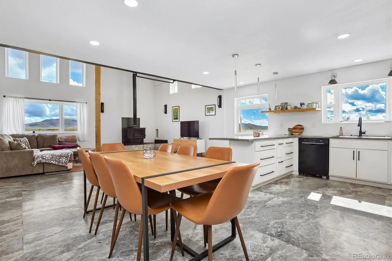
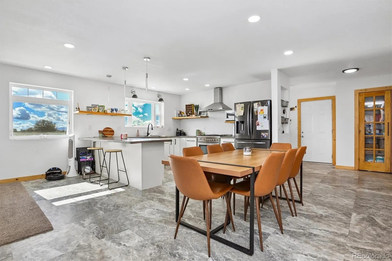
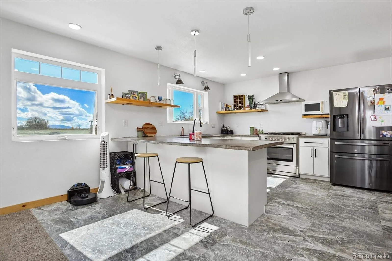
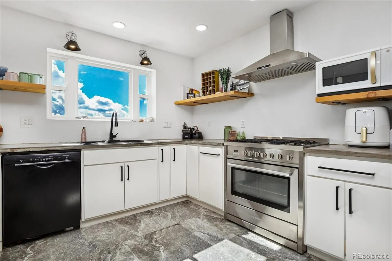
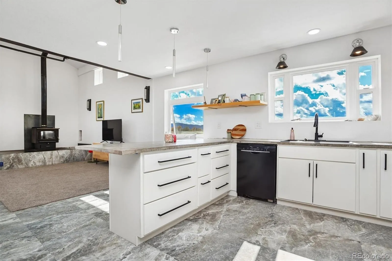
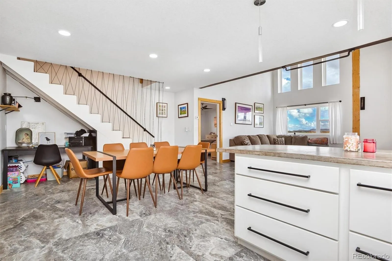
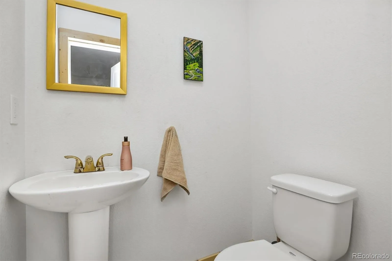
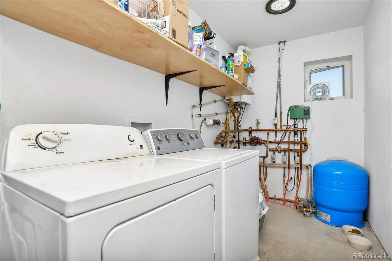
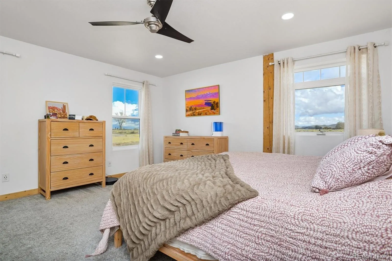
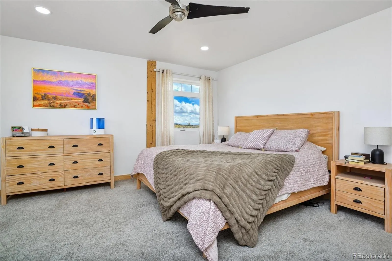
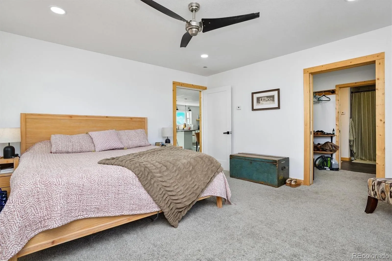
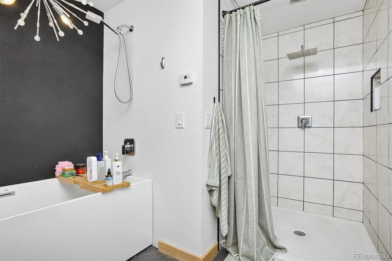
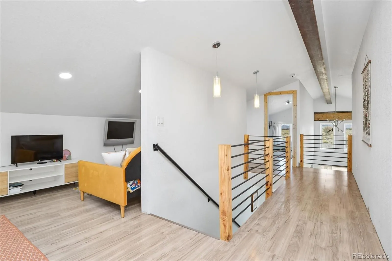
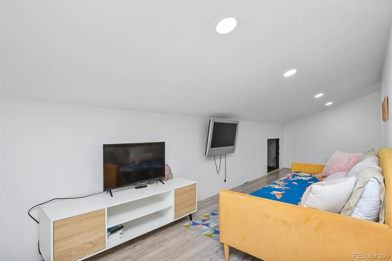
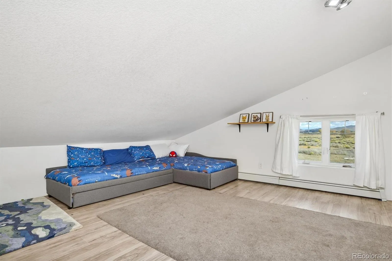
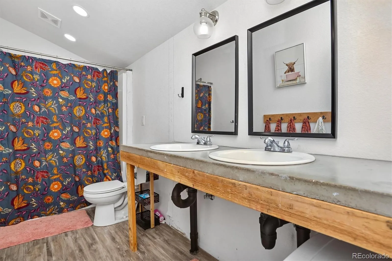
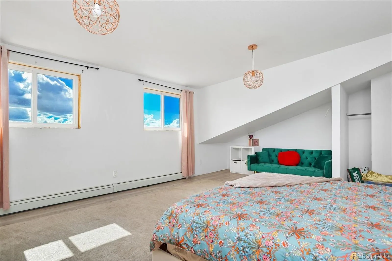
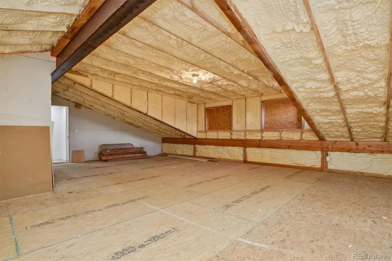
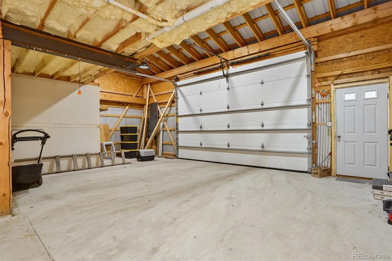
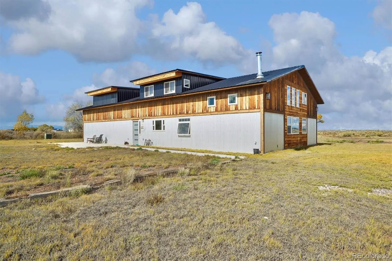
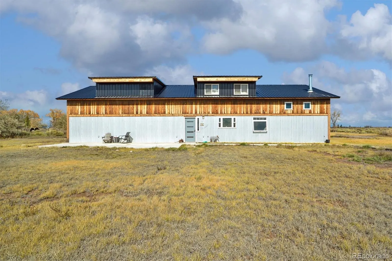
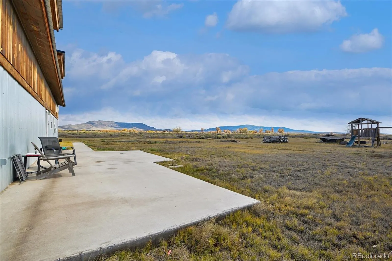
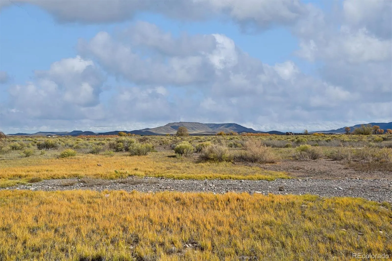
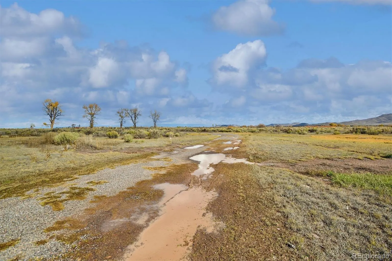
Enjoy country living on 3.5 acres with incredible mountain views. Built in 2019, this barndominium offers 2, 439 finished sq.ft., 3 bedrooms, 2.5 baths, an attached 2-car garage with plenty of storage. The open living area features 17-ft ceilings, large windows, radiant heated floors, and a wood stove. The kitchen includes soft-close cabinets, open shelving, and a 36-inch propane range. The main-floor primary suite features a large closet area, huge shower and soaking tub. The oversized upstairs bedroom and additional unfinished space can make this into 4 bedroom home. Outside, enjoy an artesian well, concrete patio, and room for livestock and gardening.
Features
: Radiant Floor
: None
: Partial
: Wood Burning Stove, Wood Burning
: 2
: Metal
: Septic Tank
Address Map
CO
Conejos
Sanford
81151
County Road T
18426
W106° 4' 44.6''
N37° 13' 24.7''
Additional Information
: Frame, Wood Siding, Metal Siding
21
Drive south out of Sanford on main and follow the road as it curves to the west you'll see the home on the south side of the road.
Sanford
1
: Carpet, Laminate
Sanford
: High Ceilings, Smoke Free
Yes
Yes
Cash, Conventional
Sanford
Colorado Realty & Land Co.
586506200015
: None
: House
None
$1,733
2025
10/29/2026
2439
Active
Sanford 6-J
Slab
Sanford 6-J
Sanford 6-J
11/09/2026
10/29/2026
Private, Well
: Two
None
18426 County Road T, Sanford, CO 81151
3 Bedrooms
3 Total Baths
2,439 Square Feet
$400,000
Listing ID #7345403
Basic Details
Property Type : Residential
Listing Type : For Sale
Listing ID : 7345403
Price : $400,000
Bedrooms : 3
Rooms : 10
Total Baths : 3
Full Bathrooms : 2
1/2 Bathrooms : 1
Square Footage : 2,439 Square Feet
Year Built : 2019
Lot Area : 3.50 Acres
Lot Acres : 3.5
Property Sub Type : Single Family Residence
Status : Active
Originating System Name : REcolorado
Agent info


Mortgage Calculator
Contact Agent
