


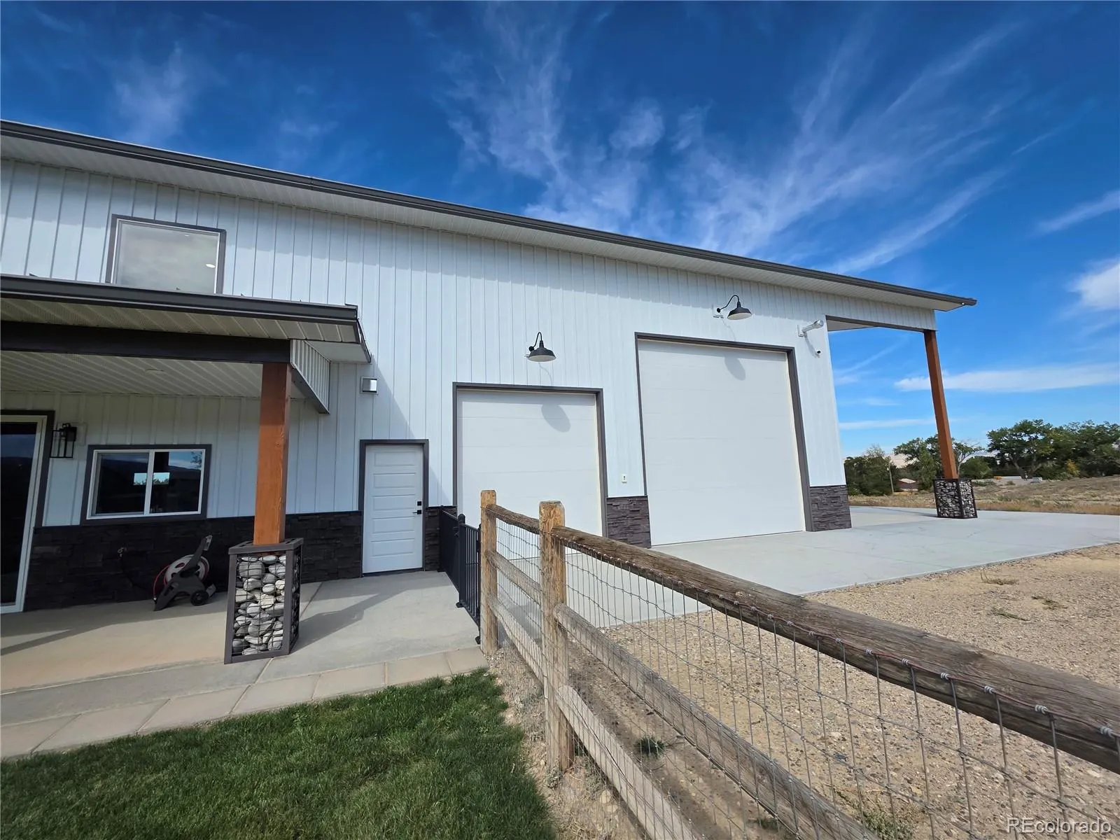
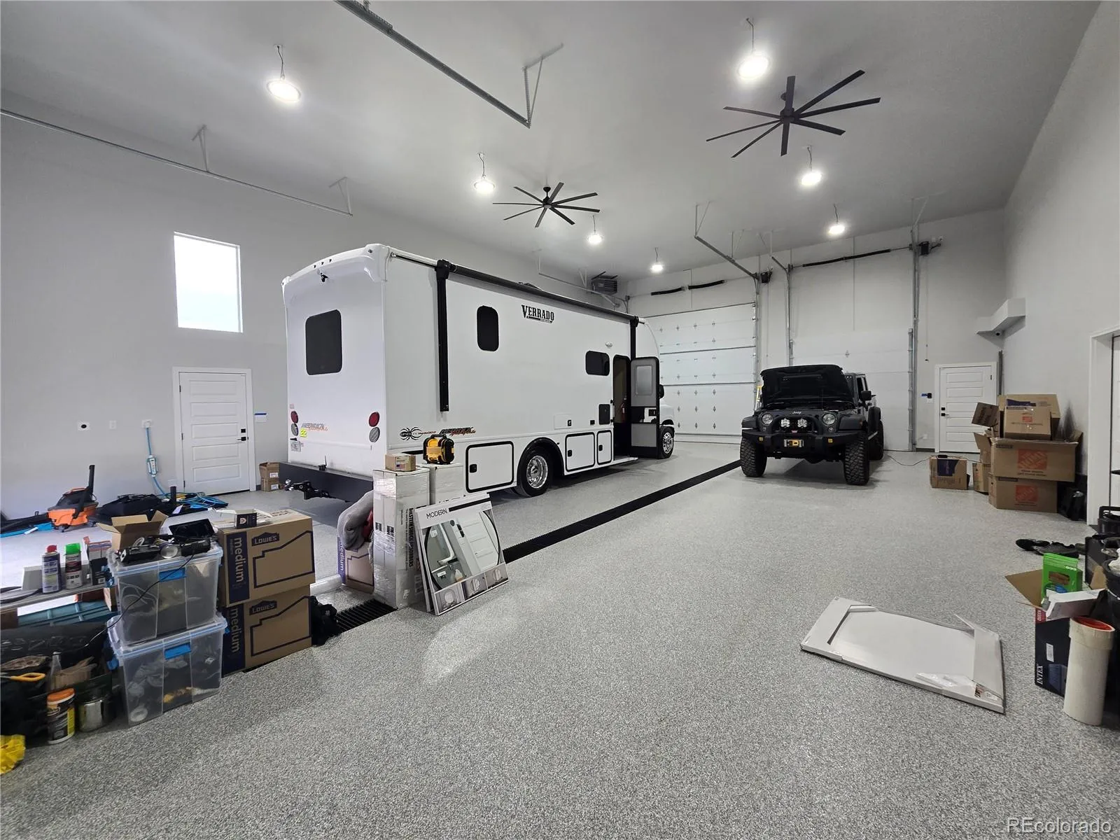


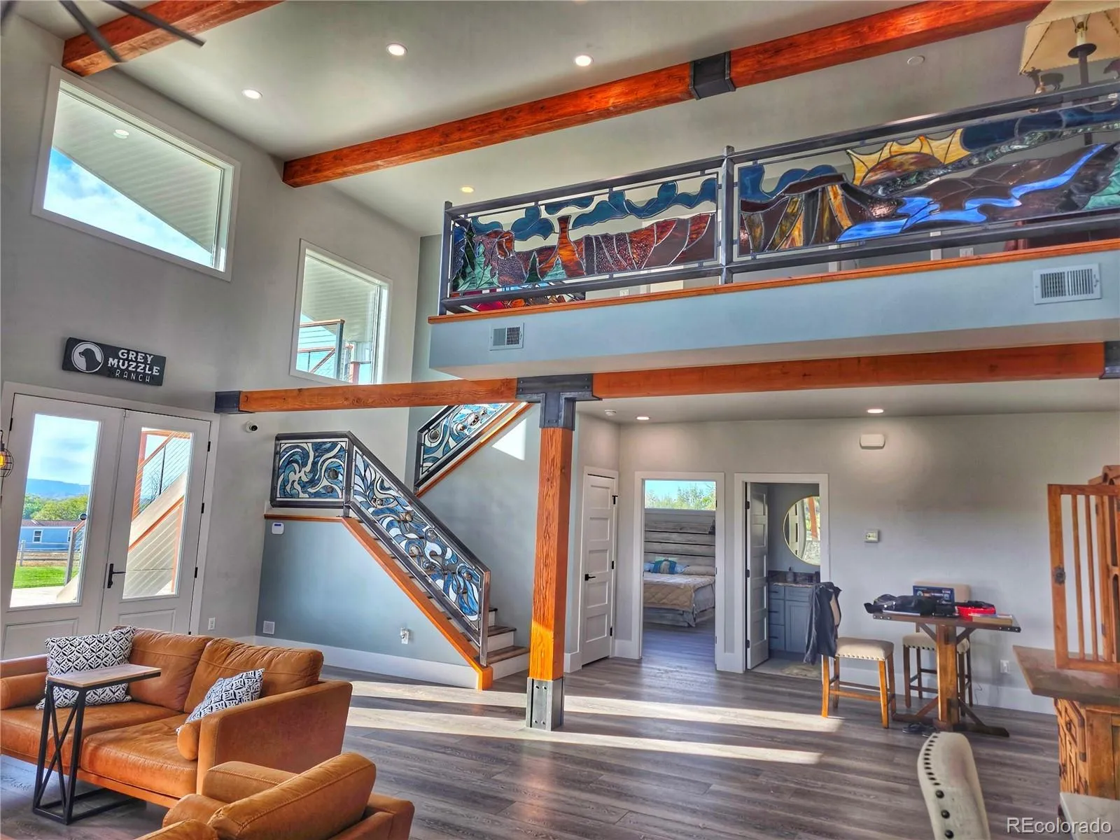


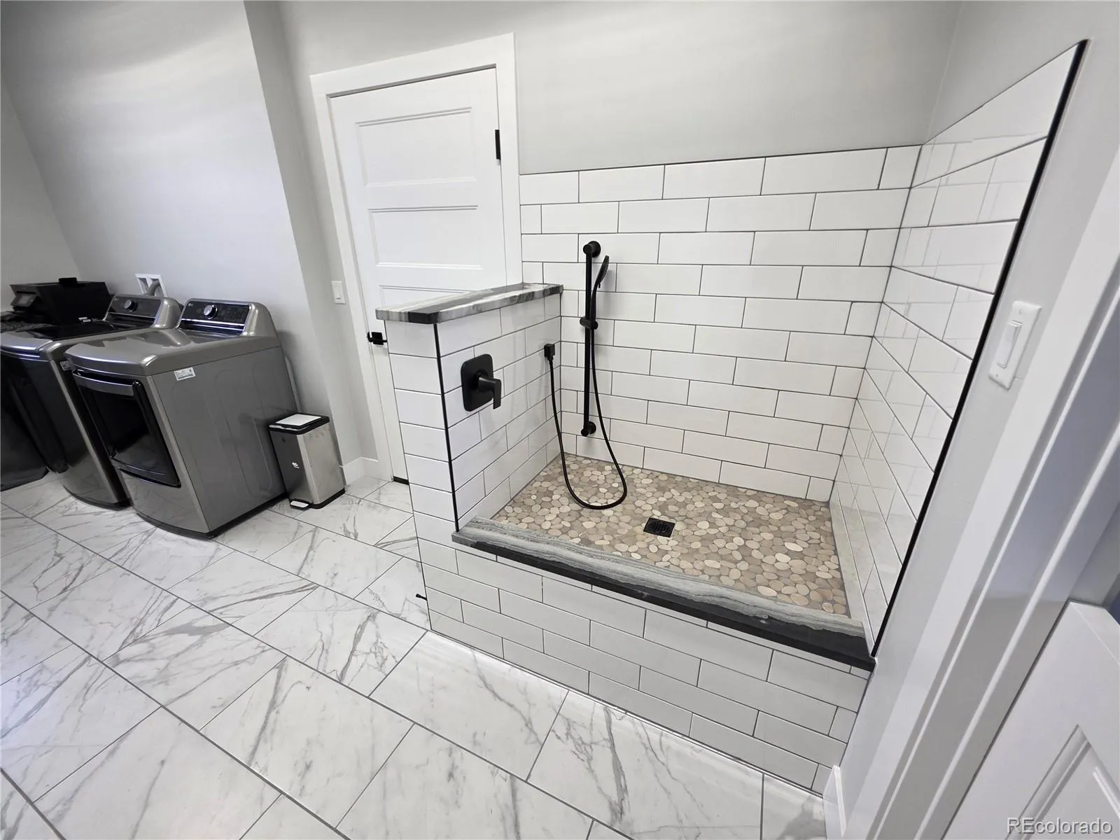

Custom-built Barndominium set on 11 private acres with sweeping 360° views. Enjoy dramatic scenery spanning the Colorado National Monument and nearby Book Cliffs, along with the majestic Grand Mesa and the sparkling Grand Junction skyline. Designed for distinctive craftsmanship, modern comfort, and outdoor-focused freedom, this one-of-a-kind estate offers luxury living, exceptional storage, and recreation-ready space. Outdoor enthusiasts will appreciate convenient walking access to the historic Old Spanish Trail. Inside, the home features standout custom touches, including beautifully crafted stained-glass railings that enhance the upper-level lounge and staircase. Practical upgrades add personality and convenience, including a pet-washing station. For RV owners, off-road enthusiasts, and automotive lovers, the property’s facilities are impressive. A 36′ x 50′ barn-style residential space offers full HVAC service and soaring 18-foot ceilings. An equally large 36′ x 50′ garage includes four oversized overhead doors (two 10-foot and two 14-foot) with propane heating and a professionally finished epoxy floor. The garage is purpose-built for everything from side-by-sides and off-road vehicles to a full-size motorhome, with 50-amp electrical service for RV connectivity and additional covered RV parking with 50-amp hookups. Covered front and rear patios perfect for relaxing, entertaining, and taking in breathtaking Colorado sunrises and sunsets. Versatility continues with a separate 1, 216 sq. ft. manufactured home featuring 3 bedrooms and 2 baths—excellent for extended family, visiting guests, or an on-site caretaker. The entire 11-acre property is fully fenced with two electrically operated entrance gates and a comprehensive DVR camera surveillance system. The grounds are beautifully maintained with fully irrigated lawn areas and 36 newly planted, irrigated trees, plus use of canal water for landscaping, agriculture, or future equestrian use.

Advanced Home Search
Search by square footage, location, price, bedrooms, bathrooms and more.Just Listed
These homes just hit the market. Be among the first to see them. Schedule a showing, too.New Construction
See brand new homes and homes under construction now and available soon.Features & Amenities
Find homes with views or pools, in gated communities & with other desirable features.Cities
Take a look at luxury homes in each city in Metro Denver.Neighborhoods
Find the ideal neighborhood and the home that best fits you.Counties
Have your eye on a specific county? Browse these listings.Zip Codes
Start here to find a luxury home in a particular zip code.Single-Family Homes
See photos of single-family homes, get prices, neighborhood information & more.Townhomes
Get all the details about luxury townhomes for sale now throughout Metro Denver.Condos
Are you drawn to the low-maintenance, luxury lifestyle of condo living? Start here.One-Story Homes
Looking for a main floor master? Ranch-style homes may be perfect for your lifestyle.Featured Price Ranges
We’ve done the searching for you. Find homes in popular luxury price ranges.55-Plus
Explore beautiful homes and enviable amenities available in 55-and-over communities.Your Free MLS Search Account
Create and manage saved searches and properties with the Property Organizer.Schedule a Personal Consultation
We’re happy to help any time! Schedule a no-obligation 15-minute call.


