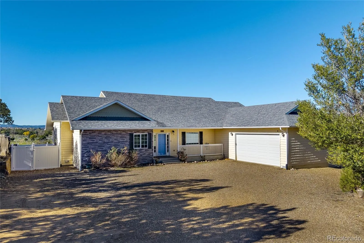
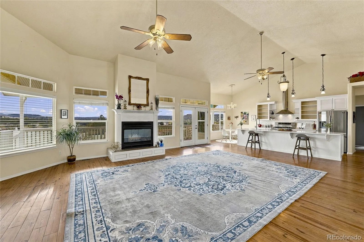
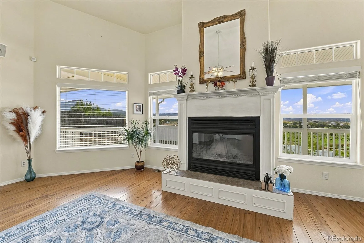
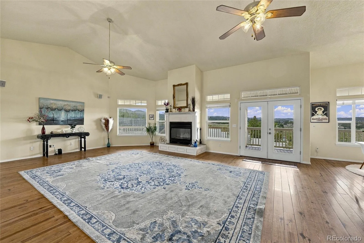
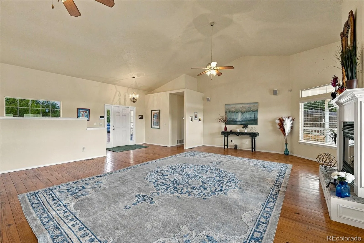
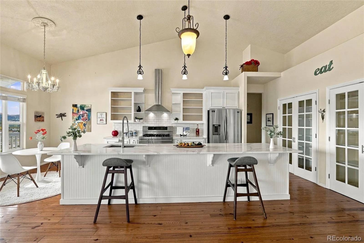
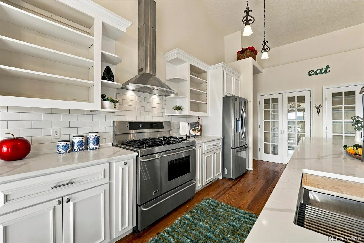
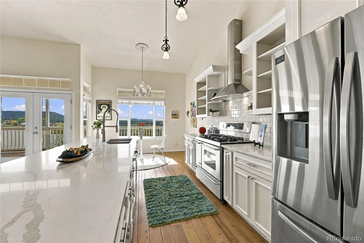
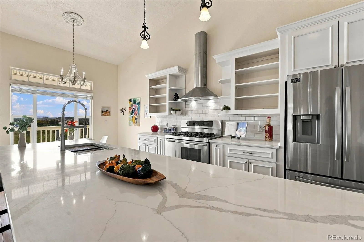
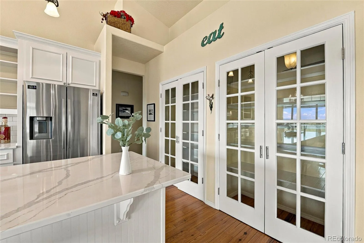
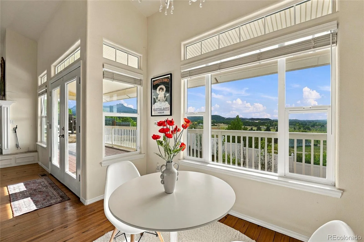
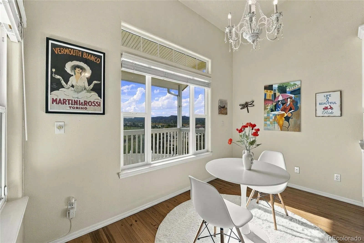
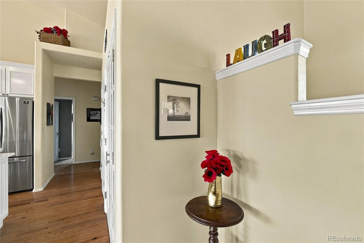
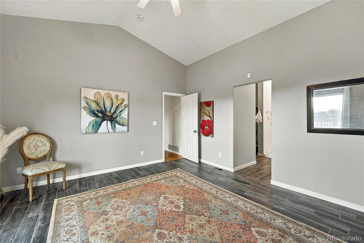
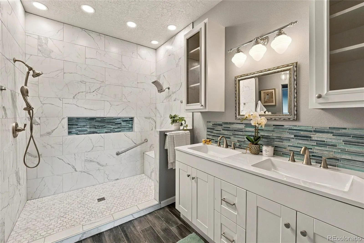
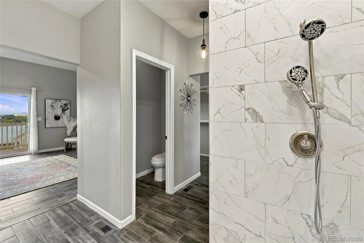
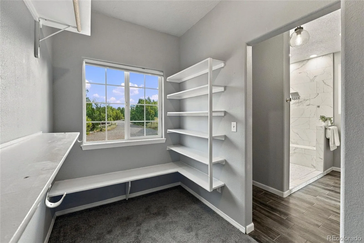
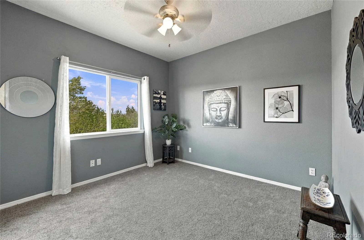
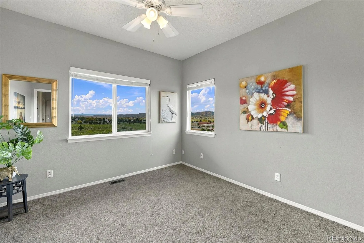
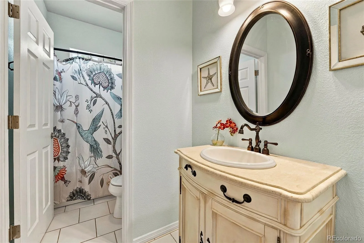
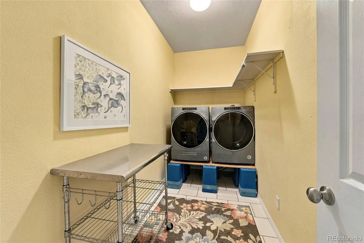
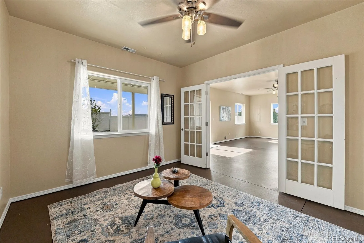
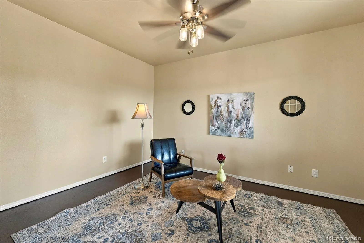
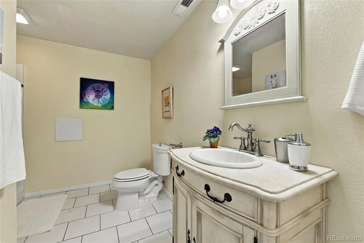
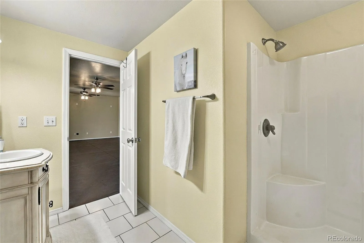
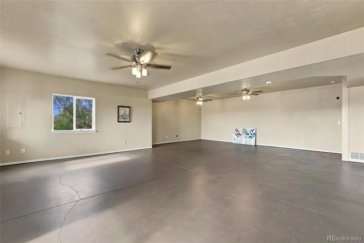
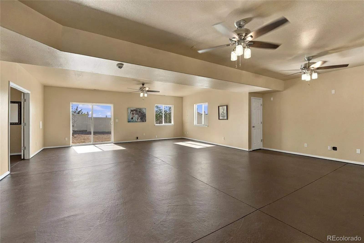
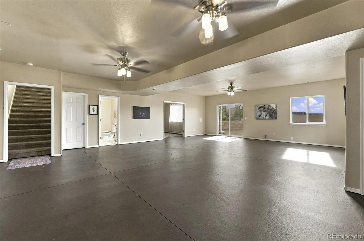
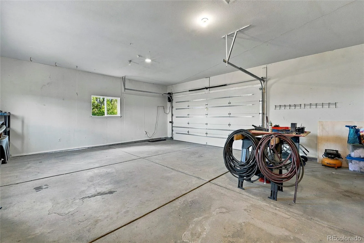
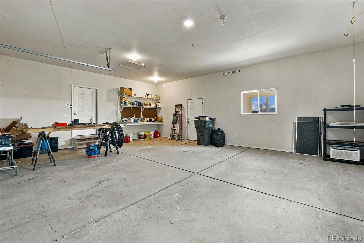
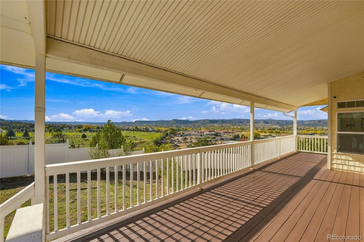
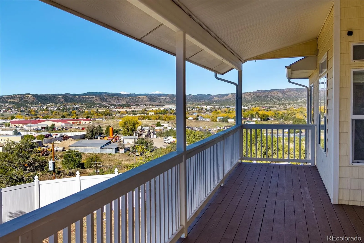
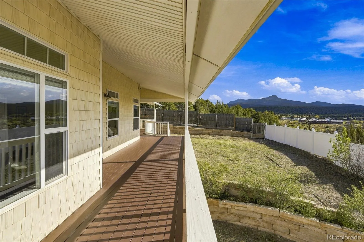
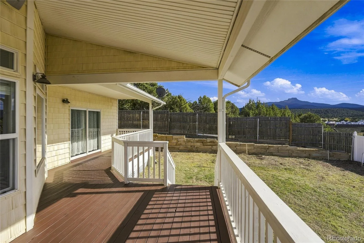
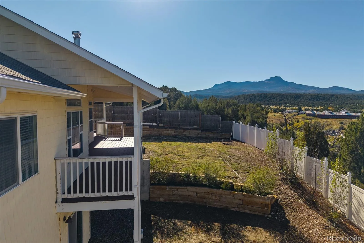
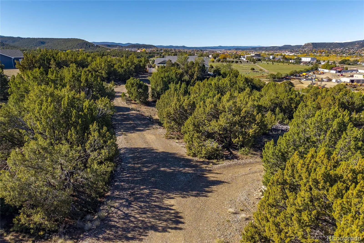
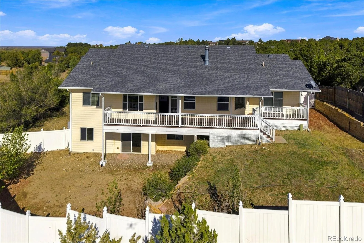
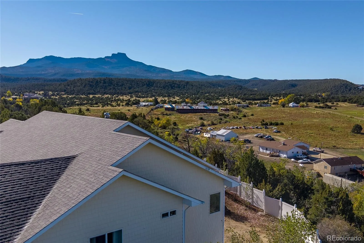
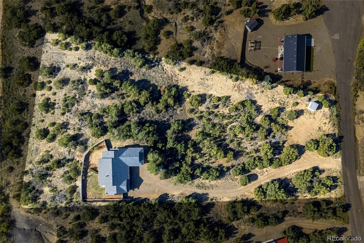
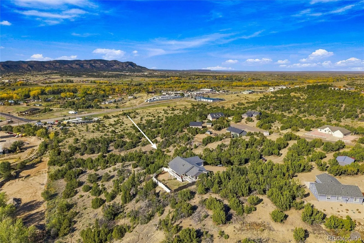
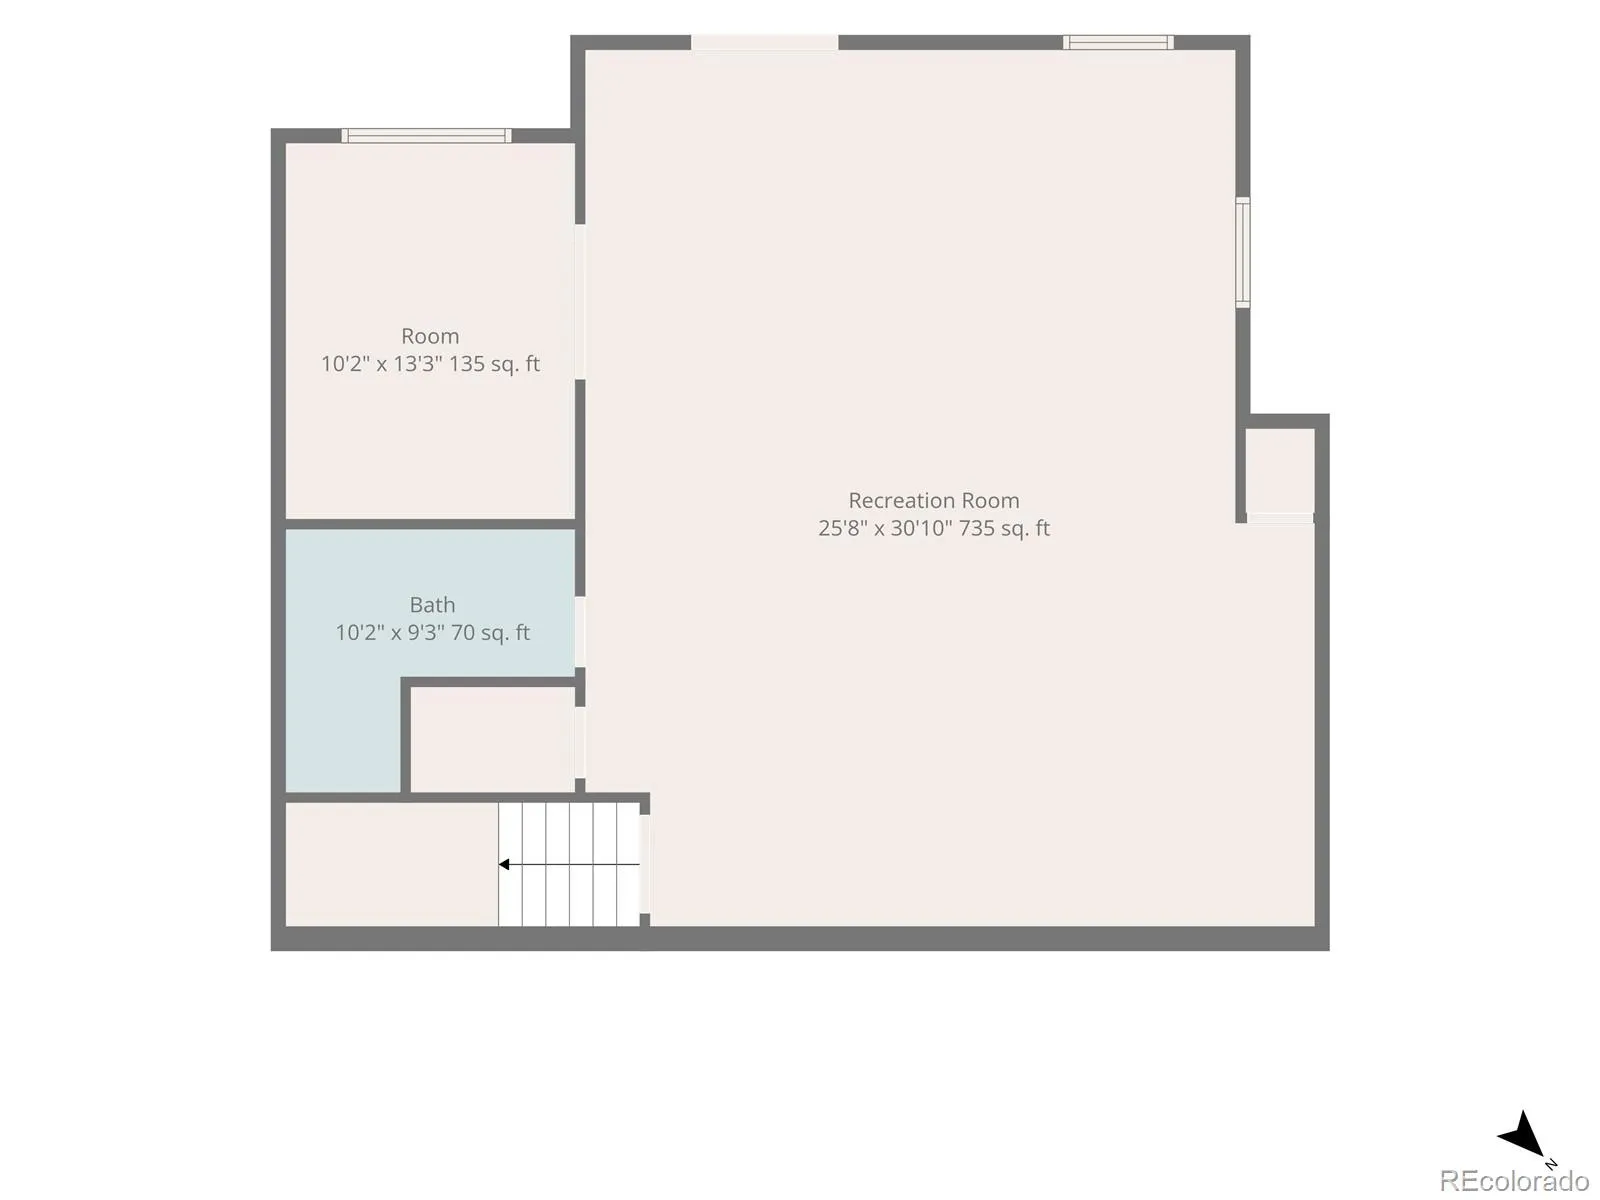
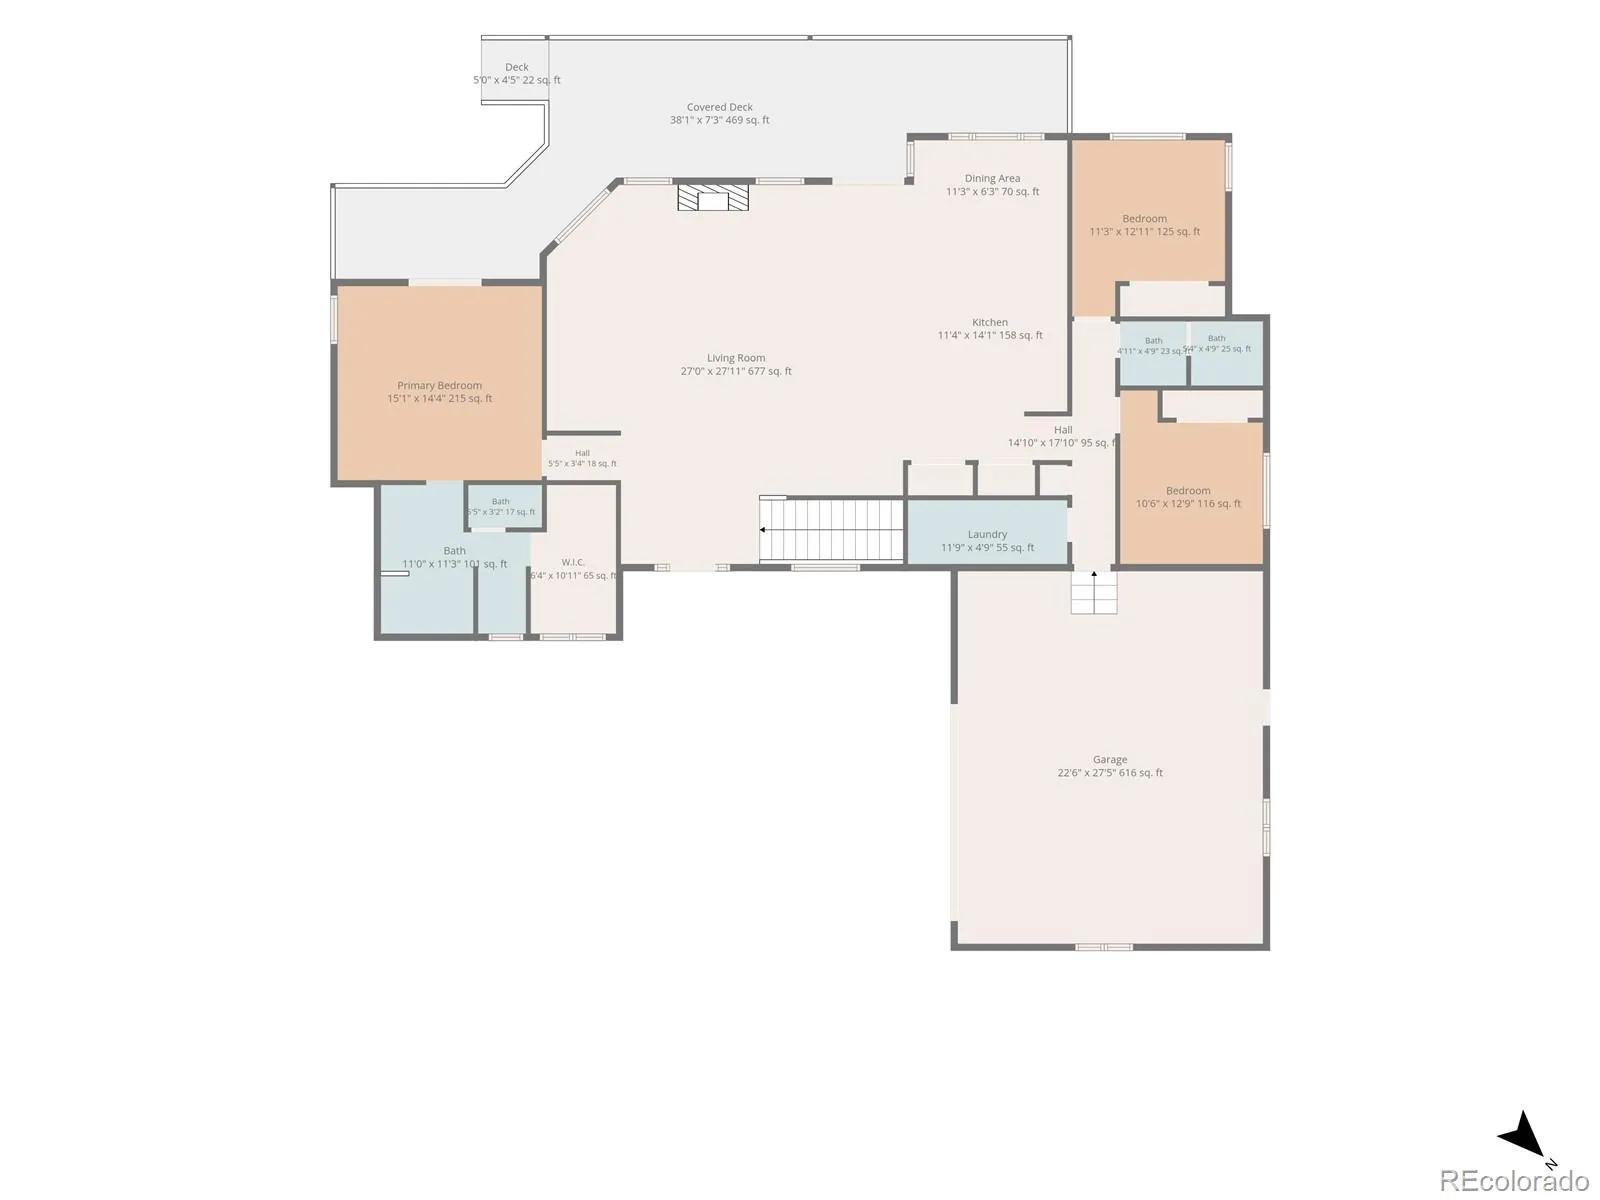
Perched above town on 2.5 secluded acres, this move-in-ready ranch in Pinon Terrace offers sweeping views of the city, Fishers Peak, Simpson’s Rest and the Sangre de Cristo Mountains from morning until night. The open-concept main level features hardwood floors, a large working fireplace, and oversized windows that open to the deck. The remodeled kitchen boasts high-end appliances, quartz counters, a generous entertaining island, and a cozy eat-in area. The freshly painted primary suite has a vaulted ceiling, deck access, a walk-in shower, a dressing nook, and a large, light-filled closet. Two additional bedrooms offer fresh paint, new carpet, and stellar views, and the refreshed full bath and laundry room with high-end appliances complete the main floor. The lower level has a spacious flex area for a family, game, or exercise room, plus a den/office/studio, a three-quarter bath, and a storage closet. Additional highlights include an oversized 2 car attached garage with work shop area and abundant power and a newer insulated door, room for an RV or boat, city water, a recently serviced septic, and an instant hot water heater. Peaceful and private, yet close to town, Fishers Peak, and area lakes. This is a place to call home in a lovely town and subdivision.

Advanced Home Search
Search by square footage, location, price, bedrooms, bathrooms and more.Just Listed
These homes just hit the market. Be among the first to see them. Schedule a showing, too.New Construction
See brand new homes and homes under construction now and available soon.Features & Amenities
Find homes with views or pools, in gated communities & with other desirable features.Cities
Take a look at luxury homes in each city in Metro Denver.Neighborhoods
Find the ideal neighborhood and the home that best fits you.Counties
Have your eye on a specific county? Browse these listings.Zip Codes
Start here to find a luxury home in a particular zip code.Single-Family Homes
See photos of single-family homes, get prices, neighborhood information & more.Townhomes
Get all the details about luxury townhomes for sale now throughout Metro Denver.Condos
Are you drawn to the low-maintenance, luxury lifestyle of condo living? Start here.One-Story Homes
Looking for a main floor master? Ranch-style homes may be perfect for your lifestyle.Featured Price Ranges
We’ve done the searching for you. Find homes in popular luxury price ranges.55-Plus
Explore beautiful homes and enviable amenities available in 55-and-over communities.Your Free MLS Search Account
Create and manage saved searches and properties with the Property Organizer.Schedule a Personal Consultation
We’re happy to help any time! Schedule a no-obligation 15-minute call.


